Slatina Neolithic Village: An Early Farming Settlement in Bulgaria
Site at a Glance
- Popularity
- Medium
- Country
- Bulgaria
- Primary era
- Stone Age
- Eras represented
- Stone Age
- Civilizations
- Unclassified
- Site type
- Domestic
- Remains
- House
On this page15 sections
History
Slatina Neolithic Village was an Early Neolithic settlement in eastern Sofia, Bulgaria. This initial phase of the period when farming and animal husbandry spread began here, probably in the final century of the seventh millennium BC, when settlers from southern Anatolia established a community on the Sofia Plain. Occupied for more than five centuries, Slatina was among the largest early farming settlements in the Central Balkans. Its position made it an intermediary in the region, and its inhabitants may also have contributed to cultural innovation.
Settlement and environmental change
Around 5700 BC, major flooding and a landslide reshaped the river terrace. People continued living at Slatina for roughly two more centuries, but eventually left, probably as environmental conditions worsened. They may have moved to the outskirts of the Sofia Plain. The settlement’s changing pottery styles provide another view of its development, while its latest known activity belongs to the middle of the sixth millennium BC.
Farming, herding, and daily life
Residents cultivated einkorn, emmer and bread wheat, several kinds of barley, lentils, peas, grass pea, vetch, and bitter vetch. They raised cattle, sheep, goats, and pigs, mainly for meat and also for dairy products. Livestock was kept in pens or stalls beyond the settlement. Hunting and gathering supplemented these foods. Hunted mammals included aurochs, deer, roe deer, wild boar, pine martens, badgers, bears, foxes, wolves, and beavers. People gathered cornelian cherries, plums, grapes, elderberries, blackberries, and strawberries, and collected stones for toolmaking. Bird bones also indicate hunting of swans, geese, buzzards, cranes, great and little bustards, wood pigeons, and hooded crows.
Discovery and archaeological work
The settlement came to light in 1928 during construction of Sofia’s ring railway. In later decades, postal employee Nedelcho Petkov gathered finds exposed by building work and wrote about them. Archaeologist Liliyana Pernicheva examined Neolithic ritual pits uncovered during cable-laying in 1978. Systematic rescue excavations began in 1985, after a large tram-line trench damaged part of the archaeological deposit. From 1985 to 1997, archaeologist Vasil Nikolov’s team excavated 1.5 decares and recovered extensive evidence about the settlement.
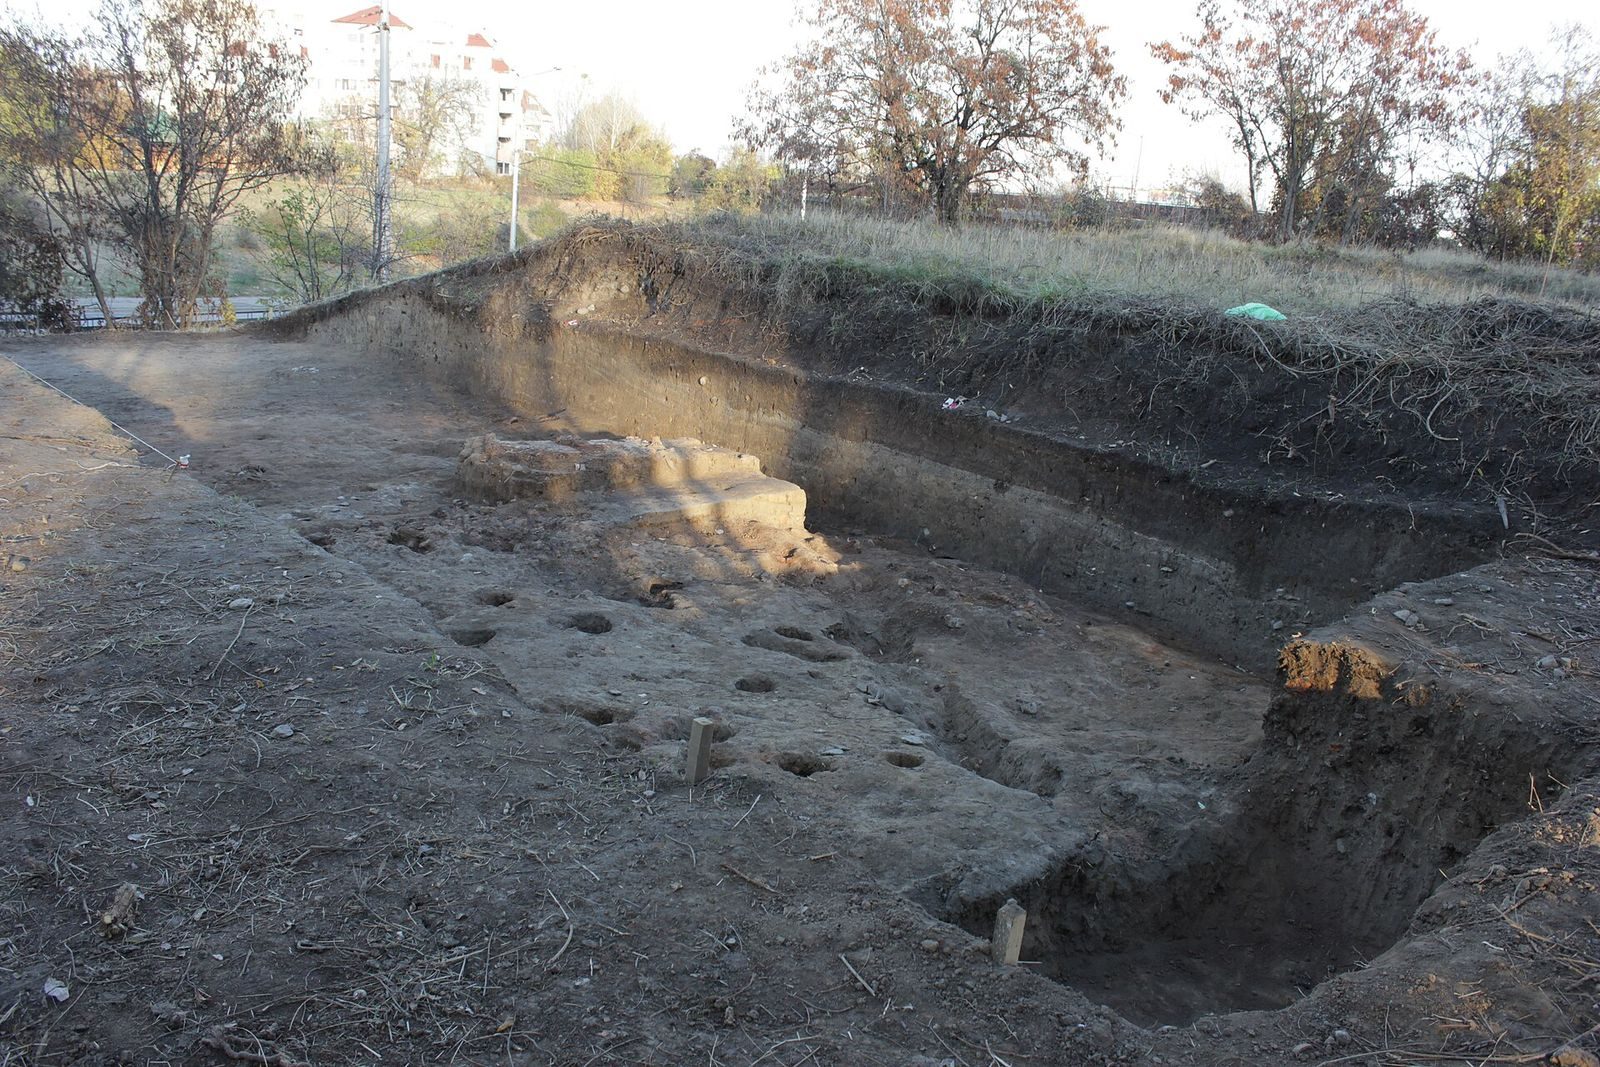
Construction continued to disturb the site. The Bulgarian Academy of Sciences complex and its infrastructure were built in the 1950s, followed by the Cherveno Zname sports complex in the 1970s. Brief test excavations took place in 2004; work resumed in the western part of the earlier excavation area in 2013 and has continued annually. Between 2018 and 2022, rescue excavations covered about 2,500 square metres on the eastern outskirts, ahead of housing construction.
Remains
The settlement lies on a flood-free terrace on the left bank of the Slatinska River, south of the Slatina district. Its preserved area covers about 80 decares, or 80,000 square metres, while its footprint probably expanded and contracted across about 300 decares during occupation. The accumulated soil and material from human activity reach up to four metres deep and contain eight successive occupation levels. A nearby spring and river, clay from the riverbanks, oak timber, fertile farmland, pasture, and woodland provided water and materials as well as places for cultivation, herding, and hunting.
Settlement boundaries and layout
Ditches and timber enclosure
The earliest settlement had two curved, concentric ditches and a substantial wooden wall, probably extending as far as the riverbank. The ditches were about one metre deep. They are understood as marking the settlement boundary and having a ritual or protective purpose, rather than serving as major physical barriers.
House arrangement
More than 30 house remains have been studied. In one earlier level, eight buildings formed western and eastern groups divided by an unbuilt strip about five metres wide, running northeast to southwest. The buildings stood one to 2.5 metres apart, without a consistent plan. In a later phase, nine houses in the excavated sector formed two roughly parallel northwest-to-southeast rows, separated by a narrow lane; they were five to 15 metres apart. The rows were oriented so the prevailing northwesterly wind crossed the lane rather than travelling along it. Elsewhere, open spaces between houses were generally one or two metres wide, and sometimes wider.
Houses and interiors
Forms and construction
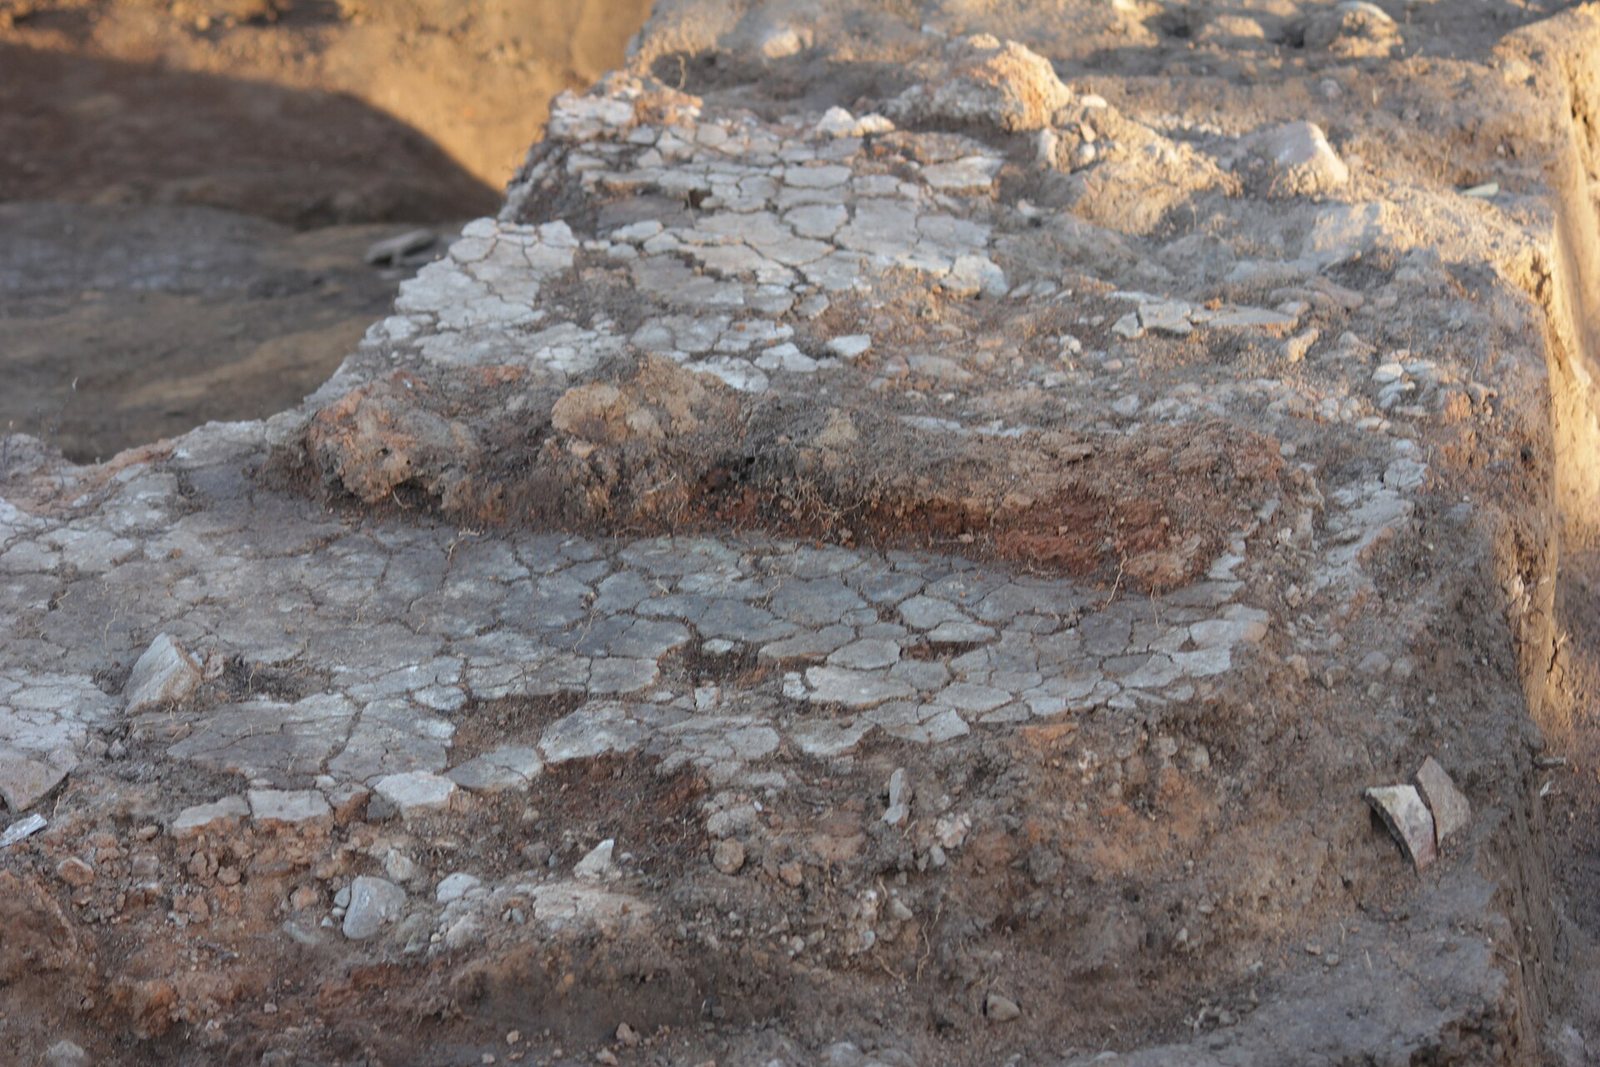
Houses were above-ground structures, usually square, rectangular, or slightly trapezoidal. Most had a single room of 20 to 50 square metres; two-room buildings were less common, and houses with three or more rooms were exceptional. Some had a small room attached to a wall, while several early buildings had complex plans and built-up areas exceeding 200 square metres. Two-storey houses appeared in the second half of the Early Neolithic. Buildings generally followed the cardinal directions, with entrances usually facing south or east. Walls were made from upright oak posts set 70 to 90 centimetres into the ground, woven with slender hazel or willow rods and coated in layers of clay plaster. Beaten-clay floors sometimes rested on timber beams or a layer of water-resistant clay. Timber gabled roofs, supported by walls and internal posts, were covered with straw or reeds. The so-called Great House also used wooden piles.
Household installations
A domed oven, generally the largest fixed feature inside a house, usually stood opposite the entrance and served for heating and cooking. A quern, a large stationary grinding stone used with a smaller movable stone, stood beside it, with large clay grain-storage vessels nearby. Some floors also held stone mortars. Food was prepared at a low clay installation against a wall or, more often, on a wooden table-like structure; large ceramic water vessels were kept close at hand. Houses could include a wooden sleeping platform, looms, shelves for pottery and tools, and places where stone, flint, bone, and antler tools were made. Agricultural implements may have hung on the walls.
Pottery and ritual remains
Pottery
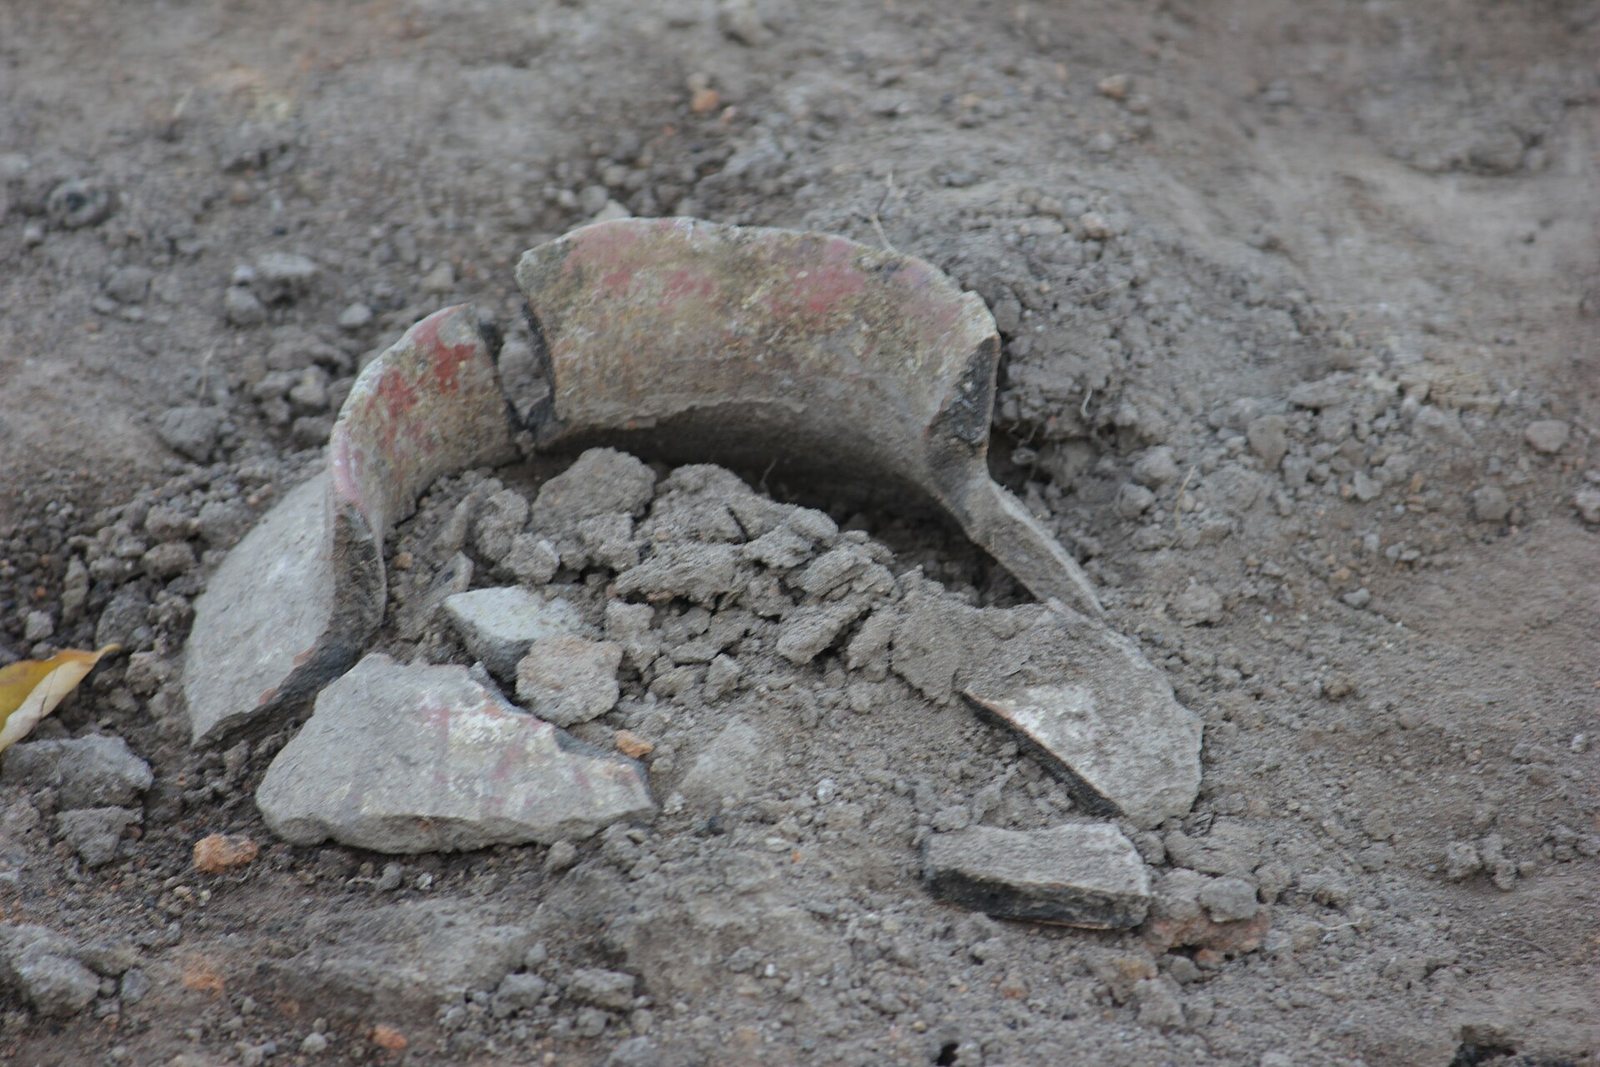
Thin-walled vessels decorated with white paint belong to the early pottery styles. Wine-red paint appeared later, first on red-slipped vessels and then on orange-surfaced ones. Brown decoration, in lighter or darker shades, became predominant in the final phases. In the fifth building level, early red-painted decoration appeared around 5900–5800 BC, while dark-painted decoration was dominant around 5700 BC. Painted patterns have been interpreted in connection with fertility and the renewal of life in families and fields.
Ritual installations and objects
Some houses contained niches, reliefs combining human and animal forms, decorated wall panels, an altar with a column, or a ritual pit in the floor. Finds from the settlement include many female human figures, animal figures, and cult tables, which are small table-shaped objects associated with ritual practice. Other objects include human-shaped ceramic vessels, vessels bearing human images, a human-shaped amulet, animal-shaped vessels and amulets, stamp seals, ceramic grain models, and a model of a house. These objects reflect beliefs focused on cycles in nature and society, particularly the fertility of land and women.
Burials and ritual pits
Fewer than ten graves from the settlement’s later period were found between or beside houses. The dead were usually placed on their sides with limbs bent, a contracted position interpreted as symbolically returning the deceased to Mother Earth for rebirth. One girl was buried face down in a narrow pit, with her body arranged in a “frog” posture. This may have represented childbirth, perhaps expressing a hope that it would occur in the afterlife. In the settlement’s northeastern area, rescue excavations uncovered numerous pits containing both complete human skeletons and separate bones, including skulls. Together, these features form the largest Early Neolithic ritual complex identified so far in Bulgaria. Peripheral ritual features were used around 5600–5500 BC, and badly damaged Neolithic buildings from a later phase lay above them.