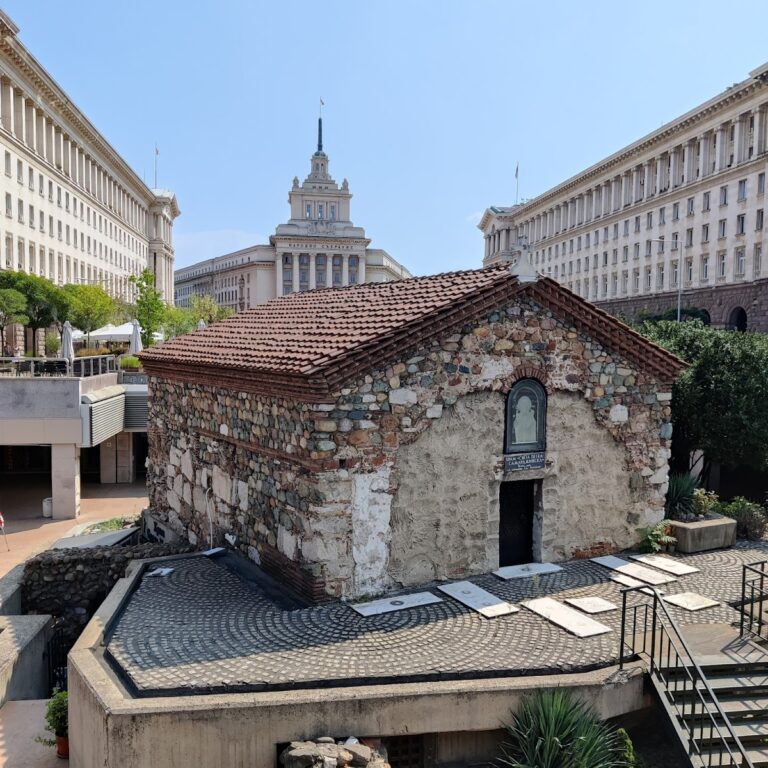
Saint Sophia Church: Sofia’s Early Christian Cathedral


Site at a Glance
- Rating
- 4.7
- Popularity
- Medium
- Country
- Bulgaria
- Primary era
- Classical
- External website
- Open
- Eras represented
- Classical, Early Modern
- Civilizations
- Byzantine, Ottoman, Roman
- Site type
- Religious
- Remains
- Basilica
On this page14 sections
History
Saint Sophia Church is an early Christian church in Sofia, Bulgaria, whose present building dates generally to the middle of the fifth century and follows the Roman-Byzantine architectural tradition. Built on the site of the Roman city of Serdica’s necropolis, it became the city’s cathedral and eventually gave Sofia its name. The complex developed through several Christian building phases between the fourth and sixth centuries, with major repairs carried out in the sixth century.
Roman and early Christian origins
The church stands over the necropolis of Serdica, the Roman name for Sofia. A Roman theatre dating from the second century had previously occupied the area. The site is also associated with the Council of Serdica, a major Christian council held around AD 343 and attended by 316 bishops.
The earliest proposed Christian structure was a martyrion, a church or shrine associated with a martyr or martyr burial. It probably stood in the cemetery east of Serdica’s eastern gate and may have been built soon after the Edict of Milan in AD 313, which legalized Christianity within the Roman Empire. The building was initially rectangular, with a semicircular apse at its eastern end, and was later enlarged westward.
A second church replaced it around AD 380. Although this building reused parts of the earlier walls, it had no direct functional connection with its predecessor. Its central nave was approximately four metres longer, and it had two side aisles. The northern aisle was narrower because earlier tombs occupied part of the site. A third church followed soon afterward, with larger side aisles and apse, a longer central nave, and a narthex, an entrance hall or vestibule.
Late Roman rebuilding
The third church was probably destroyed by invaders, possibly Goths, a few years after it was completed. A fourth church was then erected in the final years of the fourth century. Its new mosaic floor covered the remains of the earlier buildings, although that floor was later documented rather than preserved.
The fourth church was probably destroyed during Hun incursions in AD 443. Most twentieth-century researchers placed the construction of the present church in the middle of the fifth century, during the reign of either Emperor Marcian or Leo I the Thracian. Some elements of its plan may have repeated that of an earlier church. Further attacks near the end of the fifth century, possibly involving proto-Bulgarians and Slavs, probably damaged the building. Major structural repairs followed around the middle of the sixth century under Emperor Justinian I, the Byzantine ruler and patron of monumental Christian architecture who reigned from 527 to 565.
The church was dedicated to Divine Wisdom, or Hagia Sophia, a title associated with the young Jesus Christ. The earliest historical evidence for the name “Saint Sophia” is a note in a Gospel manuscript from 1329. During the fourteenth century, the name also came to designate the city, replacing Serdica and the later form Sredec.
Bulgarian and Ottoman periods
After the Bulgarian ruler Krum conquered Serdica in AD 809, the vaults over the three longitudinal aisles and the transept, the transverse arm crossing the main body of a church, collapsed. The upper part of the narthex also fell. Following the conversion of the Bulgarians to Christianity in the second half of the ninth century, Saint Sophia was repaired. Its defensive towers may have been removed during this period, leaving the building closer in plan to its present form.
In later centuries, Saint Sophia served chiefly as the city’s church of assembly and as a customary place for funeral services, reflecting its proximity to a cemetery. During the Second Bulgarian Empire, from the twelfth to the fourteenth century, it became a metropolitan cathedral. Twelfth-century wall paintings have been found in the church.
After the Ottoman conquest, the church was converted into a mosque. A minaret was added and the wall paintings were destroyed. An earthquake in the middle of the fifteenth century probably caused the building’s first serious damage. At the end of the sixteenth century, the Rumelian beylerbey, later grand vizier Kanijeli Siyavush Pasha, rebuilt it as a mosque.
Earthquakes in 1818 and 1858 caused severe damage. The minaret collapsed, and the mosque was eventually abandoned. The surviving part of the building was used as a warehouse. Despite local opposition, its upper portions also served as a watchtower for Sofia’s fire brigade in the late nineteenth century.
Revival and conservation
On 4 January 1878, during the Russo-Turkish War of 1877–1878, Russian troops under General Iosif Gurko were ceremonially welcomed with a thanksgiving service in the open space before the church.
In September 1899, Apostol Georgiev proposed restoring the semi-ruined southern wing because eastern Sofia needed a church. With the help of architect Nikola Lazarov and several Sofia citizens, the southern chapel was completed and consecrated by Metropolitan Parthenius of Sofia on 20 December 1900. Georgiev served there alone for a year before other priests joined him.
Saint Sophia was declared a national antiquity in 1927, and its first modern restoration was completed in 1930. The church was reconsecrated on 21 September 1930 and resumed regular religious services. Systematic research and restoration followed in 1935 under Professor Bogdan Filov and architect Alexander Rashenov.
The church was damaged during the Anglo-American bombardment of Sofia in 1944. In 1955, it was designated an architectural and construction monument of culture of national importance. Exterior restoration followed in 1980 and 1981 under Hristo Ganchev and D. Damyanov of the National Institute for Cultural Monuments. In 1986, a team led by Ganchev prepared a program for conserving, restoring, and presenting the interior.
Further conservation during the 1980s and 1990s included the restoration of the Monument to the Unknown Soldier on the southern facade. Tombs and funerary structures found beneath and near the monument led to a long-term investigation of the wider complex. Conservation and presentation of the interior and underground tombs were completed in 2012 and 2013 under a project directed by Vasil Kitov. Saint Sophia remains an active Orthodox church affiliated with the Bulgarian Orthodox Church and the Sofia Diocese, and is regarded as an important surviving early Christian monument in southeastern Europe and a monument of world significance.
Remains
Saint Sophia survives as a cross-shaped basilica organized around the crossing of a central nave and a transept. The building measures 46.45 metres in length and 20.20 metres in width. Its elongated eastern arm ends in an apse, while a windowless dome rises above the intersection of the nave and transept. The church has three altars, and its principal spaces and exterior volumes are governed by the crossing of these two main axes.
The surviving basilica
Main church
The central nave is 7.70 metres wide and rises 16.10 metres high. Each side aisle measures 4.30 metres in width. The transept is 23 metres long and 7.30 metres wide, and the dome reaches 19.75 metres. These dimensions express the building’s early Christian basilica plan within a Roman-Byzantine or Byzantine architectural tradition.
Mosaic floor
The floor of the present church contains complex early Christian mosaics with ornamental designs and imagery related to plants and animals. The church no longer has a bell tower. Its bell hangs from a centuries-old tree in the garden before the entrance. The Monument to the Unknown Soldier stands against the southern facade; it was designed by architect Nikola Nikolov and restored during twentieth-century conservation campaigns.
Earlier churches and archaeological layers
Martyrion and first successor
The earliest Christian building was a rectangular martyrion measuring approximately 7.43 by 6.19 metres, with a semicircular apse to the east. Its later extension westward increased its length to approximately 14.51 metres while retaining its width of 6.19 metres. The church built around AD 380 kept the earlier structure’s basic proportions and used surviving wall sections for support. Its apse was as wide as the central nave, an arrangement compared with contemporary Syrian church architecture.
Later fourth-century churches
The next church enlarged the side aisles and apse, extended the central nave westward, and added a narthex. The fourth-century successor that followed had a mosaic floor laid over the earlier buildings. The surviving archaeological layers beneath the church include numerous tombs and funerary structures, some containing frescoes.
Underground archaeological complex
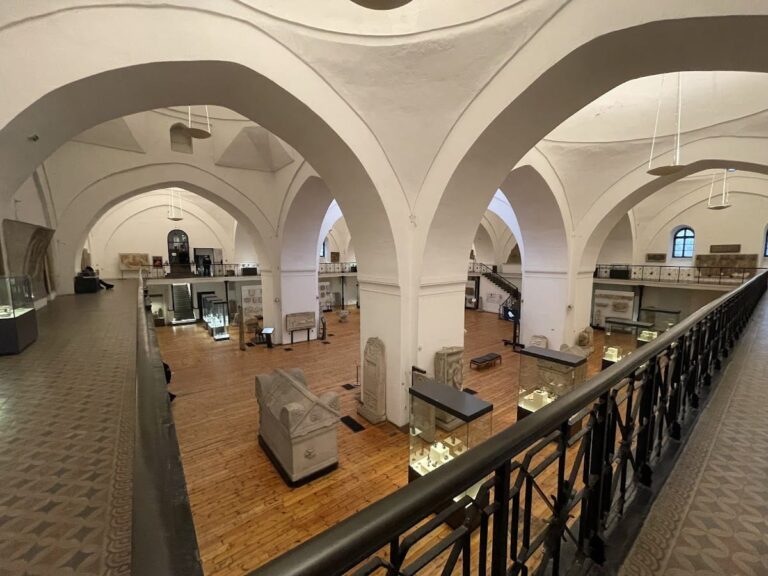
The underground archaeological museum presents conserved interior remains, tombs, and funerary archaeology beneath the church. Its displays expose the historical layers and burial remains preserved below the church floor, incorporating the evidence of the Roman necropolis and successive Christian buildings into the interpretation of the complex. The museum, completed as part of the 2012–2013 conservation project, is Sofia’s first and only underground museum.
Church garden
The garden east of the church contains the grave of the Bulgarian writer Ivan Vazov. The bell suspended from a centuries-old tree and the Monument to the Unknown Soldier on the southern facade form part of the surviving commemorative landscape around the building.
Nearby sites