Fiesole Archaeological Site: Etruscan and Roman Remains in Italy
Site at a Glance
- Popularity
- Medium
- Country
- Italy
- Primary era
- Classical
- Eras represented
- Iron Age, Classical, Medieval, Modern
- Civilizations
- Etruscan, Italian, Lombard, Roman
- Site type
- City
On this page22 sections
History
Etruscan Faesulae and Roman rule
The Fiesole archaeological site, in Fiesole, Italy, preserves part of Faesulae, an Etruscan city later under Roman rule. The remains occupy about three hectares and include a Roman theatre, a temple complex, and baths. Settlement in the area reaches back to the Neolithic, the prehistoric period when farming and settled communities spread. Finds also point to Villanovan culture, an early Iron Age tradition associated with the development of the Etruscans, before later Etruscan occupation.
By the fourth century BC, Faesulae had become a leading centre in the middle Arno valley. Its Etruscan circuit wall extended for about 2.5 kilometres, and a temple complex was later incorporated into Roman buildings. An inscription preserves the city’s Etruscan name, Vipsl. The Etruscans were an ancient people of central Italy whose cities and religious buildings predated Roman rule.
Faesulae was caught up in Roman conflicts during the first century BC. In the Social War of 91–88 BC, a struggle between Rome and its Italian allies over citizenship, the Roman commander Lucius Porcius Cato occupied the city. Faesulae later supported Gaius Marius in his civil war rivalry with Sulla. After Sulla’s victory, the city had to accept a colony of his veterans, against whom it rebelled in 78 BC.
In 63 BC, Faesulae backed Catiline, a Roman political conspirator who assembled forces there before the Battle of Pistoria in 62 BC, where his uprising was defeated. The city thereafter remained within Rome’s sphere. Under Roman rule, it prospered from the first century BC through the third century AD, the period in which the principal monuments of the archaeological zone were built or developed.
Late antiquity and Lombard rule
A crisis affected the Roman city in the fifth century. During the Gothic War, a conflict between the Byzantine Empire and the Ostrogothic kingdom in Italy, Faesulae was contested from 539 to 542. The sixth-century historian Procopius of Caesarea described these events. After the Lombards invaded Italy in 568–569, Faesulae became part of their duchy of Tuscany. The Lombards were a Germanic people who established a kingdom in Italy.
The temple’s use ended, probably in the fifth century. From the late sixth century into the seventh, a cemetery occupied the ruined northern monumental area, including the former temple. Its size indicates that Lombards made up only part of the local population. The evidence does not determine whether they were chiefly civilian families or warriors. A possible Christian burial chapel was also established within the former pagan temple.
Medieval destruction and traditions
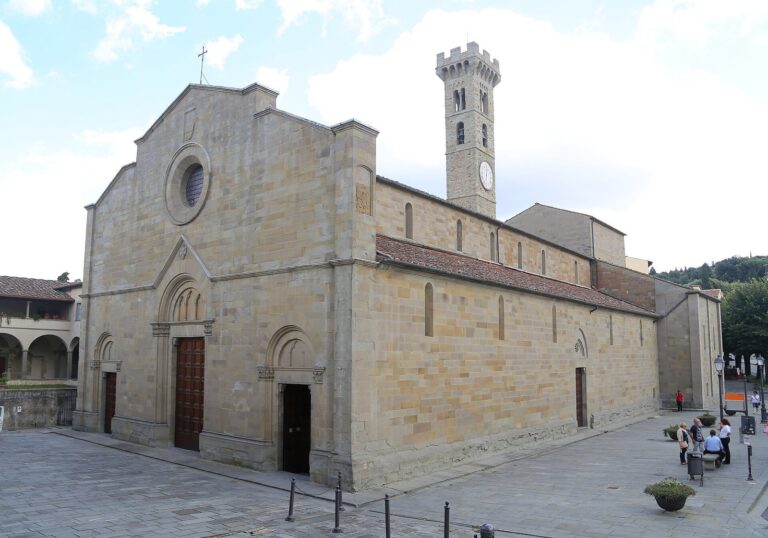
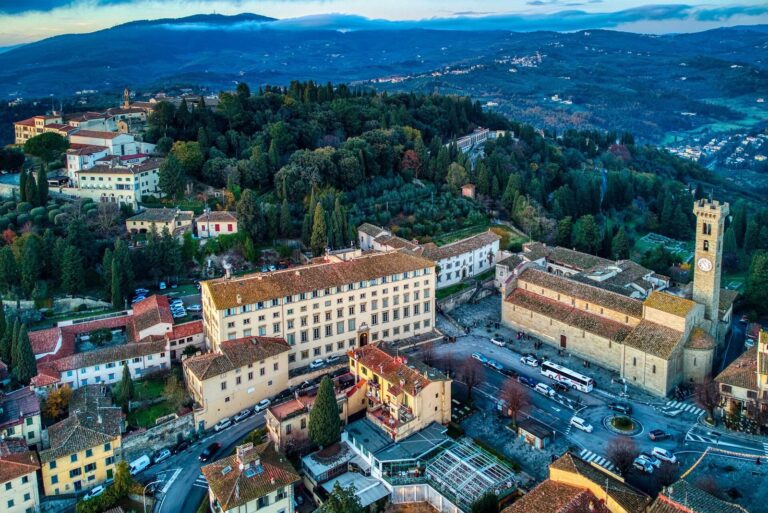
Fiesole was overrun and destroyed in 1010 during its power struggle with Florence. Soon afterwards, Bishop Hildebrand of Florence received permission from Emperor Henry II to take building material from the ruins for the rebuilding of San Miniato al Monte, which began in 1013–1014. Some of the reused material may have included ancient architectural elements. Between 1025 and 1028, Bishop Jacob of Fiesole, appointed by Henry II, began a new cathedral dedicated to Saint Romulus. By then, parts of the theatre, including its stage building, had been dismantled for reuse.
Medieval writers and local tradition connected the baths with Catiline. In the thirteenth century, Ricordano Malispini described a Royal Bath of Catiline, supplied by mountain water that flowed from a lion’s mouth. In the fourteenth century, Fazio degli Uberti wrote of baths, houses, and water conduits in the area. It is uncertain whether these descriptions drew on visible ruins or oral tradition.
The theatre’s ruins remained visible during the Middle Ages, and the area became known as Buca delle Fate, or Fairies’ Hole. Local legend imagined fairies living in cracks and cavities in the masonry. In the story, they had retreated there after the destruction and massacre that followed Florence’s second conquest of Fiesole in 1125.
Excavation and conservation
Antiquarian investigations began on land belonging to the cathedral chapter in the eighteenth century. A corner of the Roman temple’s front staircase was uncovered by chance in 1792, but the discovery attracted little attention and the remains were later damaged. Some excavation had taken place by 1805. Friedrich von Schellersheim excavated the theatre from 1809 to 1814; its exposed masonry was then covered again to discourage stone-robbing. A survey made by Gaetan Pellucci in 1815 recorded the remains known at the time. A track later crossed the buried seating area, where an ancient water tank was used for washing clothes.
After extensive church lands were confiscated by the state, the cathedral chapter gave up the agricultural property known as Buca delle Fate in 1870. The municipality acquired the archaeological land in 1873, and theatre excavations followed in 1873–1874. A municipal archaeological commission, directed by Demostene Macciò, was established in 1877 to continue excavation and protect the site. The first archaeological museum opened in the Palazzo Pretorio in 1878. Bath investigations took place in the late nineteenth century, including a major campaign from 1891 to 1899. Theatre excavation had ended by 1882, and reconstruction work there followed in 1900.
The temple was excavated in 1899–1900 and investigated further in 1910–1912 and 1923–1924. An interpretation of it as a three-room Capitolium, a major Roman temple to Jupiter, Juno, and Minerva, was later shown to be mistaken. Renewed surveys and excavations began in 1952. Work on the temple from 1953 to 1959 identified an earlier Etruscan sanctuary beneath the Roman walking surface. Bath conservation took place at intervals through the twentieth century, while the theatre’s seating and stage front were restored in 2004–2006. Later work addressed parts of the baths and theatre.
The present archaeological museum was built above the theatre between 1912 and 1914. Its architect, Ezio Cerpi, gave it the form of a classical temple with Ionic columns. The museum’s collections include material from Fiesole, among it architectural decoration from the temple and theatre and finds from the Lombard cemetery.
Remains
The archaeological zone lies in northern Fiesole on a slope and plateau descending towards the Mugnone valley. Its principal remains are the theatre, temple, and baths; the museum stands above the theatre. Pietra Serena, a locally available grey sandstone, was widely used in the ancient buildings. The baths also incorporate lime-based mortar, brick, and terracotta.
Roman theatre and museum
The theatre auditorium and orchestra
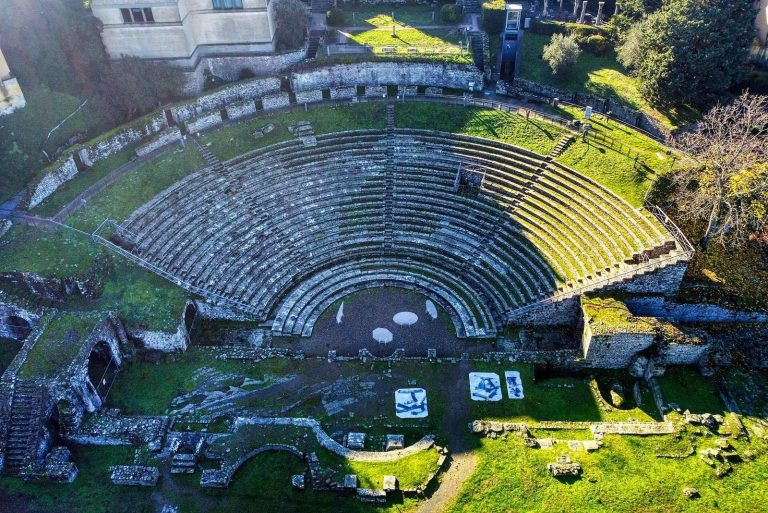
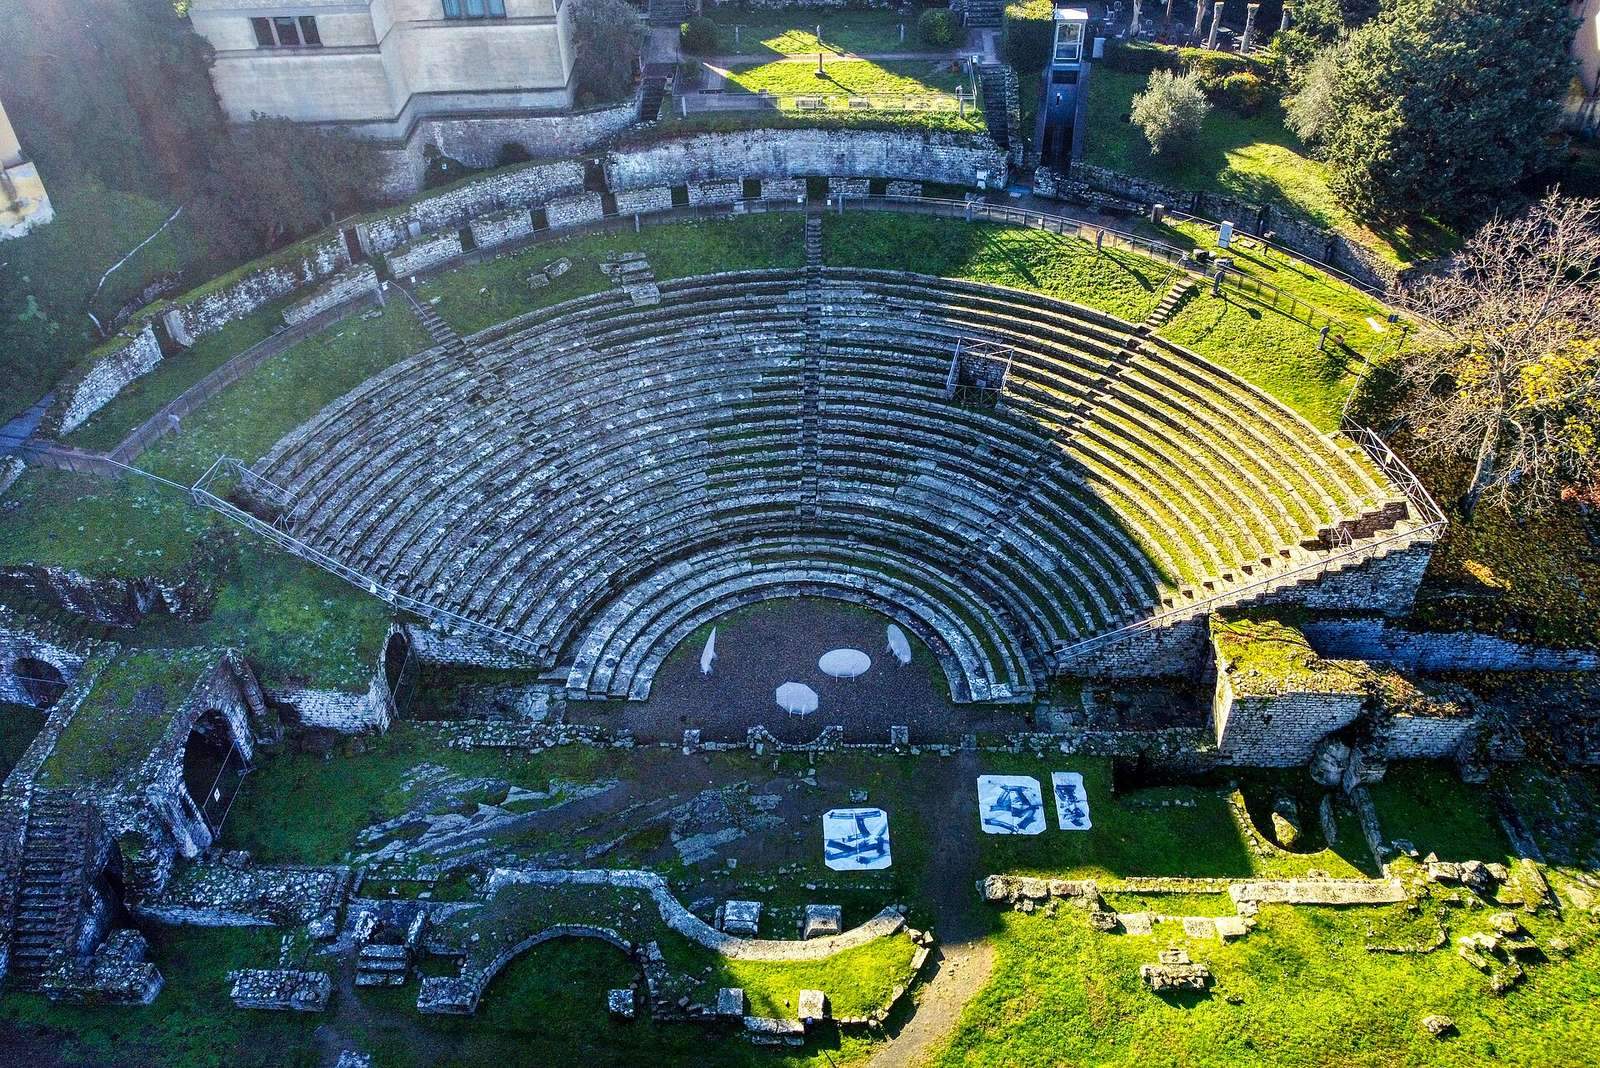
The theatre follows a Greek-derived design, using the hillside to support part of its semicircular seating area, which is cut into bedrock. The earliest remains that can be securely dated belong to the Augustan period, in the last quarter of the first century BC. An earlier form associated with Sulla has been proposed but is not established. The theatre remained in use until the third century AD, and its stage decoration was renewed during the imperial period.
The seating bowl measures 67 metres across. Its central seats rest on the slope, while vaulted radial walls support the outer ends. Four narrow stairways divide the seating into four sections. A covered rear gallery, called a crypta, is exposed because the upper part of the auditorium has been destroyed; four entrance passages once provided access to it. The theatre held about 3,000 spectators in antiquity. After partial reconstruction in the nineteenth century, the surviving seating accommodates about 2,000.
The seats descend towards the orchestra, the space between the seating and stage. Passages beneath the outer seating led to the lower seats and orchestra. Marble seats in the orchestra were reserved for prominent people, with elevated viewing boxes above. The orchestra measures 22.14 metres across and had a polychrome floor; four broad steps around its edge provided honorary seating.
Stage and associated rooms
The stage-front structure survives at foundation level, with a central actor entrance and two side entrances. The stage platform had a rounded central niche, rectangular niches beside it, and a projecting cornice. Fragments of marble decoration and a broken frieze are now in the museum. The frieze’s style links it to the time of Emperor Claudius. Work under Emperor Septimius Severus is possible, but four fragmentary inscriptions tentatively read as referring to Severus have uncertain readings, and their connection with the theatre is disputed.
A vaulted passage on the eastern side of the stage front led to a rear portico and rooms used to store costumes. Nine pillars of the portico survive in substantially restored form. A semicircular room behind the western side of the stage was used to operate the curtain. A later structure facing the seating, with three niches, has been interpreted as a fountain building. On the terrace above the seating, a rectangular building footprint connected to the theatre by stairs may mark a temple, although its identification remains uncertain.
Archaeological museum
The museum stands directly above the theatre and takes the form of a classical temple with Ionic columns. Its exhibits include architectural decoration from the theatre and temple, as well as objects from the Lombard cemetery. The collections cover the area’s history from early settlement through the Lombard period and also include donated material not necessarily recovered from the archaeological zone.
Temple complex
Early worship and the Etruscan sanctuary
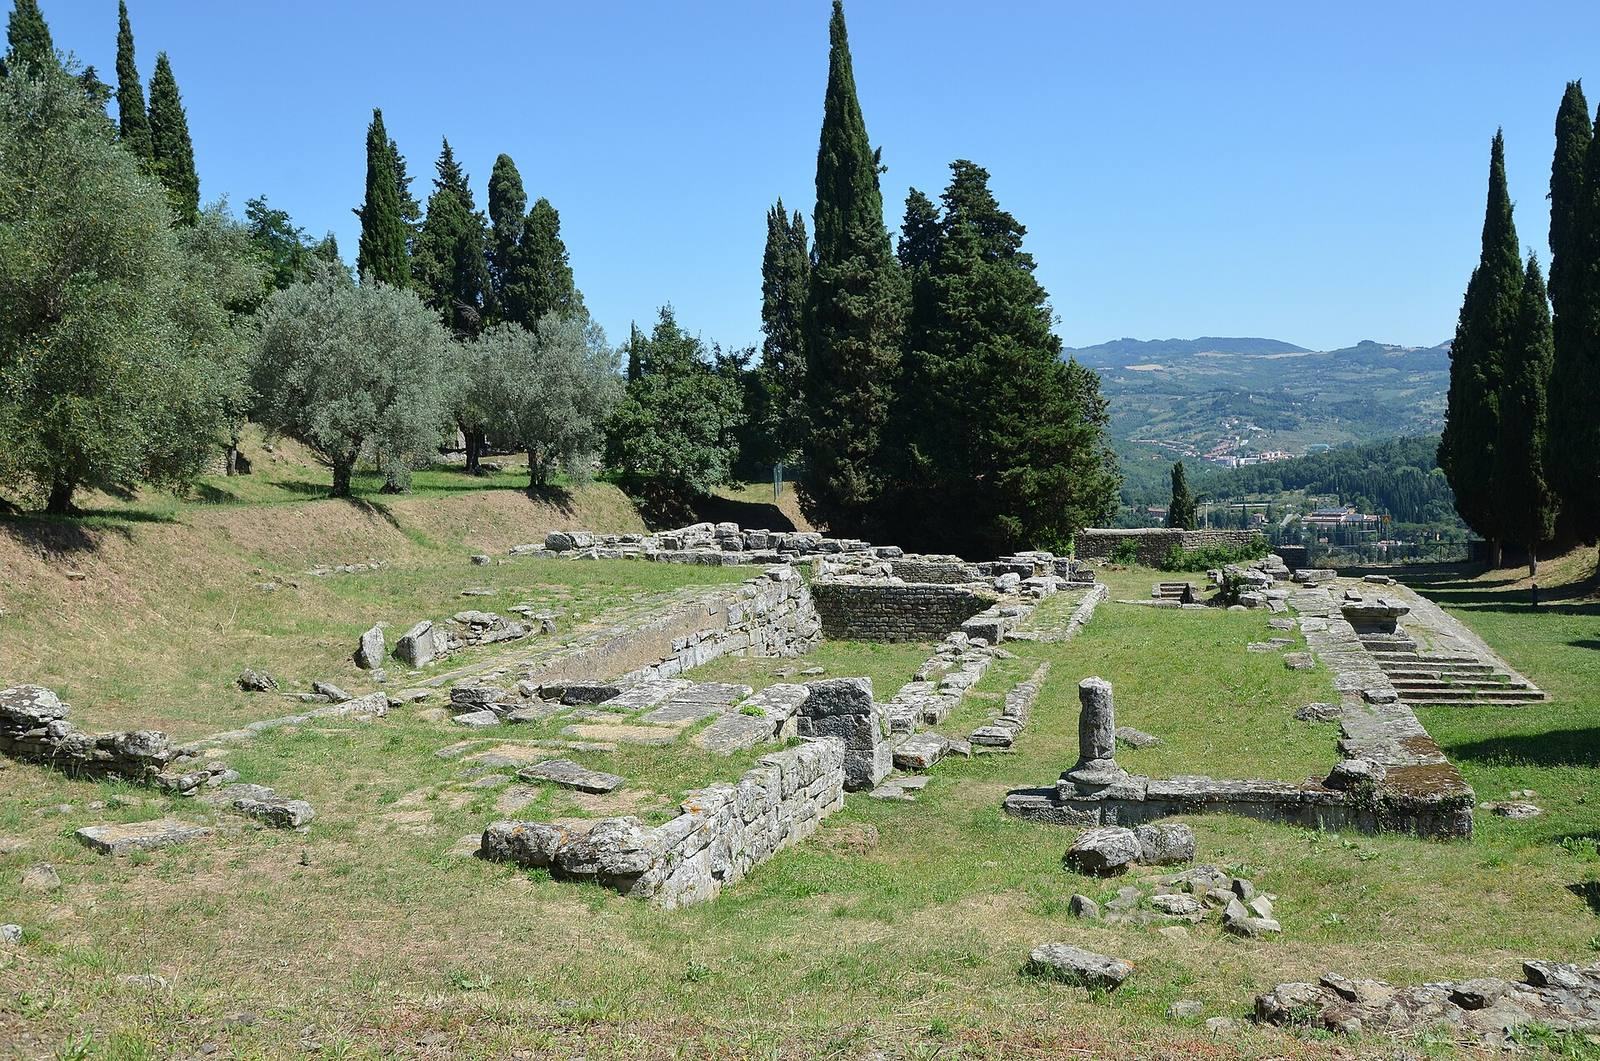
At the northern end of the archaeological zone, west of the theatre, the temple occupies ground used for worship from at least the sixth century BC. Finds from the area also indicate earlier activity, including isolated Copper Age objects and Villanovan material. Pottery and masonry point to an earlier building of about 800–500 BC, though its purpose is unknown. An ornament from a roof edge, decorated with a Medusa head, belonged to an earlier building.
The first identifiable Etruscan sanctuary was built in the early third century BC, with its earliest structures more broadly dated to the late fourth or early third century BC. It is the only Etruscan temple at Fiesole whose stone walls remain partly preserved. The building stood on a raised platform and had a columned front, a principal enclosed room, and two side wings at the rear. The main room measured 8.45 by 4.40 metres, and the west-facing rear wall was 9.95 metres wide.
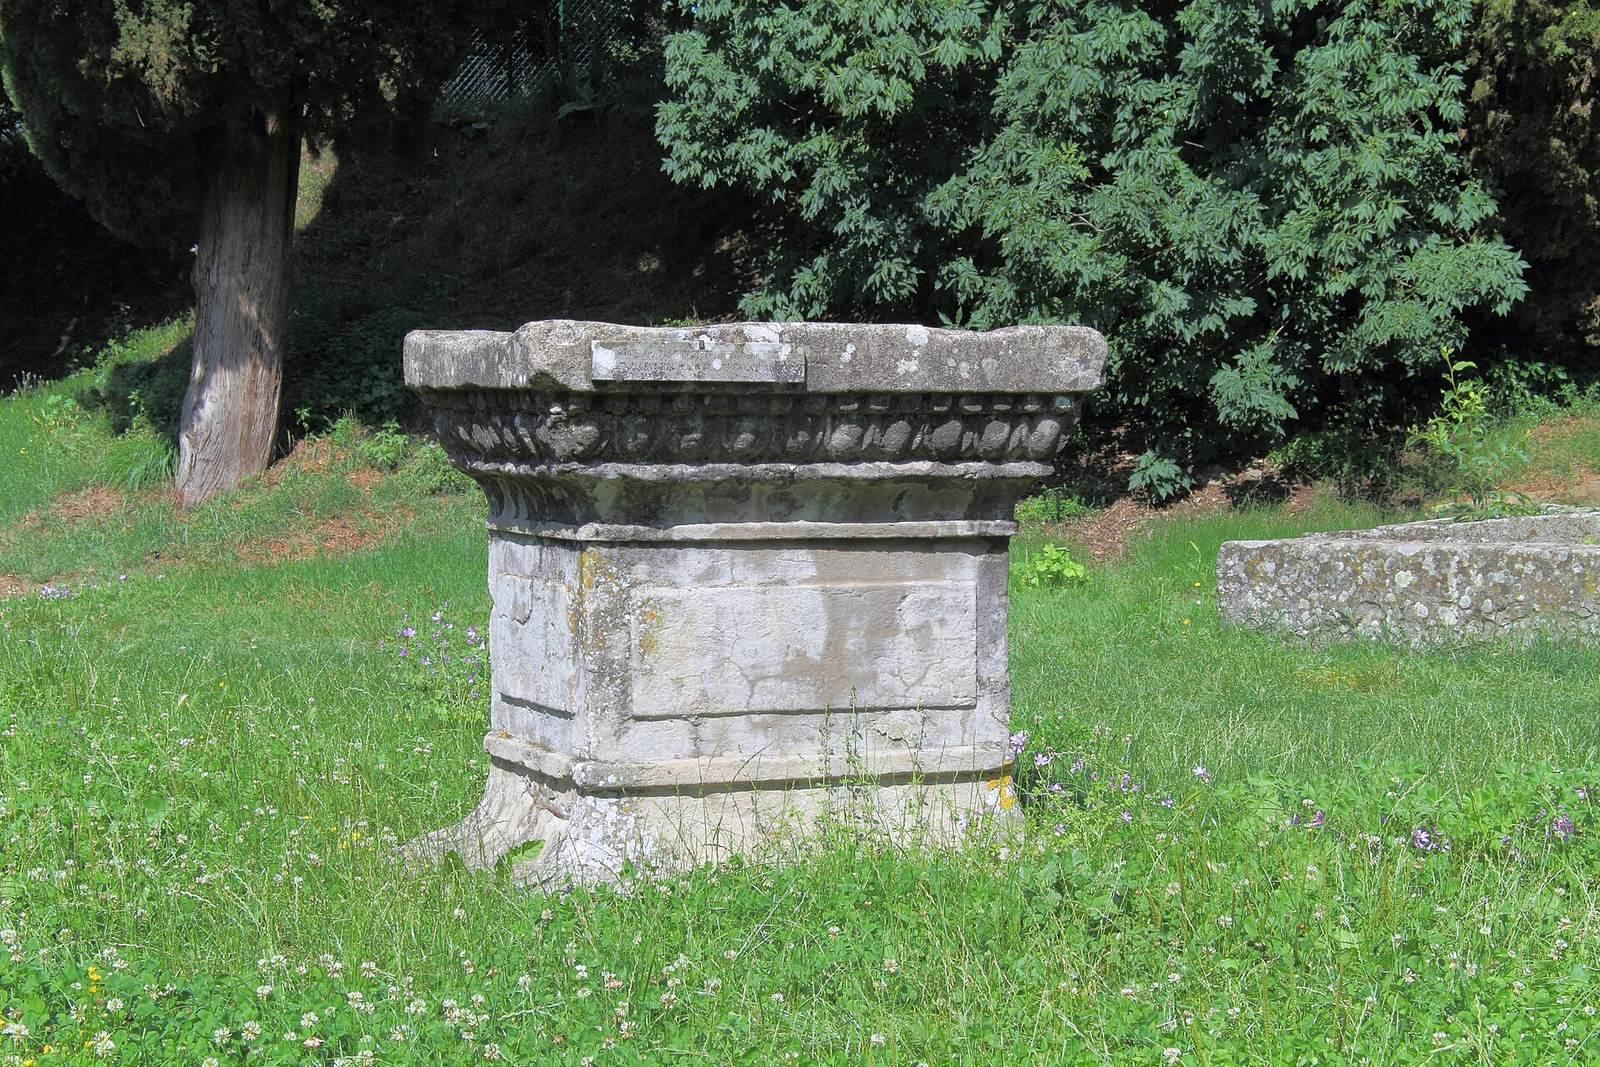
A central staircase provided the approach. Its first four steps led to a landing made from six large stone slabs, measuring 5.40 by 1.67 metres; four further steps rose to the base on which the columns stood. The landing was 3.40 metres in front of the temple porch, which was 8.14 metres deep. Projecting side walls framed the partly open porch with its columns. An altar with a rounded, convex molding stood in front of the building, and an earlier altar was found beneath the front steps of the Roman sanctuary.
Roman temple and offerings
A Roman temple was built over the Etruscan sanctuary. It retained the earlier basic plan but enlarged and raised the platform. Later imperial construction expanded the complex further. In a reorganization during the third century AD, the walking surface was raised to about four metres above the Etruscan level of the fourth century BC. The Roman temple had a broad frontal staircase and a platform surrounded by columns.
The temple has not been securely identified as the city’s Capitolium. An inscription from Fiesole refers to a Capitolium and to Jupiter, Juno, and Minerva, suggesting that the sanctuary was probably at or near the still-unlocated Roman forum. Objects offered to a deity at the temple include bronze and terracotta statuettes, anatomical offerings, an owl figurine, and coins. One coin is a Roman semis, worth half an as, dated to 89–88 BC. These finds have prompted the suggestion that a healing deity, perhaps Minerva Medica, was worshipped there.
Roman baths
Plan, water supply, and outdoor areas
The baths lie on a plateau near the theatre, on the slope towards the Mugnone valley. Their nearly rectangular plan measures about 75 metres from east to west and 53 metres from north to south. They adjoin the Etruscan wall to the north, the hillside and Piazza del Mercato Nuovo to the east and southeast, the slope towards the old town to the south, and land beside the theatre’s rear stage wall to the west. They are generally dated to the first century BC, with their masonry assigned more specifically to the opening decades of Augustus’s reign. Extensive restoration makes the original building sequence difficult to reconstruct.
The builders used Pietra Serena blocks of varying sizes joined with lime mortar. Brick was used in parts of the walls and heating system, and terracotta formed part of the heated-floor construction. Water was probably brought from springs at Montereggi, about four kilometres away. Pipes and conduits point to a supply system whose main lines ran east to west beneath the ancient city.
The outdoor bathing area included two pools, one intended for immersion, alongside a covered section to the east. A large, unheated rectangular pool outside the main complex measures up to 19.80 by 6.40 metres. It lay below a covered gallery, or cryptoporticus, extending along nearly the whole western frontage. Two stone stairways at the gallery’s northern and southern ends connected it with the bath complex. Two long rectangular spaces beside the gallery may have been wings of a portico, while a lower northern wall allowed for a portico overlooking the valley.
Exercise court and swimming pools
The exercise court, or palaestra, lies about 1.60 metres above the covered gallery. Long corridors bound its two surviving pools to the north and south. The northern pool, interpreted as a cistern, measures 10.40 by 14.60 metres and was about two metres deep. It is built of Pietra Serena blocks and slabs. Large, heavily weathered slabs line its northern and western edges. Two slabs at the western ends each measure about 1.40 by 1.50 by 0.30 metres and have central holes above shafts about 1.90 metres deep.
The adjoining cold-water swimming pool measures 20.80 by 12.80 metres and averages three metres in depth. Its walls contain Pietra Serena blocks, with slabs along the long sides. Five surviving supports in front of the Etruscan wall stand along the north side of the northern corridor and belong to the bath complex. A room in that area may have served as a changing room for people exercising in the court.
Heated rooms and water heating
The covered bathing rooms occupy the eastern end of the exercise court. Two entrances survive, one at the end of the southern corridor and another near the middle of the irregular eastern wall. A small rectangular room just inside the latter entrance may have served as a changing room. The principal entrance is uncertain. Stairs led from the court past this possible changing room to the warm room, or tepidarium. The steps have been reconstructed from traces on the bordering walls. Marks along the walls place the ancient floor more than a metre above the present remains, at a level that would have allowed access to the hot room to the south. Two small openings in the south wall allowed heat to pass through; a separate furnace may also have warmed the room.
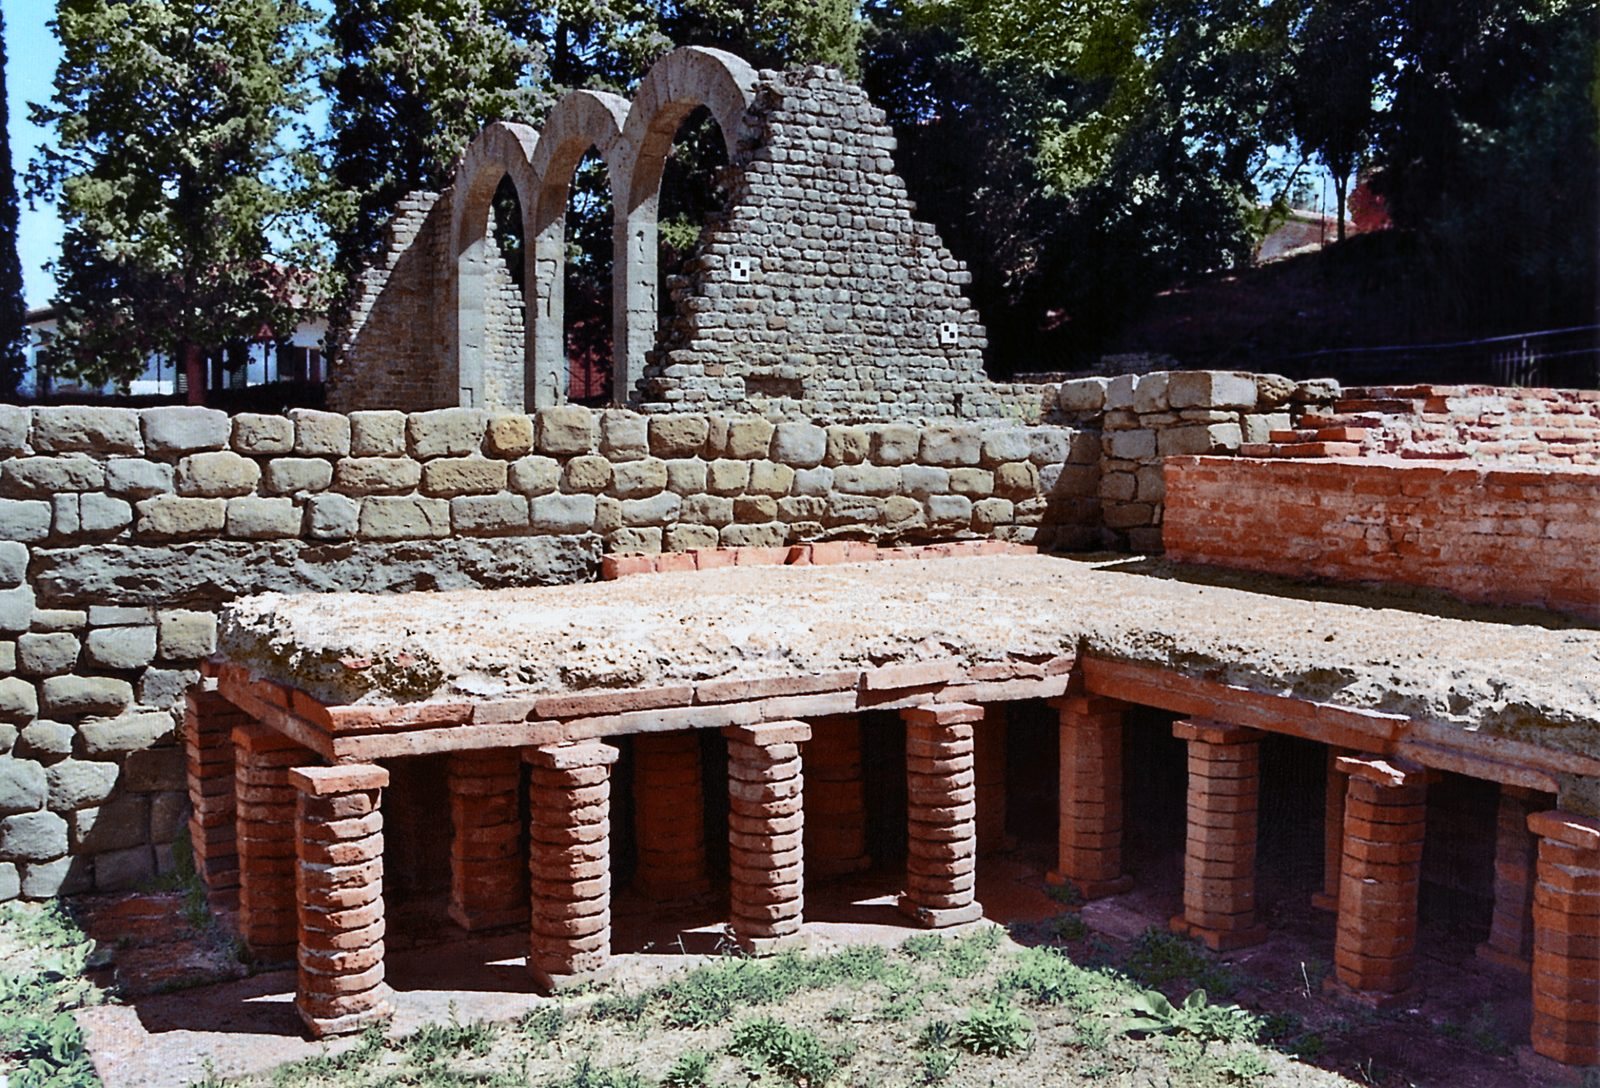
The hot room, or caldarium, preserves part of a raised heated floor about 0.65 metres high. Terracotta tiles supported octagonal brick piers, spaced about 0.43 metres apart, which carried a fire-resistant floor. This underfloor heating system, called a hypocaust, circulated hot air beneath floors and through wall cavities. Hollow rectangular bricks in the walls helped carry the heat. The partially reconstructed arrangement follows excavated remains, and some visible components are Roman originals.
The main hot-room floor used square brick tiles measuring 0.60 by 0.60 by 0.04 metres. A northern niche held a semicircular hot-water pool, and another pool stood on the east side. The eastern pool has been interpreted either as a plunge pool or as a steam bath. An apsidal recess on the west belonged to another heated bathing space and may have held a hot-water basin. Its floor received heat through a small opening from the main room. The main room and its three side spaces had terracotta floors at the same level.
A rectangular room southwest of the hot-water pool, accessible from the southern corridor, may have contained furnaces and water boilers. A round arch made from radially arranged stone blocks and brick opens towards the bath; its surviving side walls may have supported the boilers. Two further heating positions survive on the hot room’s eastern exterior wall. Their partially reconstructed round furnaces use square brick tiles, and an arch between them carried hot air beneath the raised floor. The associated boilers included large cylindrical tanks lined with lead. One tank, weighing about 600 kilograms and retaining parts of its lead piping, is displayed in the museum.
Cold room and latrine
The largest room in the northern part of the complex is the cold room, or frigidarium. Three round arches, each 4.40 metres high, divide it into two parts. Their square Pietra Serena supports are spaced 2.50 metres apart. The arches are ancient, though their surfaces were worked over during partial reconstruction in the late nineteenth century. Holes for connecting pegs indicate that the supports were once faced with coloured marble.
A small, roughly trapezoidal cold-water pool lies just east of the arches. Its western long side measures 10.25 metres, its shorter eastern side 8.25 metres, and its width 5.50 metres. A 0.42-metre-wide step runs around the edge, and two steps descend into the pool from the west. The basin was built of dressed stone and brick.
The latrine lies behind the pool and measures 6.60 by 4.30 metres. Six Pietra Serena blocks lined its edges and incorporated water-drainage channels. Long marble slabs with round openings for seats rested on a projecting masonry course, with further marble slabs enclosing the fronts of the seats. A small water reservoir occupies the southwest corner. A broad corridor runs from the bath entrance and covered gallery past the exercise court to the latrine, beside the Etruscan wall. It was probably connected to the latrine and may also have served as a changing room.
Etruscan wall, street, and cemetery
Etruscan wall and Roman structures
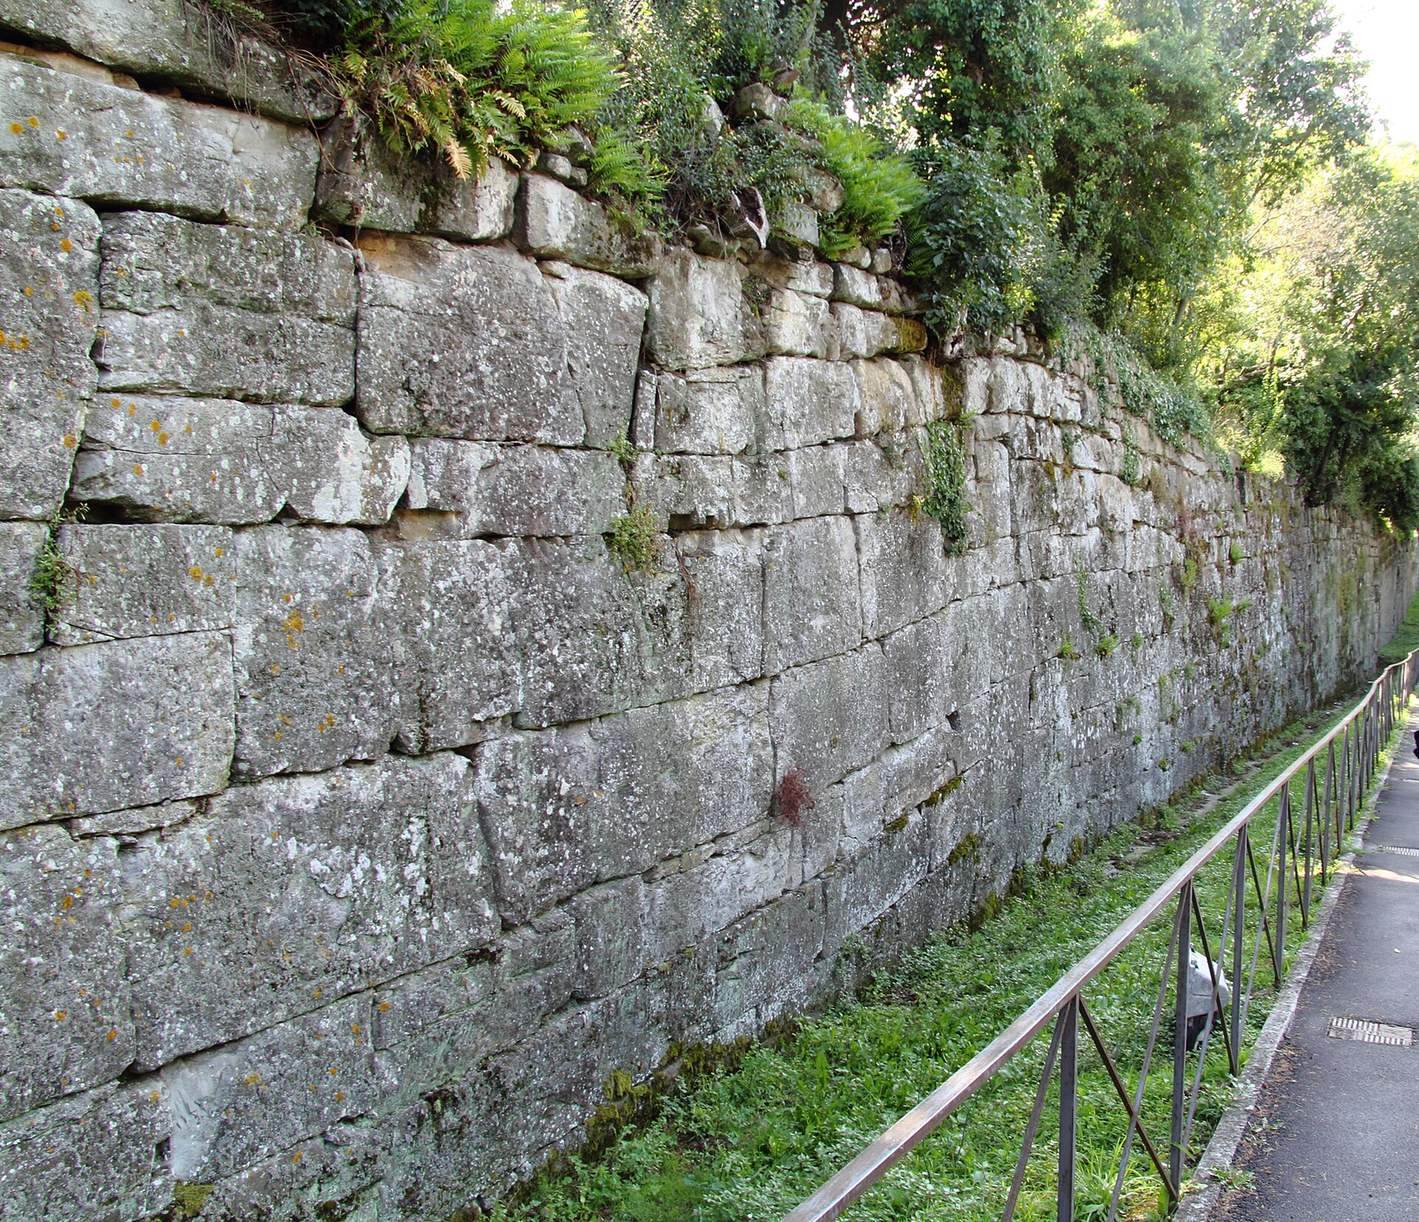
An Etruscan wall of large Pietra Serena blocks bounds the northern side of the archaeological area. Its courses are of roughly even height, though the blocks vary in length. The city circuit was about 2.5 kilometres long and is generally dated to the third century BC; a higher stretch at San Francesco hill may date to the fifth century BC. Within the archaeological zone, the wall appears closely connected with Roman construction and may have served as a terrace wall rather than a defence. Bases for five pillars of a small Roman portico survive beside the baths.
Road and monument bases
West of the theatre, large paving slabs form part of an urban road. It may have been the city’s principal north–south street, descending from the forum near present-day Piazza Mino da Fiesole towards the lower city. Three large rectangular bases between the theatre and temple were uncovered in 1925. First interpreted as altars, their substantial foundations have also led to suggestions that they supported honorary or religious monuments. Their function remains uncertain.
Lombard cemetery
The cemetery occupied the ruined northern monumental area from the late sixth century into the seventh. By the end of excavation in 1924, 27 inhumation graves had been uncovered, 21 within the temple area and six outside it. They were arranged in rows, generally oriented west to east, and concentrated in and around the former temple’s principal room. Graves were built from stone slabs or dry-stone walls, often reusing material from ancient buildings. Some stone-cist graves remain visible in the zone. One reused slab bears an inscription referring to a temple restoration in the first century BC.
Grave goods include a spearhead and an iron belt-buckle fragment from one burial, bronze buckles from three others, and a bronze hairpin from another. A further grave contained glass beads, a pierced old bronze coin, and a jug. One burial yielded remains of gold-brocaded clothing and gold necklace pendants. A Lombard sword found in the temple area is thought to have come from a disturbed grave. The cemetery also produced hard-fired pottery derived from Roman forms and seventh-century glass, including stemmed drinking glasses.