Villa Medici at Careggi: A Medici Country Villa and Center of Renaissance Humanism
Site at a Glance
- Popularity
- High
- Country
- Italy
- Primary era
- Medieval
- Eras represented
- Medieval, Early Modern, Modern
- Civilizations
- Grand Duchy of Tuscany, Republic of Florence
- Site type
- Domestic
- Remains
- Villa
On this page19 sections
History
Villa Medici at Careggi is a Medici country villa on a hill overlooking Florence, Italy. On 7 June 1417, Giovanni di Bicci de’ Medici bought land and property on the hill then called Monterivecchi from Tommaso Lippi. Careggi became the family’s third country villa, after Cafaggiolo and Trebbio, and the one closest to Florence, where its economic interests were concentrated. Like the other Medici villas, it served as both a retreat and an agricultural estate that generated income. Remodelling during the first half of the fifteenth century reflected a wider move from fortified medieval country properties toward more spacious residences for leisure and intellectual life. The villa retained features of both traditions.
Medici patronage and intellectual life
After Giovanni’s death in 1429, his sons Cosimo de’ Medici, known as Cosimo the Elder, and Lorenzo entrusted substantial remodelling work to the Florentine architect and sculptor Michelozzo. A letter from Contessina de’ Bardi appears to suggest the villa was complete by 1427, though major works commissioned by Cosimo and Lorenzo are also placed after Giovanni’s death. It was certainly complete by 1459, when Francesco Sforza, a military commander who became Duke of Milan, visited Florence.
Cosimo fostered the villa’s intellectual life, moving his library and part of his collection of objects and artworks there. In 1459 he established the Neoplatonic Academy, a circle of Florentine scholars who explored ideas associated with Plato and later Platonist thought. The villa became an important center for Italian humanist philosophy, part of a Renaissance movement grounded in classical learning. Its scholars included Cristoforo Landino, Marsilio Ficino and Giovanni Pico della Mirandola. Cosimo also provided Ficino with a nearby residence so he could remain close to the family.
Lorenzo the Magnificent inherited the villa from his grandfather after the brief rule of his father, Piero the Gouty, and chose it as his preferred residence. Born and later died at Careggi, Lorenzo gathered the Academy’s scholars there, reinforcing the villa’s place in early Renaissance culture and art. Cosimo the Elder also died at the villa, in 1464; Ficino died there in 1499. Lorenzo died there in 1492.
From Medici estate to private villa
After Lorenzo’s death and the Medici expulsion from Florence in 1498, the villa passed through family inheritance rather than confiscation. An arson attack badly damaged it in 1529, during the final years of Florence’s republican government. After the Medici returned, Duke Alessandro inherited the property and arranged its rebuilding. In 1569, Cosimo I assigned it to his younger son Pietro, having favored other residences himself.
The villa’s revival began when Prince Carlo de’ Medici acquired it in 1609. After becoming a cardinal in 1615, Carlo commissioned extensive renovations, and the fourteenth-century tower was removed as rooms were adapted for new uses.
After the Medici line ended, the Lorraine family, which succeeded them as Tuscany’s rulers, reorganized inherited country properties and sold those considered secondary or outdated. Grand Duke Pietro Leopoldo sold Careggi to Vincenzo Orsi in 1780, when the villa was in poor repair. Interest in the Medici and the Neoplatonic Academy revived around this time, encouraged by literary works, particularly beyond Italy, and by Grand Tour travelers making extended journeys through Europe to encounter its cultural heritage.
Private owners and public use
The villa later belonged to the Holland family, whose owners commissioned a fresco by British painter George Frederic Watts in 1845. English botanist Francis Joseph Sloane bought the property in 1848, amid renewed interest in Lorenzo’s legacy, and made substantial changes to the building and grounds. After Sloane’s death, the estate passed to Count Augusto Boutourlin. The Sergè family acquired it in 1901 and maintained it.
In 1936, the last owner, Rosina Cirillo Fornaciari, sold the estate to the Hospital of Santa Maria Nuova. The expanding Careggi hospital occupied much of the farmland, while the villa became administrative offices and part of the English-style park was used for staff parking. After the offices moved out in 2008, the villa had no use.
The Region of Tuscany took ownership in 2013 and began a comprehensive restoration of the villa and gardens. That year, Careggi became part of the UNESCO World Heritage property “Medici Villas and Gardens in Tuscany,” recognized under criteria II, IV and VI for its cultural importance.
Remains
Plan and exterior
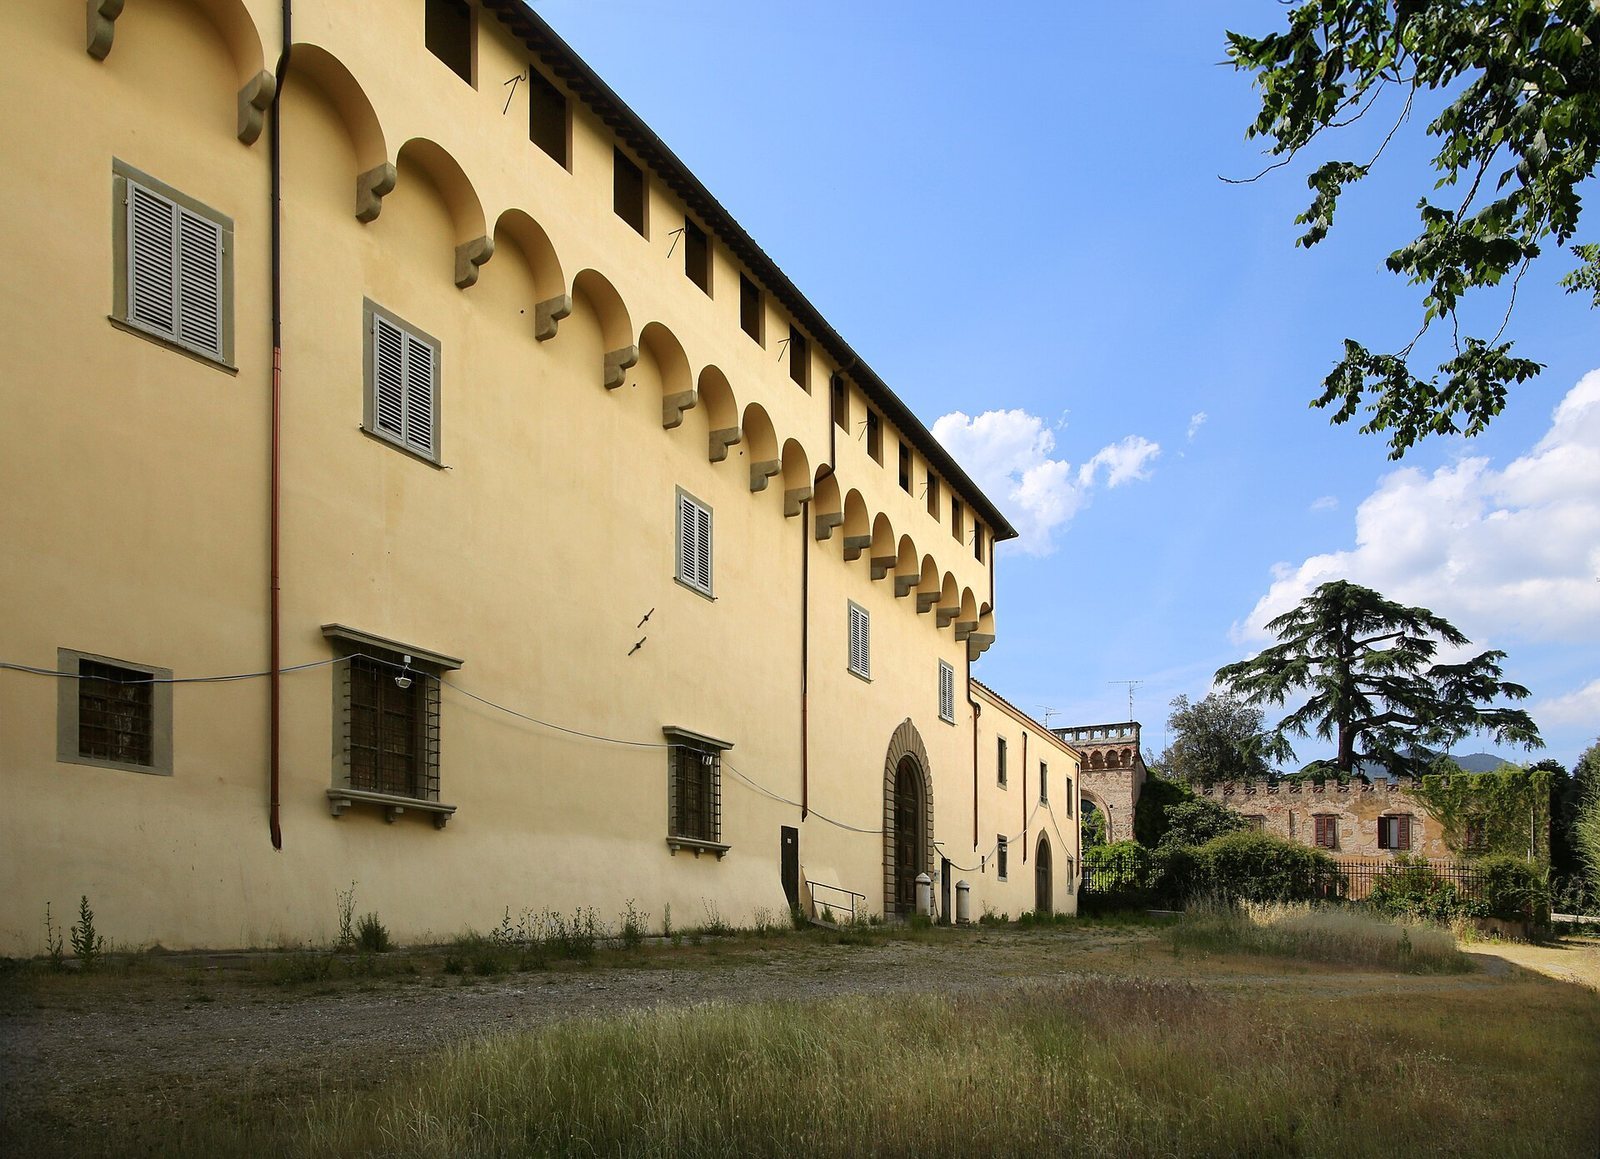
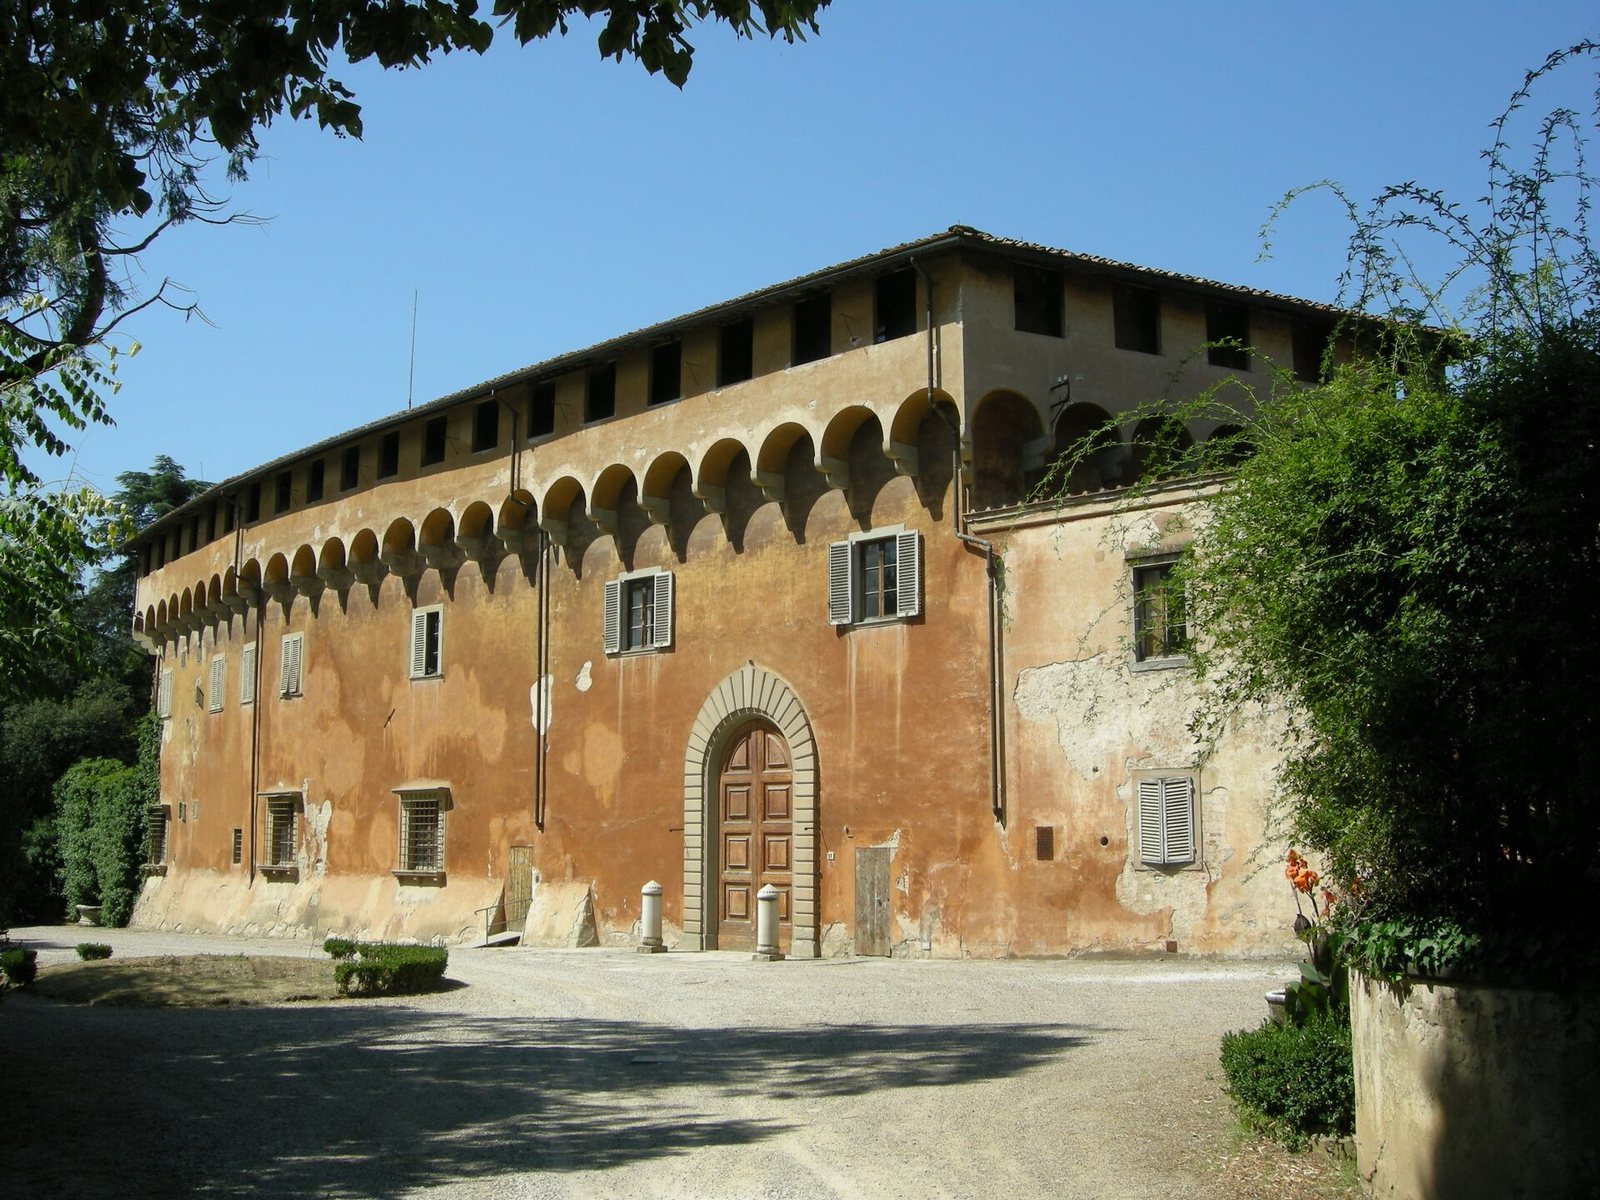
The surviving complex combines a central palatial block, a courtyard and lower wings that extend toward the garden. Its estate covers 3.6 hectares on a hill above Florence. An Italian garden faces the principal façade, while a much-reduced English-style park surrounds the villa. A gallery with alternating raised sections and gaps along its top preserves a medieval defensive feature, though it became ornamental within the enlarged residence.
Courtyard
The original estate listed in 1417 included a palace with a courtyard, an open gallery, a well, a cellar, a stable and a tower, as well as a kitchen garden and two houses. The courtyard’s four-sided plan follows the outline of the palace, which in turn followed the adjoining main road. Its central well probably belongs to the fourteenth-century building. Open galleries line the north and east sides, where round arches rest on columns topped with water-leaf decoration. On the other sides, a passage serves the upper floors, and another gallery stands on eight-sided supports with geometric patterns at their tops.
Garden-facing wings
Michelozzo’s remodelling made limited changes to the original plan, focusing instead on interiors and the building’s elevation. Two lower wings, attributed to him, extend west toward the garden from the central block. Each has an open ground-floor gallery with three arches and column tops similar to those in the courtyard. The main building’s overall character is palatial rather than fortress-like.
Interior rooms
Great hall
The ground-floor great hall dates to the early seventeenth-century renovations commissioned by Cardinal Carlo. Its frescoes include sixteen curved decorative panels, arranged five along each long wall and three along each short wall. The central panel bears the Medici arms. Other scenes depict landscapes, imagined views, seascapes, ruins, gardens, fountains and small figures, alongside two views of the Medici villa in Rome. Scenes based on Torquato Tasso’s Jerusalem Delivered were intended to celebrate, through allegory, Grand Duke Cosimo II’s campaigns against the Turks. Painted frames, childlike figures, garlands, and plant and animal motifs complete the decoration. The energetic landscape painting reflects styles of the sixteenth and seventeenth centuries; Michele Muffini was among the painters who worked with Michelangelo Cinganelli’s team.
Garden-facing gallery
The ground-floor open gallery facing the garden has large arches now closed with glazing. It contains Watts’s 1845 fresco depicting the killing of Lorenzo the Magnificent’s physician at the villa’s well. The episode was treated as nearly legendary and was attributed to anger over the physician’s failure to cure Lorenzo.
Basement grotto
A staircase beside the courtyard descends to a seventeenth-century artificial grotto made from part of the cellars. Its continuous arched ceiling and two openings give the space subdued light. Paintings of vines, foliage, mythological figures and plant forms cover the surfaces. The ceiling includes Bacchus, an allegory of Abundance and satyrs; a circular opening in the center looks onto a balcony with four childlike figures. In a north-wall niche near the entrance, reconstructed stalactites and rough surfaces surround a small fountain, usually dry except on special occasions. Original tin-glazed tiles cover the floor in geometric and plant patterns, including gold fleur-de-lis on blue; some areas are badly worn. A built-in cupboard opposite the fountain has scrollwork inside and out.
Fireplace Hall
The first-floor Fireplace Hall contains a fireplace with low-relief decoration dated 1465. The room was redecorated in a nineteenth-century neo-medieval style. Two large paintings, attributed to a painter named Pulcinelli, show Lorenzo with Academy members celebrating Plato and Cosimo the Elder receiving dignitaries and clergy in his library. Marble portrait busts of Lorenzo and Cosimo stand opposite the fireplace.
Medici study
A small room in the villa’s southeast corner has a barrel-vaulted ceiling, a continuous arch. Its ornamental paintings combine fanciful landscapes with imaginary plant, animal and human forms against a neutral background. The Medici arms of Cardinal Carlo at the center indicate that the decoration dates to the early seventeenth century.
First-floor gallery
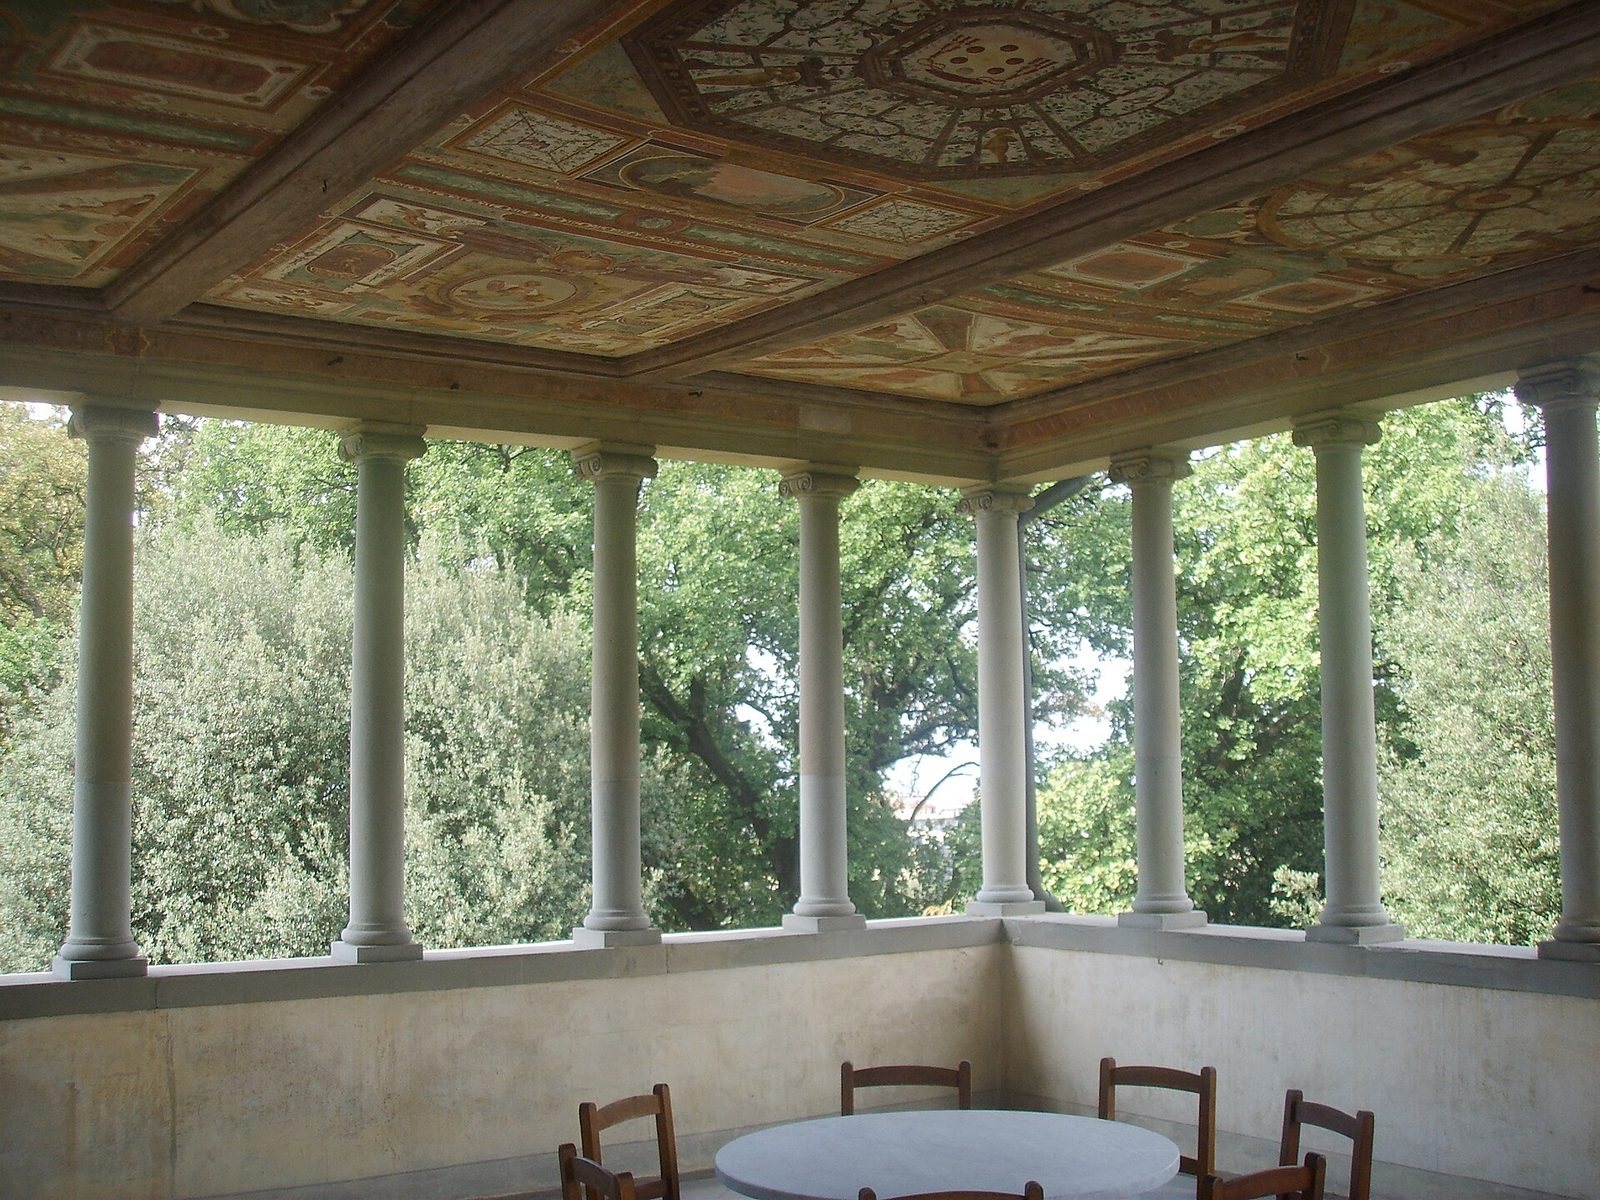
The date and authorship of the small first-floor gallery remain uncertain. It has been associated with Giuliano da Sangallo, the period of Pope Leo X, or rebuilding after Duke Alessandro’s work following 1534. Giorgio Vasari recorded paintings by Pontormo there, but they deteriorated rapidly, partly because the dry painting technique was unsuitable for an exposed space. The present ornamental ceiling, with fanciful human, animal and plant forms, is attributed to Cardinal Carlo’s period and bears his arms. Some portions may draw on Pontormo’s earlier designs or include restored original work.
Gardens and park
Italian garden and southern path
The Italian garden faces the villa’s principal façade and includes a central basin, hedges of pittosporum and pomegranate, and two horse chestnuts, one with red-pink flowers and one with white. A southern path laid out by Giulio Parigi and his son Alfonso is marked with colored pebbles and two dwarf statues. The garden plan changed after the road beside the villa was moved downhill in 1837. The change allowed the park to expand and a new carriage drive to be laid out from a monumental entrance near the church of San Giovanni Battista at Careggi.
English-style park
Sloane enlarged and redesigned the grounds, reshaping the English-style park and adding geometric flower beds in the Italian garden. He planted trees and unusual species from several regions, including Asian and English conifers, cedars of Lebanon and the Himalayas, pines, firs, Greek strawberry trees and Californian sequoias. The strawberry trees were noted for their reddish bark, and the park also contains palms. Many of its tall trees, including lime trees, holm oaks and cedars, date to the nineteenth century; bay laurel grows beneath them. Notable specimens include a slender, cylindrical ponderosa pine, a deeply furrowed Californian sequoia, a calocedrus with candelabra-like branches, Jeffrey pines, catalpas and downy and other oaks. One dead oak is considered to date from the Medici period.
Orangery
The orangery, a shelter for citrus trees, dates to Sloane’s period and stands on one side of the Italian garden. It retains rare citrus varieties and a large wooden mechanism for moving heavy pots. Its specimens include Japanese cedar (Cryptomeria japonica), upright-growing yew (Taxus baccata) and Araucaria columnaris. Palms include Washingtonia filifera, Chamaedorea elegans and the Canary Island date palm (Phoenix canariensis).