Pella Palace: Catherine II’s Unfinished Summer Residence
Site at a Glance
- Popularity
- High
- Country
- Russia
- Primary era
- Early Modern
- Eras represented
- Early Modern, Modern
- Civilizations
- Russian
- Site type
- Domestic
- Remains
- Palace
On this page7 sections
History
Planning and construction
Pella Palace was a planned classical summer residence on the left bank of the Neva at present-day Otradnoye, Russia, about 30 km east of Saint Petersburg. Catherine II, empress of Russia from 1762 to 1796, commissioned it for her grandson Alexander, who later became Emperor Alexander I. The project was conceived as a very large imperial residence, but it was never completed.
In November 1784, Catherine bought the estate from the heirs of the diplomat Ivan Ivanovich Neplyuev. It was then known as Pallila and Ivanovskaya Myza, and contained a wooden manor and outbuildings where Catherine sometimes stayed. She adopted the name Pella in 1785. One tradition connects it to the Macedonian city where Alexander the Great was born, reflecting Catherine’s hopes for her grandson. Another associates the name with Peter I and a strait in Lake Ladoga.
Catherine requested designs from Ivan Starov and Giacomo Quarenghi, approving Starov’s plan on 13 March 1785. Building work had begun by the time the foundation ceremony was held on 17 July. English landscape gardener John Bush was appointed to plan the grounds in 1787. A tradition also holds that Catherine and her influential favorite, Grigory Potemkin, married secretly at Pella.
Work was suspended on 3 November 1789 because of the Russo-Turkish War. Attempts to resume the project followed, but construction ended in 1796 without completion.
Demolition and later use
After Catherine’s death, her son and successor Paul I ordered the palace demolished on 7 December 1796. Dismantling began the following May. Six of the nine completed principal buildings had been taken down by early 1801; the other three were removed during Alexander’s reign. Materials from the palace were reused in the construction of Saint Michael’s Castle, Kazan Cathedral, and a church.
A stone church was built in 1817, away from the site of an earlier wooden church. Wooden barracks were later erected on the grounds for military accommodation. A fire damaged them in 1868, after which new barracks were built in 1870. In 1878, as many as 1,000 Turkish prisoners of war were held there under guard by a company of the Novocherkassk Regiment. The palace ensemble is now a cultural heritage site of federal significance in Russia.
Remains
Palace plan and construction
Starov’s design placed a central palace among eight large residential buildings and sixteen service buildings, with galleries linking the complex. The auxiliary buildings were planned in the Palladian style, drawing on the designs of the Italian architect Andrea Palladio, and the galleries were to have double rows of columns. Two major buildings beside the river were intended for Catherine and her court, with the main palace between them. Its great hall was planned for ceremonies, with decoration inspired by ancient Roman designs associated with Pompeii. A broad stone staircase was to descend to a landing stage on the Neva.
The main façade was planned to extend more than 200 m along the Neva and 500 m along the Shlisselburg road. By August 1787, a substantial part of the construction had been roofed. At the suspension of work, nine principal buildings and two of five connecting galleries were complete, while construction of the service buildings had not begun. The works used 25 million bricks and 1,383 cubic sazhen, a historical Russian volume measure, of granite facing. The carefully selected foundation granite was white with small black grains. The buildings had 350 heating ovens and furniture made by David Roentgen.
Estate grounds
Before the palace project, the estate had a two-storey wooden manor, four guest houses, service buildings, and a pool linked to the Neva by a canal. Statues and garden ornaments decorated the grounds. The planned English-style landscape garden used a naturalistic, irregular layout and included ponds and other ornaments. A round pond had a wooded island at its center, once linked to the banks by bridges. Decaying bridge piles remained in the 1850s, when the pond was too deep to wade across. A long, straight avenue ran beyond it, and its trees were gradually cut down. Traces of former building foundations were visible around the barracks.
Surviving buildings
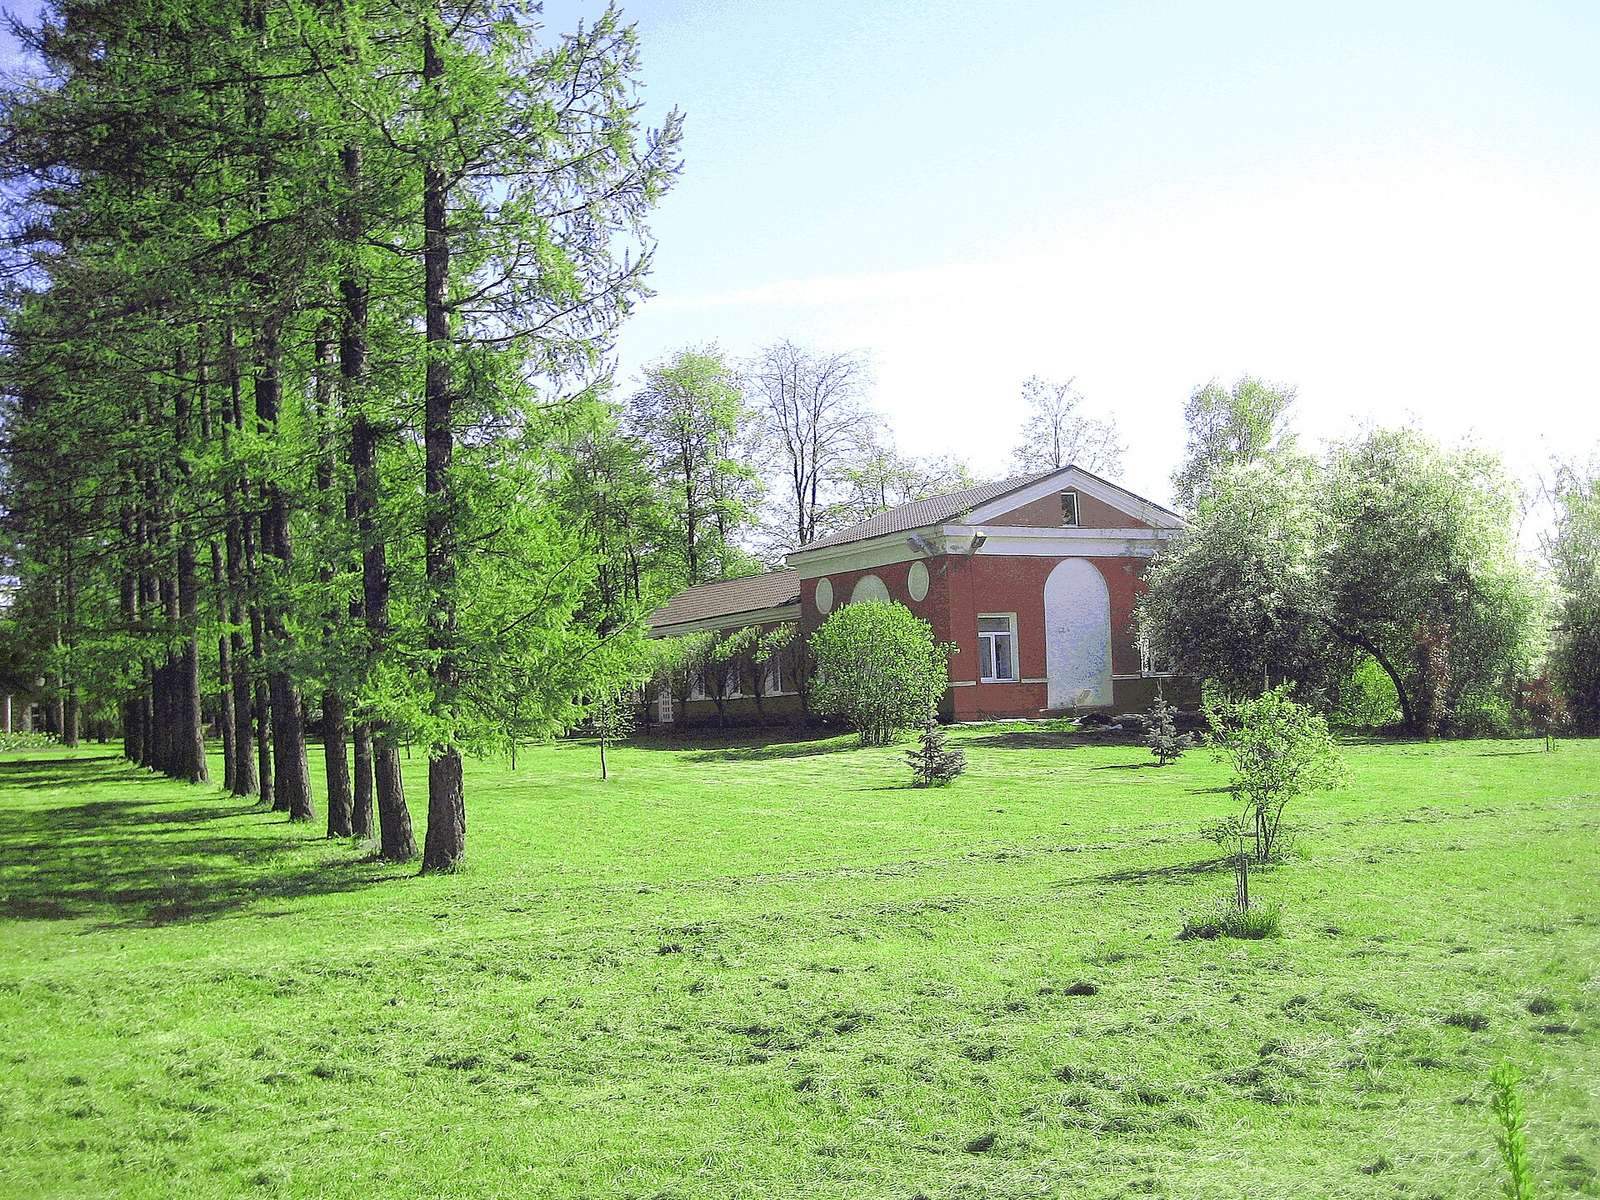
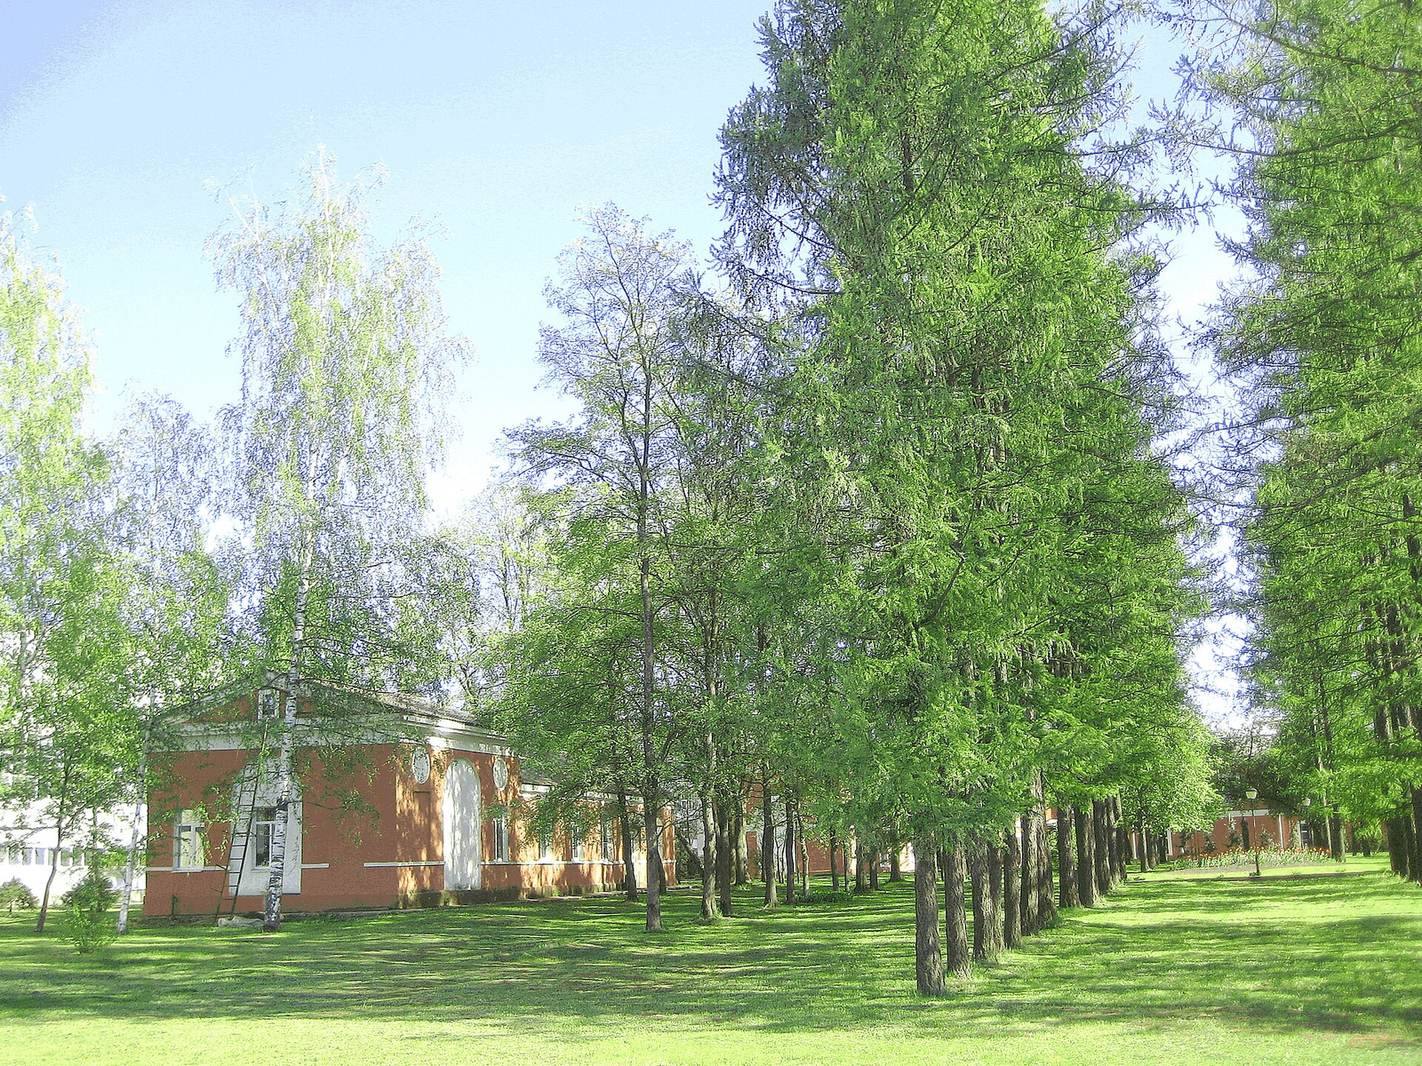
The surviving structures belong to the post yard and stables. Starov’s post-office building, built in the 1780s, was separate from the palace itself. Its smaller-scale plan echoed the palace arrangement, with curved galleries and a service building flanking a central rotunda, or circular hall. Most of the galleries were removed in the nineteenth century, and later chimneys and window openings altered the hall. The surviving buildings were badly damaged during the Second World War and now stand within the territory of the Pella factory. Drawings and watercolours by Quarenghi, as well as a detailed design on Catherine’s fan based on his drafts, preserve visual evidence of the planned palace.