Catholic Church of St. Agnes and Carmelite Monastery in Lviv: From Convent to Library

Site at a Glance
- Popularity
- Low
- Country
- Ukraine
- Primary era
- Modern
- Eras represented
- Early Modern, Modern
- Civilizations
- Austria-Hungary, Austrian Empire, Habsburg, Polish–Lithuanian Commonwealth
- Site type
- Civic
- Remains
- Library
On this page8 sections
History
The Catholic Church of St. Agnes and the Carmelite Monastery in Lviv, Ukraine, is a former church and convent complex whose community began in 1632. Its masonry church and convent were built in 1714–16 in the Baroque style. The foundation was the first community of Carmelite nuns of the Ancient Observance, the historic branch of the order distinct from the later Discalced Carmelites, in the Polish-Lithuanian Commonwealth.
Foundation and expansion
Archbishop Stanisław Grochowski supported the foundation. The community formally joined a Carmelite province, an administrative region of the order, in 1635. Two years later, Lviv’s magistrate authorized a wooden convent and church dedicated to St. Agnes of Rome, an early Christian martyr revered as a Catholic saint. The buildings stood near the male Carmelites’ monastery on Honcharska Street, now Kniazia Romana Street. The first five nuns took their vows in 1638, when the community elected a superior.
During the siege of Lviv by Cossack leader Bohdan Khmelnytsky’s forces, the convent escaped the burning that affected many other suburban buildings. It was repaired afterward, and some buildings were later rebuilt in stone. As the community outgrew its original quarters, Prince Aleksander Janusz Zasławski gave the nuns land near the northern slope of Shembeka Hill in 1671. They fled to Kraków in 1672 amid the threat of a Turkish attack. Work at the new site began in 1674, and the sisters returned in 1677, when its wooden convent was complete. The family of Maciej Strus Gołocki later provided another endowment, sixteen years after Zasławski’s gift.
In 1687 the convent joined the newly formed Ruthenian Province of the Carmelites of the Ancient Observance. The following year, three nuns left to establish a second Carmelite convent in Poland, at Dubno.
Stone church and convent
In 1711, the daughter of an official at the court of Belz entered the convent with a dowry of 60,000 zlotys. The funds made possible a new masonry church and convent, built in 1714–16. Jan Skarbek, the Latin-rite archbishop of Lviv, consecrated the church in 1729. A major fire in 1735 destroyed a substantial part of the complex and required reconstruction. From 1743 to 1759, architect Bernard Meretyn carried out extensive work on the church, changing its façade and the form of its main dome.
Suppression and changing uses
During the Austrian occupation of Lviv in 1772, the convent housed 38 nuns. It was abolished in 1782 under Habsburg Emperor Joseph II’s reforms, which included the suppression of religious houses. Some of the nuns moved to Dubno, while others joined Benedictine, Sacramentine, and Sisters of Charity convents in Lviv.
The former convent became a Roman Catholic seminary in 1783. About ten years later, the seminary moved to a former Discalced Carmelite convent, and military institutions used the complex for storage and a bakery. These uses contributed to its deterioration, which was compounded by fires in 1804 and 1812.
Rebuilding for the library
In 1817, Józef Maksymilian Ossoliński bought the ruined complex to adapt it for his library foundation, the Ossolineum. Plans were drawn up in 1817–19. Engineer Józef Bem led rebuilding from 1827 to 1830, simplifying the costly design and adapting it to the existing buildings. Further construction followed in 1830–40 and 1840–50. The left wing, built in 1844–47, later housed the Lubomirski Museum, which opened in 1870.
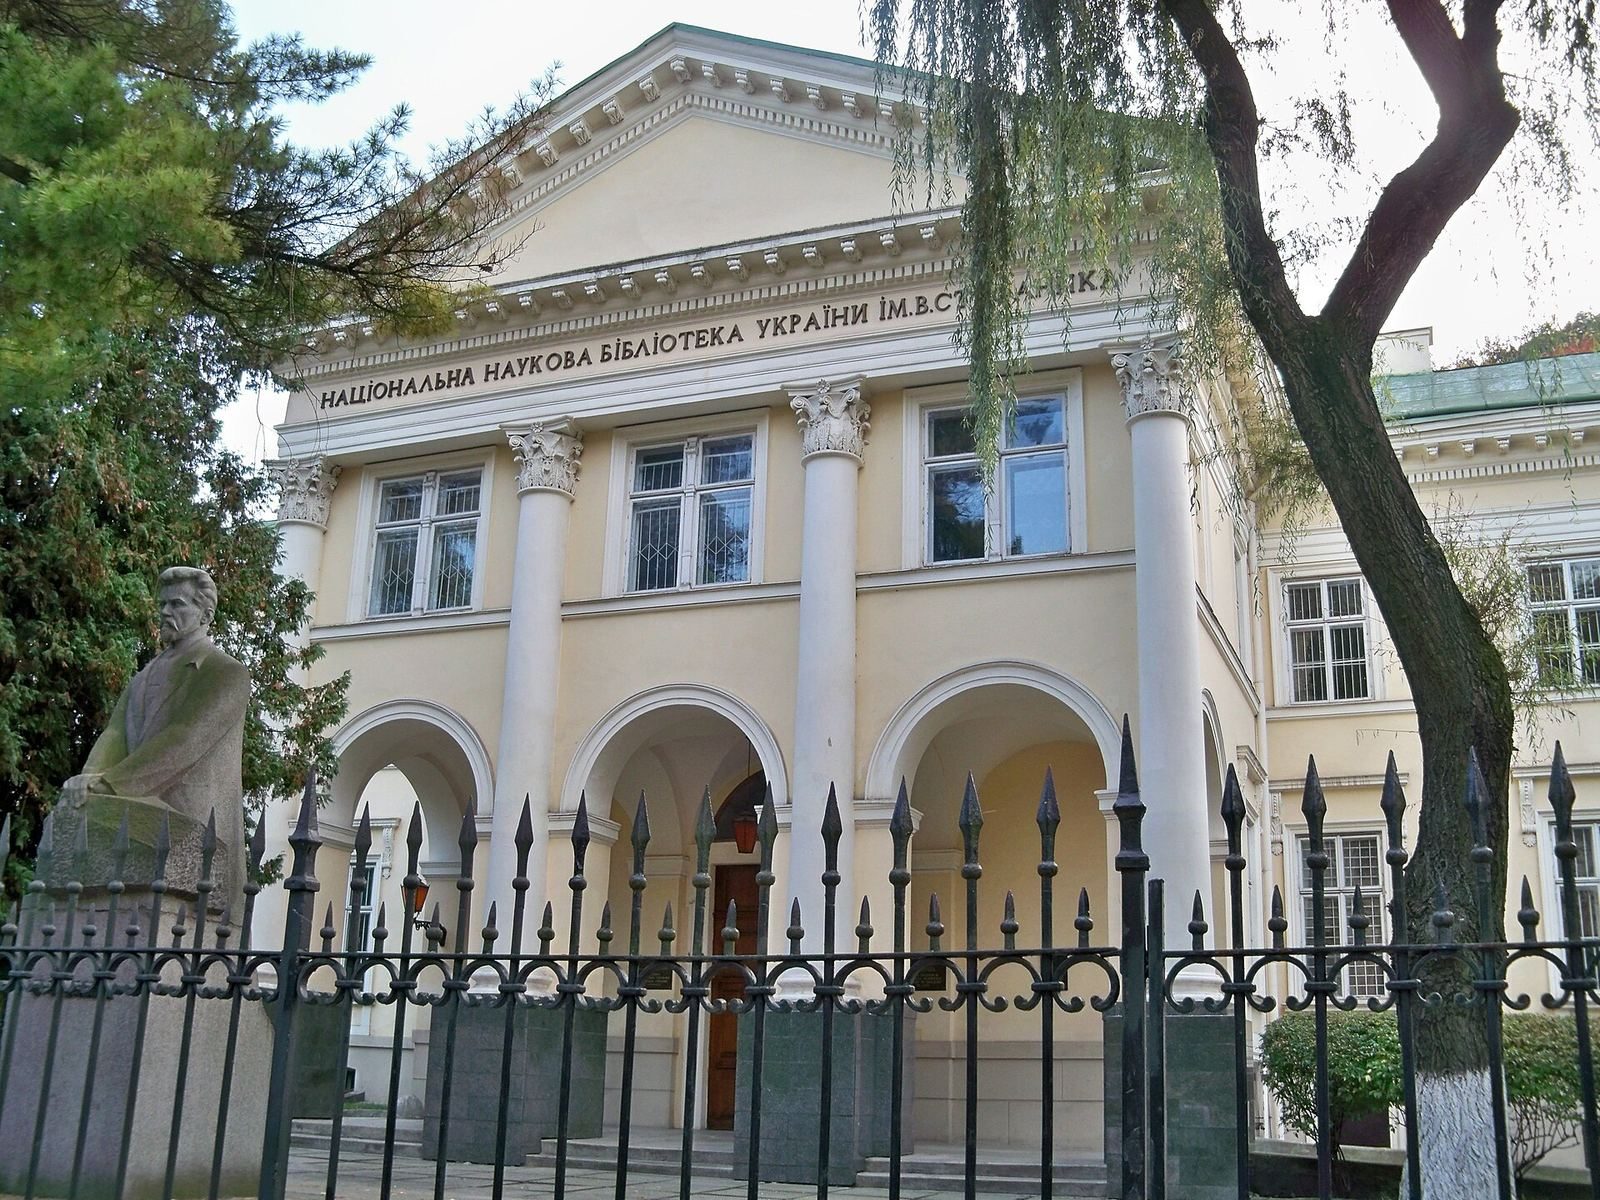
The complex served the Ossolineum and now houses the main building of the Stefanyk Scientific Library. Shelling damaged it in 1918. The site is recognized as a nationally significant architectural monument and a locally designated historical monument. In 2008 it was placed on the list of cultural heritage properties that may not be privatized.
Remains
The present complex has two principal parts: the former church and a large, two-storey block arranged in a U around an entrance court. Its buildings developed from timber construction to stone and masonry, and later rebuilding gave the complex a mature Classicist appearance.
Former church
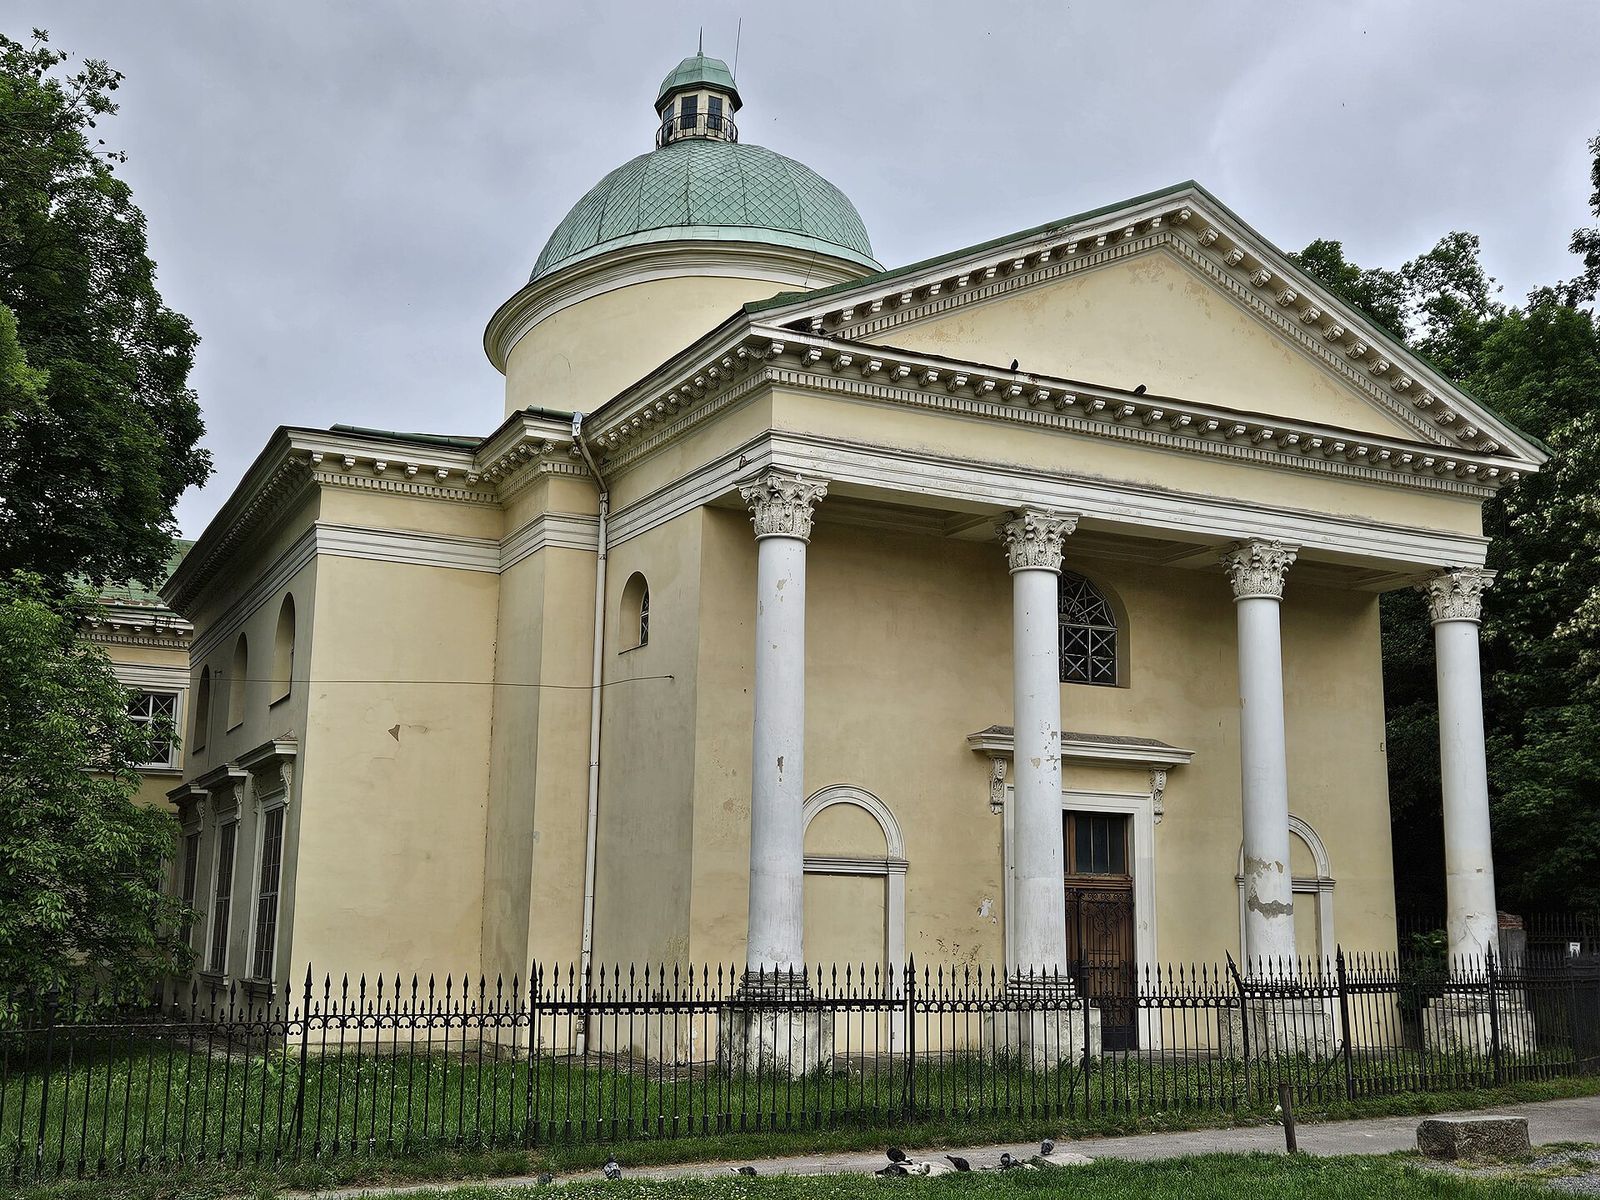
The church’s plan centers on an elliptical space, preceded by a three-aisled interior divided lengthwise into three sections. Chapels surround the central space and connect by a passage. A large dome rested on six supports joined by arches. Outside, the church has an oval drum supporting its dome. Corinthian columns, an ornate classical column form, flank the projecting entrance sections and the columned porch. Another triangular porch marks the former main entrance, while a porch on the Kopernika Street side has a triangular gable. Corinthian half-columns line the Stefanyka Street façade. The church had nine altars, along with decorative vases and parapets in the Rococo style, a richly ornamented style.
Former convent and library block
The U-shaped block encloses the entrance court, with a projecting bay marking the library’s main entrance. The complex was fortified, and a monastic brewery was built in 1751–53. The church interior was painted in 1753–56. Later decoration included stucco, or decorative plaster, added to interiors in 1830, military motifs painted inside the dome in 1845, and new window surrounds and library-interior decoration in 1891–92.