San Nicolò di Bari: The Parish Church of Samone
Site at a Glance
- Popularity
- Very Low
- Country
- Italy
- Primary era
- Early Modern
- Eras represented
- Early Modern, Modern
- Civilizations
- Holy Roman Empire, Italian
- Site type
- Religious
- Remains
- Church
On this page11 sections
History
Origins and early records
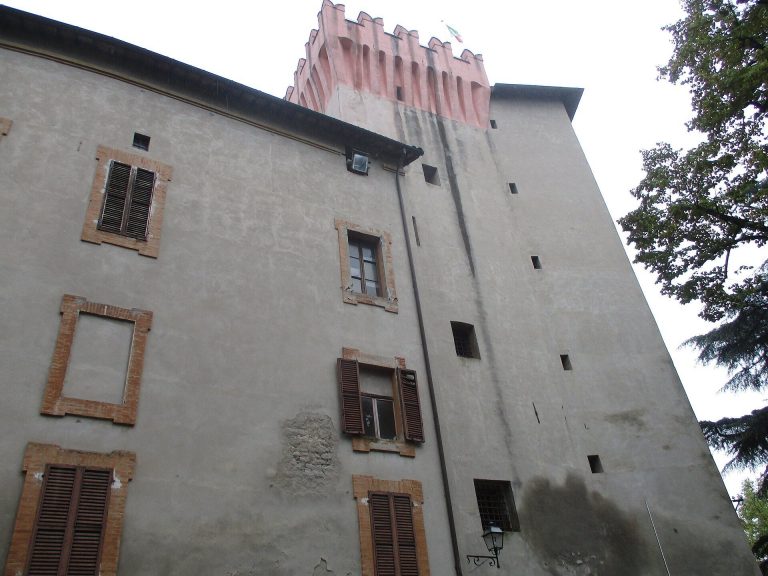
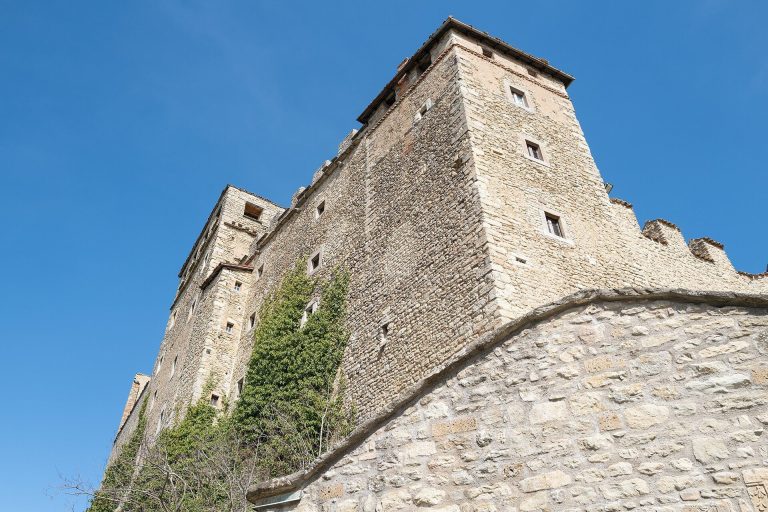
San Nicolò di Bari is the Roman Catholic parish church of Samone, a hamlet of Guiglia in Italy. It is dedicated to Saint Nicholas of Bari, the widely venerated Christian saint traditionally identified as a bishop of Myra. Samone is first mentioned in 1048, while its original church dates to the twelfth century and probably served as the castle’s private chapel. The castle was later also known as Villa Garda. In subsequent records, the church appears among the chapels belonging to the church at Missano.
During a 1552 pastoral visitation by Egidio Foscarari, bishop of Modena, the religious complex comprised two separate places of worship. The larger parish church had three altars; a lower building was a chapel dedicated to Mary in the context of the Catholic rosary devotion. Both were in poor condition and under the jurisdiction of the pieve of Misano, a historic parish church serving a surrounding area and its chapels. The visitation also noted a hospice associated with the church and the municipality.
Rebuilding and later changes
Later visitations described poor management by the chaplain and evident deterioration of the buildings. In 1690, an order called for the two places of worship to be united and restored. Work on the bell tower began in 1678, and it was completed in 1866. The church itself was entirely rebuilt between 1700 and 1715 in the Neoclassical style, after which it became independent of Missano.
The church roof collapsed in 1966 and was reconstructed, with the interior repainted when the work was complete. A liturgical adaptation followed in 1990. San Nicolò di Bari is part of the Vicariate of Zocca, a subdivision of the Archdiocese of Modena-Nonantola, and follows the Roman Catholic rite.
Remains
The church’s layout centers on a single nave with two side chapels, while its bell tower stands detached from the main building. The exterior has Neoclassical features, and the complex retains its original scagliola altar, an altar made from decorative plaster designed to imitate stone.
Exterior and bell tower
Façade
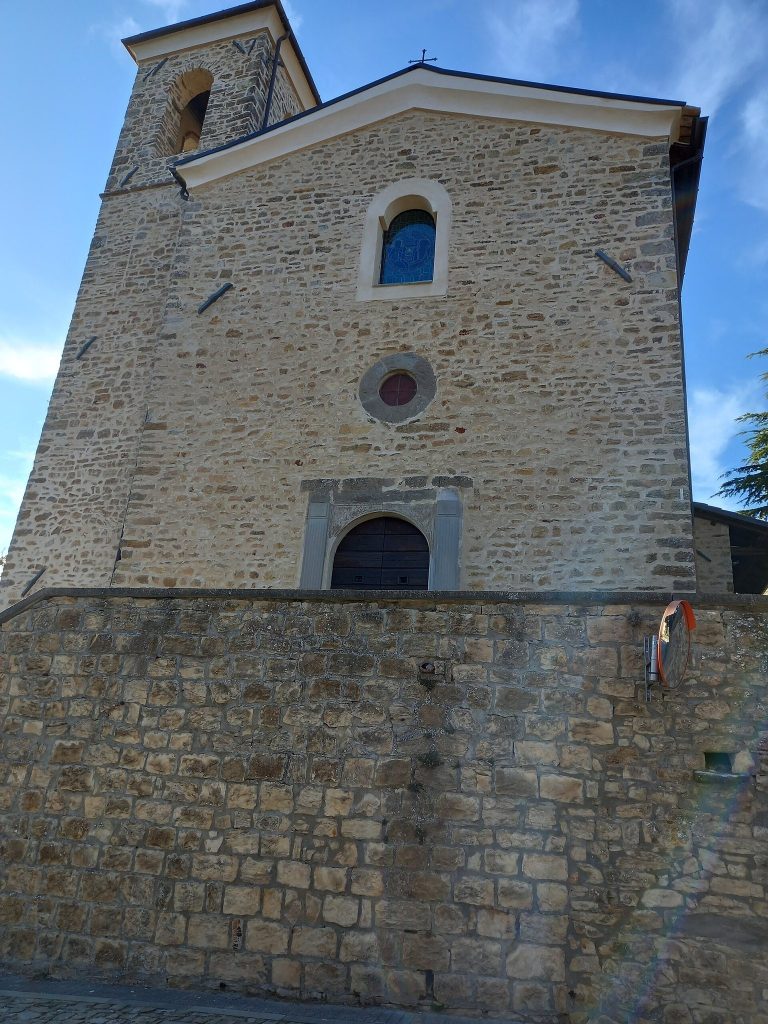
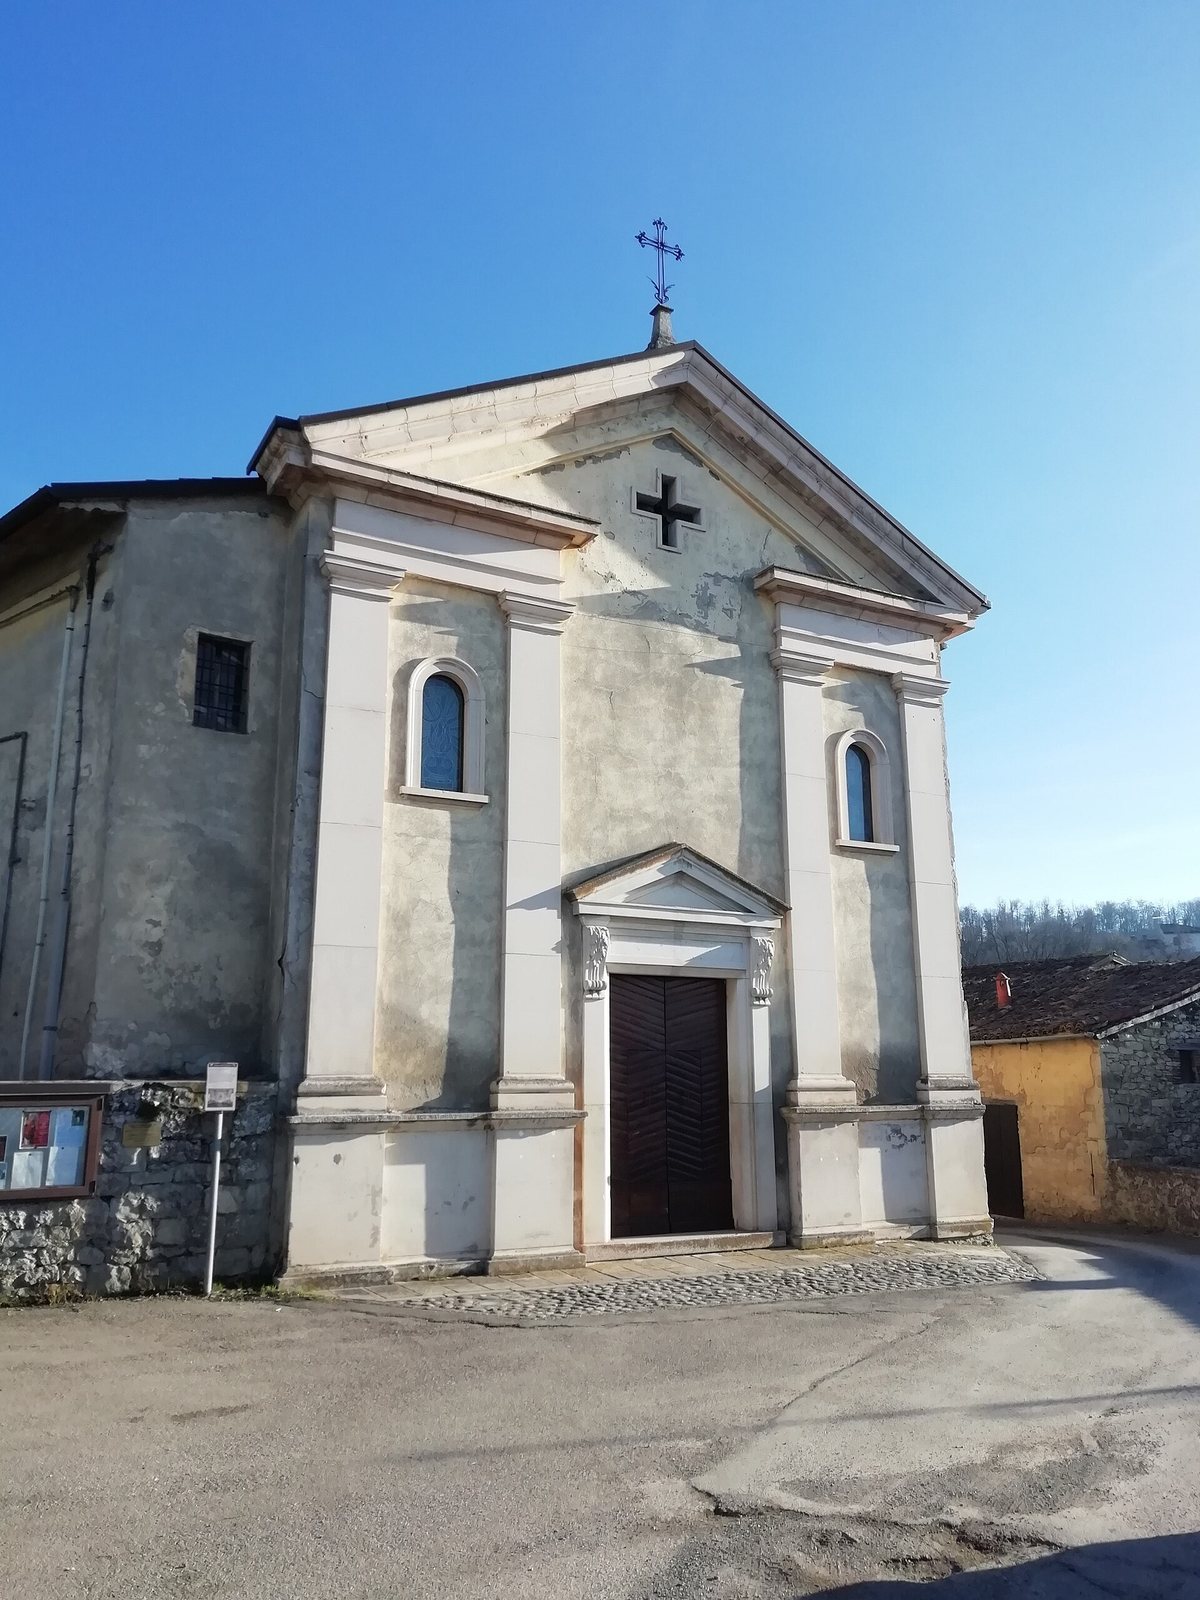
Four pilasters divide the façade and support a large triangular pediment whose base is open at the center. Slender pilasters frame the entrance portal and carry a smaller, slightly projecting pediment. The roof has two slopes and is covered with curved terracotta tiles.
Bell tower
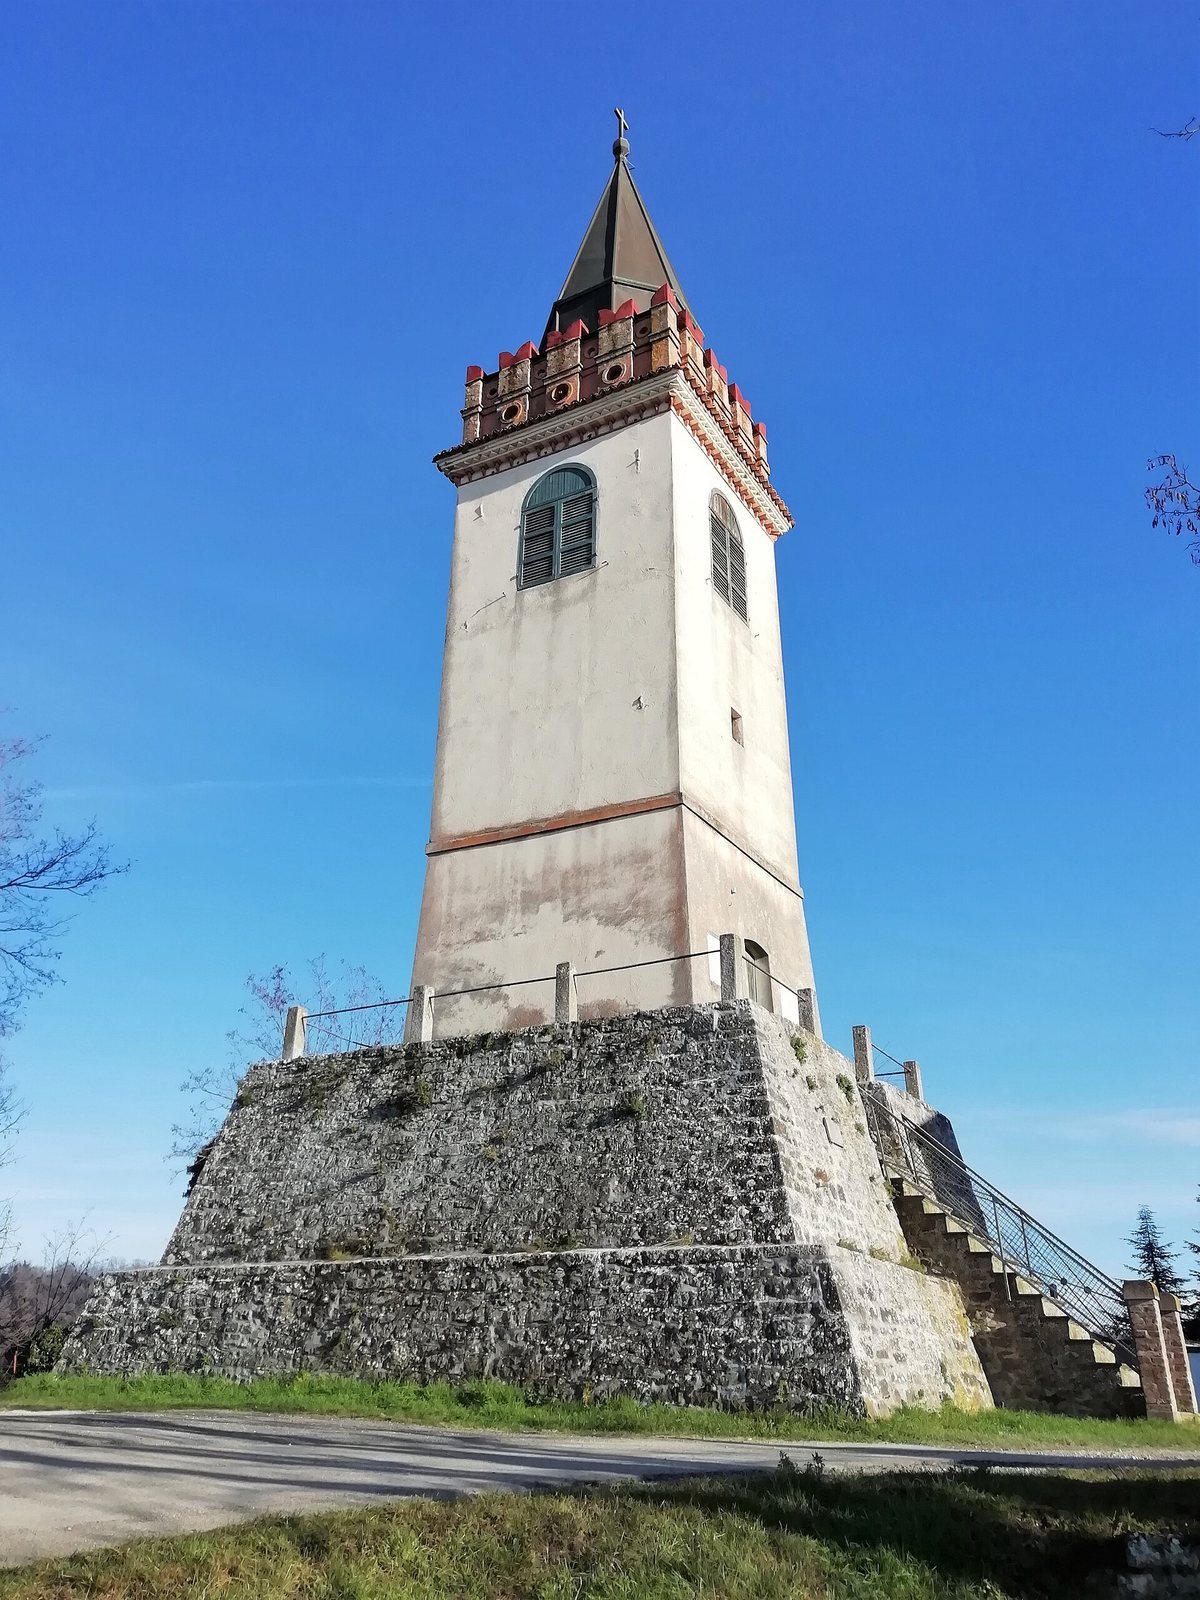
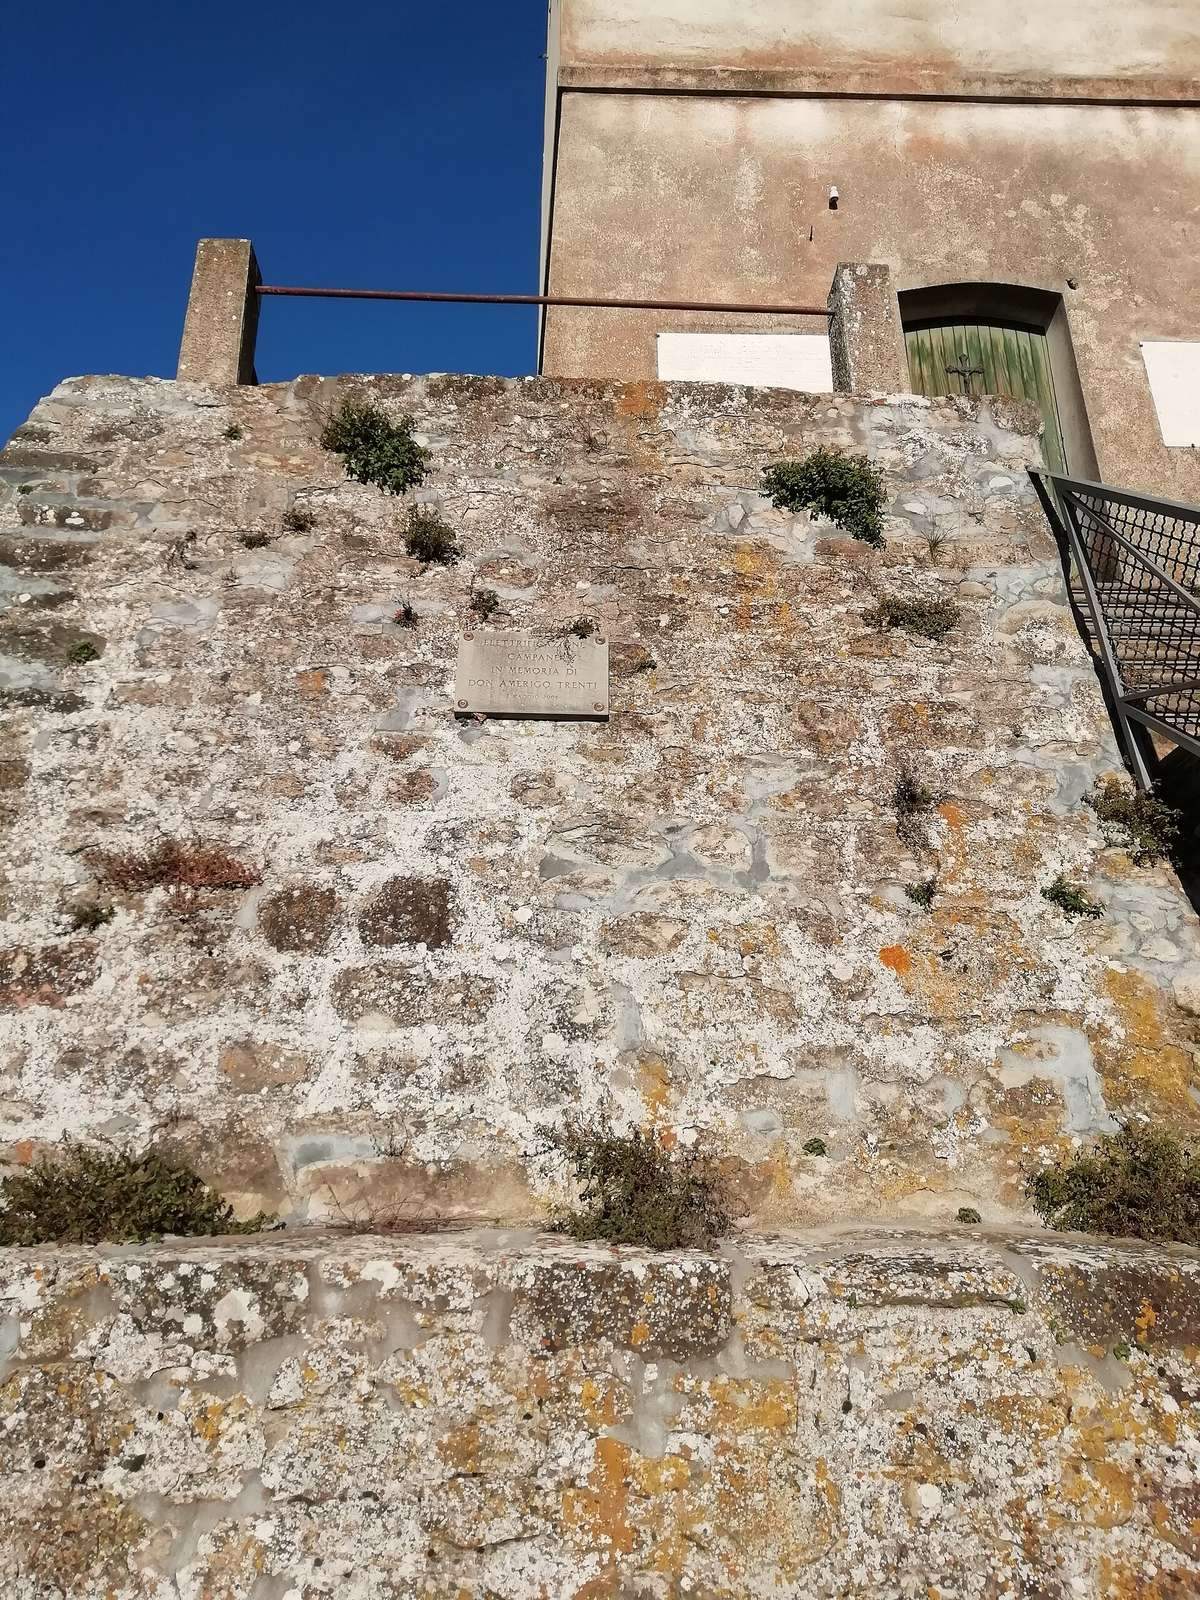
Detached from the church, the tower rises from a broad base shaped to resemble an isolated rocky spur and is accessible by a staircase. Its bell chamber has narrow, single-window openings. Notched battlements crown the tower, above which is a pointed zinc cupola.
Interior and furnishings
Nave and side chapels
The interior consists of a single nave and two side chapels. The baptismal font is in the chapel on the right, while the confessional stands in the opposite chapel.
Sanctuary and altar
The sanctuary has a frescoed vaulted ceiling. It contains the original altar, made using scagliola, a decorative plaster technique that imitates stone.
Paintings and devotional art
The church preserves an eighteenth-century painting of Saint Nicholas of Bari and a gilded panel depicting the Madonna and Child, Mary with the infant Jesus.