Il Mauriziano: A Renaissance Villa and Ariosto House Museum
Site at a Glance
- Popularity
- Medium
- Country
- Italy
- Primary era
- Medieval
- Eras represented
- Medieval, Early Modern, Modern
- Civilizations
- Holy Roman Empire, Italian
- Site type
- Domestic
- Remains
- Villa
On this page18 sections
History
Il Mauriziano is a late-medieval palace and villa in Italy, now used as a house museum. Its origins are dated to the 14th or 15th century, and it began as a convent of Benedictine nuns. The estate was traditionally divided between a lord’s section and a farming section. The property takes its name from the nearby church of San Maurizio.
The Malaguzzi family and Ariosto
The Malaguzzi family acquired the property in 1432. Daria Malaguzzi gave birth there to Ludovico Ariosto in 1474. The Renaissance poet, best known for Orlando Furioso, spent part of his childhood at the villa while his father, Nicolò, served as captain of Reggio’s citadel. After moving to Ferrara, Ariosto returned for summer stays in 1494 to 1497 and 1502 to 1503, and recalled the Mauriziano in his Satires.
From the second half of the 15th century, the garden was used mainly to grow mulberries for silkworms. In the 16th century it became a productive garden of mulberries, vines, and fruit trees, following Pietro de’ Crescenzi’s medieval agricultural treatise Liber ruralium commodorum. In 1512, Sigismondo Malaguzzi established an antiquarian garden inspired by early open-air museums in Rome, displaying four tombstones recovered from a nearby Roman necropolis. Orazio Malaguzzi commissioned a restoration of the palace during the 16th century.
Decline and municipal ownership
By the middle of the 19th century, the palace had fallen into decline. Ferrara’s city government offered to buy it, and in 1861 the writer Prospero Viani and others petitioned Reggio Emilia’s mayor, Pietro Manodori, to acquire the San Maurizio complex. The local historical research society supported the proposal to preserve the villa as a “monument to the poet.” Reggio Emilia’s municipality took ownership on 18 January 1864.
In the 18th century, Prospero Malaguzzi had the palace restored with the intention of celebrating himself and his family. During the First World War, the building served as an infirmary. Under the Fascist regime it became a heliotherapy colony, a facility for treatment through exposure to sunlight, and after the Second World War it was used as a school.
Restoration and present use
Restoration work on the complex began in the 1970s. A broader recovery project planned from 2020 was carried out in 2022 and 2023, restoring the entrance arch, Ariosto’s house, surrounding buildings, and parts of the grounds. The property now serves as a house museum.
Remains
The property includes a park of about 3.6 hectares and a quadrangular-plan villa of the kind associated with Renaissance villas. The park’s eastern edge follows the bank of the Canale la Marciocca, its northern edge borders the Via Emilia, and the Rodano stream marks its western side. Buildings border the grounds to the south.
Entrance and villa exterior
Park and approach
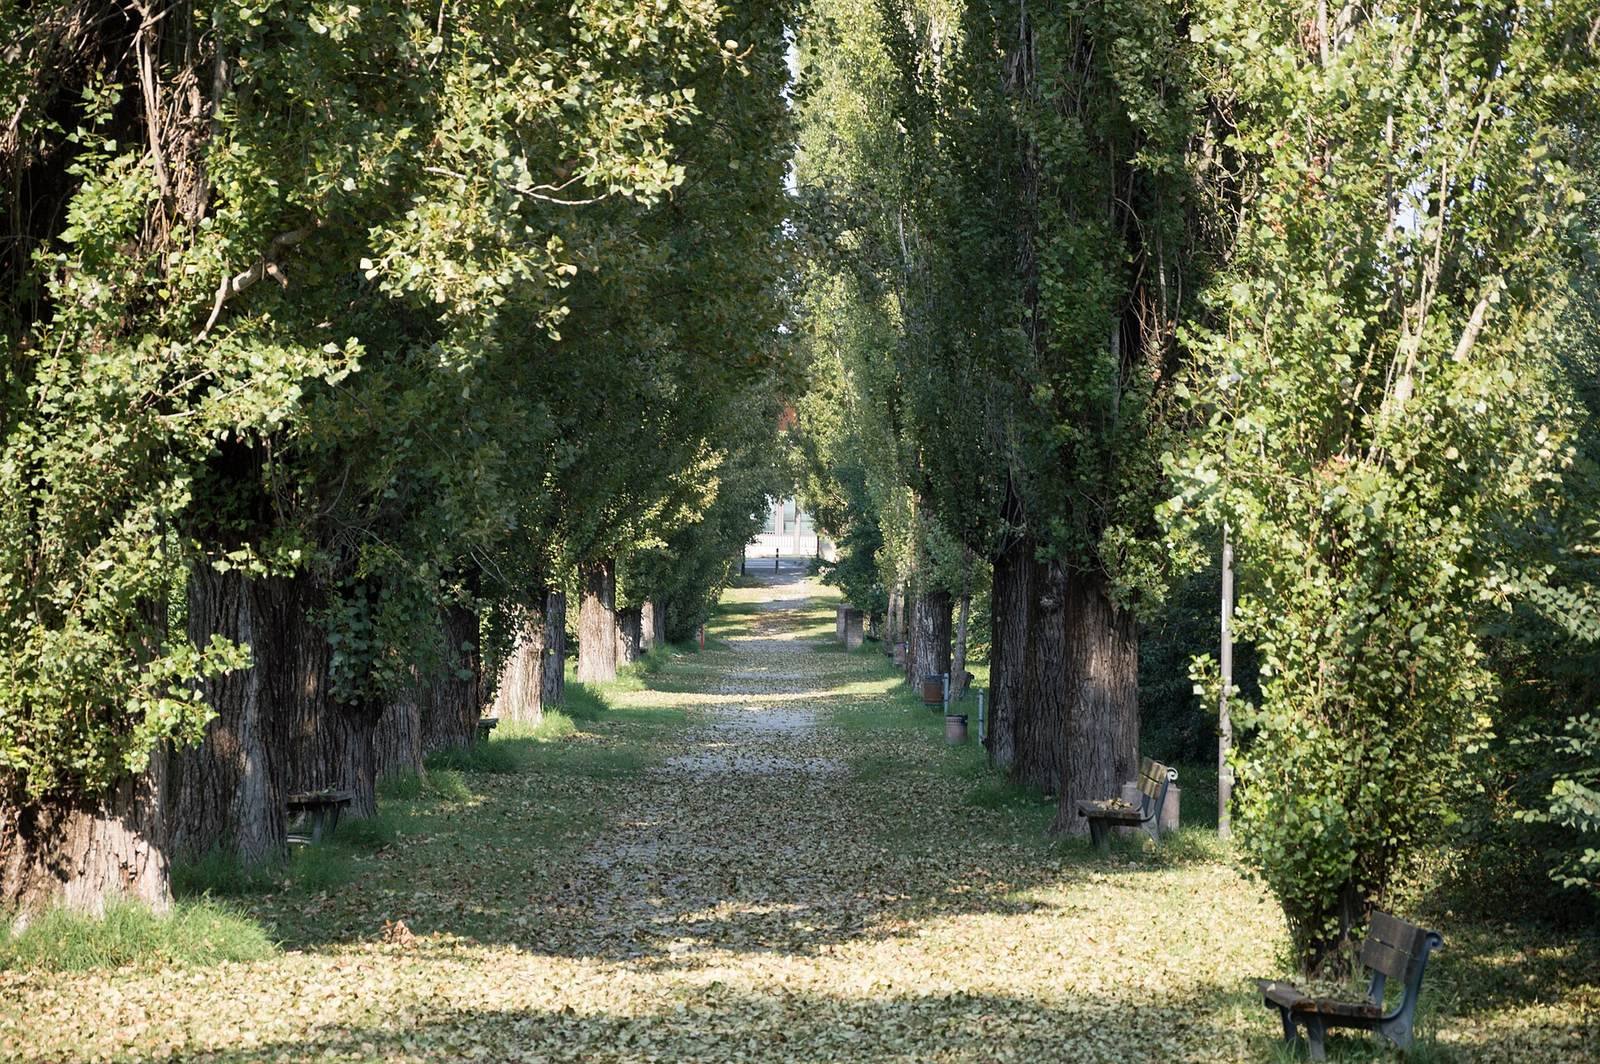
A tree-lined avenue about 250 metres long connects the principal entrance with the villa. The grounds include Renaissance hedge labyrinths, restored as part of the complex’s recent recovery.
Entrance arch
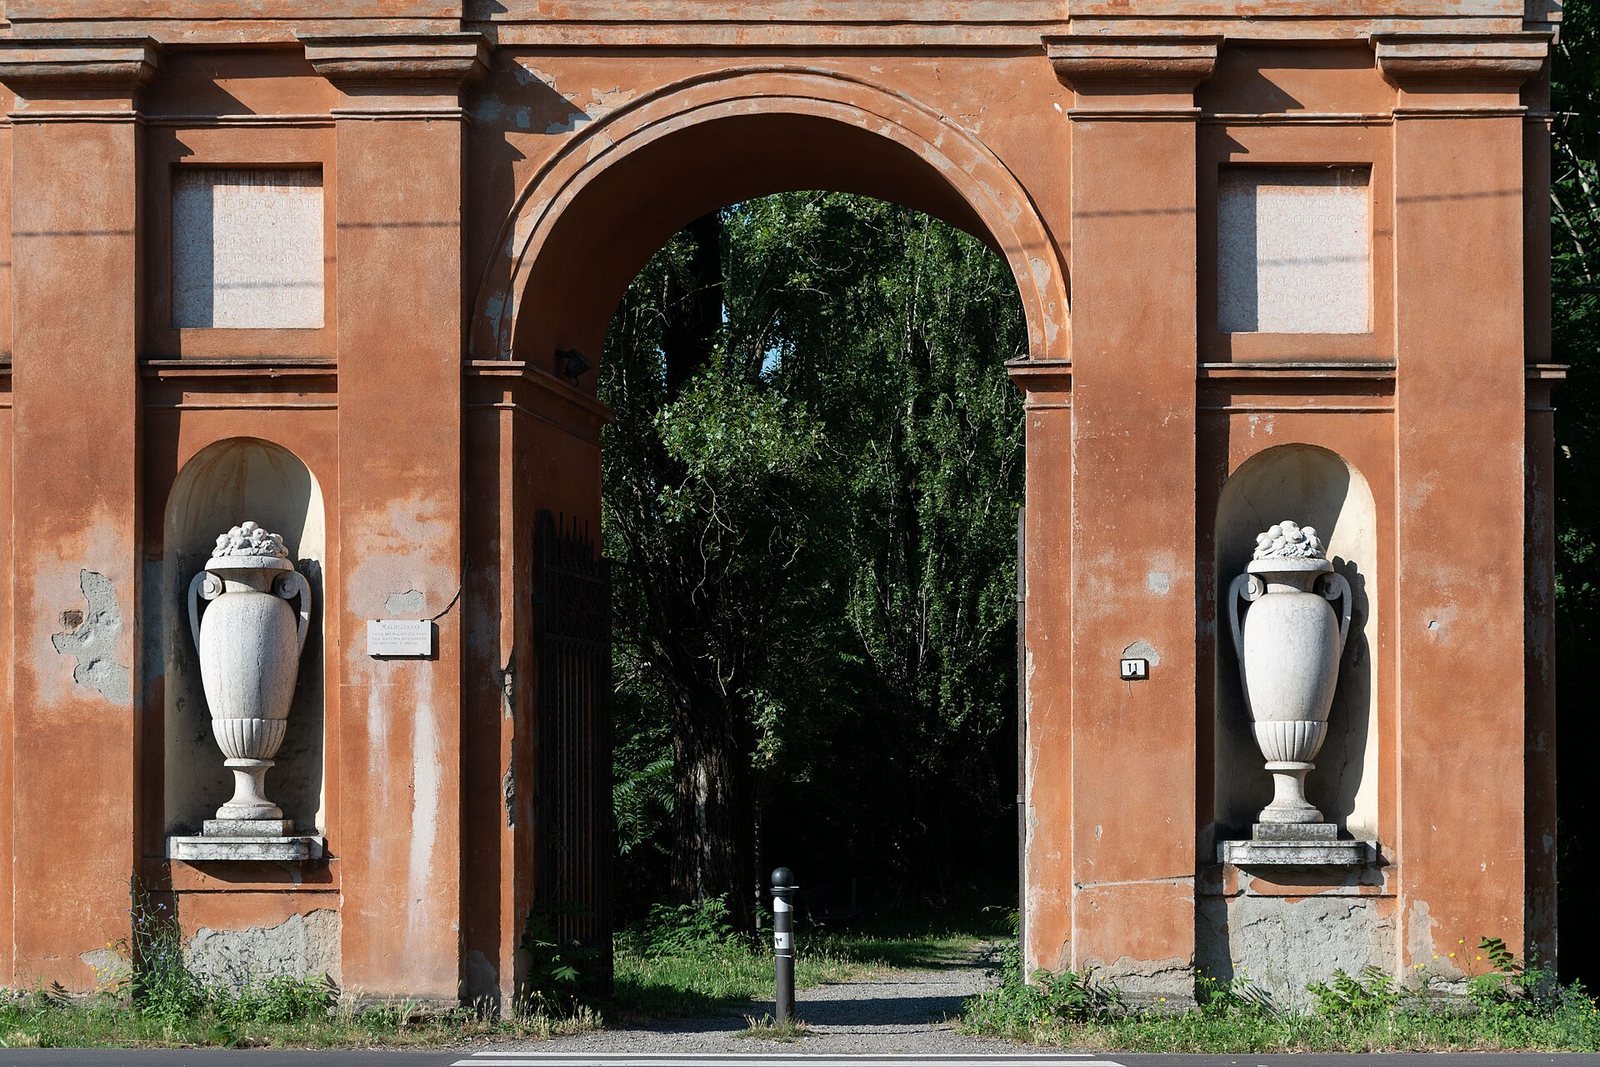
The 16th-century main entrance is a brick and terracotta triumphal arch with a single passage. The arch measures 9.85 metres across, while its passage is 3.25 metres wide and 6.10 metres high. On the front, four flat, Doric-style terracotta pillars support a horizontal architectural band and decorated upper strip. The strip now carries the words “IL MAURIZIANO,” replacing an earlier inscription with Orazio Malaguzzi’s name. Two classical-style vases with white-marble handles, made by sculptor Riccardo Secchi, decorate the arch.
Villa façade
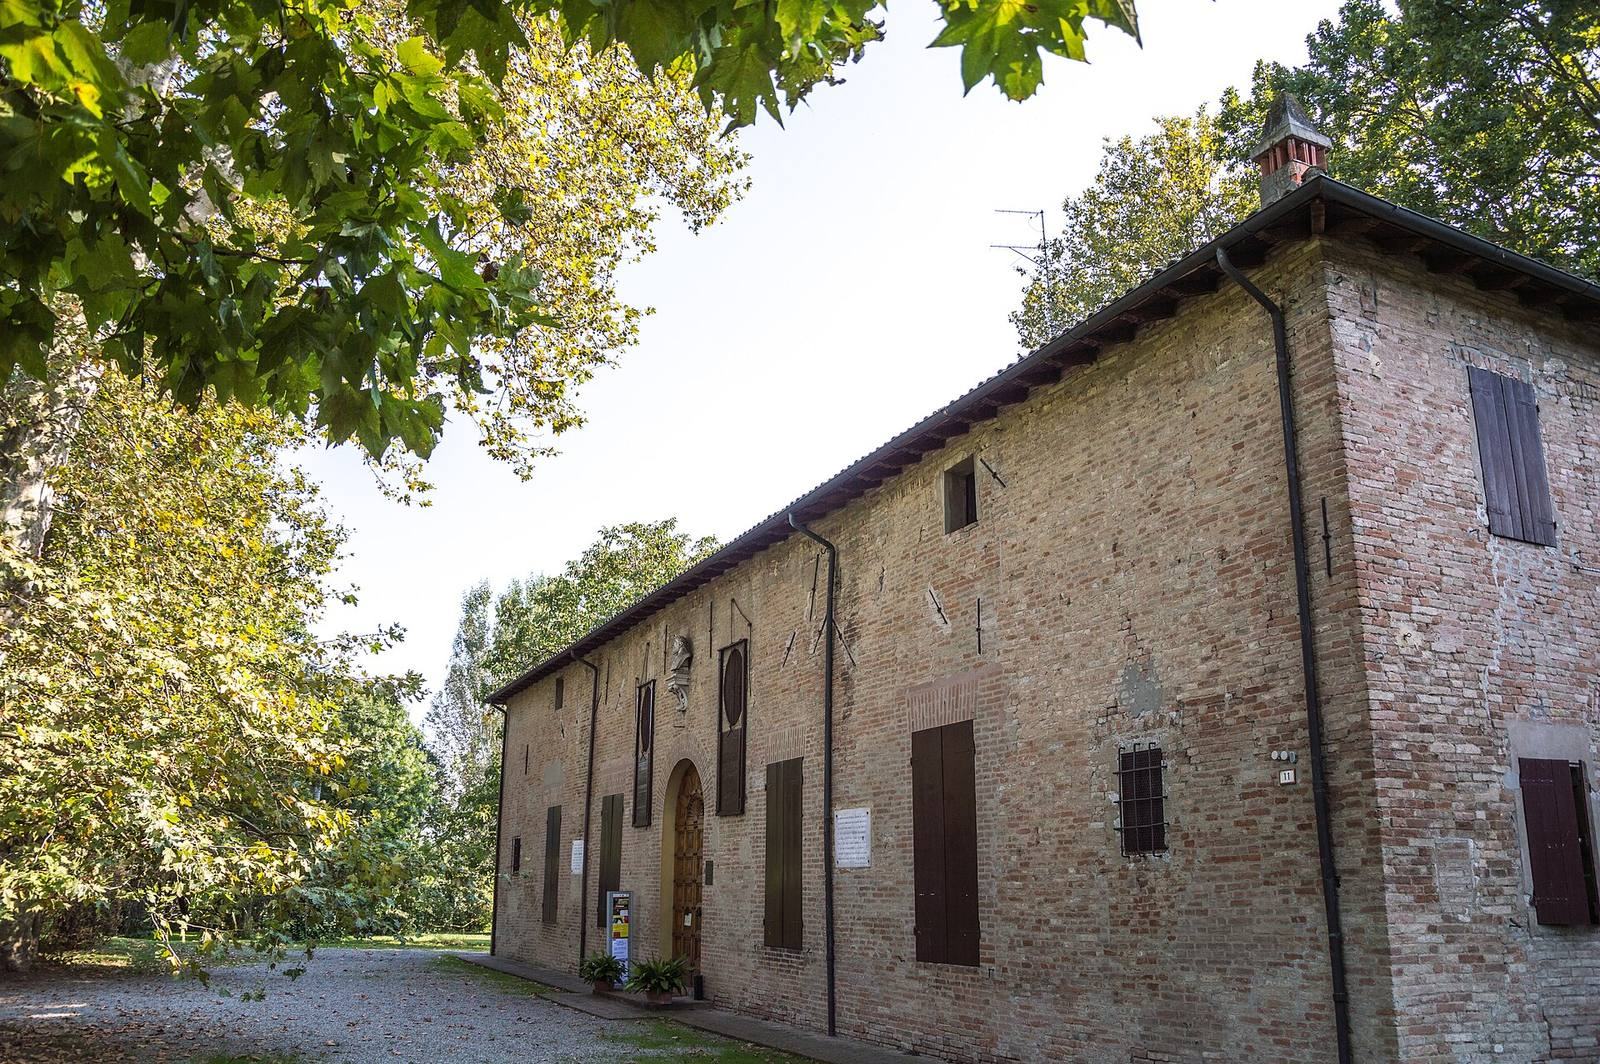
Two inscriptions flank the villa’s entrance. One was originally mounted on the arch and quotes Ariosto’s verses recalling the Mauriziano. A bust of Ariosto by Ilario Bedotti was placed above the entrance in 1880.
Interior rooms
Inside the villa, rooms are arranged around a central salon. The decoration includes family portraits and episodes from Malaguzzi history alongside subjects drawn from poetry, legend, and Roman history.
Ariosto’s rooms
Three small rooms in the east wing are collectively known as Ariosto’s rooms: the Poets’ Room, the Room of the Horatii and Curiatii, and Ariosto’s Room. Dated to between the 15th and 16th centuries, they have sail-shaped vaults, curved ceilings rising from corner supports, and small capitals set on projecting supports. Furniture was placed in Ariosto’s Room in 1874. Its decorations postdate 1567 and show the influence of Renaissance painter Nicolò dell’Abate. The Malaguzzi family attributed them to dell’Abate himself, an attribution that would place them in 1540 to 1552.
Entrance hall and second hall
The large entrance hall has a barrel vault, a ceiling shaped like a half-cylinder, curved ceiling sections above oval windows, and tall doorways on its north and south sides. Two frescoes commissioned by Count Prospero Malaguzzi around 1721 depict his appointments as a Knight of Malta and a Knight of the Order of St George of Bavaria, a Bavarian chivalric order. Small paintings on the four doors leading to side rooms show other events in the family’s history and bear the dates 1570 and 1577.
A second hall has a similar form and two windows on its south side. Four frescoes by the same painter show Lodovico Malaguzzi dispensing justice; his service as a senior civic magistrate in Florence and Siena from 1477 to 1481; an embassy Count Orazio Malaguzzi sent to Philip II of Spain in 1573; Alfonso Malaguzzi, commander of a galley, during the Battle of Lepanto, a major naval battle between Christian and Ottoman forces; and a 1233 fight between the Malaguzzi and Ruggeri families in Reggio’s main square. Circular panels above the doorways portray other Malaguzzi family members and Ariosto, alongside the family’s bee emblem and motto, pro bono malum, meaning “evil in return for good.” A Latin inscription commemorates Empress Maria Anna of Savoy’s 1841 visit as a guest of Duke Francesco IV.
Poets’ room
A small central room depicts ancient and modern poets seated on an imagined Mount Parnassus, a mountain associated with Apollo and the Muses in Greek mythology and conventionally linked with poetry. Among the Greek and Latin tragic poets are recognizable portraits of Renaissance writer Gabriele Bombasi and poet Matteo Maria Boiardo. The curved panels in the vaulted ceiling depict Griselda, a figure from Giovanni Boccaccio’s Decameron.
Traditional study
A room traditionally identified as Ariosto’s study contains a fireplace bearing the date 1432 and the Malaguzzi family coat of arms. The date was added later to mark the year the family acquired the villa. Wall paintings show the palace and its park.
Room dedicated to Horatius Cocles
Another room honors Orazio Malaguzzi and is dedicated to Horatius Cocles, a legendary Roman defender associated with a bridge. Its paintings show landscapes and Roman ruins, Horatius Cocles defending a bridge, the legendary combat between the Horatii and Curiatii, and a magistrate at the temple of Jupiter, the chief god of Roman religion. A family genealogy extending to Count Ippolito was later added over a landscape on the left wall and bears the date 1777.
Ruggiero painting cycle
Since 2017, rooms adjoining the central salon have housed a painting cycle by Prospero Minghetti. Made around the middle of the 19th century for Count Carlo Ritorni’s residence on Via Angelo Secchi in Reggio Emilia, the paintings follow Ruggiero and other characters from romances associated with Boiardo and Ariosto. Their scenes include the magician Atlante’s prophecy, Ruggiero’s arrival on Alcina’s island and meeting with Bradamante, his conversion to Catholicism after a shipwreck, his liberation by Leone, his duel and marriage with Bradamante, and his fight with Rodomonte. The Este family’s descent from Ruggiero is presented as legend.
Garden structure
Icehouse
The icehouse is a circular underground structure with an opening to the north. Its floor is level today, although it was probably once concave to hold snow and ice. A wooden walkway served as an access platform. The existing icehouse is a complete reconstruction.