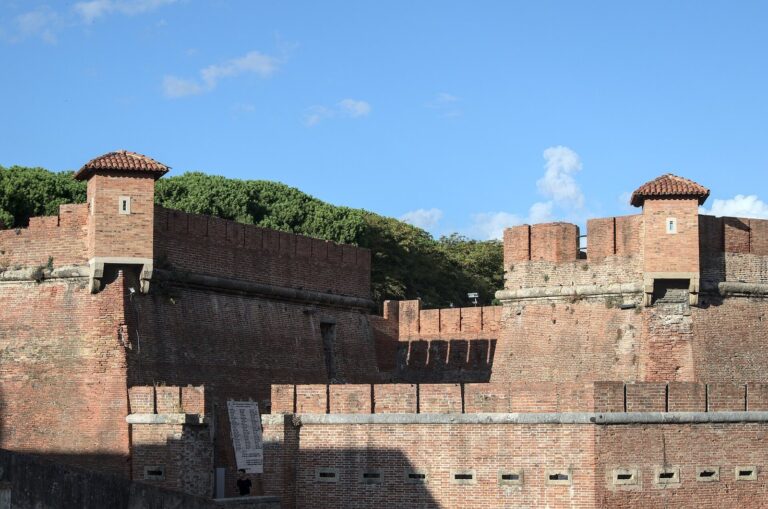
San Jacopo in Acquaviva: A Historic Church on Livorno’s Seafront
Site at a Glance
- Popularity
- Medium
- Country
- Italy
- Primary era
- Early Modern
- Eras represented
- Early Modern, Modern
- Civilizations
- Grand Duchy of Tuscany, Italian
- Site type
- Religious
- Remains
- Church
On this page13 sections
History
San Jacopo in Acquaviva is a Roman Catholic church on the seafront of Livorno, Italy. It was built before 1163, when a notarial document first mentions it, and its façade reflects a Neo-Renaissance revival of Renaissance design. Dedicated to James the Greater, one of Jesus’ apostles associated with pilgrimage to Santiago de Compostela, a major shrine in northwestern Spain, it belongs to the Diocese of Livorno, the territorial church jurisdiction led by its bishop.
Origins and medieval use
An earlier origin around AD 320 has been proposed, but the date is uncertain. Until the sixteenth century, the hermitage was in the care of the Augustinians, a Catholic religious order whose members follow the Rule of Saint Augustine. The complex hosted Pope Urban V in 1367 and Pope Gregory XI a few years later. For centuries it served as a stopping place for pilgrims setting out for Santiago de Compostela and formed part of the coastal defensive lookout system.
Sixteenth and seventeenth centuries
In 1572, Tuscany’s Medici ruler Cosimo I ordered the complex transferred to the United Greeks, Greek Christians in communion with the Catholic Church who followed a distinct Byzantine form of worship. They were awaiting permission for a church of their own, later known as Santissima Annunziata, on Via della Madonna.
During the rule of Ferdinand I, a later Medici grand duke, a new church was built over the older one. The church returned to the Augustinians in 1606. On 16 March that year, the Archbishop of Pisa declared it a parish by decree; Livorno was also elevated to city status in 1606.
Eighteenth-century changes
Restoration work in 1716, undertaken by the Confraternity of the Blessed Sacrament, a religious brotherhood, revealed the earlier church beneath the later building. The older church was restored and reconsecrated on 24 July 1717 by decree of Francesco Frosini, Archbishop of Pisa.
Between 1760 and 1762, a major renovation turned the church’s main axis by 90 degrees. Its earlier arrangement ran east to west, with the entrance facing the sea; the new orientation ran north to south.
Nineteenth century to the present
In 1915, the small cemetery on the seaward side was removed to make room for parish rooms. The nave was lengthened by several metres between 1933 and 1935. The church suffered damage during the Second World War and was restored by 1949.
A major interior and exterior restoration began in January 2009 and concluded in April 2011, when the whole church was consecrated. The pseudo-crypt, a crypt-like space beneath a church, had been closed from the 1980s because of concerns about the stability of its vault. It reopened temporarily for the church’s consecration on 25 September 2011, then permanently after restoration work in 2013–14.
In December 1952, a violent storm broke the American refrigerated cargo ship Grommet Reefer in two beside the church’s seaward side.
Remains
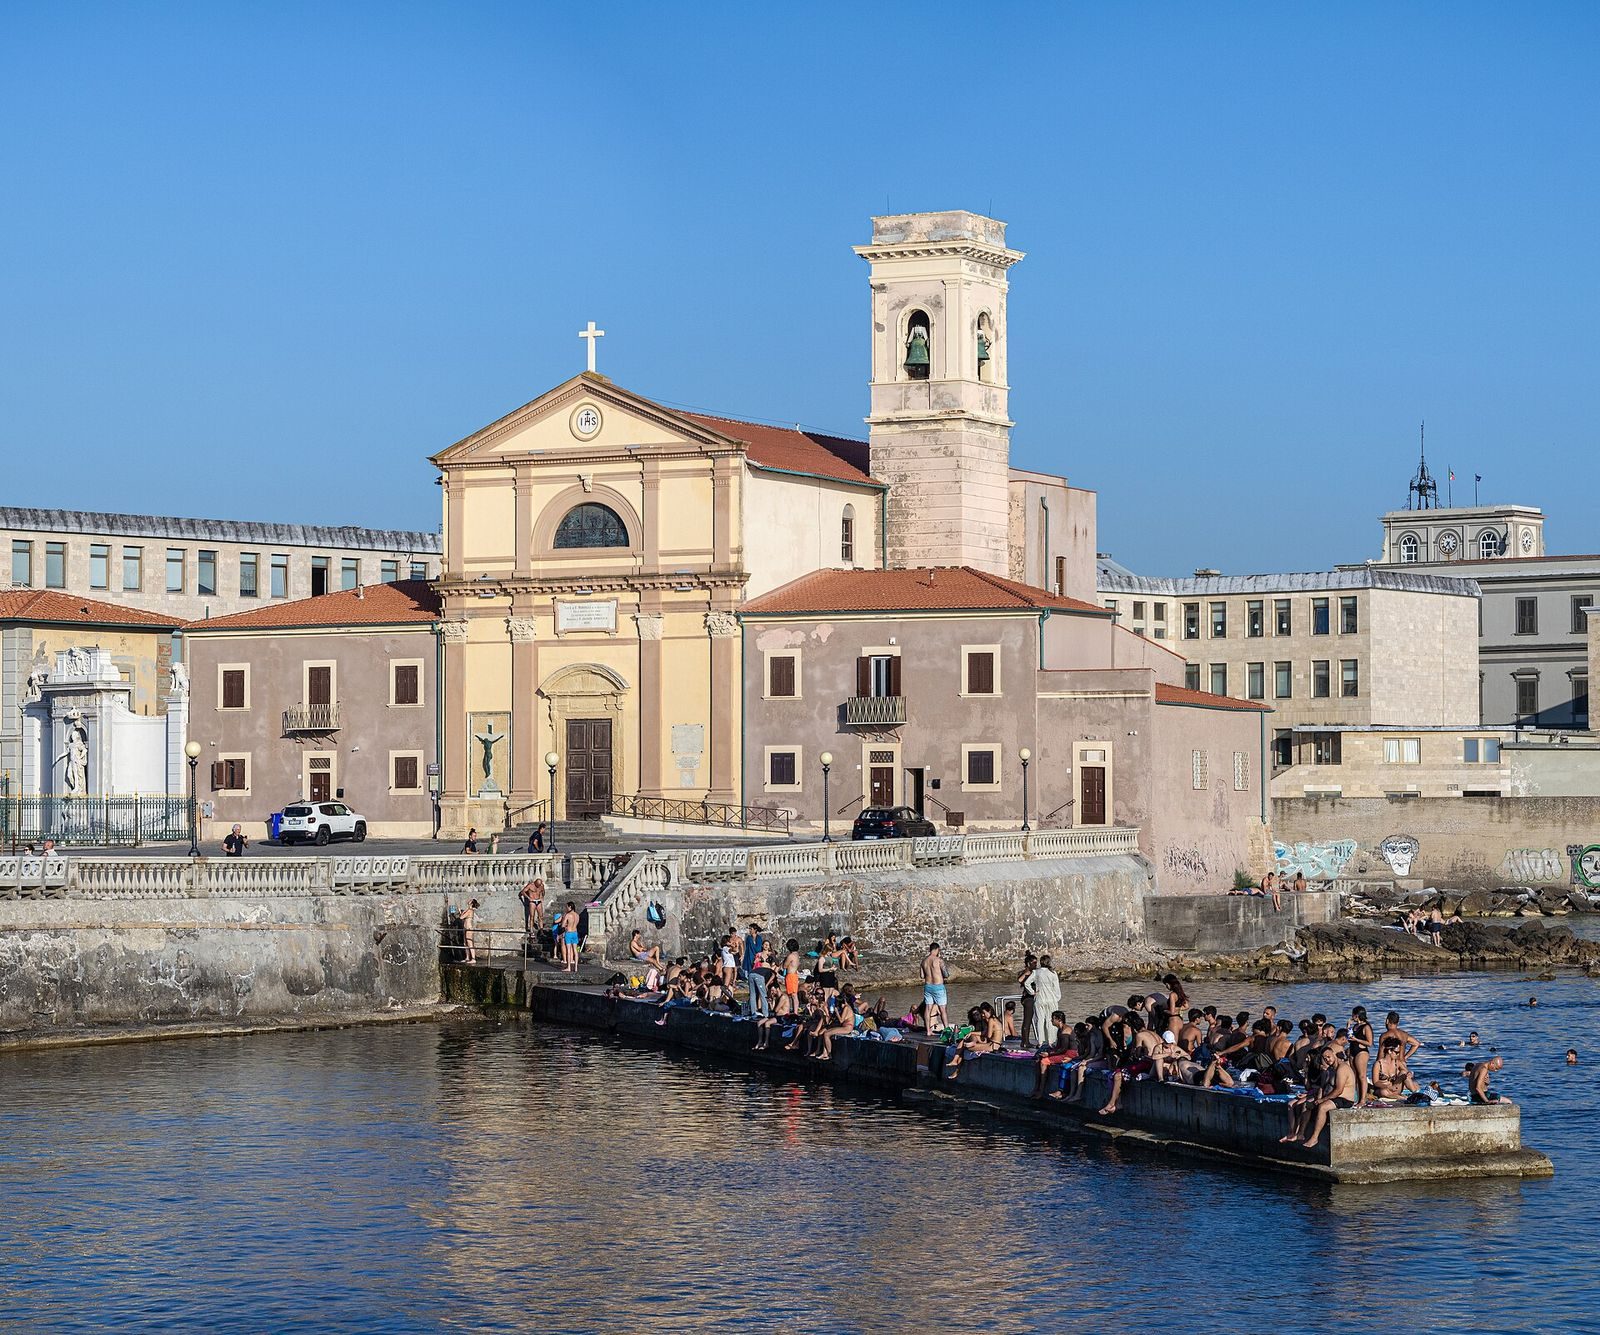
The church stands in a continuous row of buildings along the southern edge of a large square, beside the Naval Academy. It faces a square dedicated to James the Greater, and one side meets the sea directly. A natural cove lies behind the building. The name Acquaviva refers to a freshwater spring that once stood near the hermitage.
Exterior
Façade
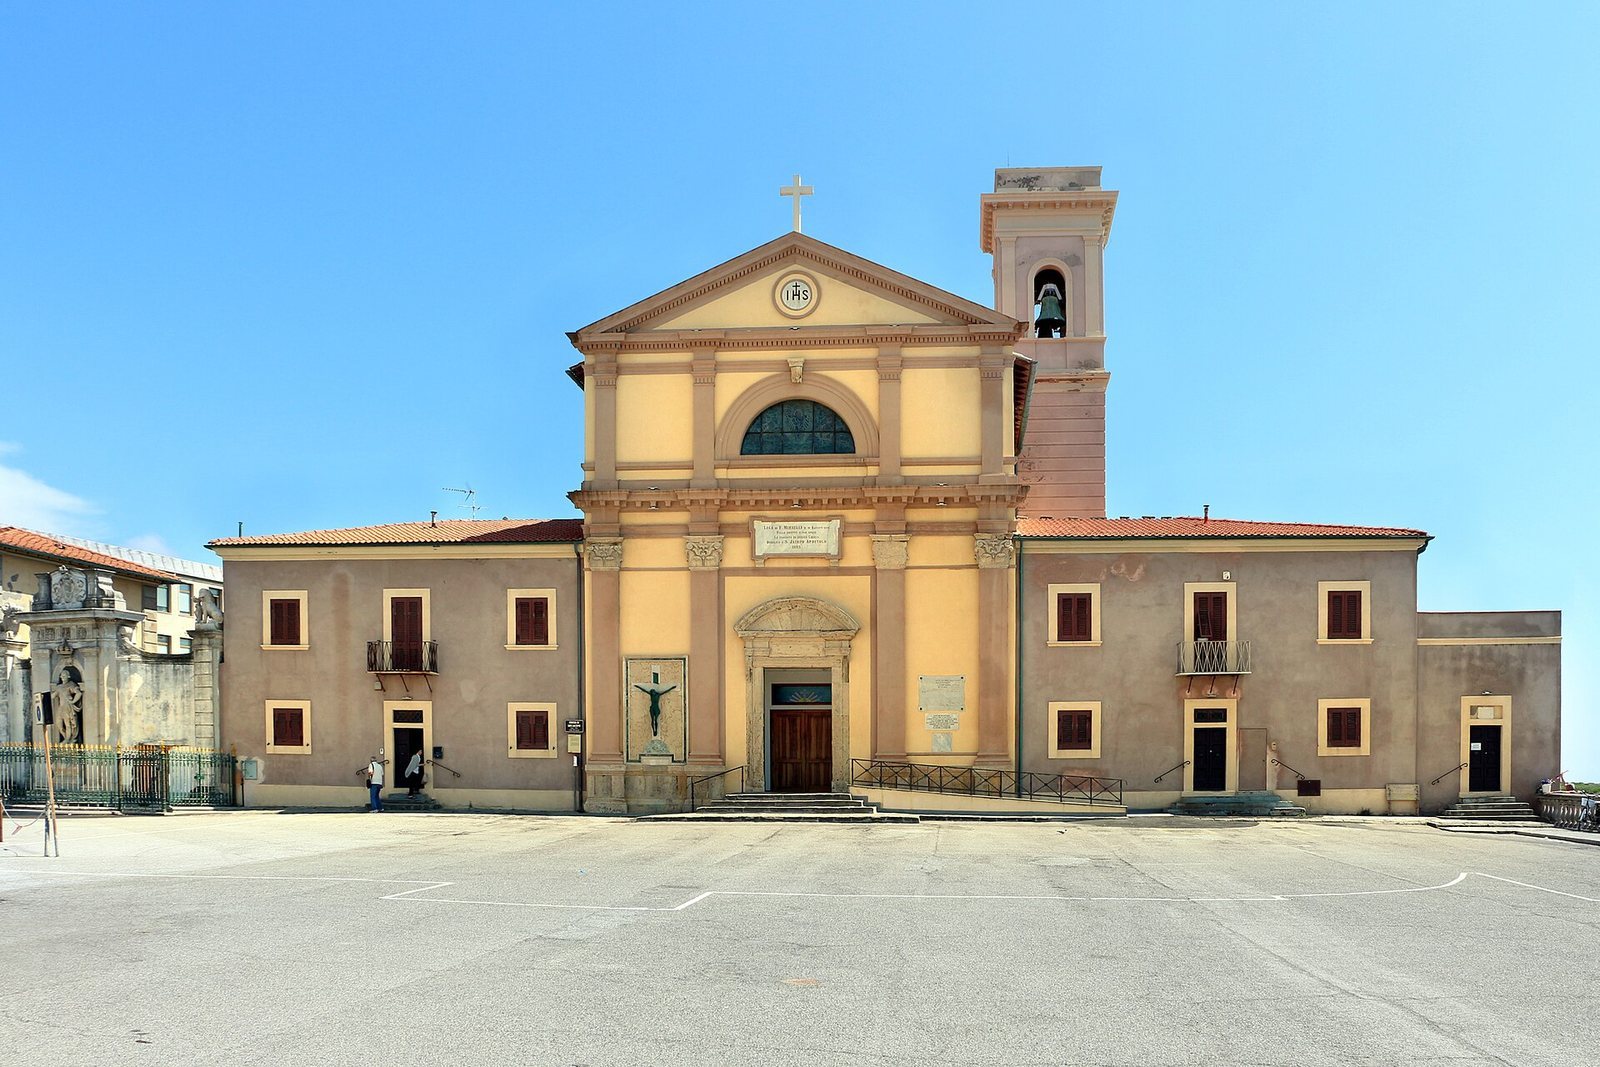
The gabled façade was added in 1891 through the initiative of the Mimbelli family. Flat, column-like supports frame the front, which is capped by a triangular top. The central entrance sits beneath a curved decorative panel, with a semicircular window above it inspired by Roman bathhouses.
Towers
A tower adjoining the church was in place by 1646. The bell tower, added in 1897, rises 27 metres and alters the otherwise substantially symmetrical composition on the seafront side.
Interior and associated features
Interior layout
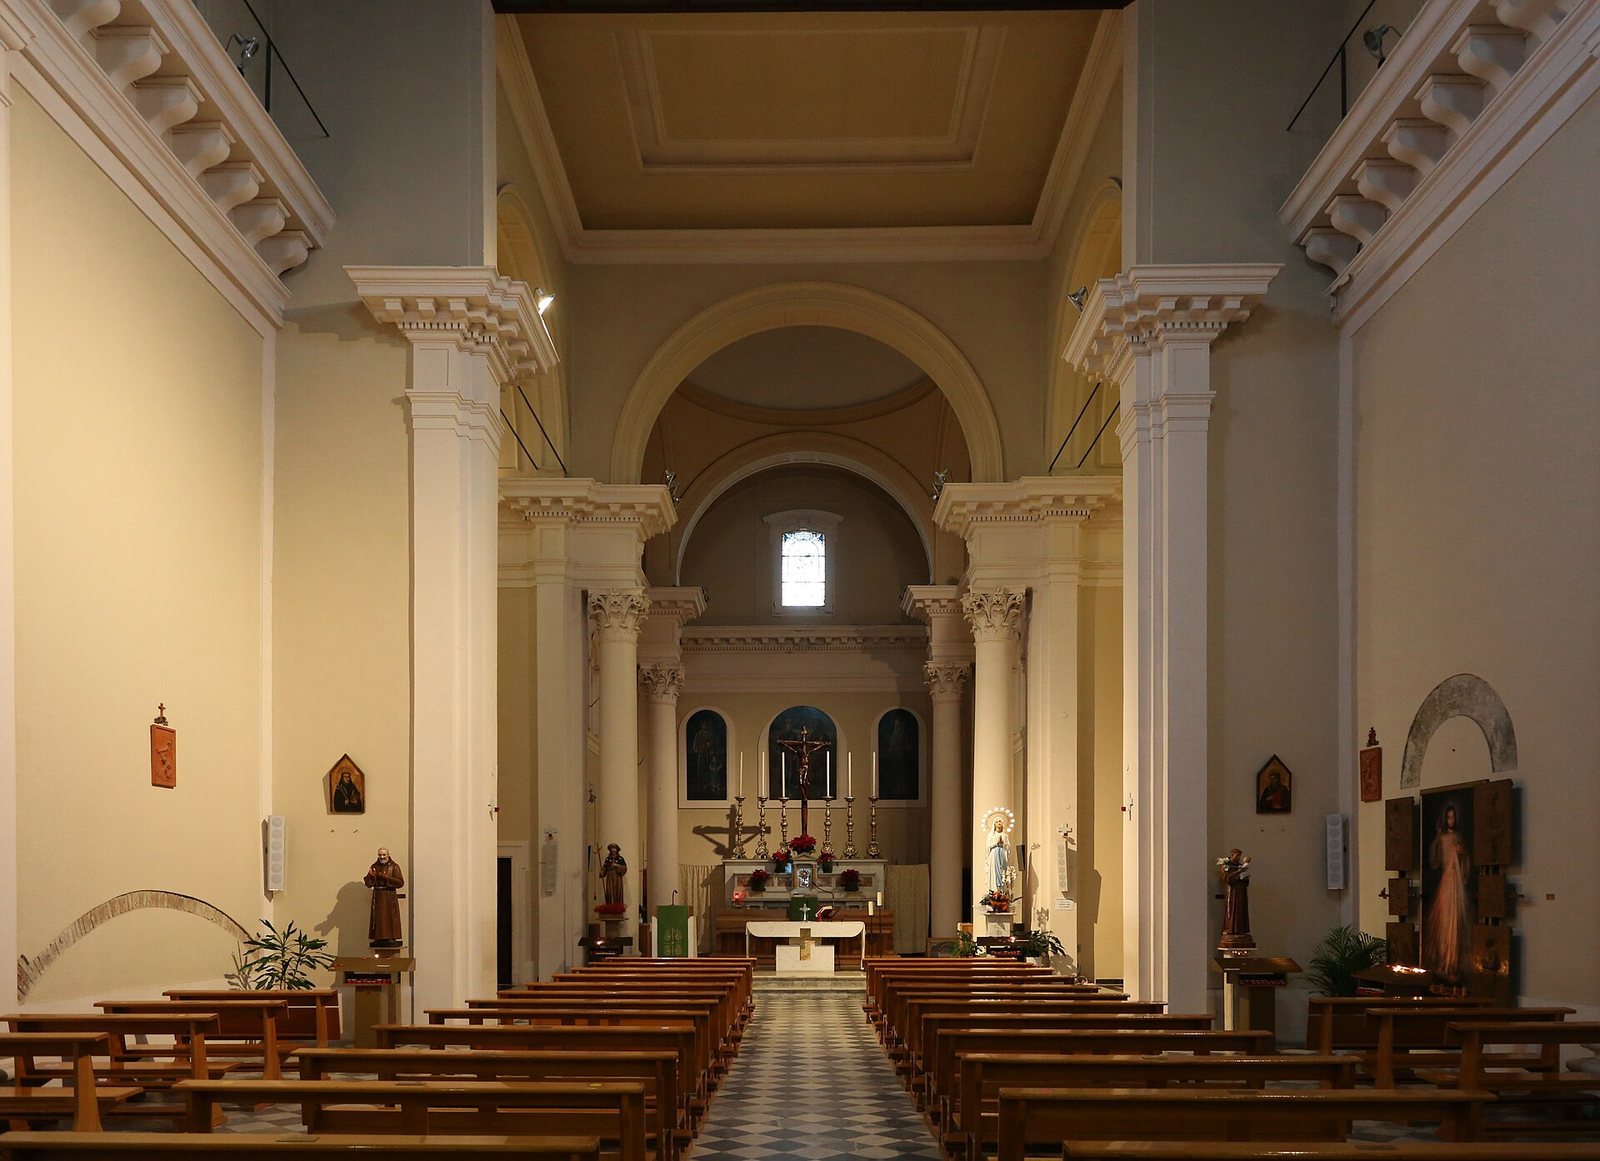
The church has a single nave on a Latin-cross plan, with a long main space intersected by a shorter arm. A raised gallery for the choir occupies the entrance end. Beneath the church is the pseudo-crypt, the crypt-like space restored and reopened in the early twenty-first century.
Artworks
Three altarpieces by the Livorno artist Antonio Vinciguerra date to 1985. Six bronze panels made for the entrance portal also date to that year and are now installed inside the church. Two small panel paintings associated with the Giotto school, the artistic tradition connected with Giotto rather than an attribution to the painter himself, were rediscovered in 2005 and transferred in 2008 to the Leonello Barsotti Diocesan Museum at the Girolamo Gavi Seminary.
Memorials
An eighteenth-century monument to Pietro Leopoldo, a Grand Duke of Tuscany, stands near the ancient place of worship. A bust in the square in front of the church honors Benedetto Brin, an Italian naval engineer and statesman.