Palazzo Pretorio: The Civic Palace of Vilminore
Site at a Glance
- Popularity
- Very Low
- Country
- Italy
- Primary era
- Medieval
- Eras represented
- Medieval, Early Modern
- Civilizations
- Venetian
- Site type
- Civic
- Remains
- Palace
On this page11 sections
History
Palazzo Pretorio is a civic palace in Vilminore, Italy, first recorded in the town square on 9 January 1375 as the seat and residence of the podestà, a civic magistrate with judicial and administrative authority. It served the Scalve community as a center of local government and justice.
The Scalve community and medieval government
In the thirteenth century, the Scalve community, known as Vallis Decia after the Dezzo River, comprised Colere, Schilpario, Azzone, and Vilminore. From 1231 it was a fief of the Capitanio family, whose title came from the bishop of Bergamo. The community accepted an outside podestà for a one-year term, giving the magistrate authority to issue civil and criminal judgments.
A podestà is thought to have had a residence in the area by 1195, at a place believed to lie between Vilminore and Vilmaggiore, though this is not identified as Palazzo Pretorio. In 1202, Raimondo de Capitanio divided territory and property between Valbondione and Vilminore, forming the Commune of the Ten Dinari, a self-governing local political community.
On 9 January 1375, representatives of Scalve families met to discuss building a public structure in Malconsiglio Square, also called Mael, for the podestà’s use as a seat and residence. Palazzo Pretorio is recorded in Vilminore’s town square in connection with that meeting.
Expansion and changing uses
In 1563, the community acquired property belonging to the Capitanio family and enlarged the palace, adding prison rooms. From 1602, some rooms served as a storehouse for the Monte di Pietà, a charitable lending institution that made loans secured by pledges. The institution had been established by Gregorio Morelli, a prominent figure at the imperial court in Vienna.
The palace was enlarged again in 1675, when part of a residence belonging to the Ronchis family was incorporated into it.
Municipal use and restoration
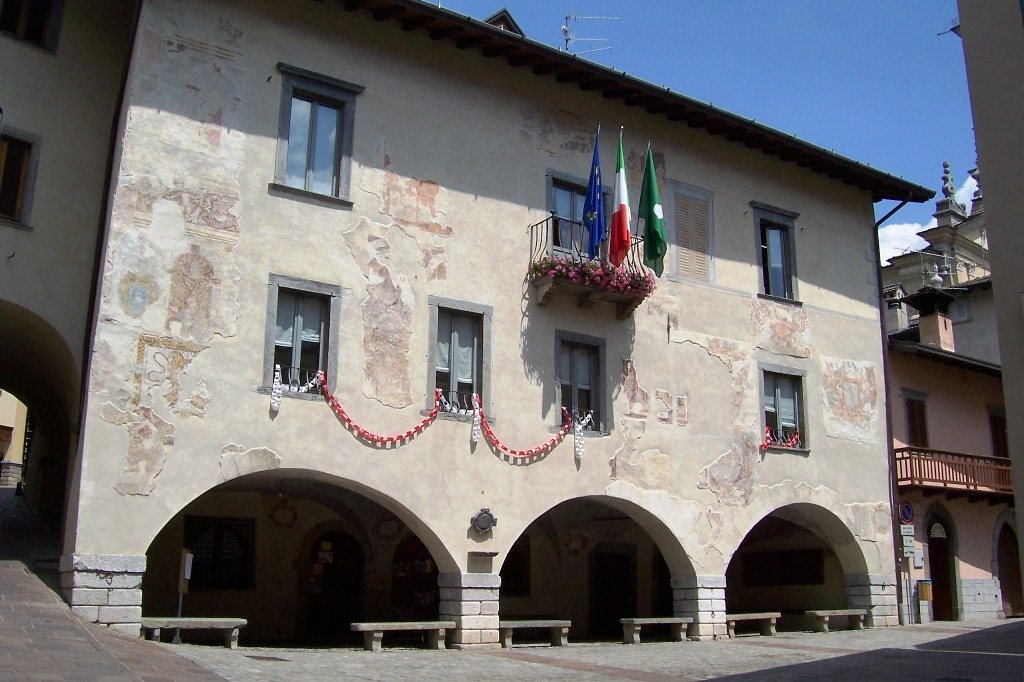
In the twentieth century, the palace passed into municipal administration and became the seat of the Mountain Community of Scalve. Late in that century, restoration work cleaned the plaster and renewed some of the paintings on the façade.
Remains
The palace developed from a tower block, with prison rooms at ground level and the podestà’s rooms above. Its façade preserves a sequence of openings and windows across several levels, while interiors retain spaces associated with judicial work and imprisonment.
Architectural features
Tower and old road
The first block was a tower, with the prisons on the ground floor and the podestà’s rooms on the upper floors. The magistrate also delivered judgments outside the building, on the road linking Scalve’s villages. The underpass where he issued edicts remains on the old road.
Façade and painted decoration
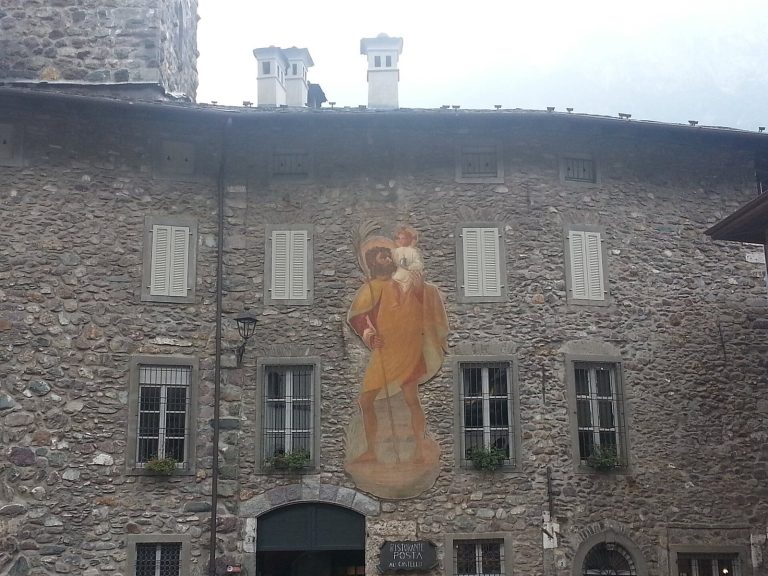
Three broad, shallow-arched openings occupy the ground floor above a base built of stone blocks. Four rectangular windows mark the principal floor, and a small iron balcony sits on the level above. Nicolò Morelli, Gregorio’s son, commissioned the balcony and donated it to the community for 25 imperial lire. The façade retains paintings of small childlike figures, flowers, and plant designs. Traces of two more paintings survive on the side, one probably depicting the Madonna and Child, the other a woman pointing.
Marks of punishment
An iron ring remains fixed in the wall. It once held a chain used to restrain prisoners for public humiliation. Nearby, an inscription on a stone block addresses travelers: “Stop, traveler, read and learn: on this stone the heads of bandits are laid.” A stone shelf lies beneath the inscription.
Audience hall
A stone staircase from the entrance leads to the sixteenth-century audience hall, where the podestà and judges delivered sentences. Coats of arms belonging to noble families of the valley and to praetors, local judicial officials, decorate its walls. Canvas portraits of some praetors were also associated with the hall. A few remain; some were stolen during the Napoleonic occupation, when French forces and Napoleonic rule affected parts of Italy, while others passed into the ownership of the families concerned.
Prison room and fireplace
One ground-floor prison room has walls completely lined with larch boards, held in place by nailed iron bars. A small window with double iron bars admits light. A fireplace made of Sarnico stone bears an inscription across the stone above its opening identifying Syllano Licino as a legal expert and praetor, dated 1594.