Church and Former Dominican Convent of San Bartolomeo in Italy
Site at a Glance
- Popularity
- Low
- Country
- Italy
- Primary era
- Early Modern
- Eras represented
- Medieval, Early Modern, Modern
- Civilizations
- Kingdom of Naples, Spanish
- Site type
- Religious
- Remains
- Monastery
On this page11 sections
History
The Church and Former Dominican Convent of San Bartolomeo is a church and former Dominican monastery in Italy. Construction of its convent began in 1449 over an earlier church.
Foundation and Dominican life
Pope Nicholas V issued a bull establishing the convent. Historian Rivelli credits Francesco Orsini, then a senior civic officeholder in Rome, with promoting the project; Pietro Viviani and Giacomo De Chiara directed the work. The convent was entrusted to the Order of Preachers, the Catholic religious order commonly called the Dominicans, already present in Campagna by 1259.
The convent later housed a Studium Generale, an institution of advanced study that offered philosophy, literature, and theology to the local nobility. The Italian Dominican friar and philosopher Giordano Bruno completed his novitiate there in 1571 to 1572. A novitiate is a period of formation before religious vows.
Confraternities and changing uses
Two confraternities, religious associations organized around shared devotion, were connected with the church. The Confraternity of the Most Holy Name of God began as an association in 1538 and became a confraternity in 1593. The Confraternity of the Most Holy Rosary was present from 1572.
Dominican friars remained at the convent until Italian unification, the nineteenth-century process that brought the Italian states together as a kingdom. From 1878 to 1927, Campagna’s military district used the convent as barracks, while the church continued as a parish.
Wartime internment and restoration
From 1940 to 1943, Italy’s Fascist regime used the convent as an internment camp, a place of detention imposed during wartime. About 369 people were held there, including English and French detainees, Italian and foreign Jews, stateless people, Germans, Austrians, Poles, people from Fiume (now Rijeka), Czechoslovaks, and Yugoslavs.
A final restoration of the former convent followed the destructive Irpinia earthquake in southern Italy in 1980. The church is dedicated to Bartholomew the Apostle and is associated with the Archdiocese of Salerno-Campagna-Acerno, an ecclesiastical territory led by an archbishop.
Remains
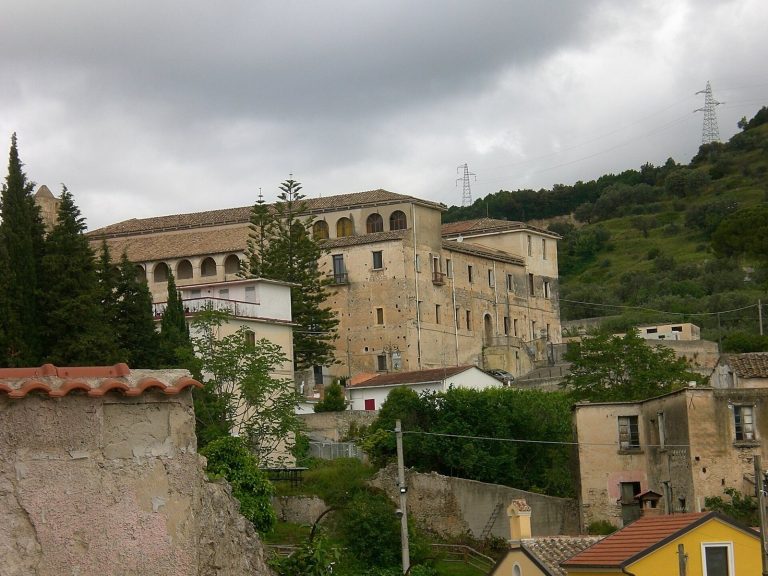
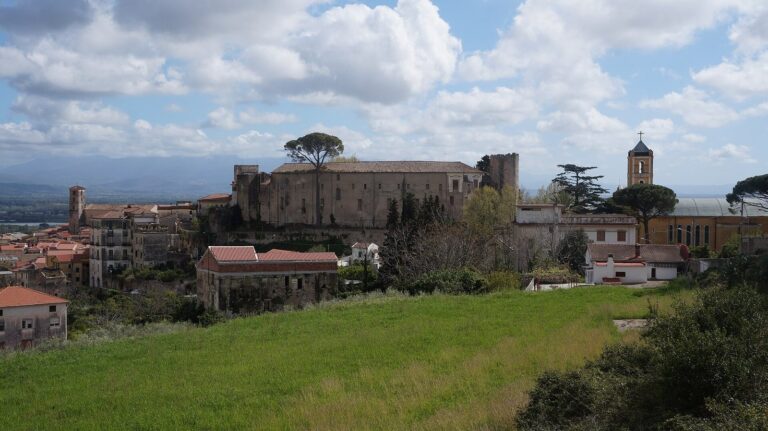
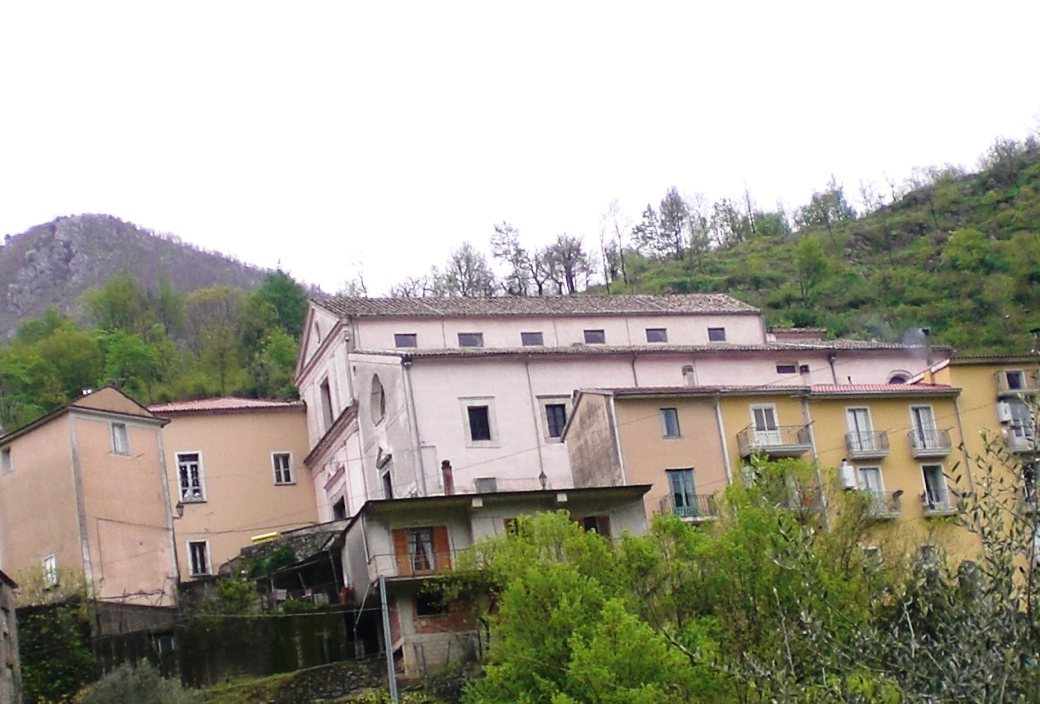
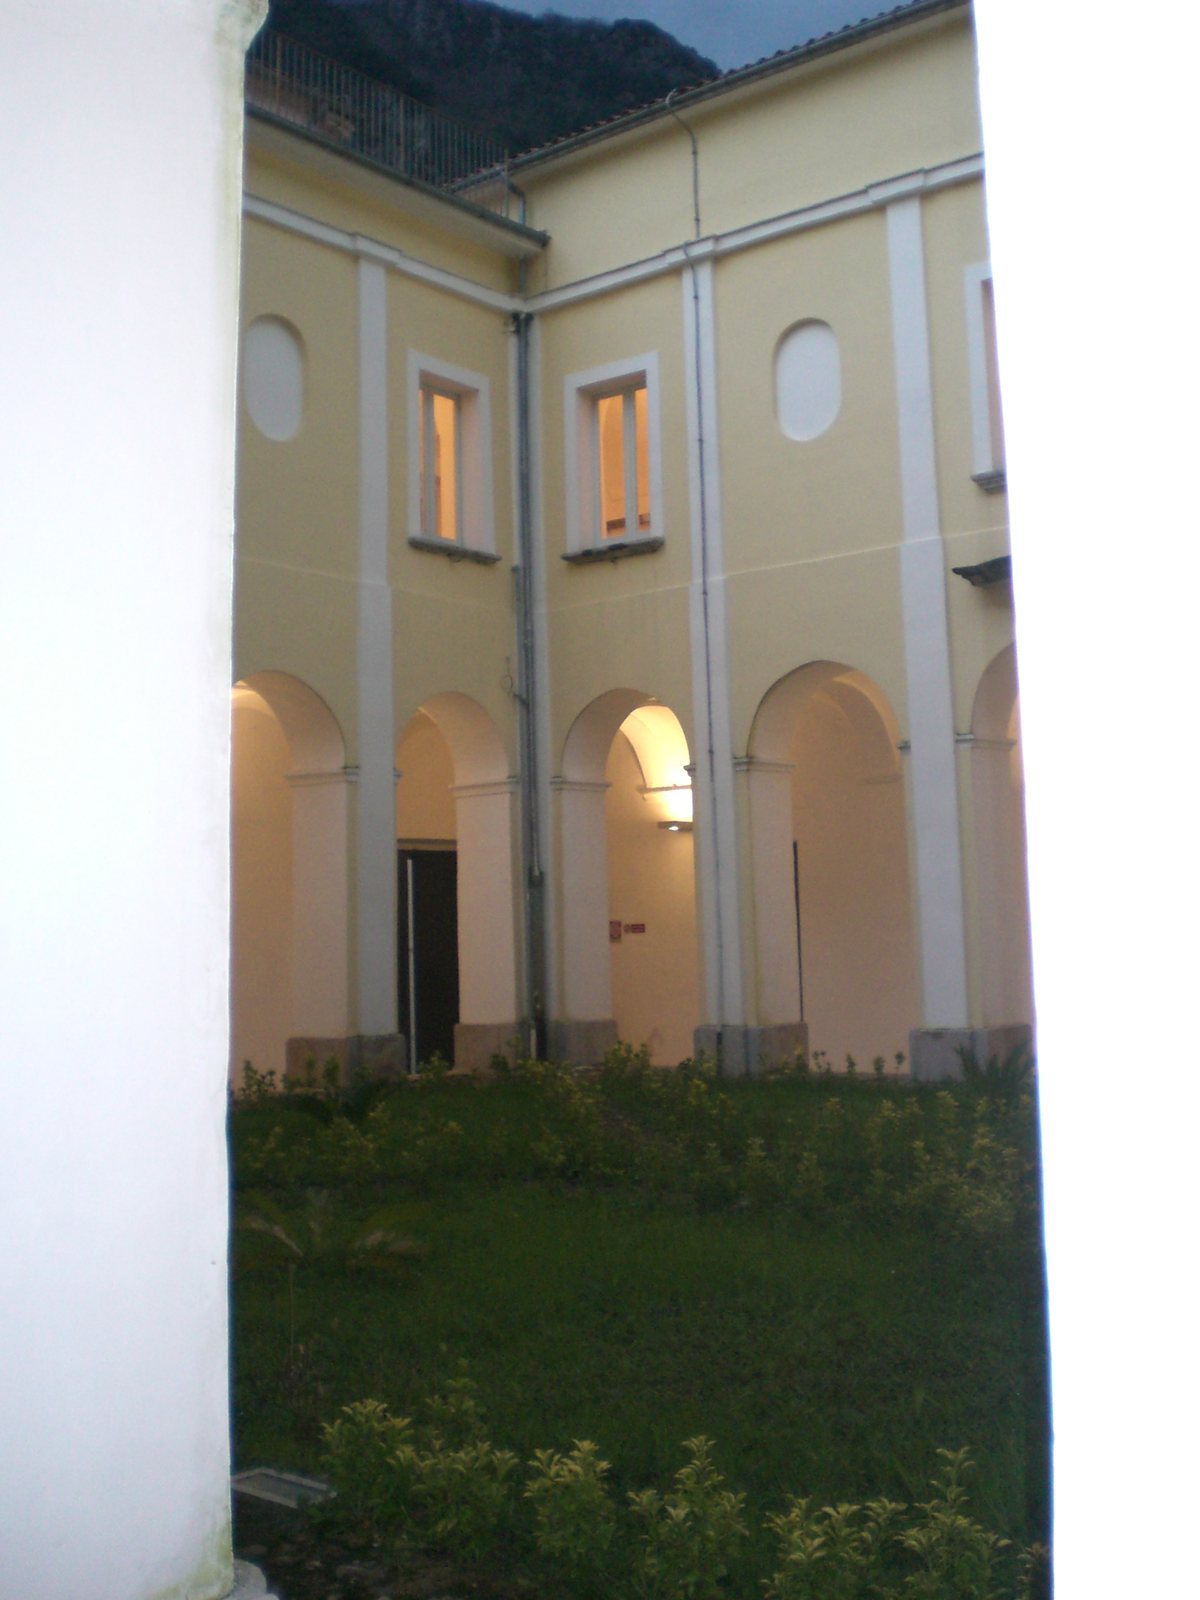
The complex comprises a former convent arranged around a central cloister, a covered walkway around a courtyard, and a church with a Latin-cross plan, whose long axis is crossed by a shorter one. Centuries of alteration have reshaped the buildings.
Former convent
Structure and cloister
A two-flight exterior stair paved with local stone gives access to the building. Its low walls carry limestone capitals, probably medieval, set upside down. The convent has three floors arranged around the cloister, with the third floor added in the nineteenth century. Rooms vary in size, and extensive alterations have changed much of the fifteenth-century fabric. The cloister’s plain masonry portico consists of round arches. Its stonework includes pieces reused from other buildings, among them coats of arms, a basin for holy water, capitals, and other architectural elements.
Internment exhibition
A cultural exhibition in the former convent uses photographs, documents, and educational panels to present the internment camp and the presence of Jews during the Second World War. It also includes material about Giovanni Palatucci, an Italian police official, and Giuseppe Maria Palatucci, a Capuchin friar and Catholic bishop. Reconstructions show an internees’ room and a synagogue. The original synagogue occupied the ground floor.
Church
Plan and entrances
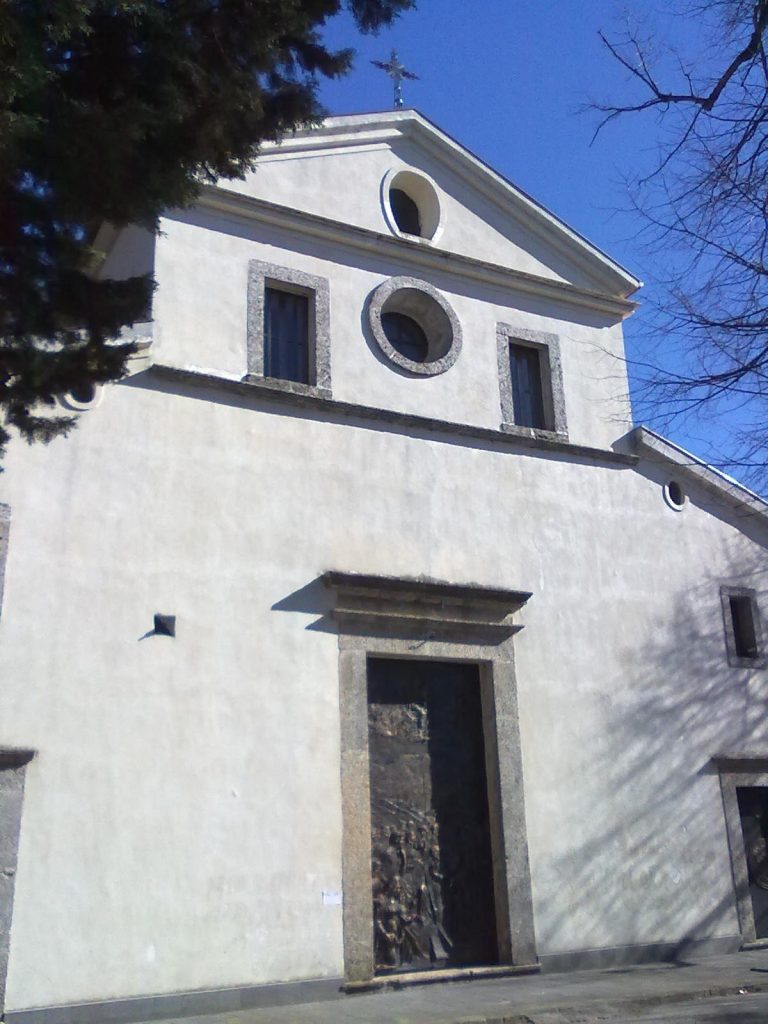
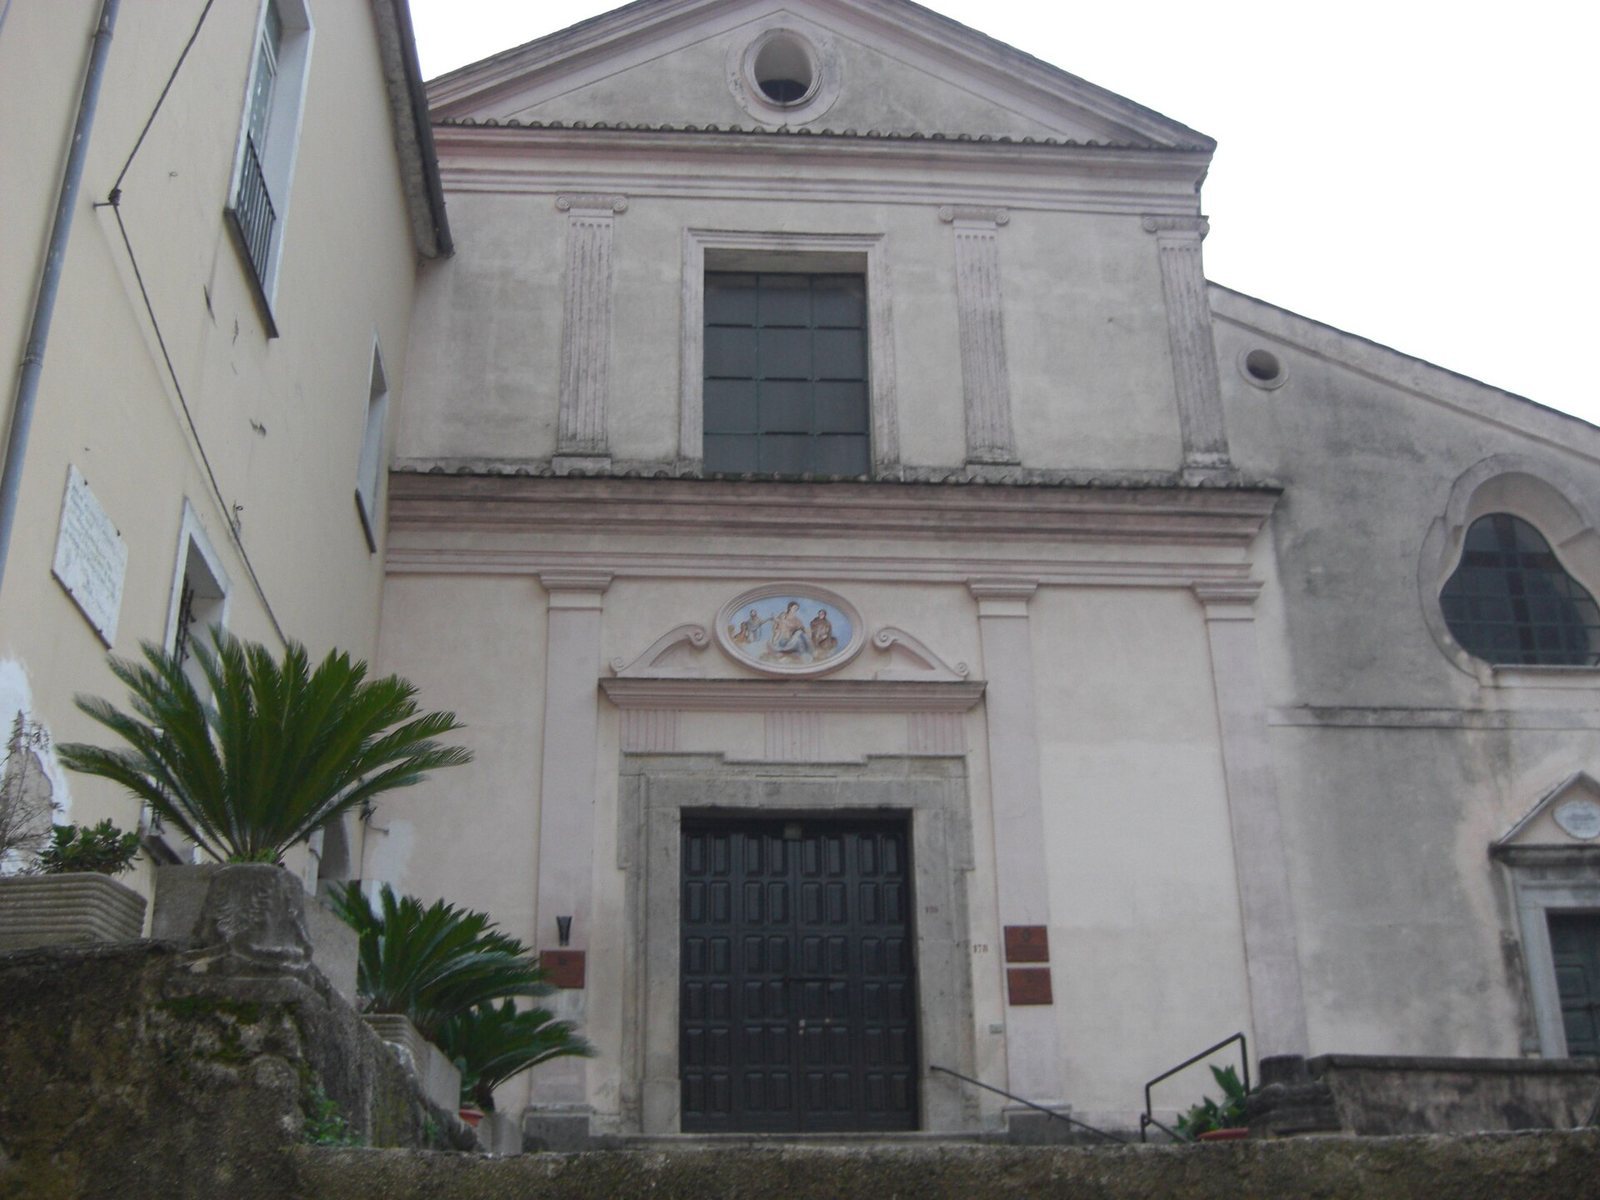
The façade has two stone portals. The main entrance is accompanied by a second portal to its right, which leads to the oratory, a place of prayer, of the Confraternity of the Most Holy Rosary. Inside, the rectangular church has two side chapels and a square apse, the sanctuary end, framed by a round arch. The apse is covered by a plain groin vault, formed where two barrel-shaped ceilings intersect.
Interior decoration and furnishings
Four aedicules, small framed shrines, with eighteenth-century-style stucco ornament the nave. The inlaid and carved wooden ceiling has broad floral scrolls and is decorated throughout with pure gold. It bears a coat of arms and an inscription giving the date 1713, with the wording “In the year of restored salvation.” In the left chapel, nineteenth-century stucco surrounds a marble niche dated 1815 that contains a statue of the Madonna. A seventeenth-century wooden altar houses a veiled crucifix known as the Crucifix of the Most Holy Name of God.