Santa Maria Assunta: A Parish Church in Sissa, Italy
Site at a Glance
- Popularity
- Very Low
- Country
- Italy
- Primary era
- Early Modern
- Eras represented
- Medieval, Early Modern, Modern
- Civilizations
- Duchy of Milan, Duchy of Parma and Piacenza, Holy Roman Empire
- Site type
- Religious
- Remains
- Church
On this page17 sections
History
Santa Maria Assunta is a Roman Catholic parish church in Sissa, Italy, dedicated to the Assumption of Mary, the belief that Mary was taken bodily into heaven. A church may have stood on the site around the 10th century, although the earliest evidence for it dates to 1182. The present building reflects an 18th-century Baroque rebuilding, following a complete reconstruction in Romanesque, a medieval architectural tradition, form in 1459.
The medieval church
In 1230, the church was shared equally between the Bishop of Parma and the Monastery of Rocchetta di Piantonia. Three curates and a provost were responsible for its administration until the 18th century. In 1459, the priest Apollonio Terzi and his brothers, the counts of Sissa, initiated a complete rebuilding in Romanesque form. They also founded an association of men and women at the church.
Baroque rebuilding and later changes
During the 18th century, the church was rebuilt in Baroque style, an elaborate architectural tradition, with the three-aisled plan it retains today. The Romanesque bell tower was kept from the earlier church. A projecting entrance structure in Neoclassical style, a revival of classical forms, was added in the 19th century. Santa Maria Assunta serves as a parish in the Diocese of Parma and the Bassa pastoral area.
Remains
The church has a three-aisled basilican layout: a central nave, or main interior space, flanked by two aisles. Seven lateral chapels open from the aisles, with three on the right and four on the left, and an additional chapel stands at the end of each aisle. The entrance is at the west end, while the presbytery, the area around the main altar, and the apse, the curved end of the church, are to the east.
Plan and exterior
Entrances and rear of the church
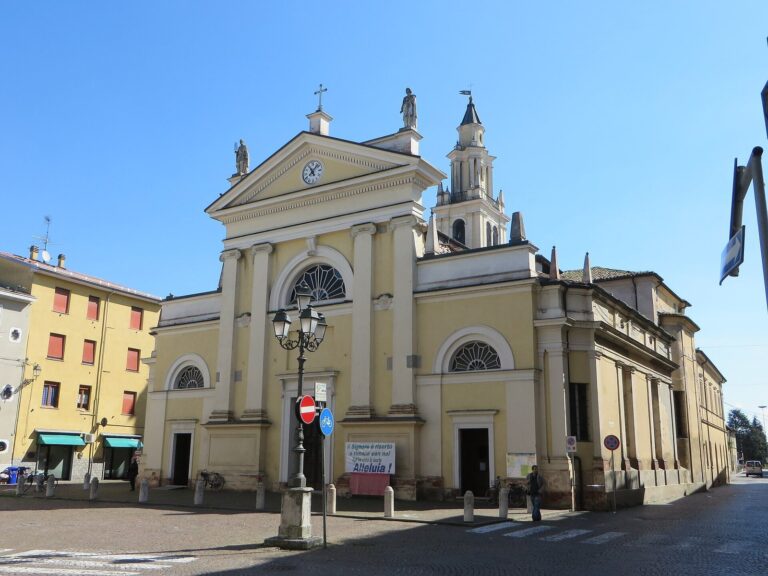
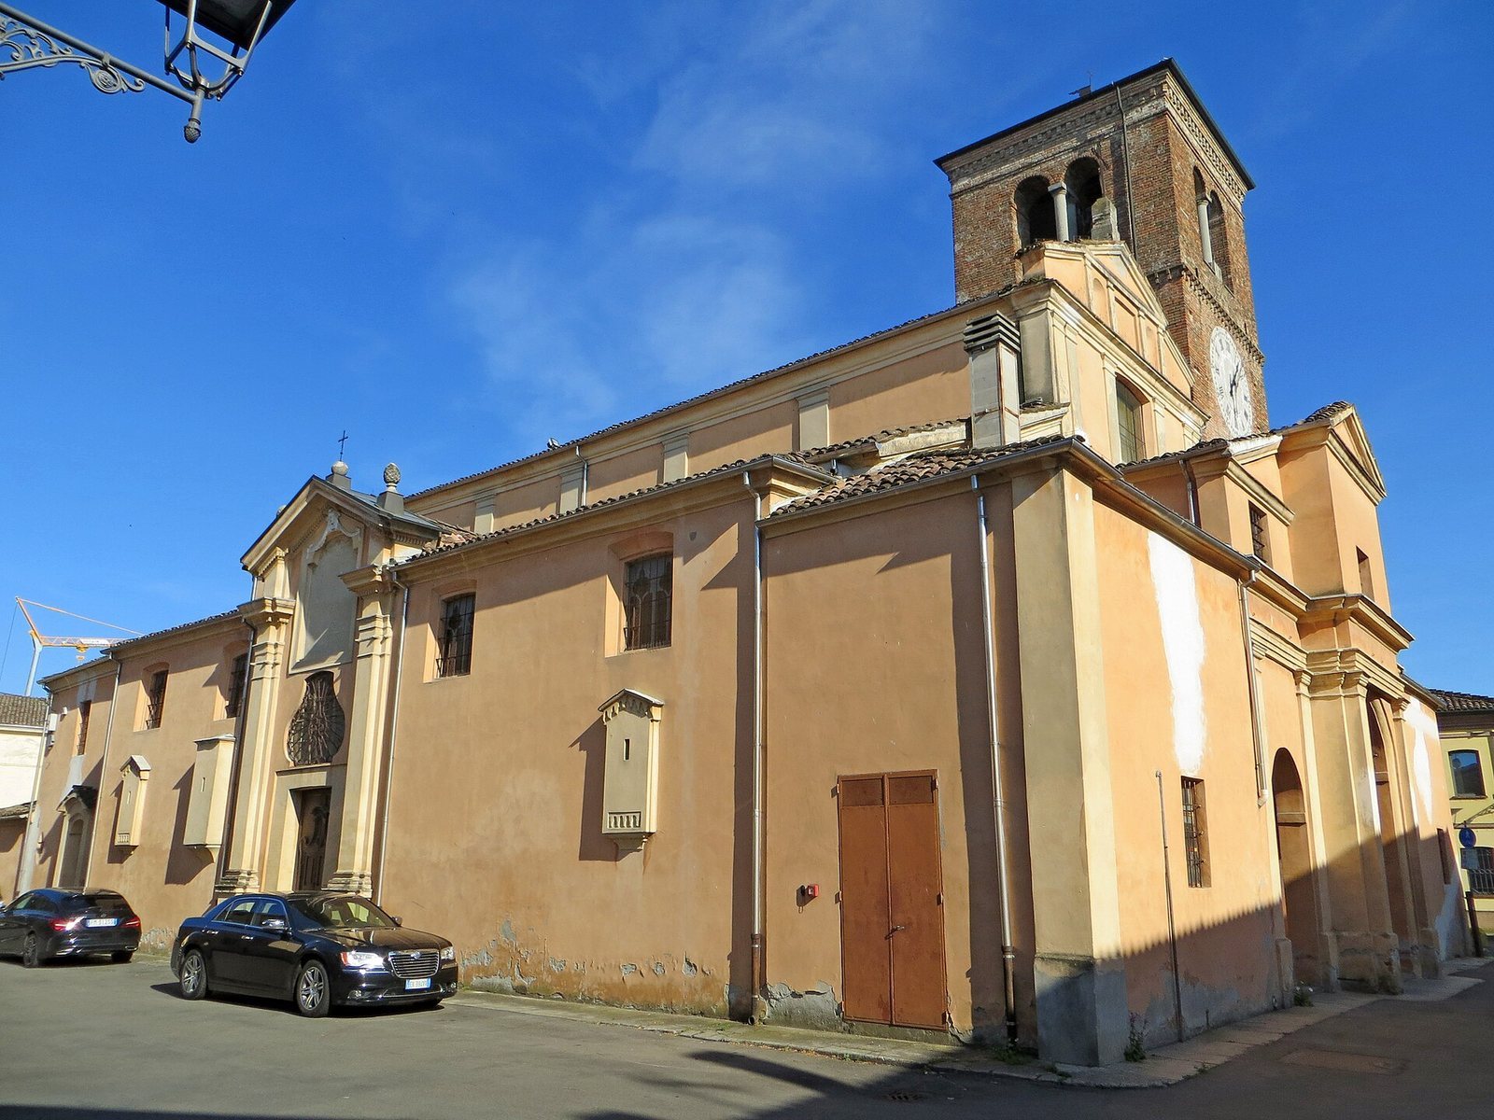
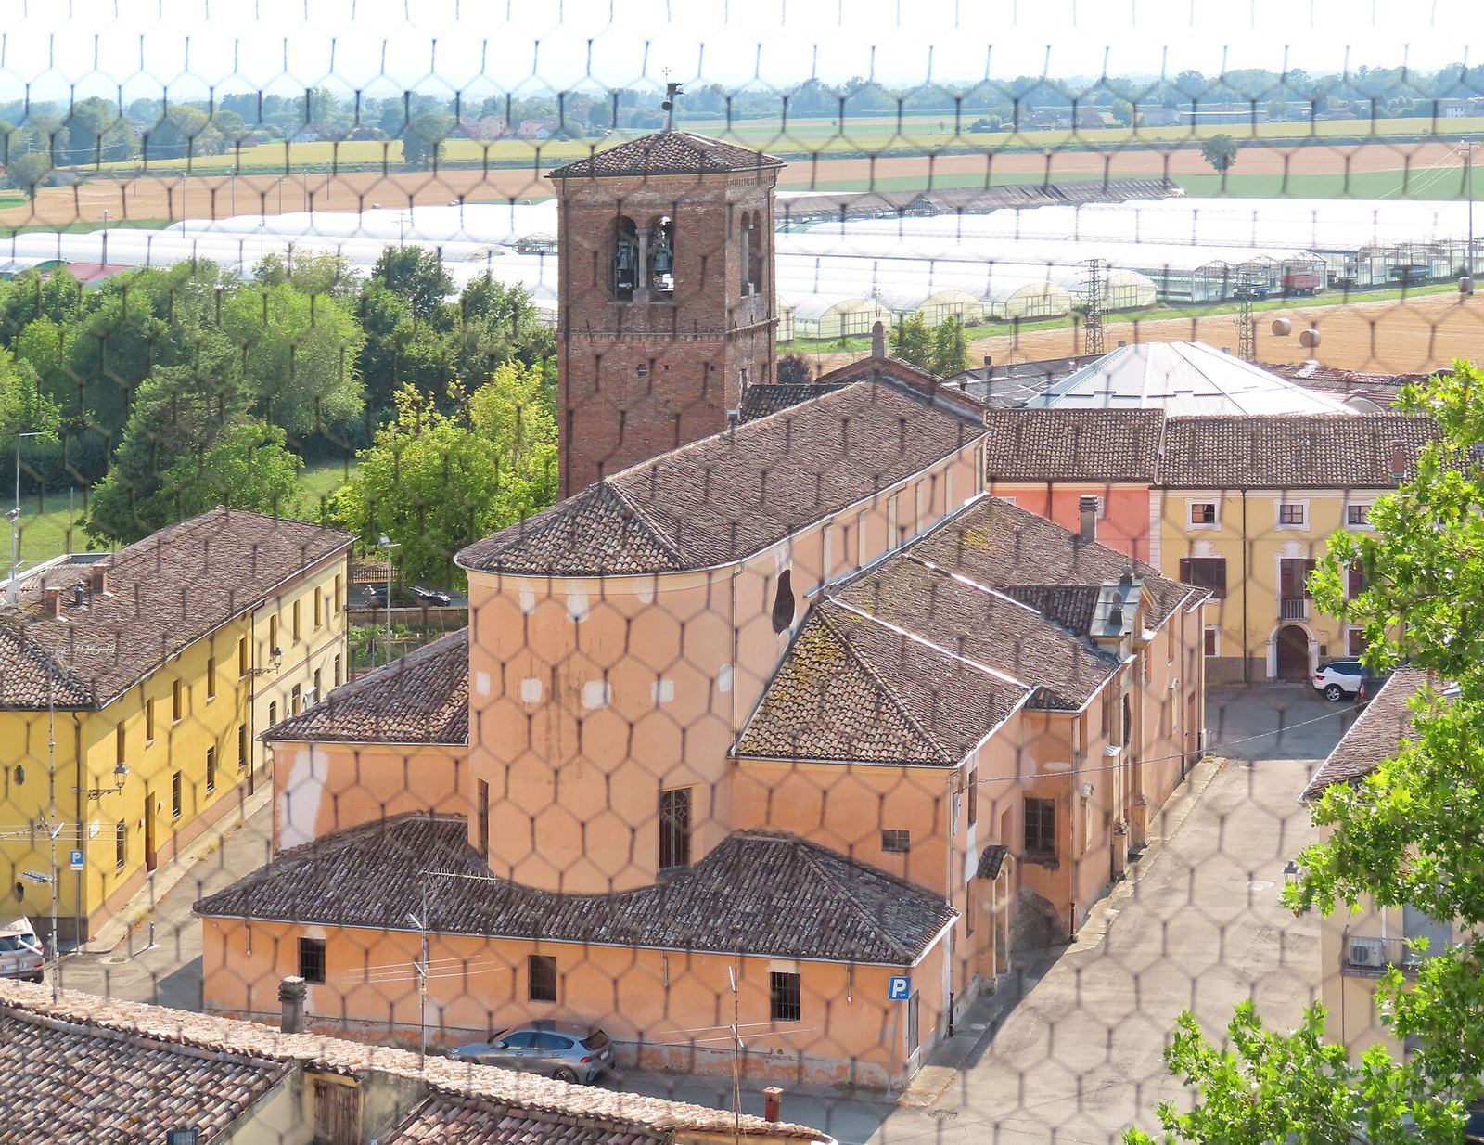
A portico, or roofed entrance space, stands in front of the west entrance. Other entrances open between the chapels along the sides and have curved Baroque windows above them. The left-side entrance is framed by paired pilasters, flat column-like supports, beneath a projecting moulded cornice. Its high front rises to a triangular roofline above the side chapels. At the east end, the simple 18th-century apse rises above a low 19th-century annex that extends across the church’s full width.
Façade and bell tower
The plastered façade is set behind a tall, central 19th-century outer entrance porch, flanked by two low, symmetrical attached buildings. Its portico has three round arches, with the central arch taller and set forward. Massive piers with Doric pilasters and capitals support them. Above is a one-storey section with three small square windows and a broad triangular pediment, interrupted at its centre by a projecting feature with a framed panel. Farther back, the main façade has a large, shallow-arched central window. Doric pilasters support a projecting cornice, while four slender pilasters above frame three niches. The outer niches have round arches, and a broad triangular pediment crowns the façade. To the right stands the massive brick Romanesque bell tower. Paired openings with central stone columns mark its bell chamber, which holds eight bells.
Interior
Nave and aisle decoration
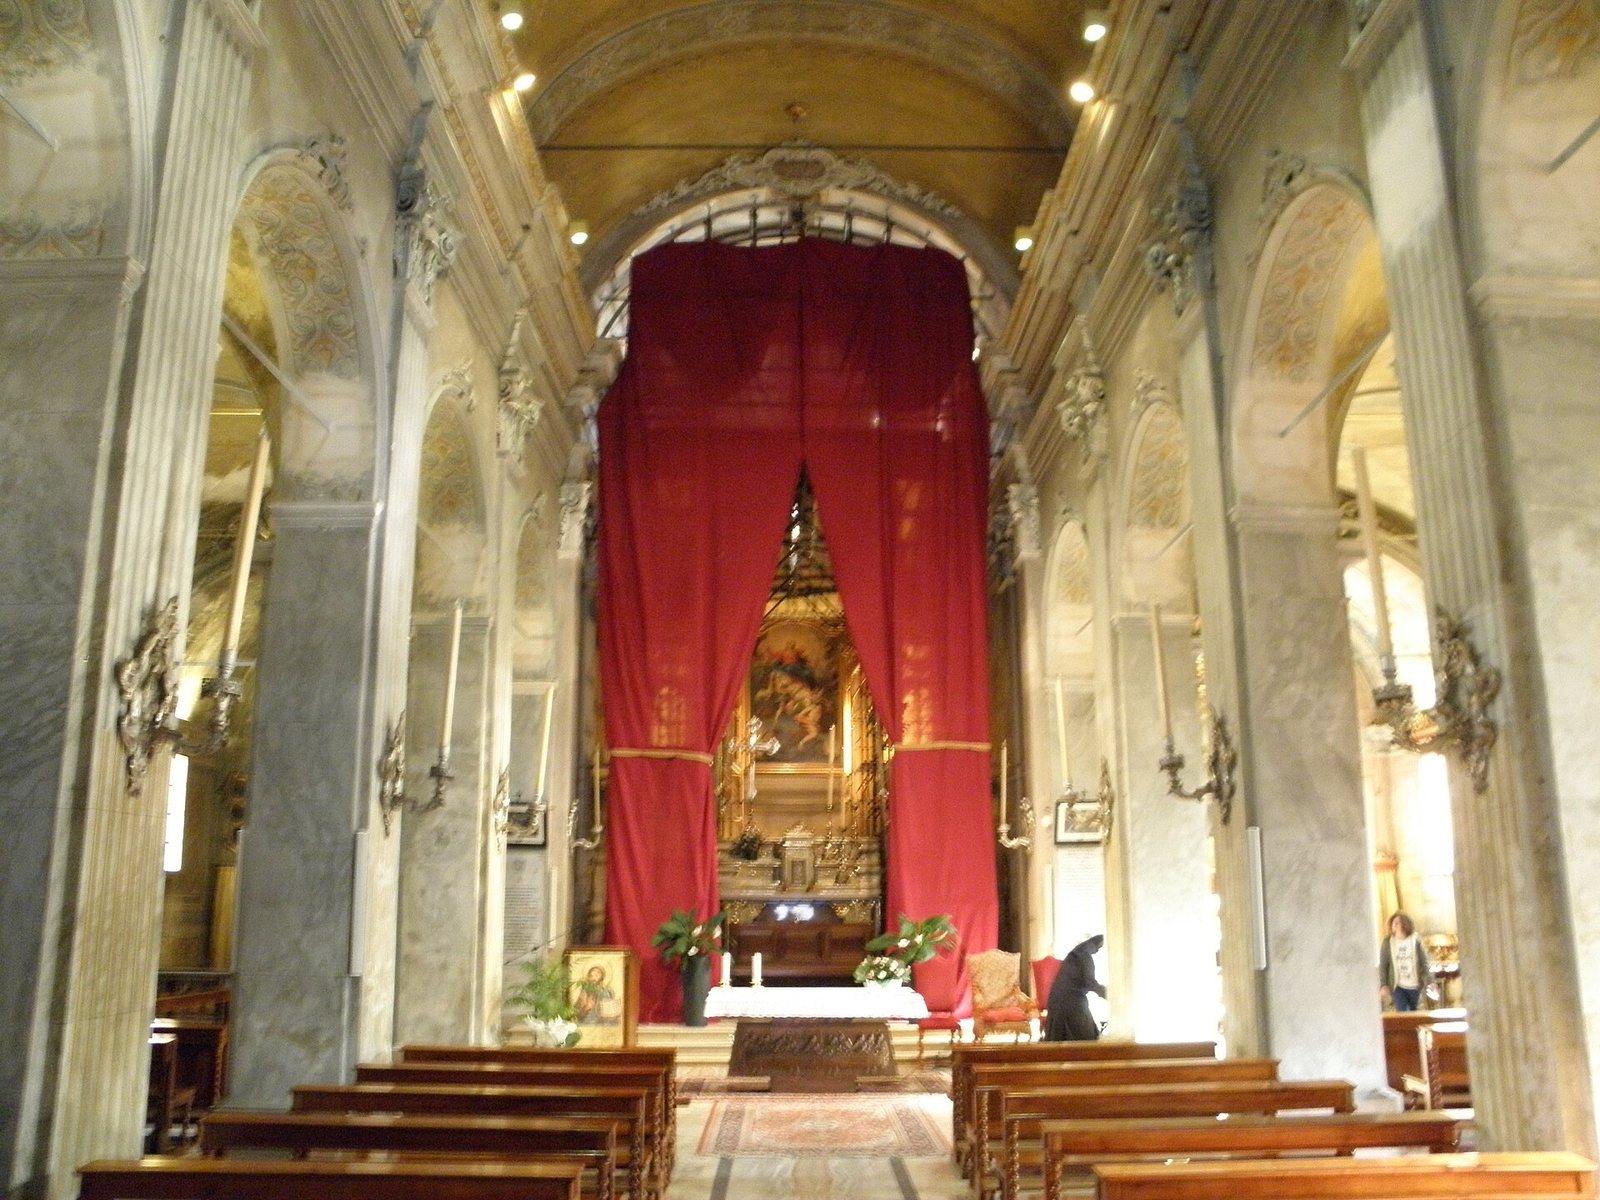
The central nave has a barrel vault, a continuous arched ceiling, while the side aisles have cross vaults formed by intersecting arches. Round arches divide the nave from the aisles. Their undersides bear raised stucco, or plaster, and tempera designs; tempera is paint made from pigments mixed with a binding medium. Antonio Maria Ferraboschi created the stucco decorations between 1730 and 1740. Tall, square piers have fluted pilasters and Corinthian capitals, the decorated tops of the supports, and carry an elaborate projecting horizontal band. In a narrow fissure between the first pier on the nave’s right and a bell-tower support are traces of a 15th-century fresco showing an angel and a praying crowd.
Entrance wall and choir loft
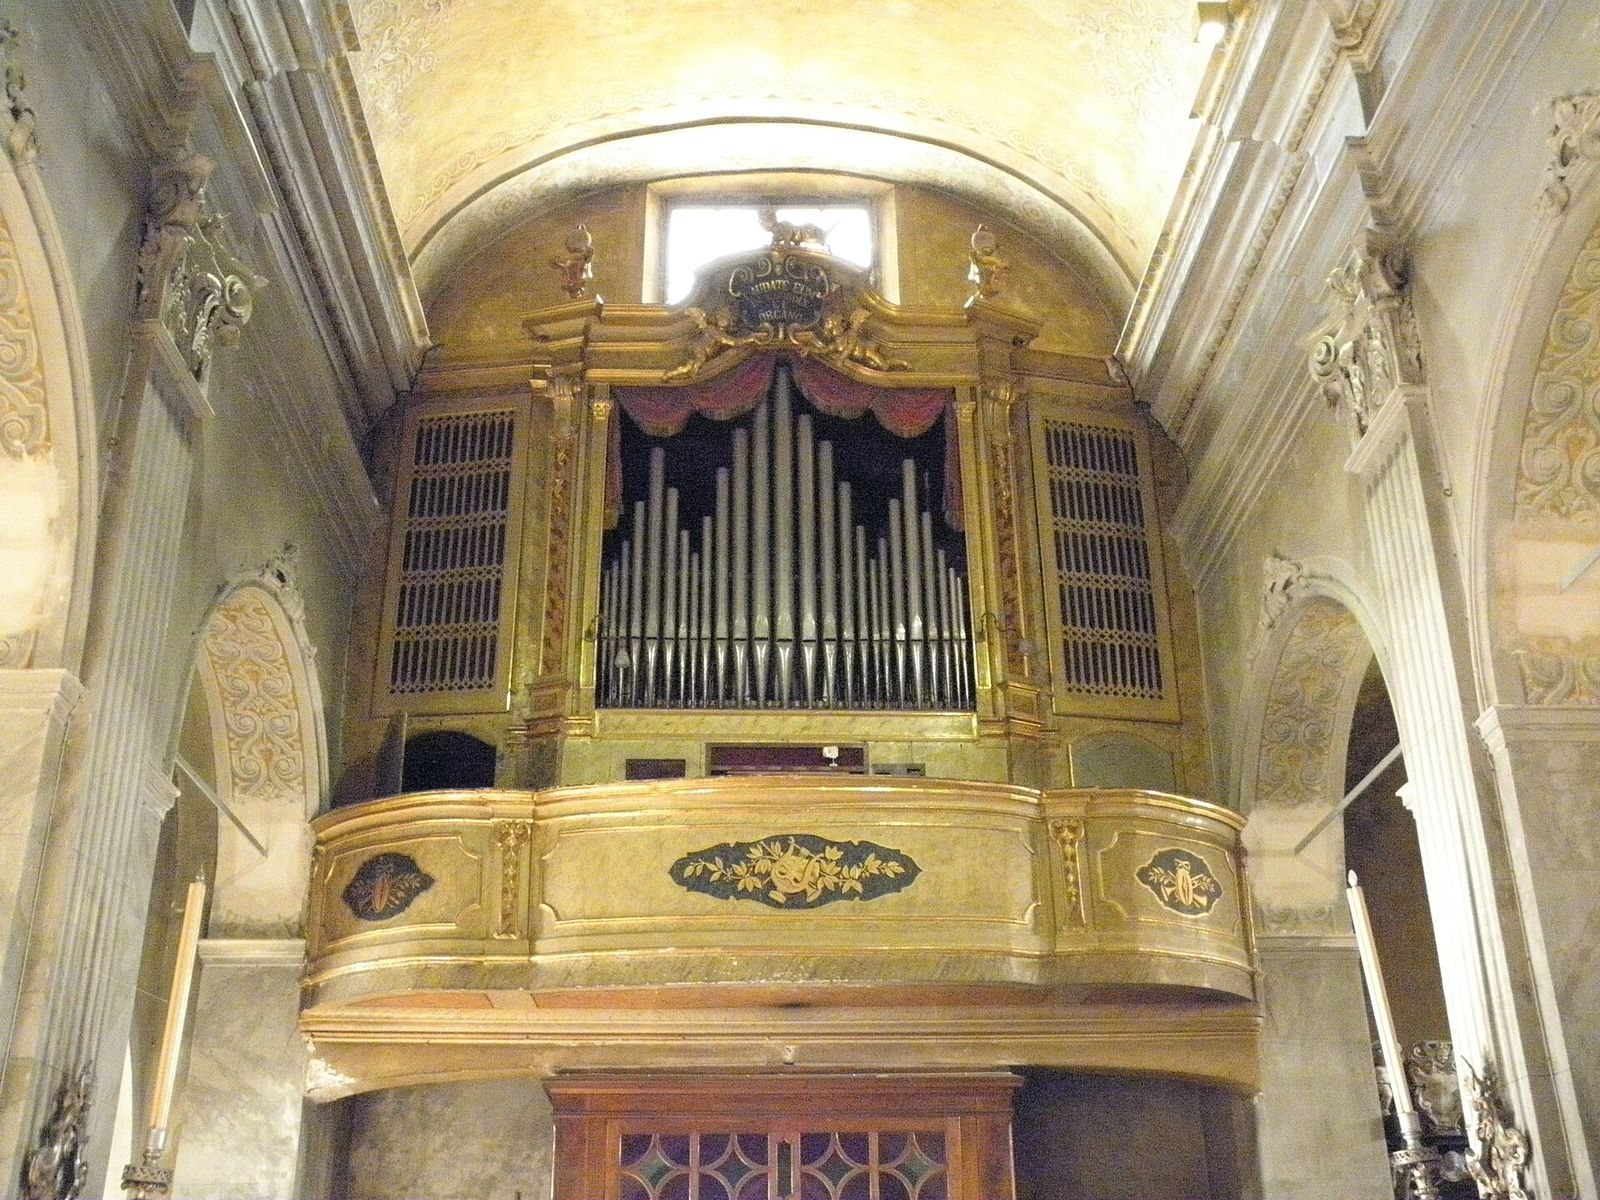
On the counter-façade, the interior wall opposite the main entrance, of the left aisle is an 18th-century fresco of the Baptism of Jesus by Gaetano Ghidetti. Beside it is an old baptistery dating to 1780, and a polychrome plaque dated 1656 is mounted on the same wall. Nineteenth-century Stations of the Cross by the French engraver Lemercier are placed along the sides of the aisles. Above the entrance on the inner façade is a gilded choir loft dating to 1795. It houses an organ made by Pacifico Inzoli of Crema in 1876, with 1,350 pipes made of tin, lead, and wood.
Presbytery and altar
The apse-ended presbytery receives light through two tall windows in its side walls. Behind the marble high altar is a large painting of the Assumption, made by Pietro Melchiorre Ferrari in 1742. Its elaborate gilded frame is topped by an ornamental crown-like feature. Behind the painting, a 19th-century wooden choir has seats divided by slender pilasters and capitals, with a bishop’s chair at the centre.
Chapels and devotional art
Saint Joseph and the side entrance
One chapel is dedicated to Saint Joseph and to those who died in the two world wars. Beyond it, a side entrance has a painting by Paolo Ferrari, a painter from Sissa. Made in the first half of the 18th century, it depicts Saint Christopher carrying the Christ Child and Christ walking on the water.
Saint Lucy and Our Lady of Grace
The chapel of Saint Lucy has a Baroque altar arranged in stepped tiers. Above it, a gilded wooden altarpiece with vegetal interlace and small childlike figures frames a multicolored wooden statue of the saint. The chapel of Our Lady of Grace preserves a detached 15th-century Gothic-style fresco of the Madonna and Child, Mary with the infant Jesus. The fresco originated in the earlier Romanesque church and was restored in 2007.
Sacred Heart chapel
The chapel at the end of one aisle is dedicated to the Sacred Heart, a Catholic devotion to Jesus’ heart as a sign of divine love. Its altar is topped by a monumental 19th-century gilded wooden altarpiece with tall Corinthian columns. The altarpiece frames a 19th-century painting by Enrico Sifoni.
Baptismal font and other chapels
Another chapel contains a marble baptismal font dating to 1930. The chapel of Saints Sebastian and Anthony Abbot has an altarpiece depicting both saints, made in the early 17th century. Above its side entrance is a painting of the Baptism of Christ from the late 17th or early 18th century. The following chapels are dedicated to the Immaculate Virgin and Saint Anthony of Padua.
Our Lady of the Rosary chapel
The chapel at the end of the other aisle is dedicated to Our Lady of the Rosary. Above its altar, a Baroque wooden altarpiece with twisted columns frames a multicolored wooden statue of the Virgin Mary being carried heavenward by two angels. The sculptors Insam and Prinoth of Ortisei made the statue in 1935. Two paintings by Paolo Ferrari, dated 1733, hang beside the altarpiece in gilded wooden frames carved by Francesco Provinciali. One centres on the Madonna and Child, the other on Saint Benedict giving a blessing. Around each central image are the Mysteries of the Rosary, events in the lives of Jesus and Mary contemplated in prayer.