Acerno Cathedral: A Co-Cathedral in Italy
Site at a Glance
- Rating
- 4.5
- Popularity
- Very Low
- Country
- Italy
- Primary era
- Early Modern
- Eras represented
- Early Modern
- Civilizations
- Kingdom of Naples, Spanish
- Site type
- Religious
- Remains
- Cathedral
On this page5 sections
History
Acerno Cathedral, also called the Duomo di Acerno or Concattedrale di San Donato, is a Roman Catholic cathedral in Acerno, Italy, dedicated to Saint Donatus of Arezzo, a Christian bishop and martyr traditionally associated with the central Italian city of Arezzo. An earlier church on the site was declared the cathedral of the Diocese of Acerno in AD 444 by Pope Leo I, who served as bishop of Rome from AD 440 to 461. The church became the seat of the Bishop of Acerno in the eleventh century.
Rebuilding and ecclesiastical change
Construction of the present cathedral began in 1575 on the ruins of the earlier church. Its later history was shaped by repeated earthquakes, with the earthquake of 1980 causing particularly extensive alteration. A fire followed and inflicted further damage on the building.
A reconstruction project in 1989 completely restored Acerno Cathedral, after which it reopened for worship. In 1818, the bishopric was united with the Archbishopric of Salerno to form the Archdiocese of Salerno-Acerno. This became the Archdiocese of Salerno-Campagna-Acerno in 1986, and Acerno Cathedral now serves as a co-cathedral, one of the cathedral churches sharing that designation within an archdiocese.
Remains
The cathedral has a Latin-cross plan, in which a long central axis is crossed by a shorter transept. Its interior is organized around a central nave, two side aisles, the transept, and an apse, the curved terminal area around the altar. A sacristy and service areas complete the recorded arrangement.
Interior
The surviving interior includes some eighteenth-century frescoes attributed to Leonardo Pallante and the high altar. These elements belong to the building’s decorative and liturgical fabric, which was restored after the damage caused by the 1980 earthquake and subsequent fire.
West front and bell tower
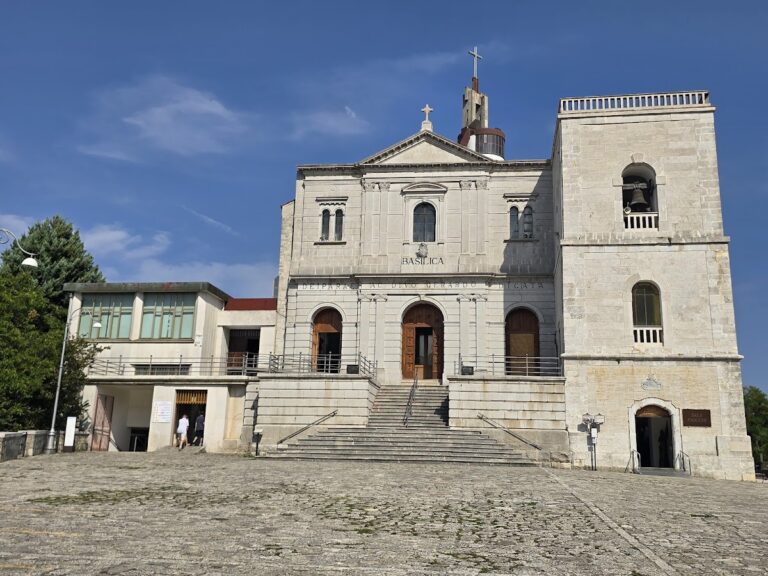
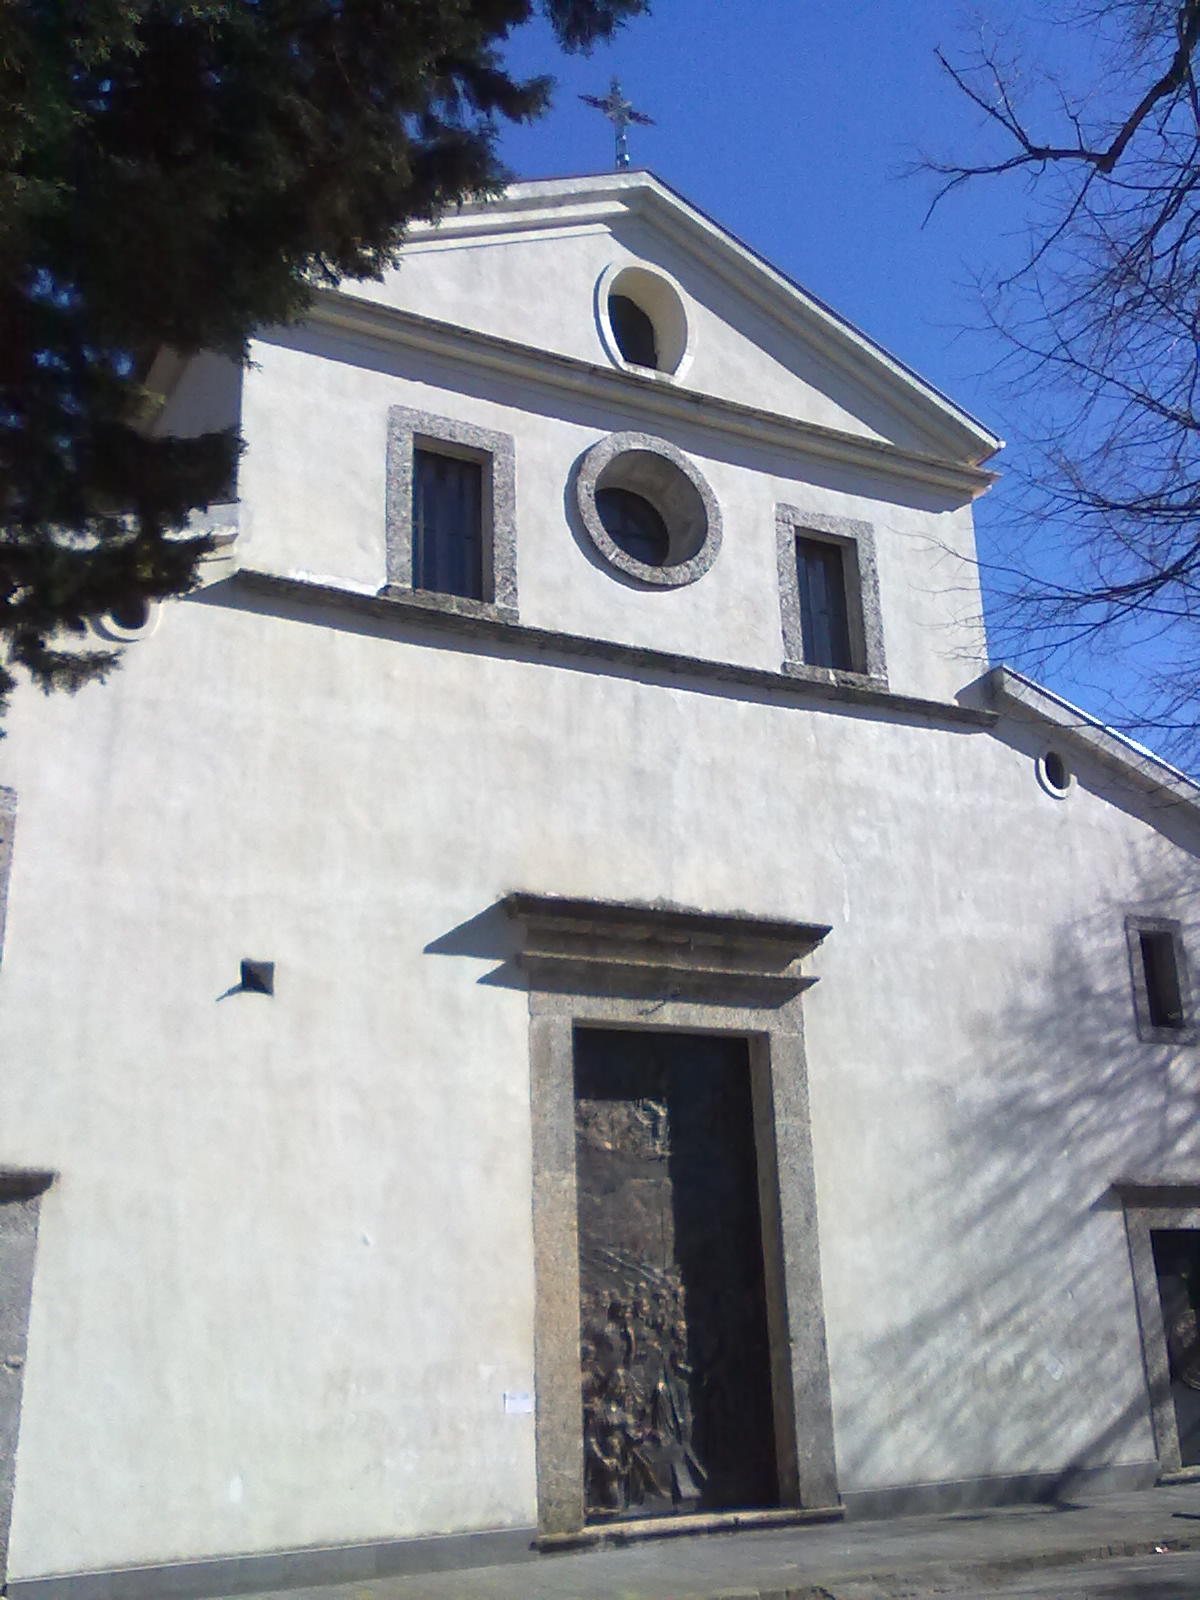
The very plain west front has a large central doorway flanked by two smaller doorways. Two windows stand above the side entrances, with a small rose window between them. A rose window is a circular opening with radiating tracery. The façade ends in a simple Classical pediment containing an oculus, a small circular or oval opening.
The bell tower rises through four storeys and terminates in an onion dome with a metal shell. An onion dome is a bulbous dome that narrows to a point.