Church of Christ (Santa Maria degli Angeli): A Catholic Church in Italy
Site at a Glance
- Popularity
- Low
- Country
- Italy
- Primary era
- Early Modern
- Eras represented
- Medieval, Early Modern, Modern
- Civilizations
- Unclassified
- Site type
- Religious
- Remains
- Church
On this page12 sections
History
The Church of Christ, dedicated to Saint Mary of the Angels (Santa Maria degli Angeli), is a Catholic church in Italy belonging to the Diocese of Concordia-Pordenone. Built in 1309 in a Romanesque-Gothic style combining Romanesque and Gothic forms, it began as a chapel for a nearby hospital run by the Battuti, or Flagellants, a lay religious confraternity devoted to penitential practice. The church’s common name comes from the crucifix above its main altar, which was once believed to have miraculous powers.
Foundation and devotional use
During the fourteenth and fifteenth centuries, the church received indulgences, remissions of temporal punishment for sin in Catholic teaching. It became a focus for civic processions and pilgrimages, or devotional journeys, from across the diocese. Many were prayers for protection from drought or excessive rain. Processions carrying the crucifix also sought fair weather or relief from epidemics. In 1729, for example, worshippers prayed for persistent rain to stop because it was damaging local farmland.
Changing institutional role
In 1665, the church became the chapel of an adjoining Augustinian nunnery, whose community followed the Rule of Saint Augustine. A major remodeling in 1760 gave the building a Neoclassical character, drawing on ancient Greek and Roman forms. After the nuns moved to a Dominican convent, associated with the teachings of Saint Dominic, in 1771, the church again served the hospital.
War damage and restoration
Bombing on 28 December 1944 caused severe damage: the roof collapsed and a ceiling fresco by Pietro Venier was destroyed. The church was quickly rebuilt and reopened for worship by Bishop Vittorio D’Alessi in June 1946. In 1947, artist Tiburzio Donadon renewed the ceiling painting and decorated the wall backgrounds in an eighteenth-century style. Later work included the removal of exterior plaster in 1963, the uncovering of historic wall paintings in 1967–68, and repairs after the 1976 Friuli earthquake. An unfounded local legend claimed that Michelangelo Buonarroti made the crucifix and had once been received at the hospital.
Remains
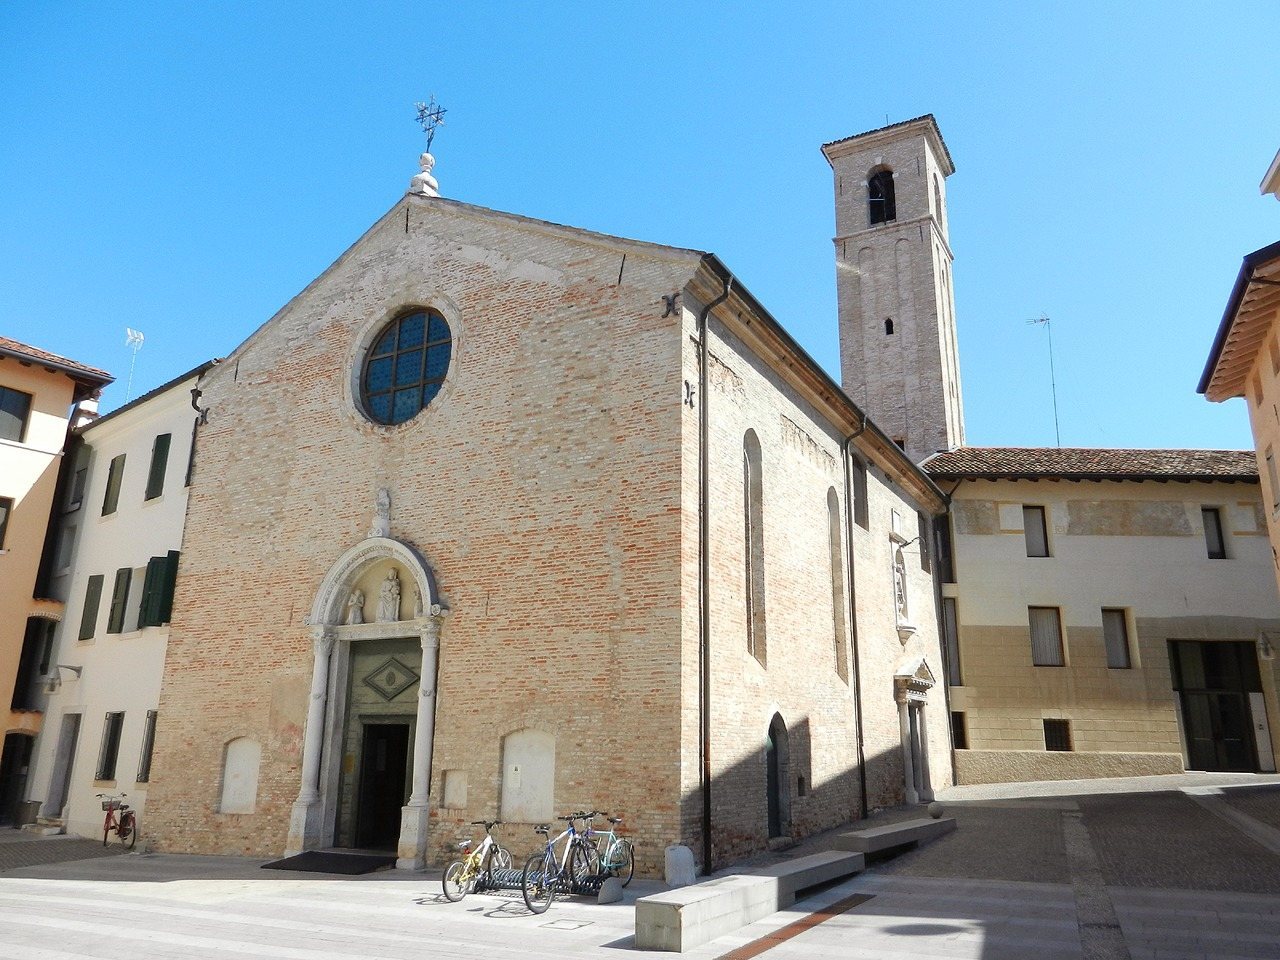
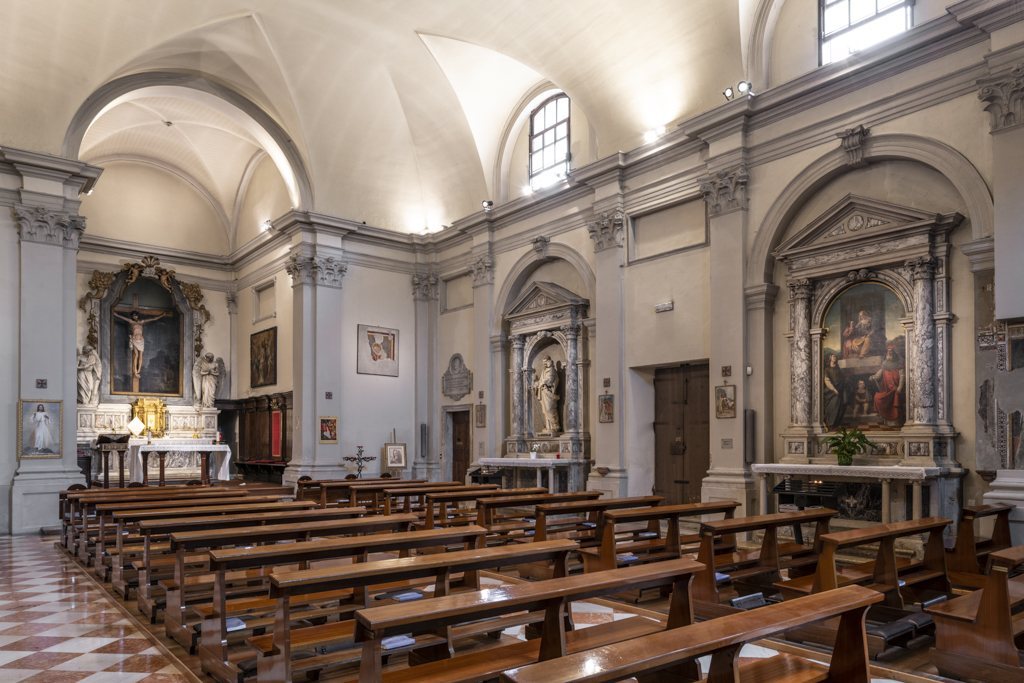
The church has a single nave ending in a four-sided apse, with four side altars, two along each side. The area around the main altar is raised above the nave, and a brick bell tower adjoins the south side of the apse. The interior is plastered, while the exterior walls are now exposed brick.
Interior
Nave and altar area
Two pillars at the entrance mark a shallow narthex, or entrance area. Pilasters, flat column-like forms attached to the walls, have Corinthian-style capitals, the decorated tops of columns, and sit below a moulded cornice. Three steps lead up to the presbytery, the area around the main altar, which is covered by a cross vault formed by intersecting barrel-shaped ceilings.
Crucifix and painted decoration
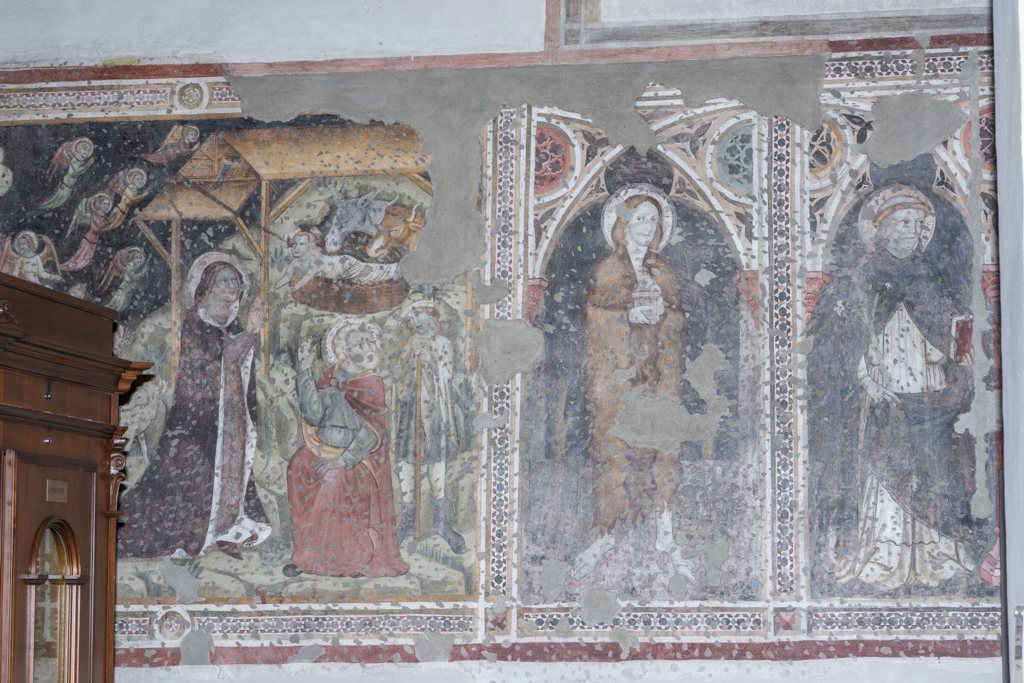
Above the main altar is a carved, painted wooden crucifix commissioned from the sculptor Giovanni Teutonico in 1446. The plastered walls retain fragments of frescoes from the fourteenth and early sixteenth centuries. On the ceiling, Donadon’s 1947 fresco depicts the Assumption of the Virgin Mary.
Exterior and adjoining structures
Facade and portal
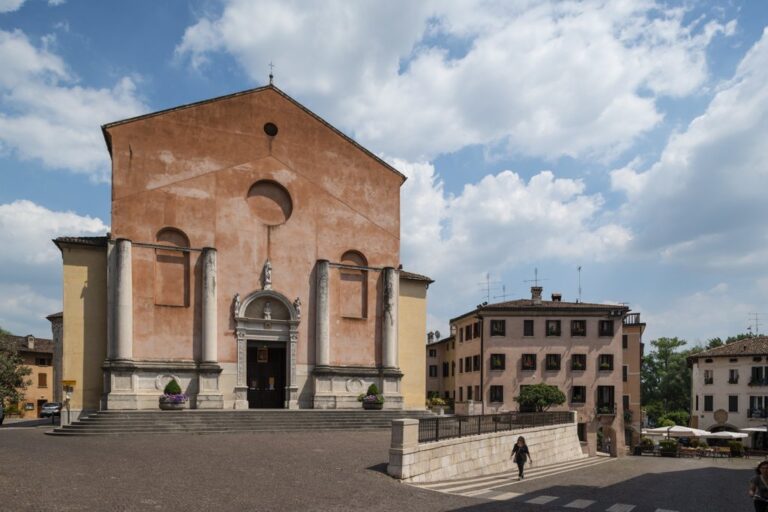
The gabled front is built of exposed brick and has a circular window. The rose window that originally occupied this position was blocked during the 1760 remodeling; the pointed-arch windows and side doors were also bricked up. The entrance portal, commissioned from Giovanni Antonio Pilacorte in 1510, is made of Istrian stone. Its semicircular panel, or lunette, shows the Virgin Mary enthroned between two angels.
South side
Arched supports along the south wall mark the line where the building ended before the eighteenth-century remodeling. A stone doorway dated 1555 was set into this side in 1861; it had previously belonged to the old hospital. Above it, a semicircular niche holds an eighteenth-century statue of Saint Roch, donated by the Galvani family. The statue had originally stood in the Oratory of Saint Philip Neri.
Bell tower
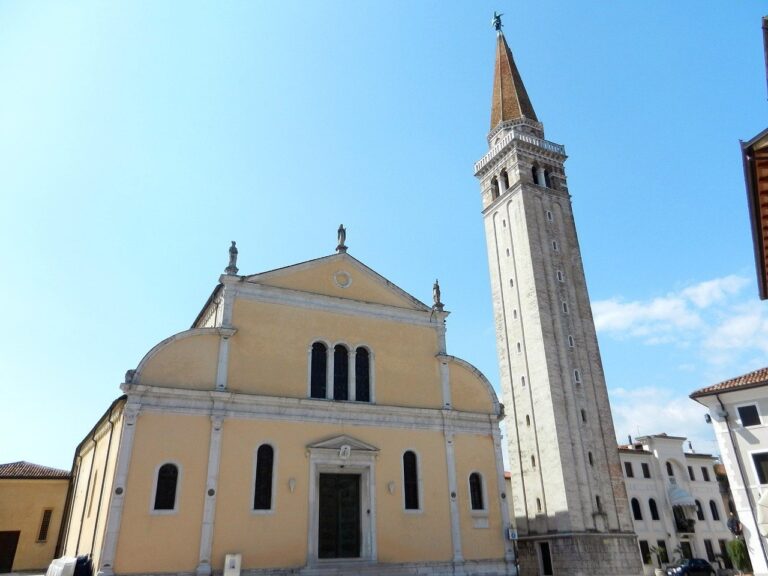
The square-plan brick bell tower stands beside the south side of the apse. Its bell chamber has one plain, single-opening window on each of its four sides.