Sant’Agostino: A Late Gothic Church and Convent in Ventimiglia
Site at a Glance
- Popularity
- Low
- Country
- Italy
- Primary era
- Medieval
- Eras represented
- Medieval, Early Modern, Modern
- Civilizations
- Genoese, Italian
- Site type
- Religious
- Remains
- Monastery
On this page10 sections
History
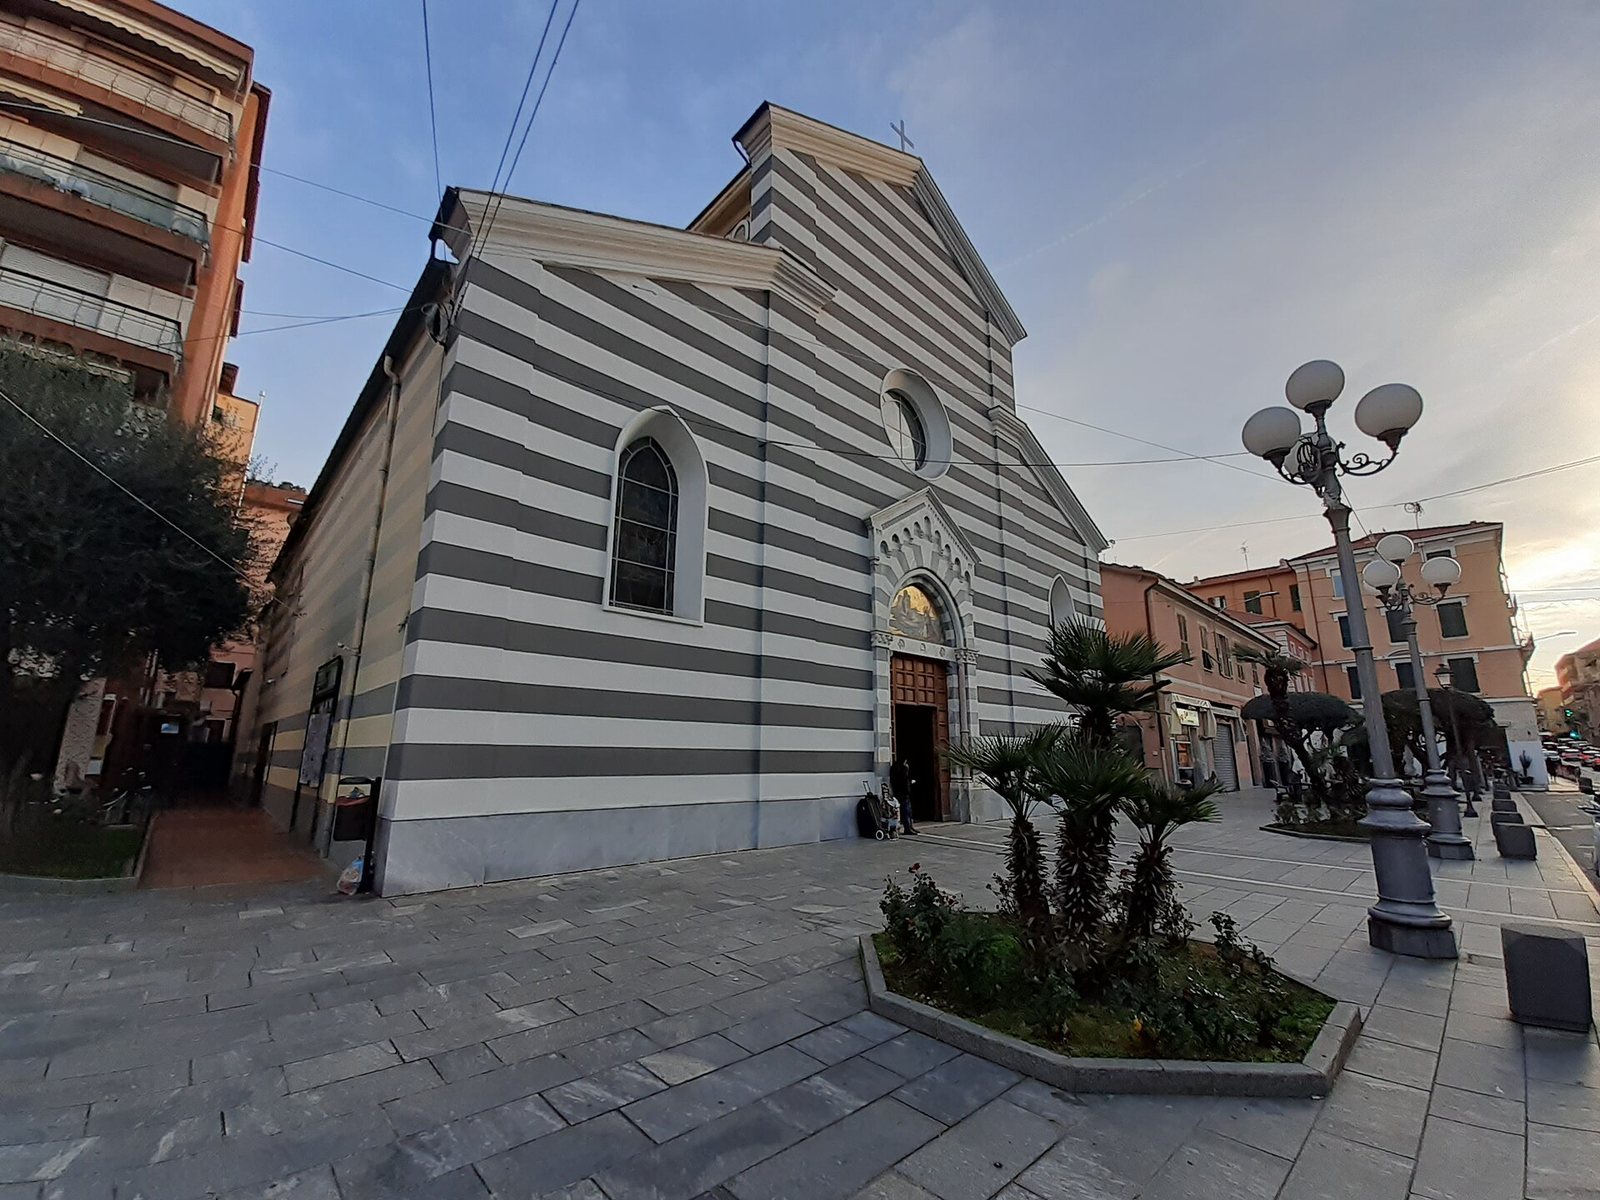
Sant’Agostino is a church and convent complex in Ventimiglia, Italy, founded for a community of Augustinian Hermits, a Catholic religious order whose members followed the Rule of St Augustine. Its church is in the late Gothic style, a later phase of medieval Gothic architecture. Construction began in 1487, and the church and convent were completed in 1490. Dedicated to Augustine of Hippo, a late-antique Christian theologian and bishop revered as a saint in Catholic tradition, the church serves as the parish church of the same name in the Ventimiglia vicariate, an administrative subdivision of the Diocese of Ventimiglia-San Remo.
Foundation and completion
An earlier plan for an Augustinian religious house dates to 1349, when the local nobleman Babilano Curlo left money to his brother Nicolò, an Augustinian Hermit, for a religious building. The intended convent was to be in Ventimiglia’s newer district, on the plain between the coast and the left bank of the Roia River.
The later complex was built on the site of a fourteenth-century chapel dedicated to Saint Simeon. In 1487, Bishop Alessandro Fregoso granted the land to Father Giovanni Battista Poggio and Friar Angelo da Ceva for their small community, known as Bastia. Fregoso attended the blessing and laying of the first stone on 1 September. On 22 November, Pope Innocent VIII granted the community a papal licence.
The church and convent were completed and blessed in 1490, with contributions from Ventimiglia residents. The church’s parish role and dedication to Augustine have continued as part of the local Catholic diocese.
Library, academy, and changing use
Between 1656 and 1661, the convent’s west wing was raised to house the library of Father Angelico Aprosio, an Augustinian friar known for collecting books. In 1688, the community’s prior, its presiding religious officer, Domenico Antonio Gandolfo, founded the Academy of the Obscure, a literary academy. The complex reached its greatest cultural and historical prominence in Ventimiglia during the seventeenth and eighteenth centuries.
After the Republic of Genoa fell and the Ligurian Republic was established under French influence, religious orders were suppressed in 1798. The Augustinians were expelled, and the church was closed and stripped of its sacred furnishings and valuables. Bishop Lorenzo Biale later obtained permission from the Sardinian government to reopen both the church and convent. From 1843 to 1867, the convent housed the diocesan seminary, where candidates for the priesthood were trained. In 1857, Biale made the church a subsidiary parish of the Cathedral of Saint Mary of the Assumption. The seminary’s director, Canon Giacomo Roggeri of Taggia, also arranged major restoration work.
In 1866, the Kingdom of Italy took over the convent among other Church properties. Part of the building became a prison, while another part served as the local parish priest’s residence. In 1882, Bishop Tommaso Reggio made the church an independent parish.
Earthquake and wartime rebuilding
The 1887 earthquake caused severe structural damage. The church closed temporarily and a wooden chapel served in its place. Subsequent work introduced Neo-Gothic painted decoration and altered or removed some side altars.
Aerial bombardments during the Second World War damaged the complex further. A raid on the night of 12 August 1944 seriously threatened the church’s stability, prompting parish priest Orengo to close it as a precaution. Reconstruction and restoration carried out from 1945 to 1958 largely preserved the building’s original architectural appearance while making modest changes to its interior decoration.
Remains
Architectural organization
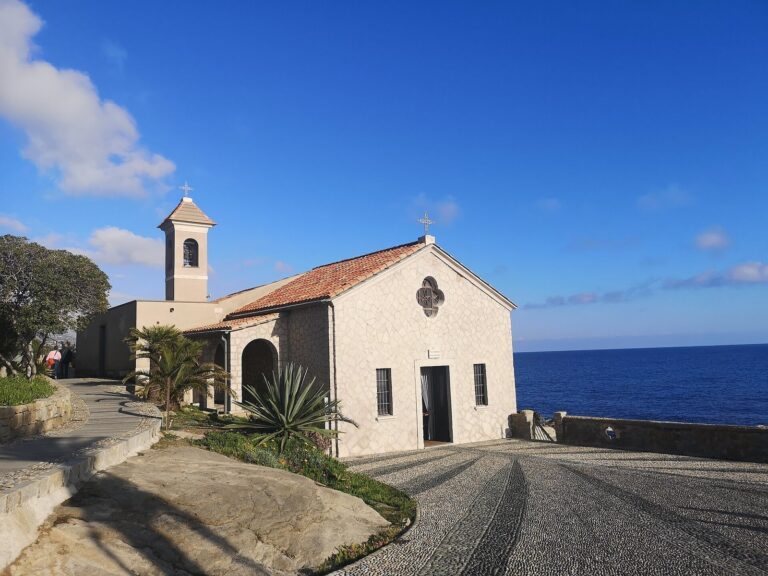
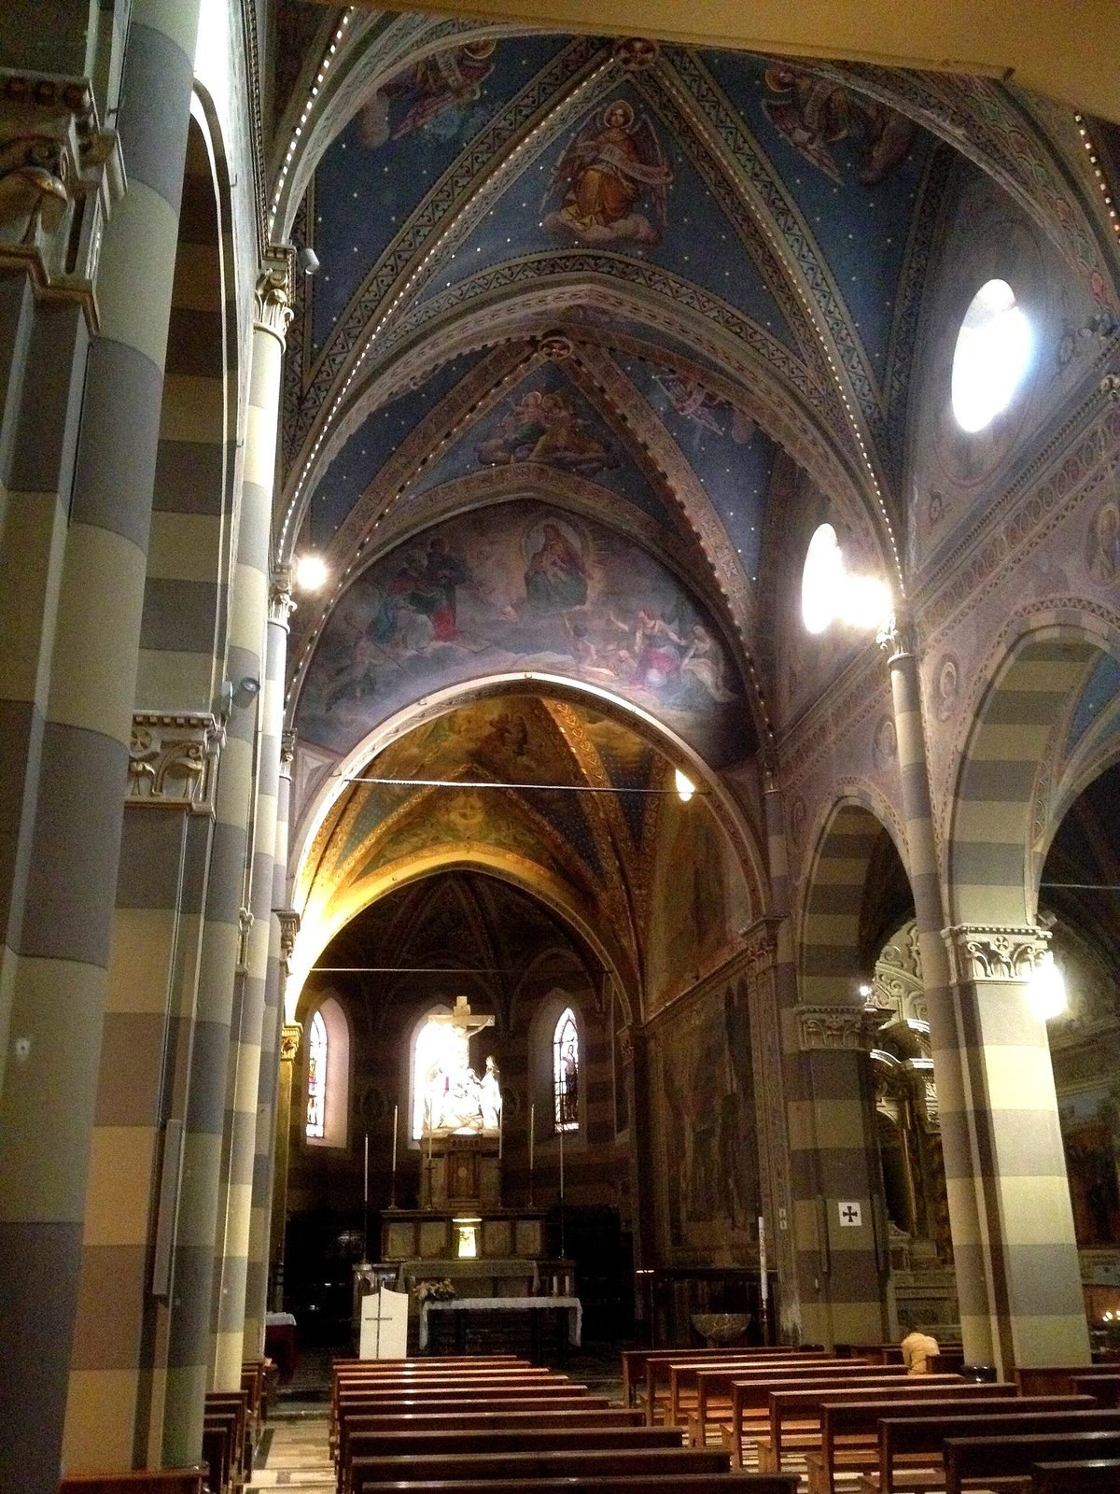
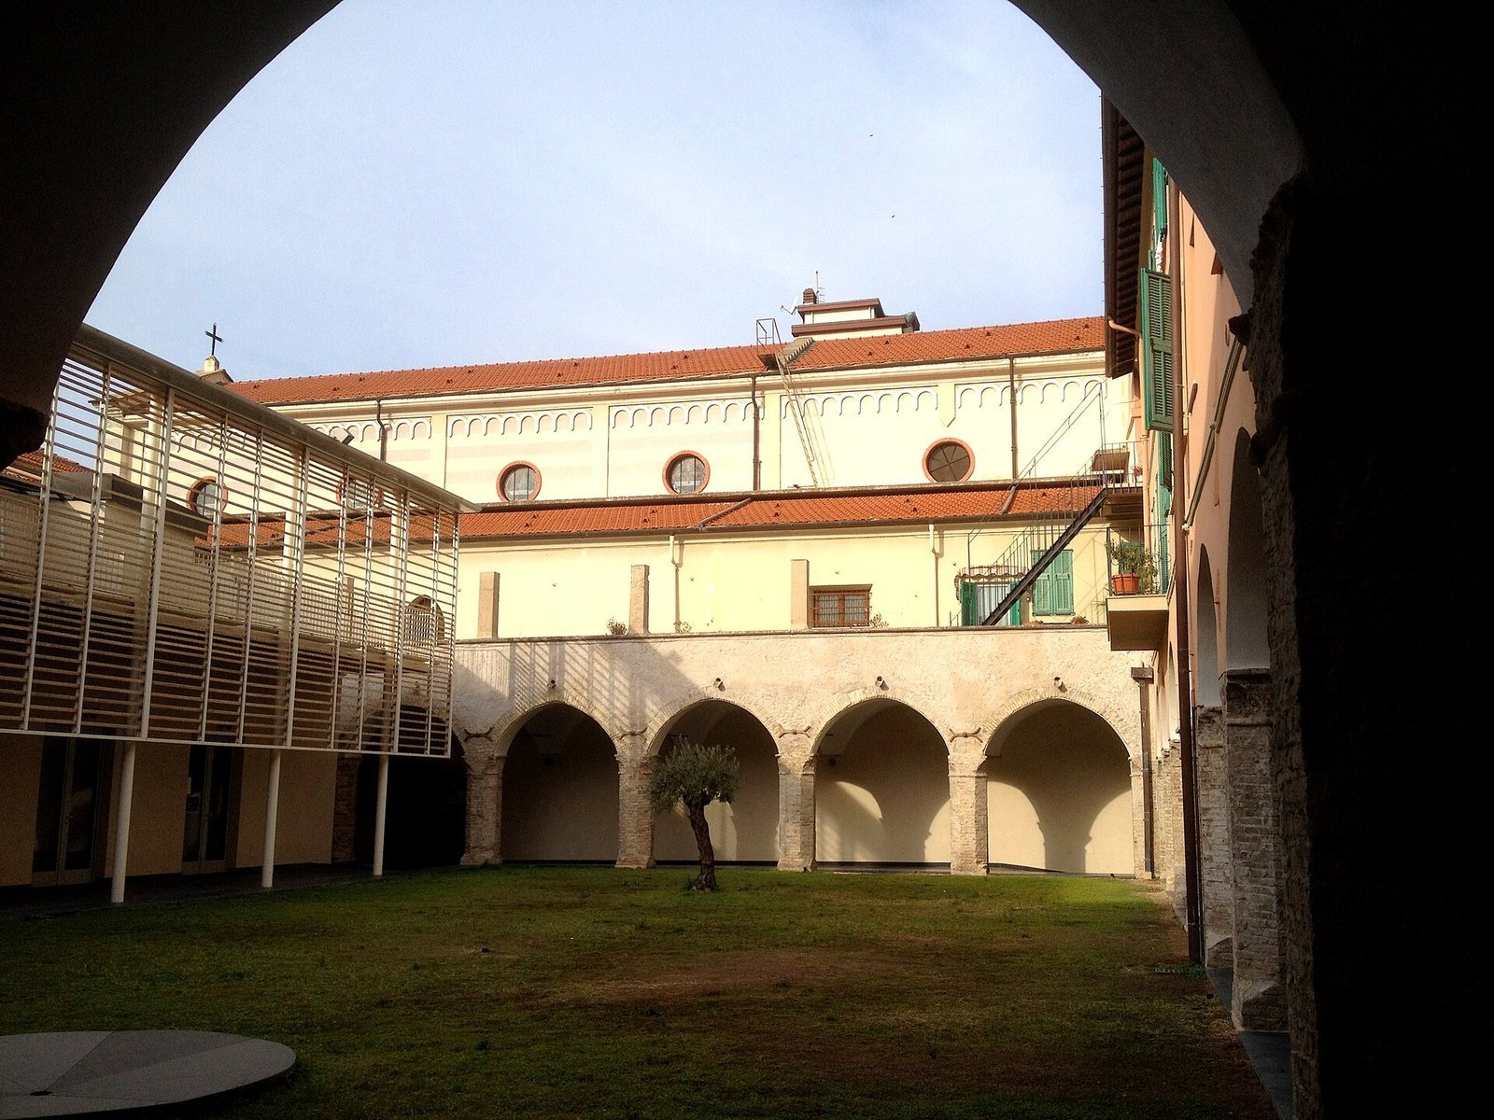
The complex comprises a late Gothic church, a bell tower that connects it to the convent, and a four-sided convent organized around a cloister. The church has three aisles, while the cloister provides the focus for the convent’s communal and residential spaces.
Aisles and vaulting
Cross vaults, formed by intersecting barrel vaults, cover the church’s aisles. They rest on composite piers, supports built around a central core with attached shafts or columns.
Altars and artworks
The church originally had a high altar and ten side altars. Their dedications included Nicholas of Tolentino, an Augustinian friar and saint; Raphael, an archangel; Stephen the Protomartyr, traditionally regarded as the first Christian martyr; and the saints Mary Magdalene, Nonnosus, and Christopher. Other altars were dedicated to the Holy Cross, the Holy Crucifix, Our Lady of the Rosary, and Our Lady of Sorrows, Christian devotional subjects. Surviving works include an oval painting of Augustine between John the Baptist and Anthony the Abbot, attributed to Raffaello De Rossi, and a fifteenth-century wooden crucifix. Luigi Morgari painted the wall paintings in the presbytery, the area around the main altar.
Bell tower
The bell tower stands beside the presbytery at the end of the right aisle and links the church with the convent.
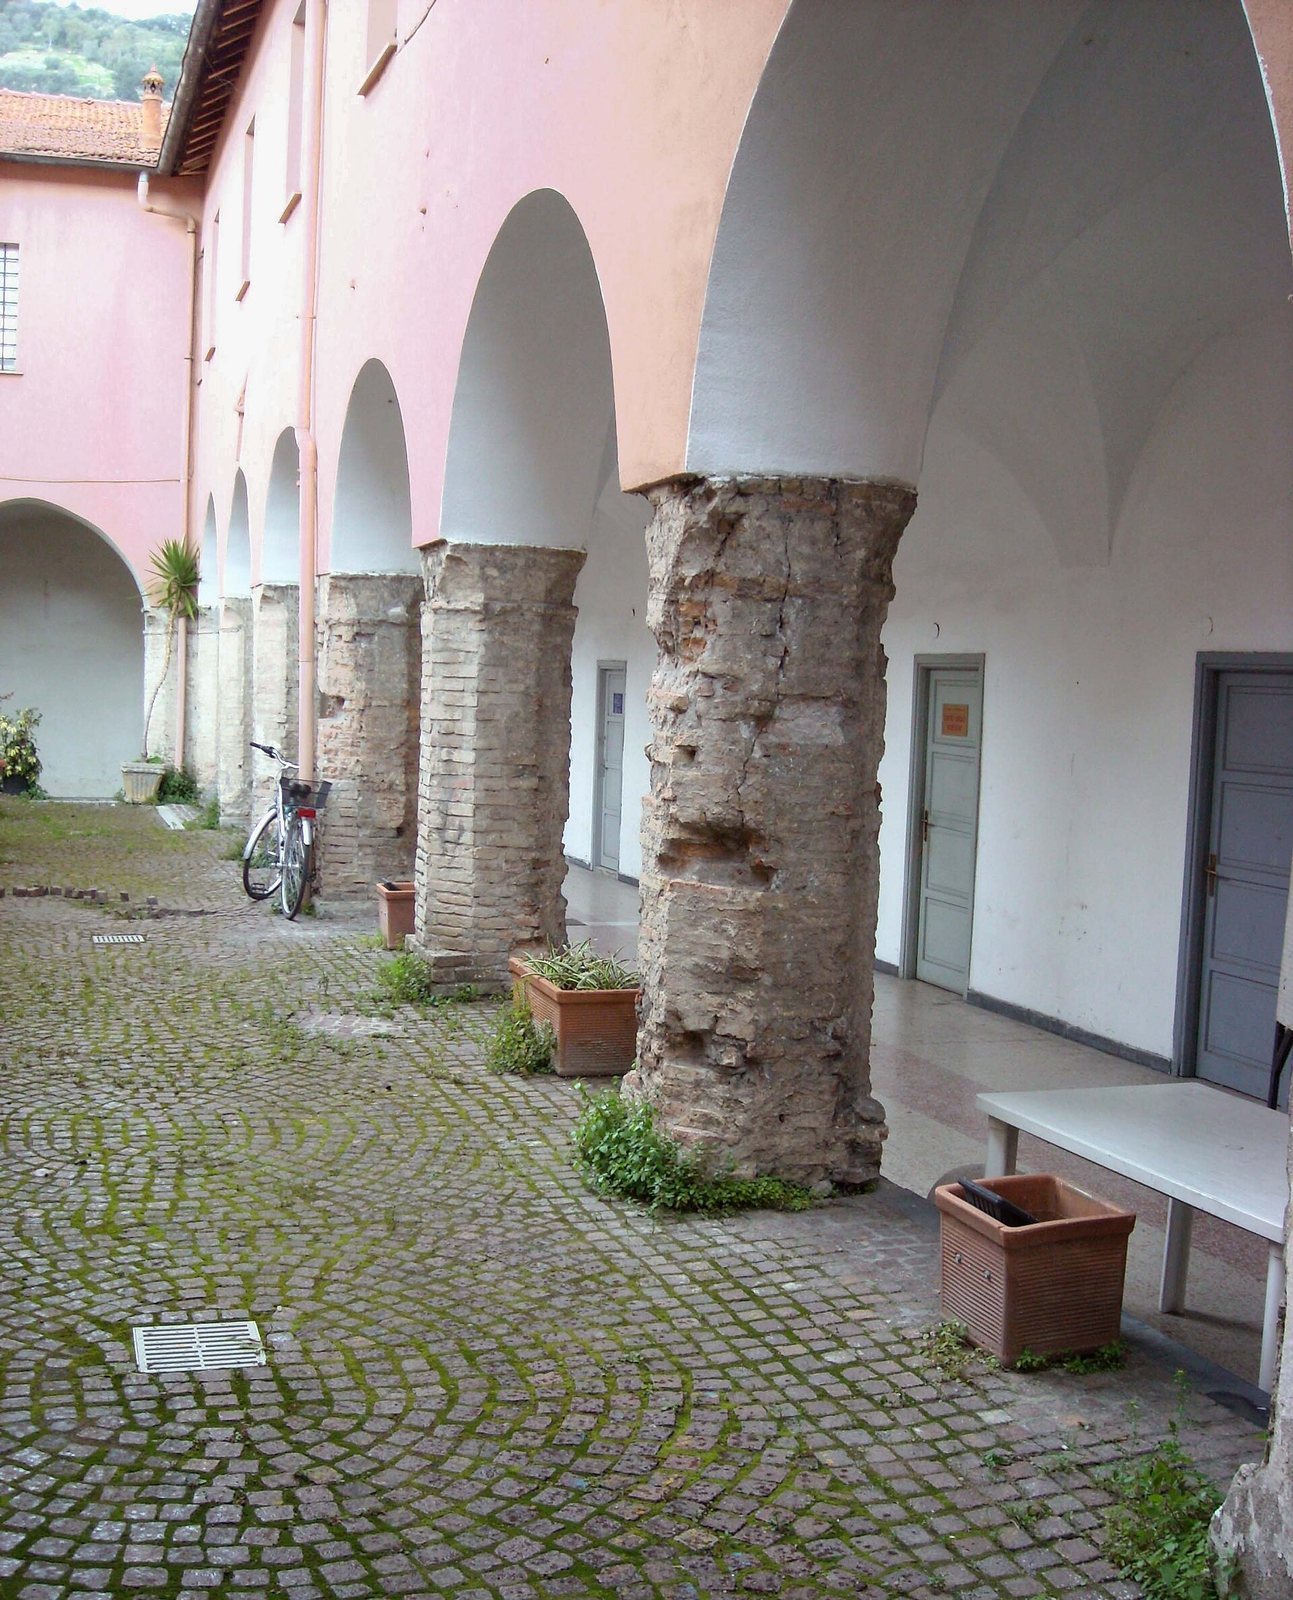
Convent and cloister
The four-sided convent contains a cloister, a covered walkway enclosing an open courtyard. Its cross vaults are supported by 24 octagonal columns and four load-bearing brick structures at the corners. The refectory, or communal dining room, kitchen, and chapter room, used for meetings of the religious community, opened onto the cloister. The upper floor contained 14 cells and a guesthouse.