Villino Uzielli: An Early 20th-Century Villa in Italy
Site at a Glance
- Popularity
- Medium
- Country
- Italy
- Primary era
- Modern
- Eras represented
- Modern
- Civilizations
- Italian
- Site type
- Domestic
- Remains
- Elite Residence
On this page12 sections
History
Villino Uzielli is a small villa in Italy, designed by Paolo Emilio André for Paolo Uzielli and built between 1902 and 1904 in a blend of Jugendstil, a Central European form of Art Nouveau, and Neo-Renaissance, a revival of Renaissance forms. Its elaborate decoration extended construction beyond the planned schedule.
Theatre site and Uzielli commissions
The Teatro Principe Umberto was among the first buildings erected after the area’s streets and square had been laid out. It opened in July 1869 and occupied part of the ground later used for Villino Uzielli. A violent fire destroyed the theatre in December 1889.
A related building at numbers 36–37 had been built in 1870 by contractor and master mason Martino Cambi for Guido Uzielli, Paolo’s brother. In the early twentieth century, architect Riccardo Mazzanti enlarged and redesigned it after land made available following the theatre fire was purchased.
Alterations and protection
In 1910, architect Filippo Gomez Homen designed masonry rooms to replace a greenhouse on the related building. This work also allowed Paolo Uzielli to raise the low section beside the villa to two storeys and add a large panoramic terrace. Villino Uzielli has been under conservation protection since 1967.
Remains
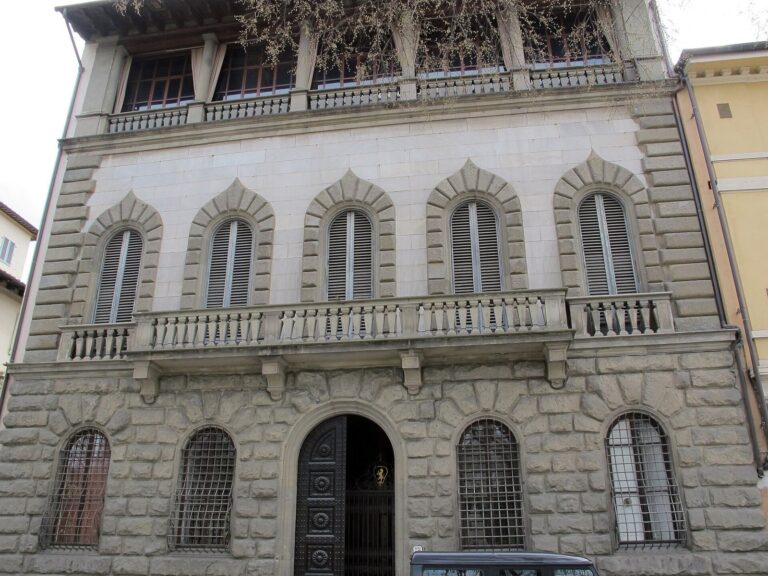
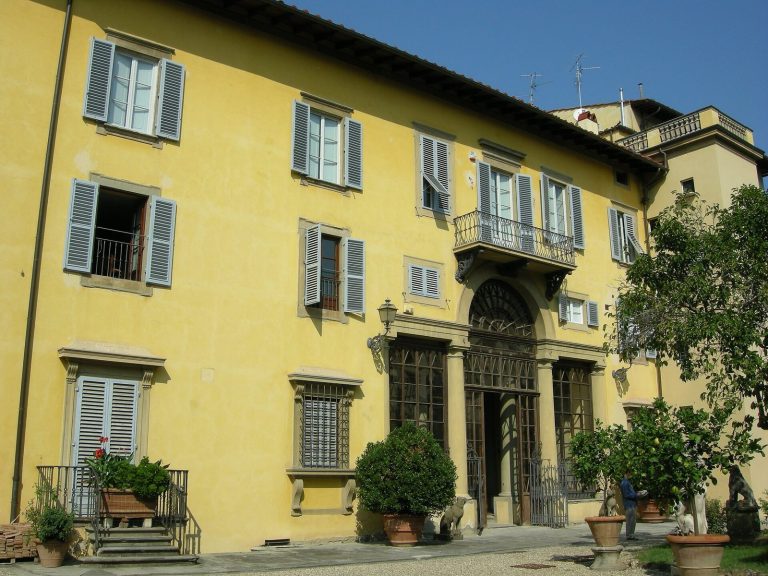
The villa has a longitudinal layout, with a three-storey main block above a basement connected to a second building at the rear. Two narrow sections containing entrances flank the main block. Its exterior combines Jugendstil and Neo-Renaissance forms, using natural sandstone alongside artificial stone shaped on site.
Main façade
Overall composition
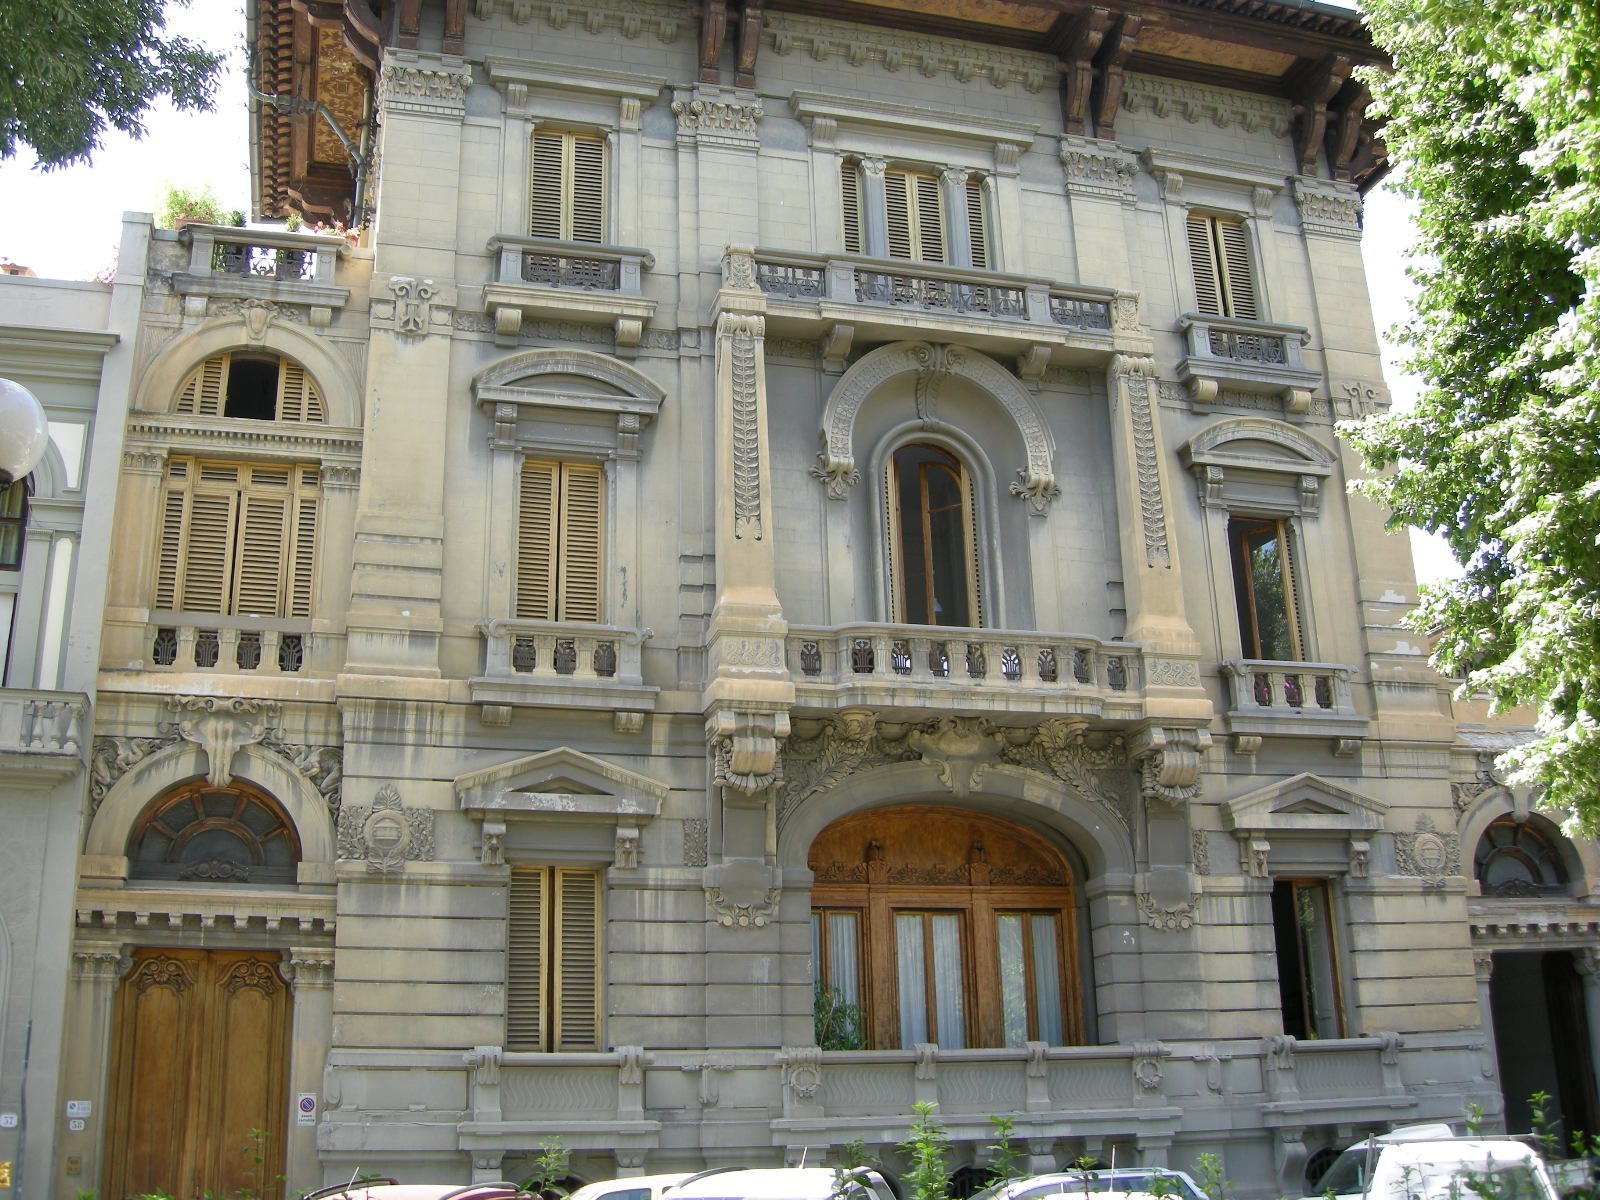
Smooth plaster covers the upper storeys, where broad pilasters, flattened column-like features attached to a wall, divide the façade into three sections. Their leafy Corinthian capitals sit below a decorated band beneath the eaves. Pairs of large wooden brackets support the projecting roof. At first-floor level, horizontal bands with obelisk-like forms alternate with cornices, foliage and garlands.
Central openings and balcony
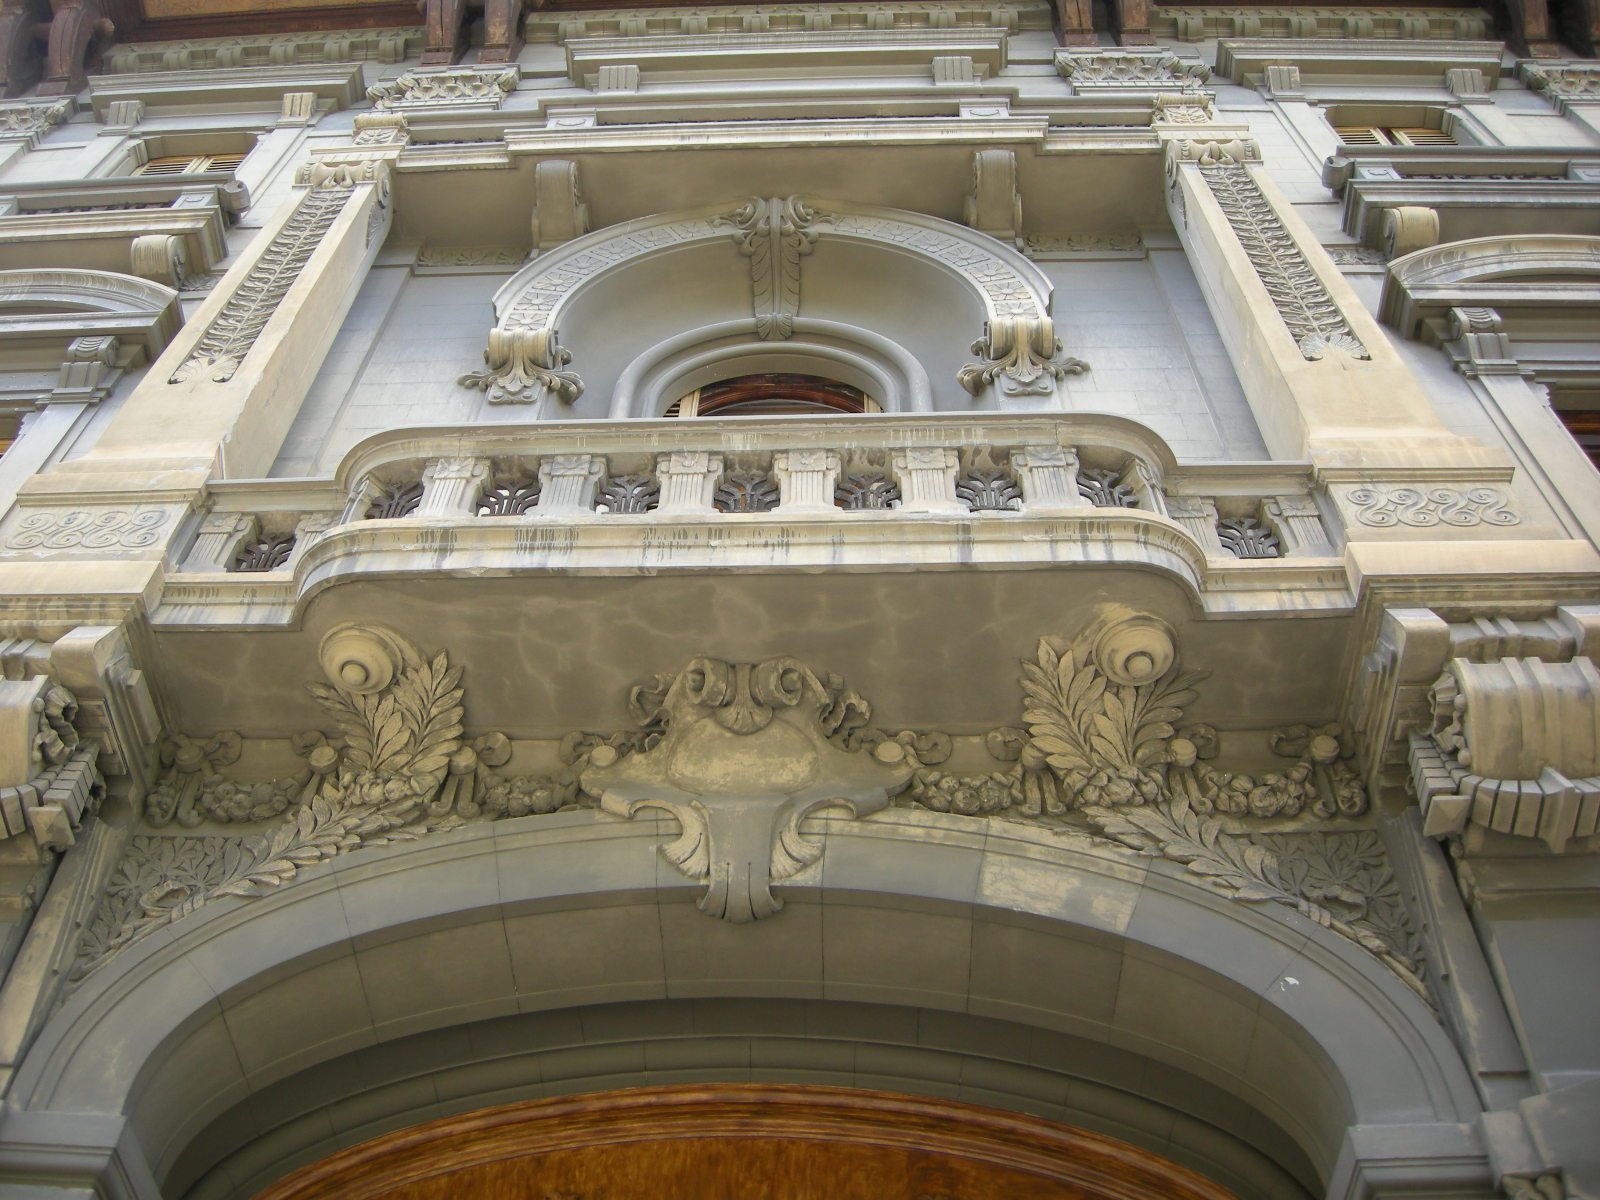
The façade has three windows with associated balconies on each storey. Doubled pilasters frame the central section, where large openings form a vertical sequence. At ground level, a broad, shallow arch with floral decoration frames a French window topped by a well-preserved carved wooden panel with floral motifs. The principal first-floor French window has an arch and a heavily decorated surround; the opening above it has a straight lintel and is divided into three parts.
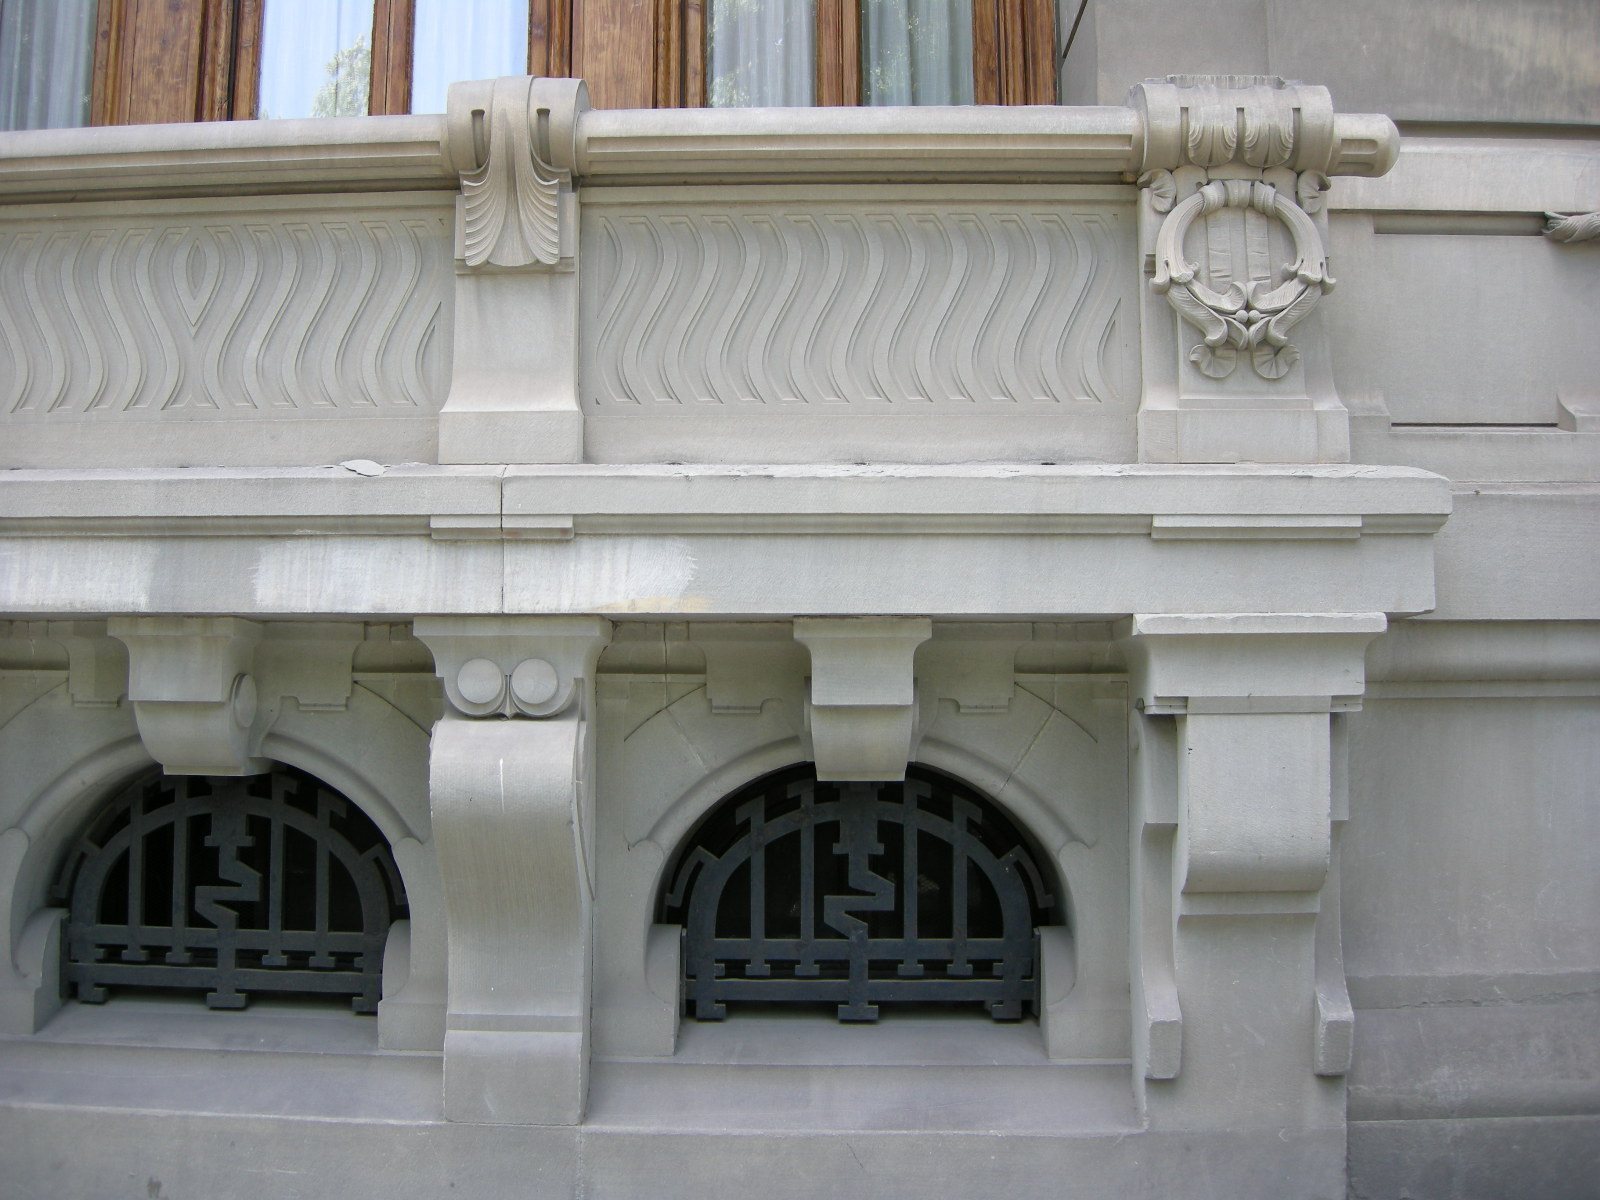
The first-floor balcony projects from the façade and rests on elaborately modeled brackets, which replaced two original monumental bovine heads. Decorated, tapering pillars frame the balcony and support the second-floor balcony. Small arched basement windows sit below narrow balconies with solid masonry railings embellished with hanging panels and garlands.
Side sections and terraces
The side windows have small balconies that repeat the central balcony’s form. Their upper frames differ by level: a triangular cap supported by a sculpted head at ground-floor height, a curved cap on the first floor, and a broad, straight cornice on the top floor. Each narrow side section has a lintelled doorway, an arched opening above it and relief decoration. Both are topped by terraces with masonry railings; the left section was later raised to the level of the second-floor slab.
Entrance and interiors
Vestibule and courtyard
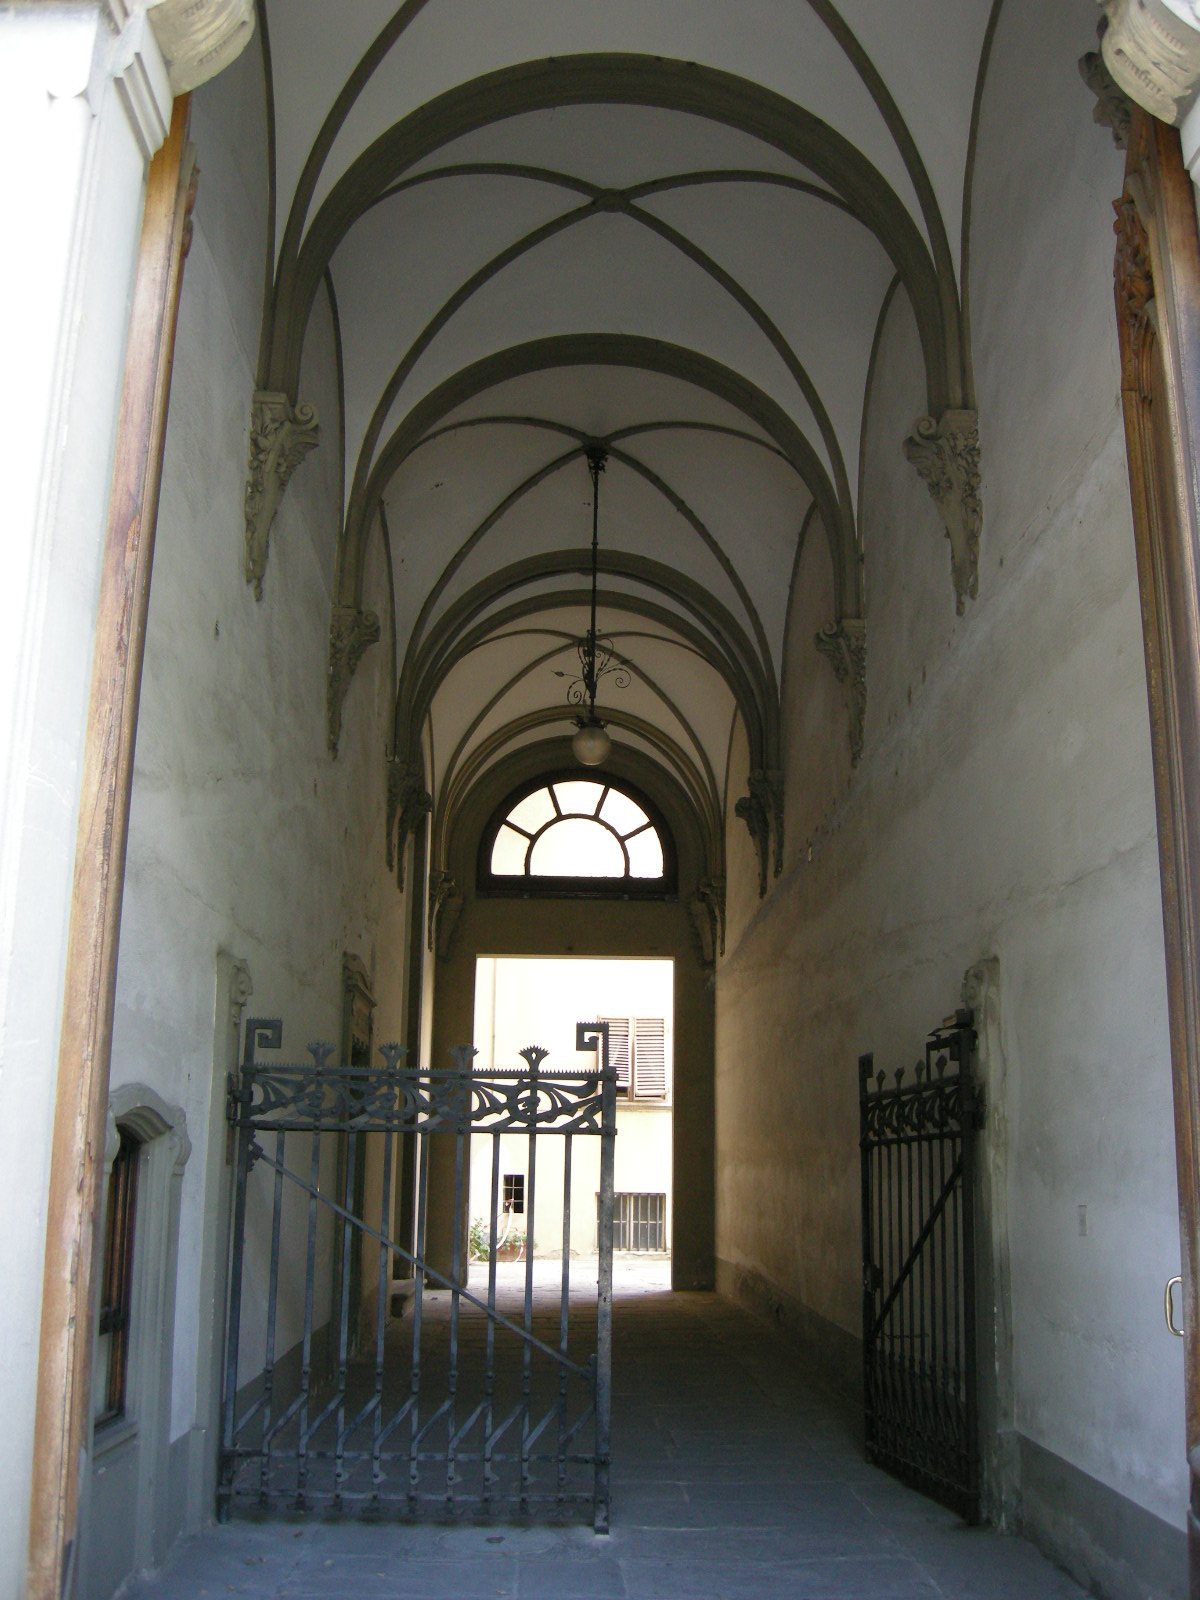
The right-hand entrance opens into a long vestibule paved with stone and covered by ribbed sail vaults, curved vault surfaces rising between supporting points. They are made of pietra serena, a gray sandstone, and rest on richly ornamented corbels. A doorway at the far end leads to a small courtyard between the main block and the rear building, within a yard.
On the vestibule’s left wall, a caretaker’s lodge window and door are framed in stylized Secessionist stonework, associated with modernist movements that rejected established academic traditions. The door frame bears the word “caretaker.” Between the openings, a wrought-iron grille is attached to two stone pillars with carved imitation capitals. A large glazed door at the wall’s end leads to the internal stone staircase.
Stair hall and decoration
The spacious stair hall includes an elevator and receives light through a wood-and-glass skylight and two arched side windows. Its two landings have five framed doors in total, and a first-floor corridor gives access to other apartments. The interiors combine painting and decorative work by Galileo Chini and Giuseppe Catani Chiti with furnishings from the Coppedè family’s Casa Artistica, an artisan workshop.
Related building
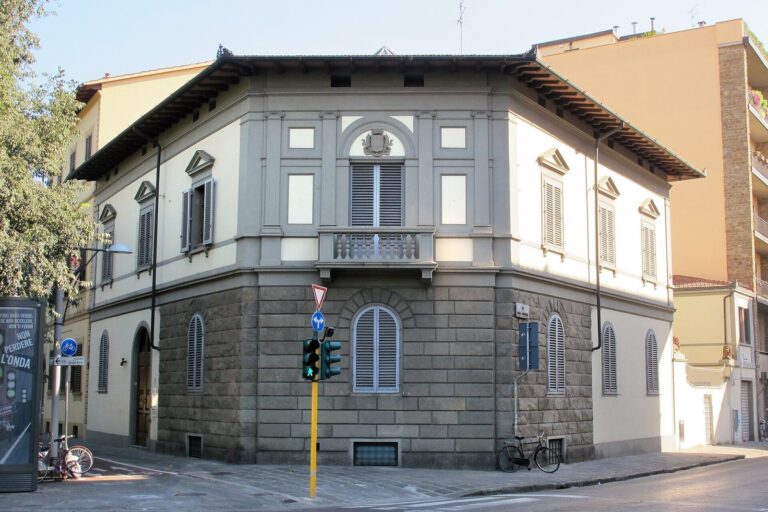
The building at numbers 36–37 has a uniform faux-ashlar façade across eight bays, with a continuous first-floor terrace and a large roof-garden terrace. Its raised section beside Villino Uzielli has two storeys and a large panoramic terrace.