Villino Vidya: The Florence Residence of Angelo de Gubernatis
Site at a Glance
- Popularity
- Very Low
- Country
- Italy
- Primary era
- Modern
- Eras represented
- Modern
- Civilizations
- Italian
- Site type
- Domestic
- Remains
- House
On this page8 sections
History
Villino Vidya, also known as Villa Fagan, is a residence in Florence, Italy, completed in 1882 for Angelo de Gubernatis, a writer, literary scholar, and Indologist, a scholar of South Asian languages, literature, history, and religions. Architect Michelangelo Maiorfi designed the house and directed its construction. De Gubernatis described its style as Renaissance.
The name Vidya means “Wisdom” in an Indian language and honored de Gubernatis’s wife, Sofia Besobrasof. She was a cousin of Michail Bakunin, a Russian revolutionary and anarchist theorist, through whom de Gubernatis had met her. The house’s exterior decoration brought together Western and South Asian cultural themes. Inscriptions on its façades were later destroyed, although Francesco Bigazzi recorded them in his repertory. Villino Vidya remains in use and represents the scale of domestic life in the second half of the nineteenth century, though it is no longer especially distinctive among Florence’s buildings of that period.
Remains
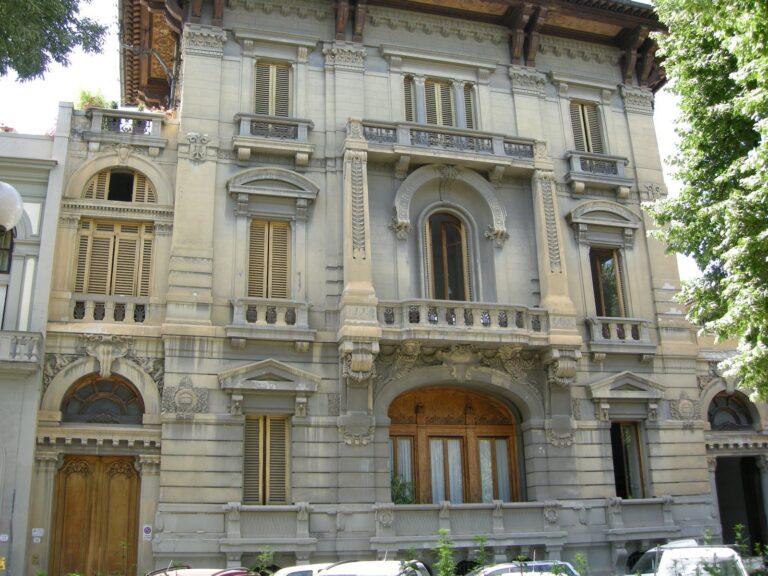
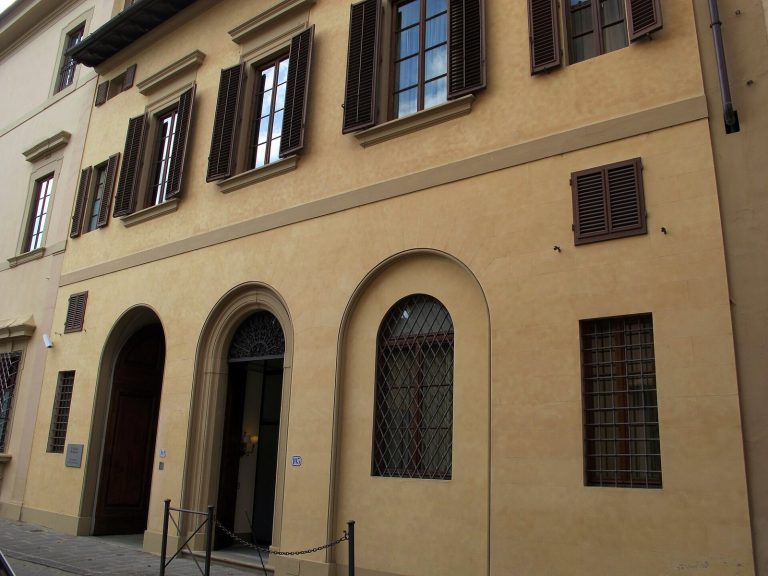
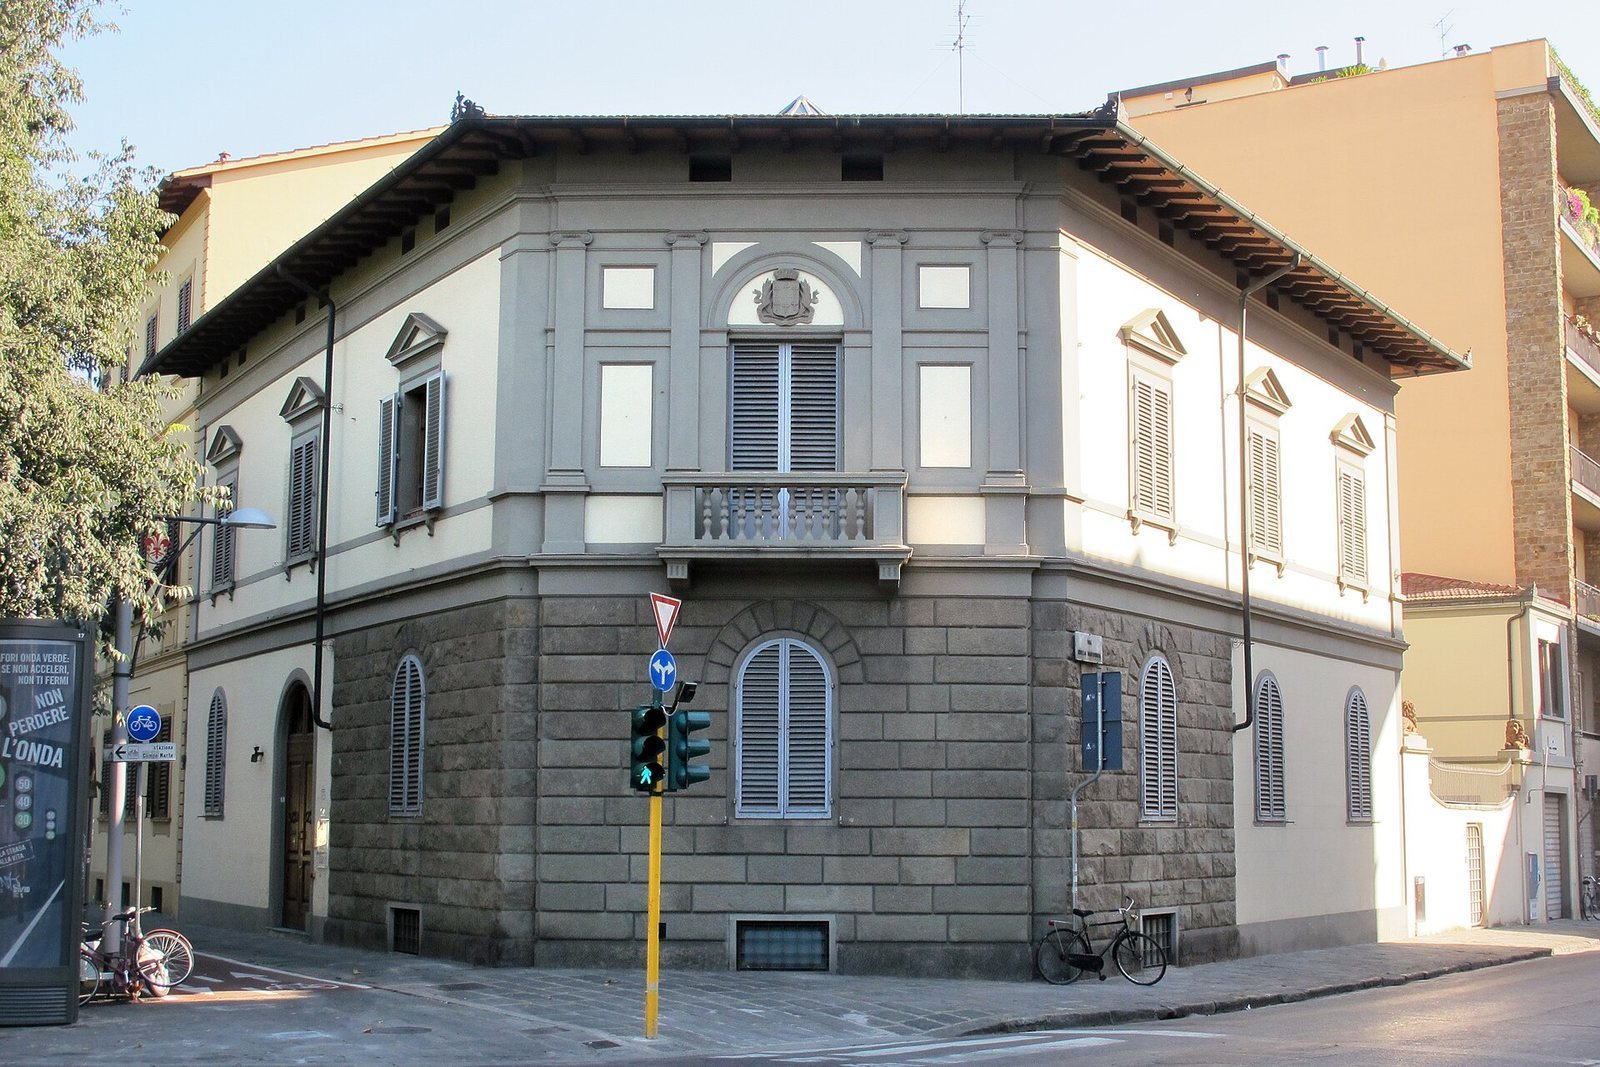
The two-storey house stands on a corner plot, with its principal entrance facing Viale Antonio Gramsci. A cut-off corner carries a balcony oriented toward Piazzale Donatello, while the arrangement of the avenue-facing façade is repeated along Via della Mattonaia. A short boundary wall on that street encloses an entrance to the small garden and carriage houses.
Street façades and garden
Façades
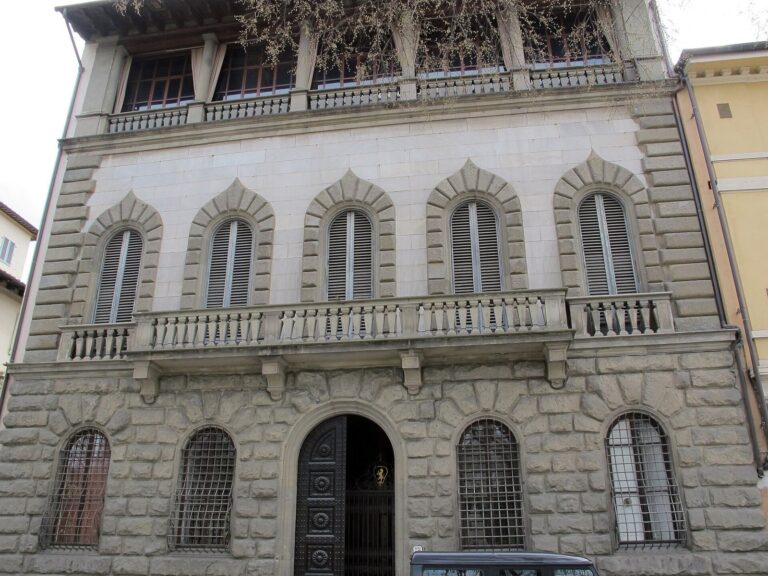
The avenue-facing façade has three vertical alignments, as does the side facing Via della Mattonaia. Gray pietra serena sandstone, a stone widely used in Tuscan buildings, forms rusticated masonry with pronounced joints and rough-faced blocks on the cut-off corner and the first two alignments of the side façades. De Gubernatis described stonework rising to the first floor, with stucco ornament and painted decoration above.
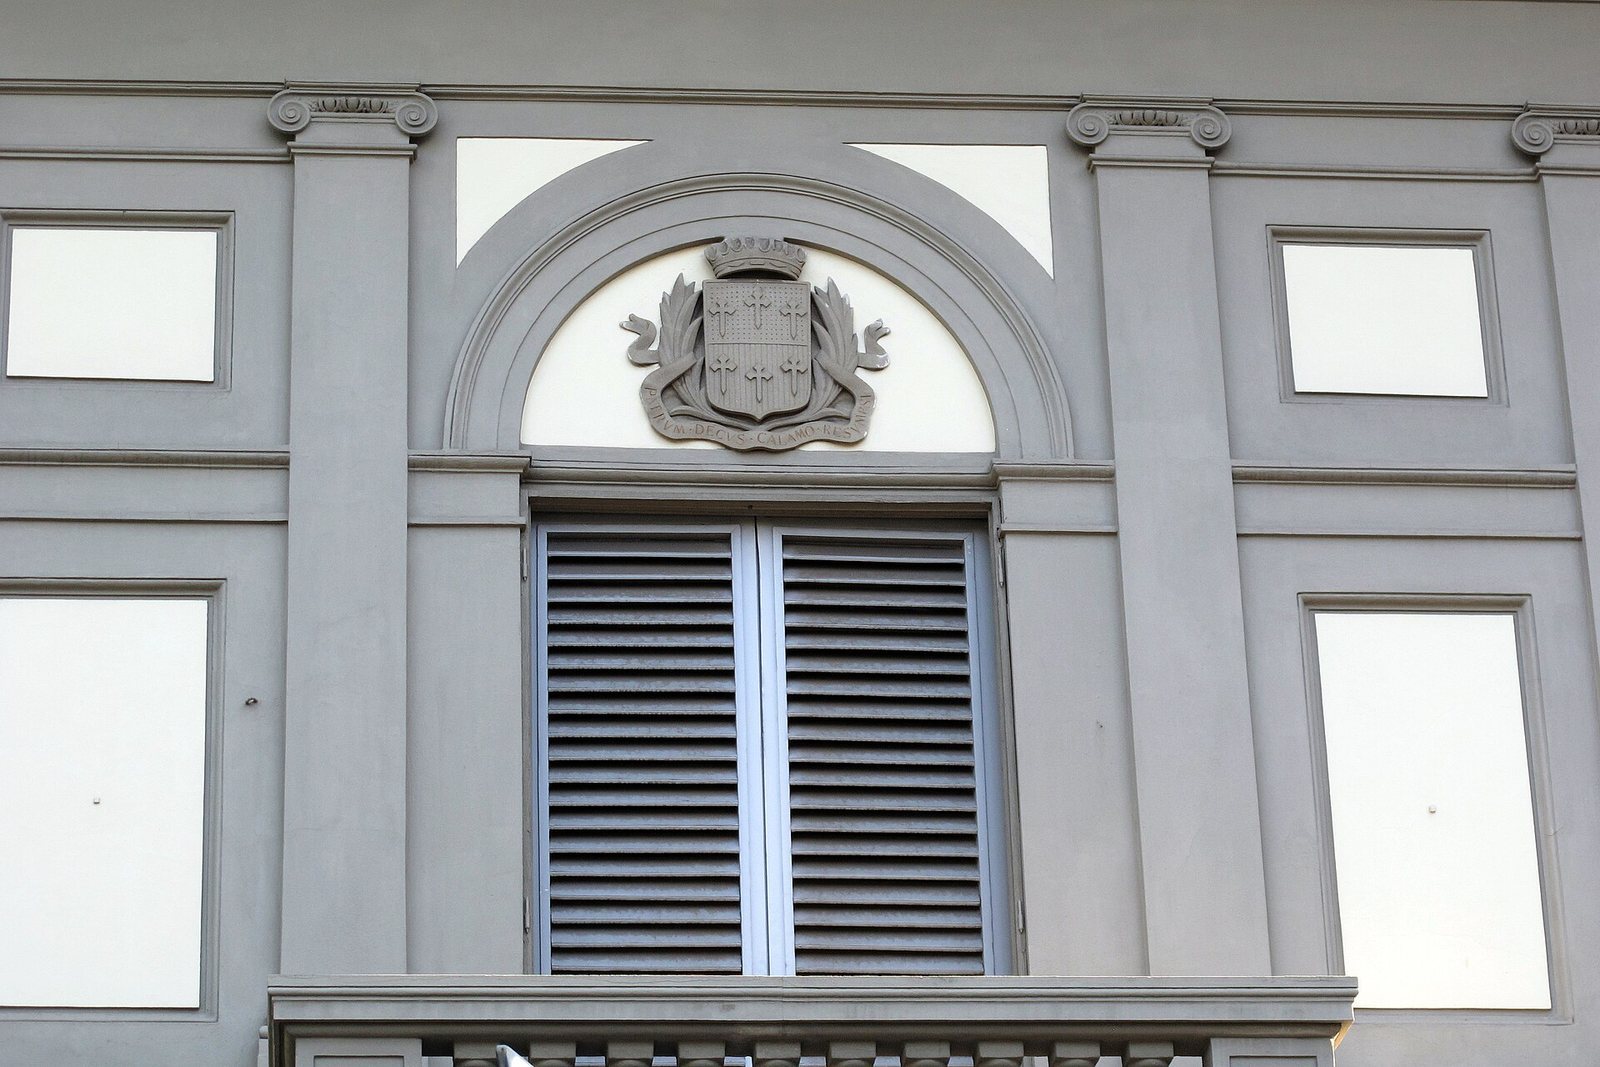
Painted figures on the exterior represented Dante and Alessandro Manzoni alongside the Buddha, the religious teacher whose teachings underpin Buddhism, and Ganesha, a Hindu deity associated with wisdom and auspicious beginnings. The façades also carried inscriptions in Pāli, Vedic, and Sanskrit. Above the large balcony window, a shield displays the De Gubernatis arms: red above gold, each half bearing three trefoil crosses with pointed bases in the opposite color. Its Latin motto, Patrum decus calamo resumpsi, means “With my pen I restored the glory of my ancestors.”
Garden and terrace
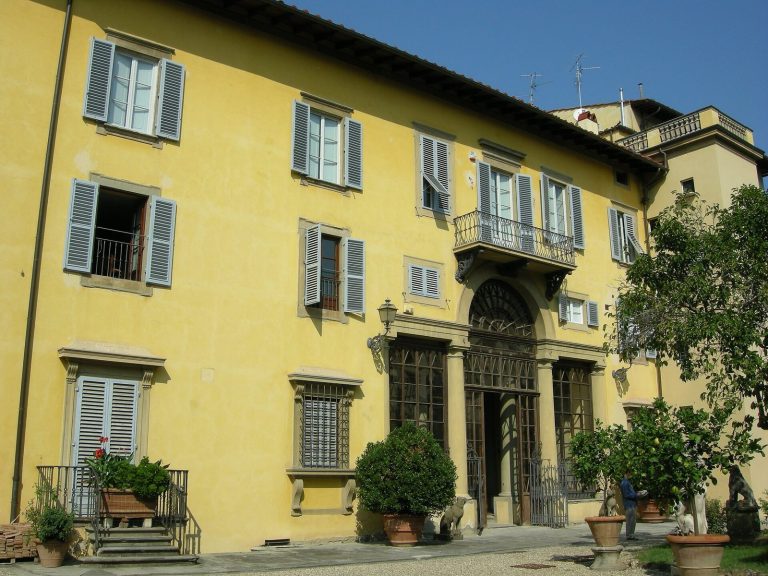
A small garden lies to the south of the house and may have covered less than 100 square metres. A palm was planted there as an auspicious feature, and the garden received winter sunlight. From the terrace, the view included Villa Sabatier and Villino Amari, with Settignano farther to the right. The façade was described as facing between Fiesole and the Concezione.
Interior
Entrance and sitting room
The interior drew, where possible, on Pompeian decoration, inspired by ancient Roman interiors at Pompeii. A small sitting room in a Pompeian or Roman style contained two scenes from Greek mythology. Tiles from the Giustiniani factory in Naples were used in the entrance and passage, including on the passage floor.
Bedrooms and dining room
The bedrooms had deliberately plain wall framing. De Gubernatis wanted the children’s sleeping and study rooms to avoid displays of luxury, and believed bare walls helped sleep; he also chose the restrained treatment for hygienic and moral reasons. By contrast, the dining room was intended to be comfortable and to follow English taste.