Palazzo dell’Università: Jesuit College and University Complex in Genoa
Site at a Glance
- Popularity
- Medium
- Country
- Italy
- Primary era
- Early Modern
- Eras represented
- Early Modern, Modern
- Civilizations
- Genoese, Italian
- Site type
- Civic
- Remains
- University
On this page16 sections
History
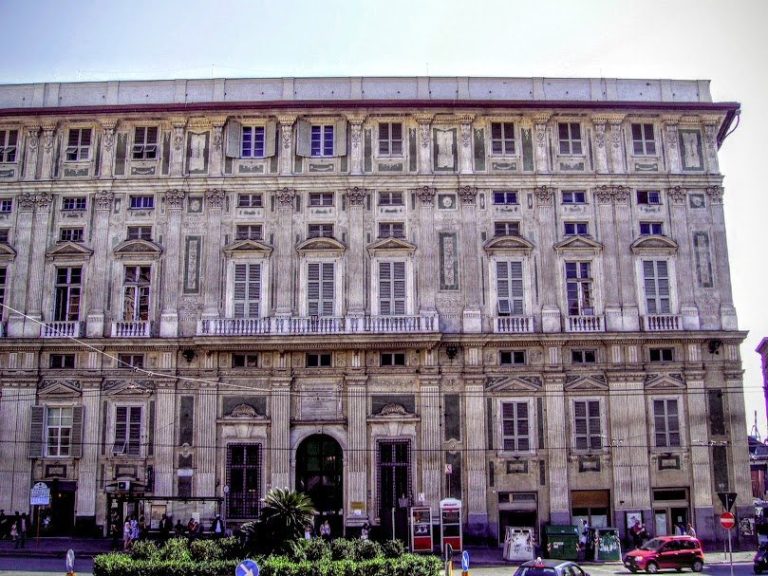
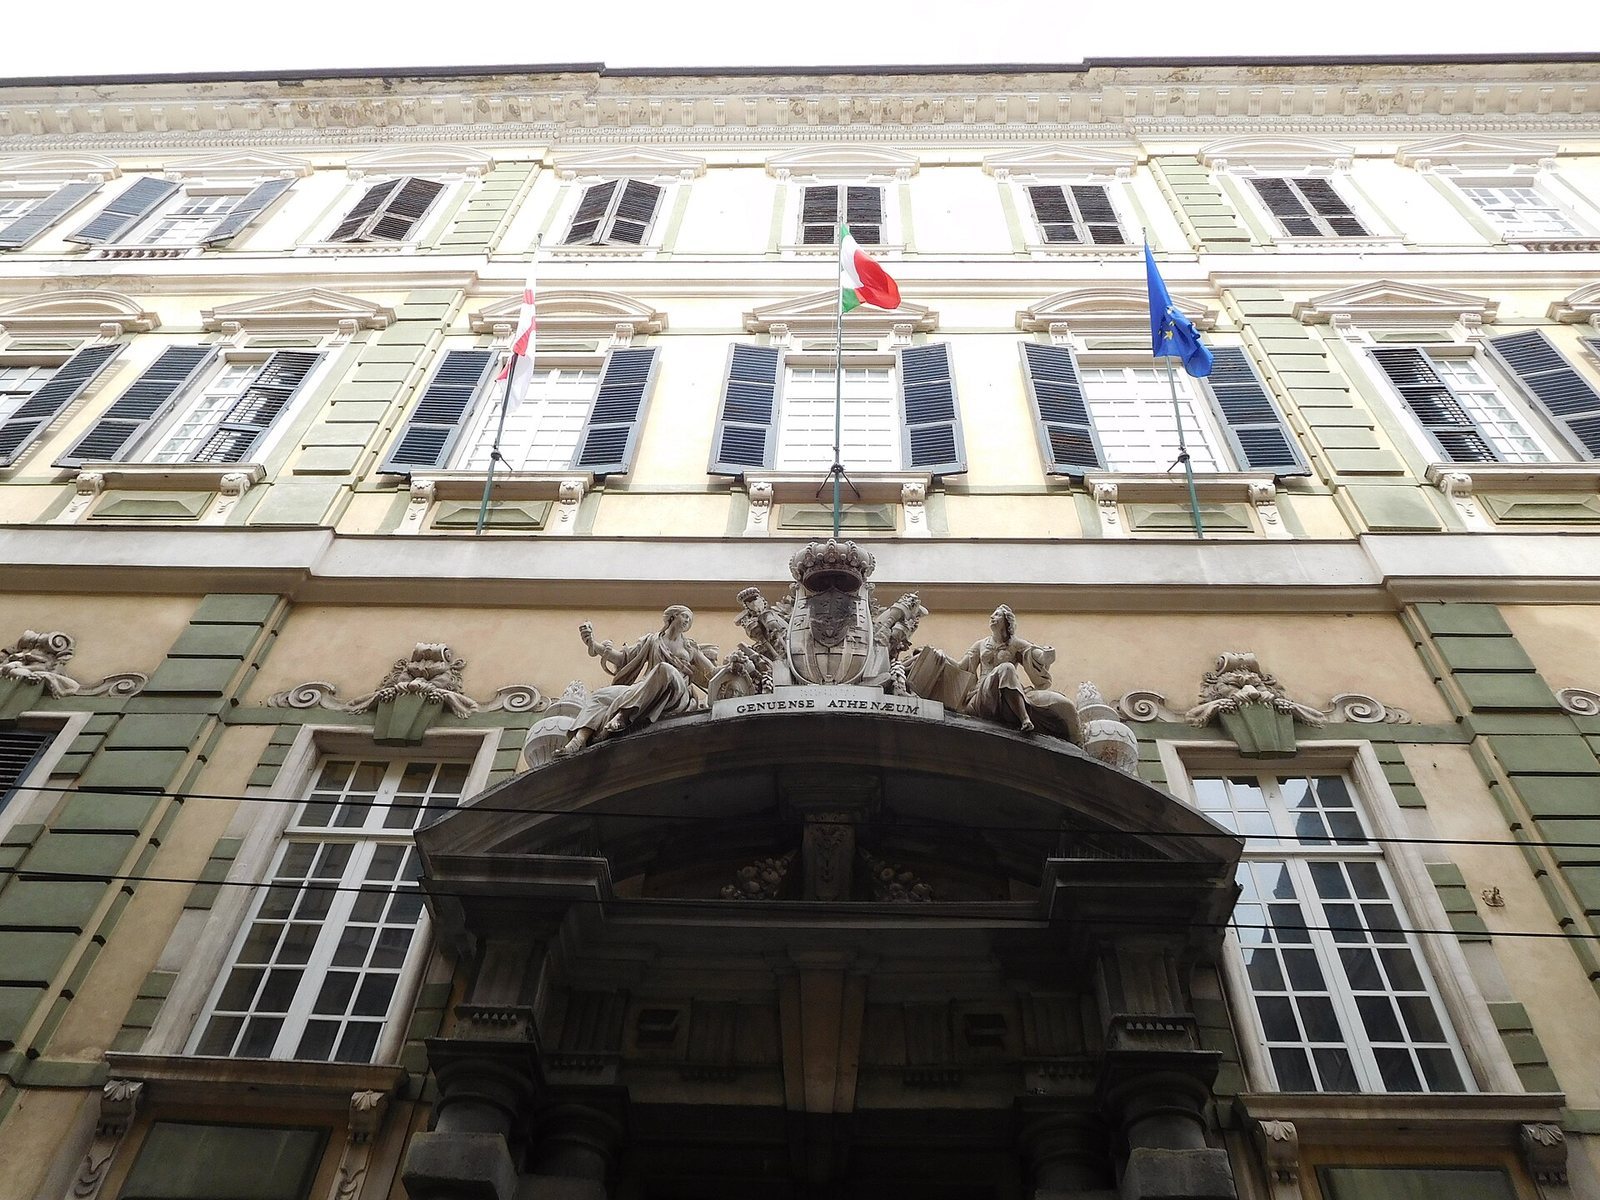
Palazzo dell’Università is a seventeenth-century Genoese Baroque complex in Genoa, Italy, built for a college of the Society of Jesus, the Catholic order commonly known as the Jesuits and founded by Ignatius of Loyola.
Jesuit college and university
The Jesuits purchased a steep plot for their college in 1623. The Balbi, a prominent Genoese family whose palaces stood nearby, commissioned and financed the project. Construction began in the 1630s under architect Bartolomeo Bianco, and the college was established in the building by 1640.
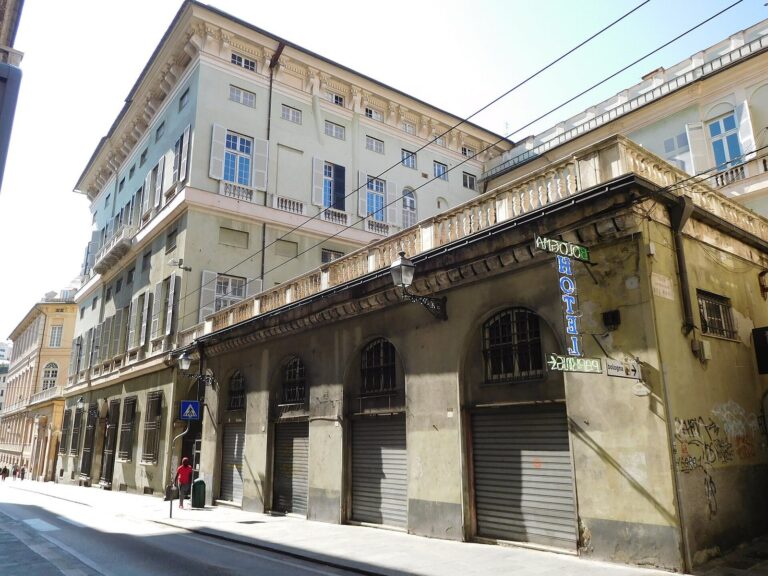
After the Society of Jesus was suppressed in 1773, the palace became the University of Genoa’s seat in 1775. The Aula della Meridiana was later put to library use. The college’s books were transferred to the former Church of Saints Jerome and Francis Xavier at Via Balbi 3, which became a university library. Built around the college collection and expanded over time, that library later moved to a former Hotel Colombo building at Piazza Acquaverde. In the late eighteenth century, architect Emanuele Tagliafichi designed the college garden; it was subsequently converted into a botanical garden and remains in university use.
Bombardment and repair
In 1849, Piedmontese troops led by General Alfonso La Marmora bombarded Genoa in an effort to suppress the city’s revolt. The attack destroyed Giovanni Andrea Carlone’s ceiling fresco in the Aula Magna. Allied bombing in 1944 then brought down the nineteenth-century decoration that had replaced it, and the ceiling was painted anew afterward.
Remains
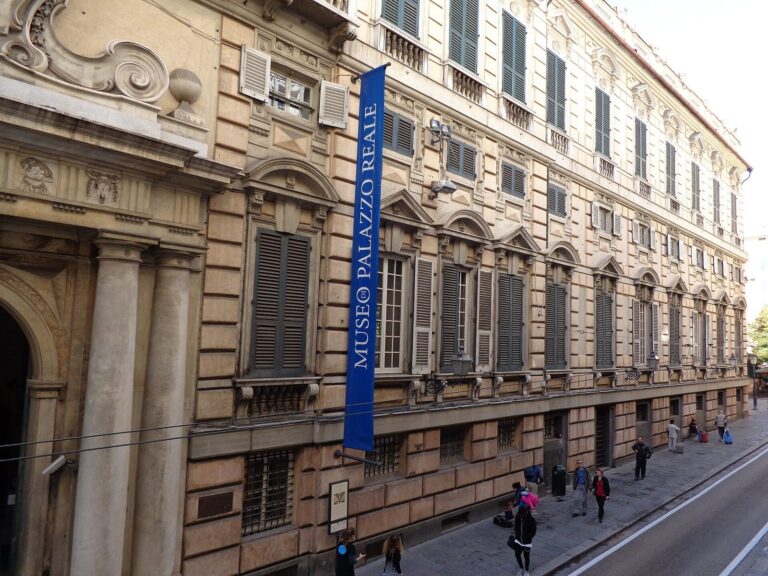
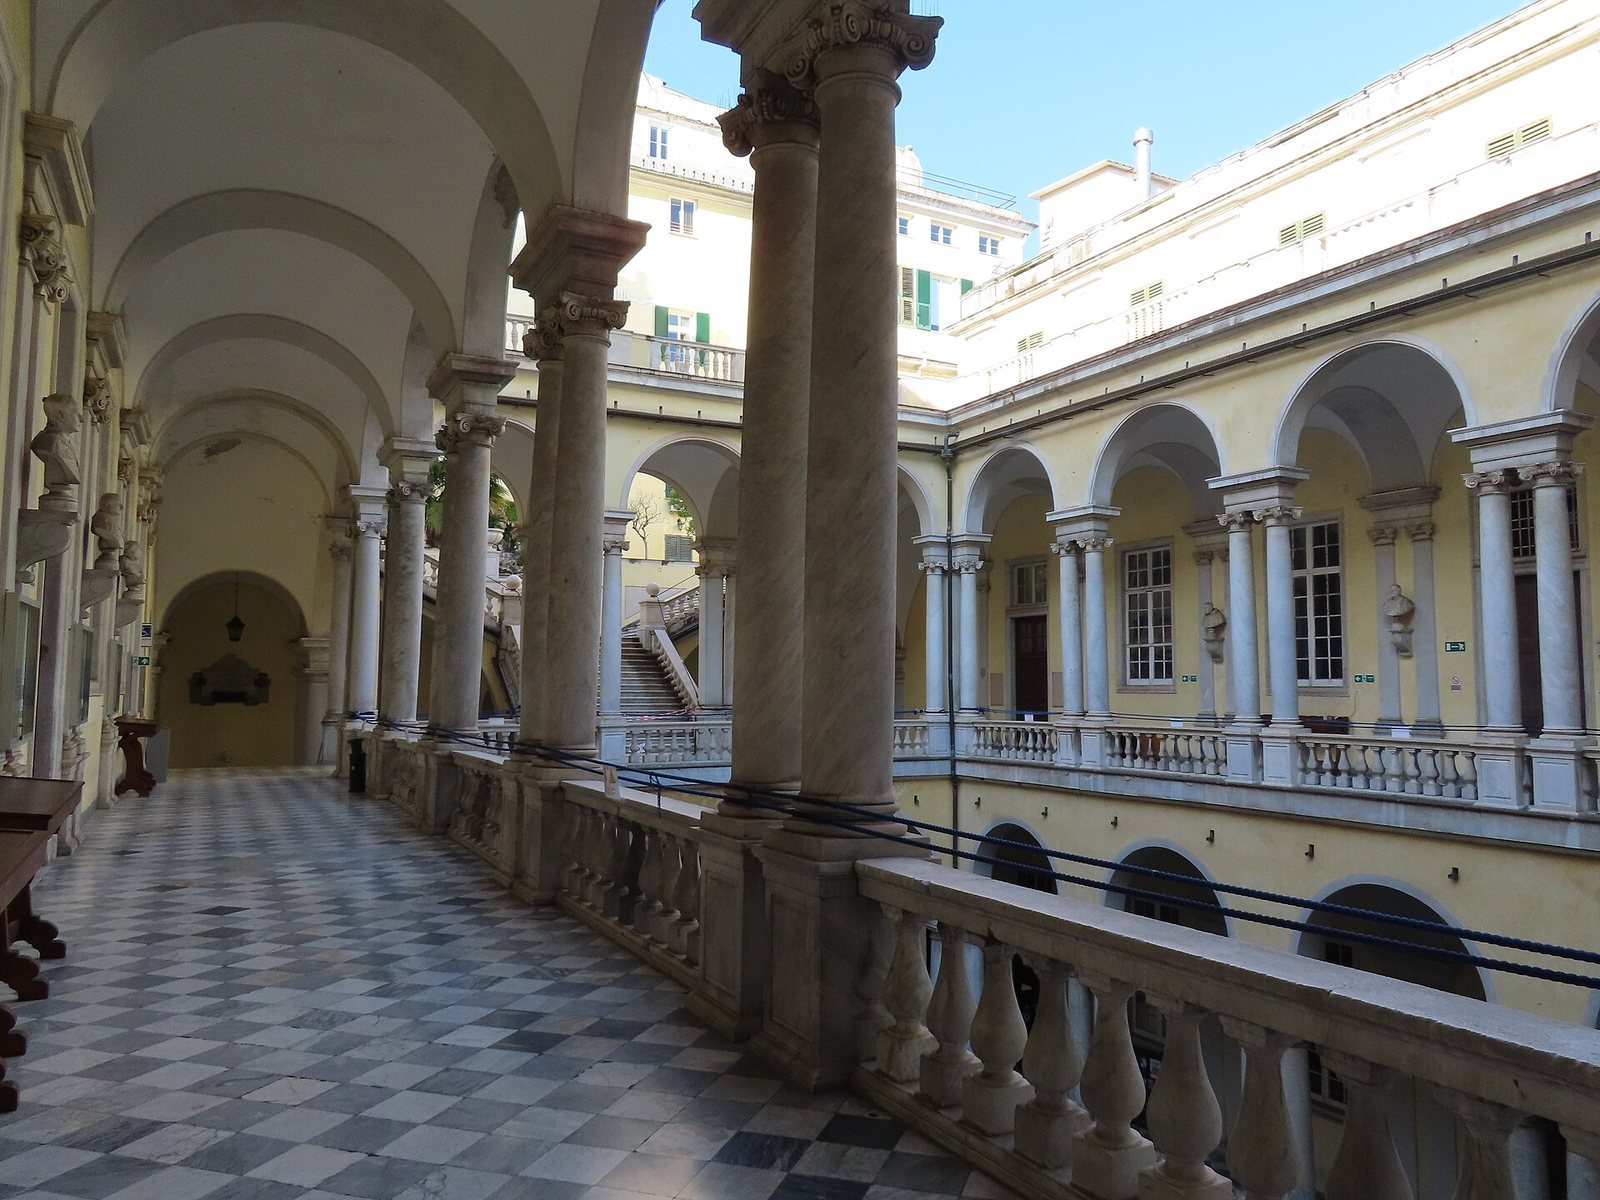
The palace is a major example of Genoese Baroque architecture. Its arrangement responds to the steep ground with a sequence of building volumes connected by ramps and stairways. The design has been compared with Palazzo Tursi, built in the late sixteenth century by architect Ponzello.
Atrium and Aula Magna
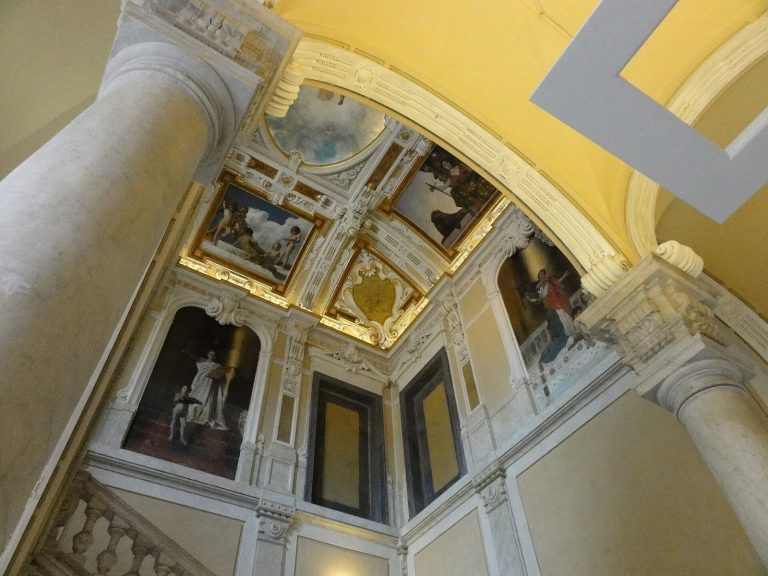
Monumental atrium
The main staircase in the monumental atrium is flanked by two colossal lions carved from white marble in the early eighteenth century. They were made to a design by Domenico Parodi.
Aula Magna
The Aula Magna, or Great Hall, occupies a large first-floor space facing Via Balbi and was created for spiritual exercises. Giovanni Andrea Carlone decorated its walls and ceiling in 1683–84. The well-preserved walls combine a grisaille background, meaning painting in shades of gray, with painted columns and statues, brightly colored small winged figures, and floral garlands. The ceiling now carries a religious painting by Francesco Menzio inspired by portolan charts, navigational charts used by mariners.
Rooms along the Corridor of Sant’Ignazio
Aula di Legge
The Aula di Legge, or Law Hall, later called the Aula Cabella, retains its original decoration.
Aula Ligure
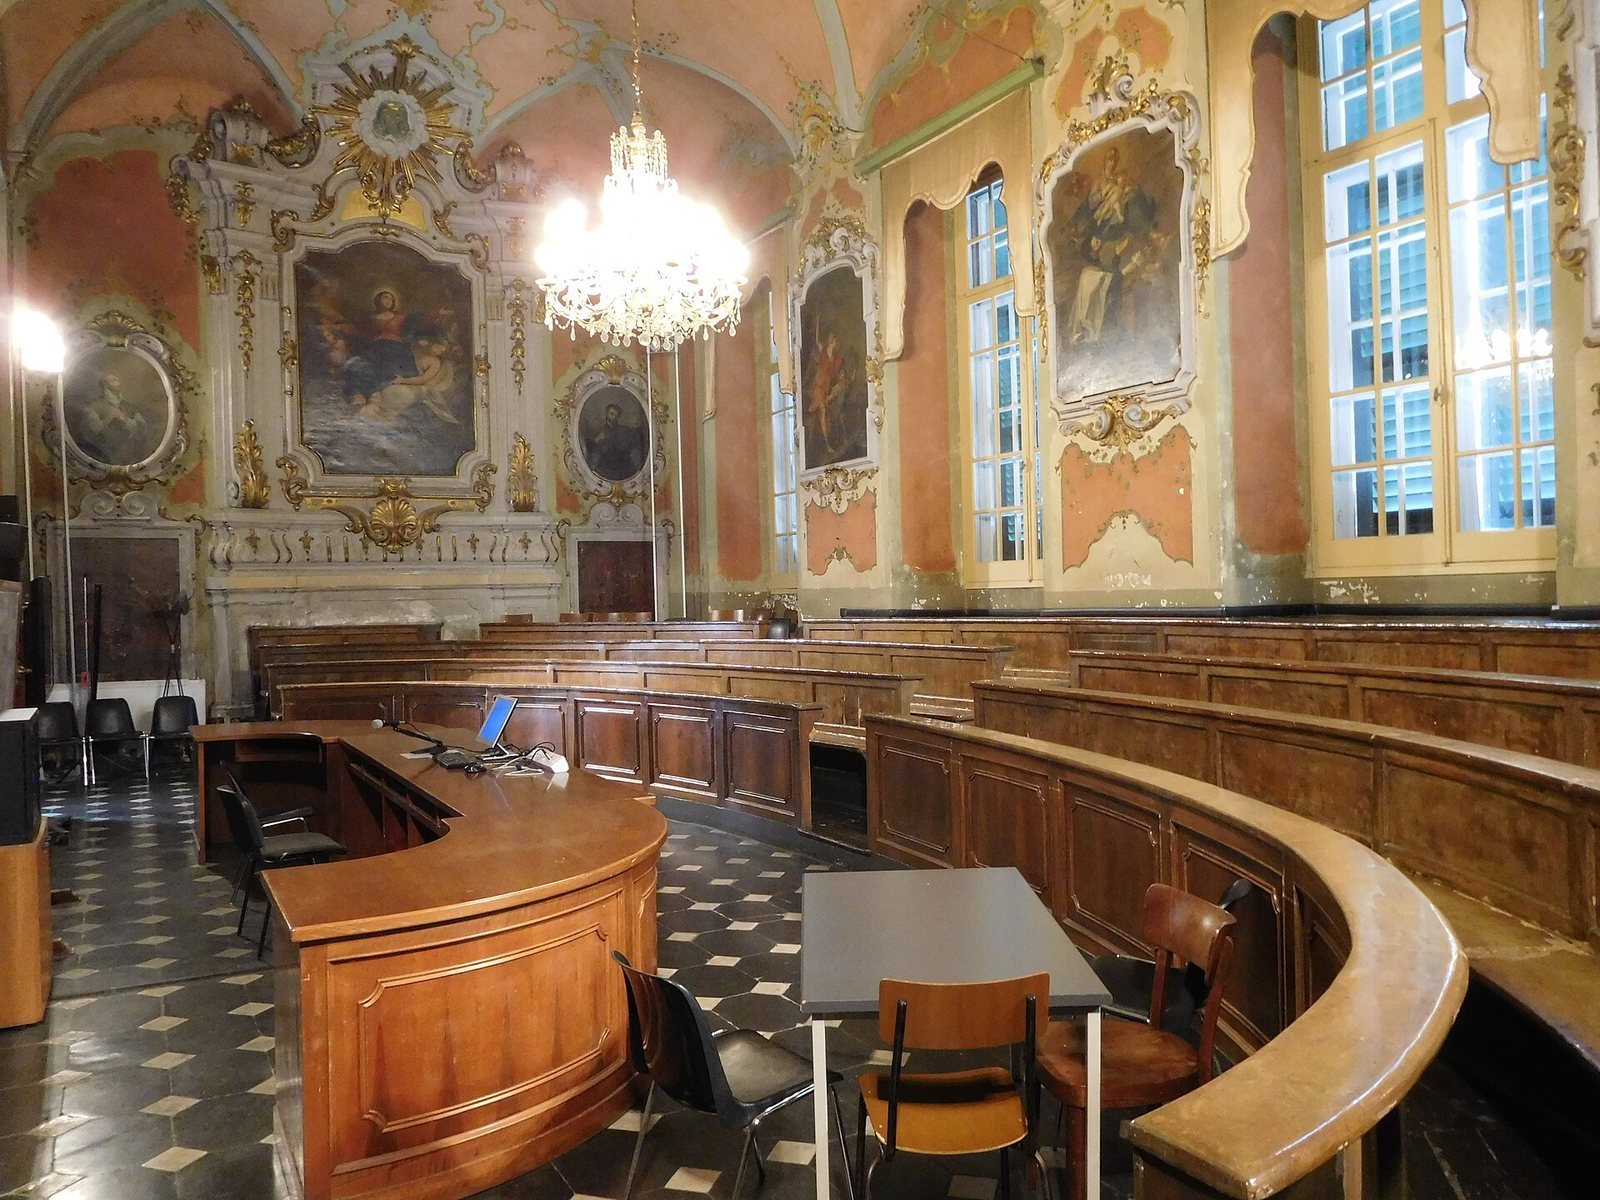
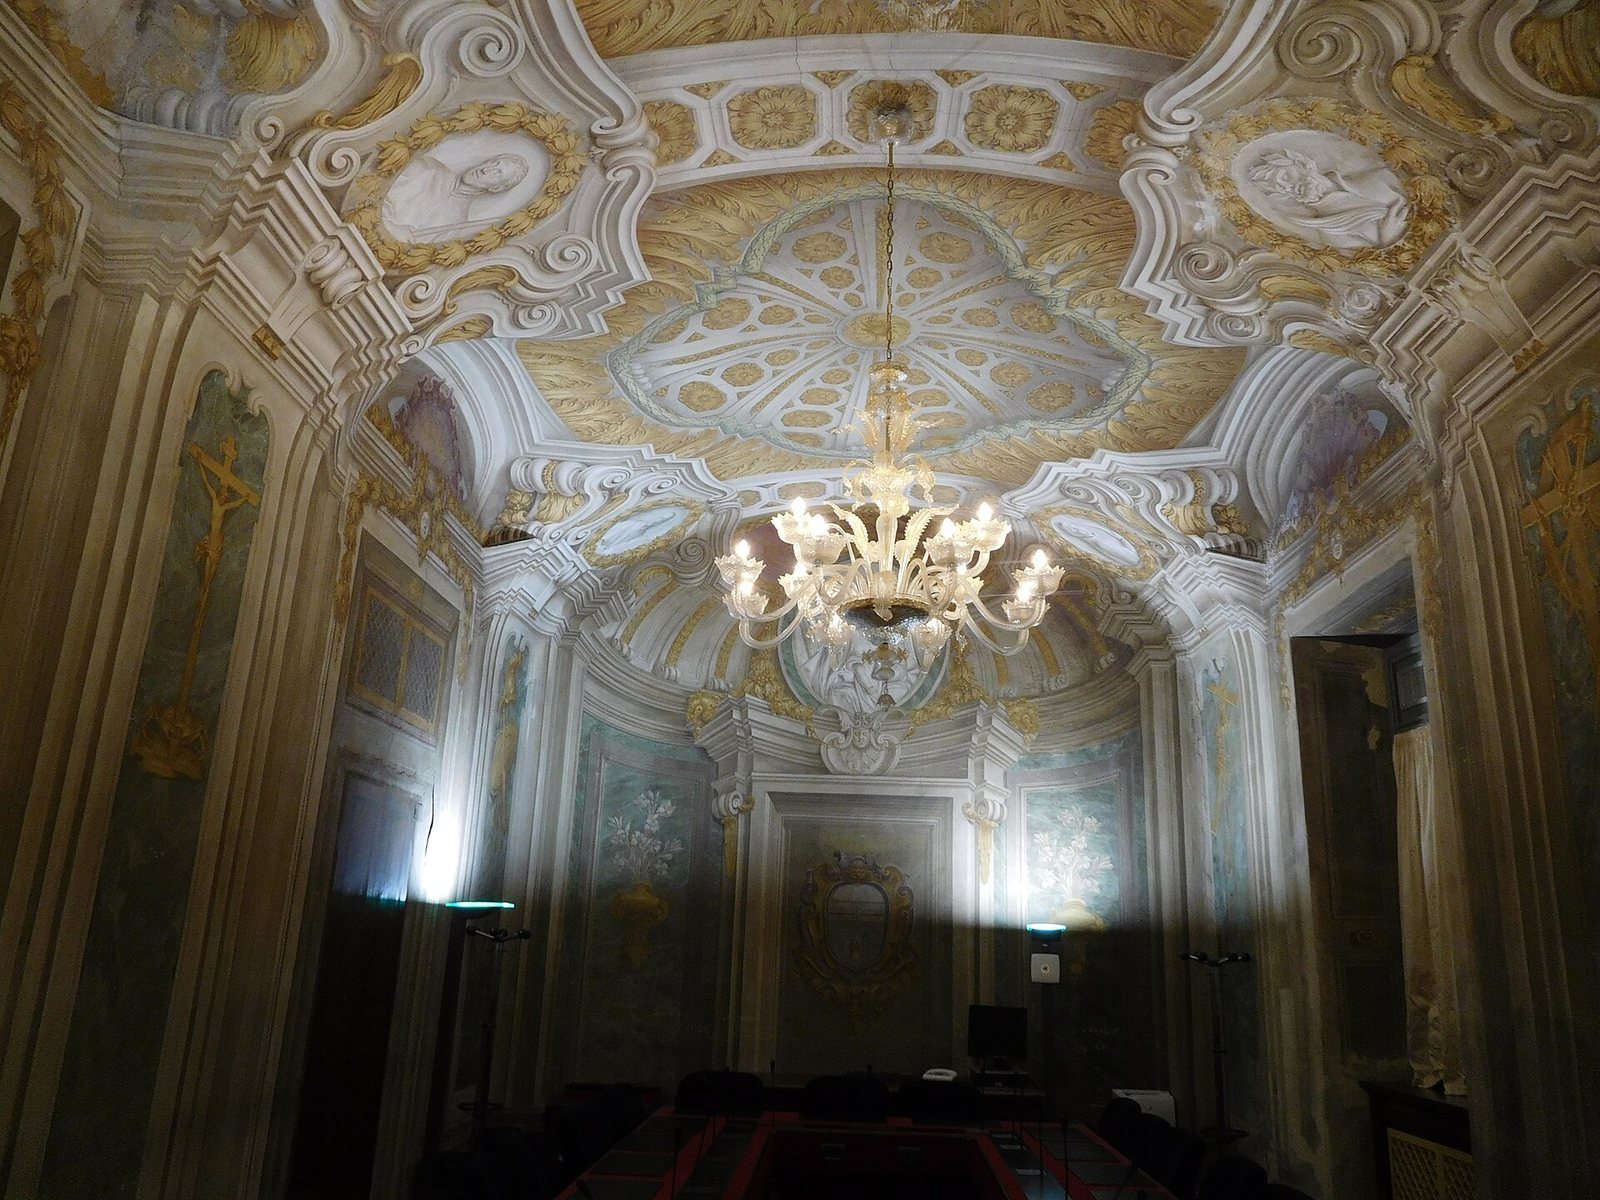
Formerly the Domestic Oratory, the Aula Ligure was decorated by Domenico Parodi between 1704 and 1709. Its decoration unifies the room, with imitation-marble surfaces and illusionistic architecture by Aldovrandini, a painter of perspectives that make flat surfaces seem three-dimensional. Images of the Virgin and saints of the Society of Jesus appear in faux relief, which imitates raised sculpture.
Aula della Meridiana
This room takes its name from a floor sundial made in 1771 by the French priest Correard. The instrument combines marble and brass.
University chapel
The former theology classroom now serves as the university chapel and retains its original decoration. It contains seven bronze panels depicting the Passion. Giambologna made them for the Grimaldi Chapel in San Francesco di Castelletto, which has since been destroyed.
Other buildings and grounds
Rear wing
The rear wing once housed the Jesuit fathers’ private quarters and is now occupied by the university rectorate.
Former church
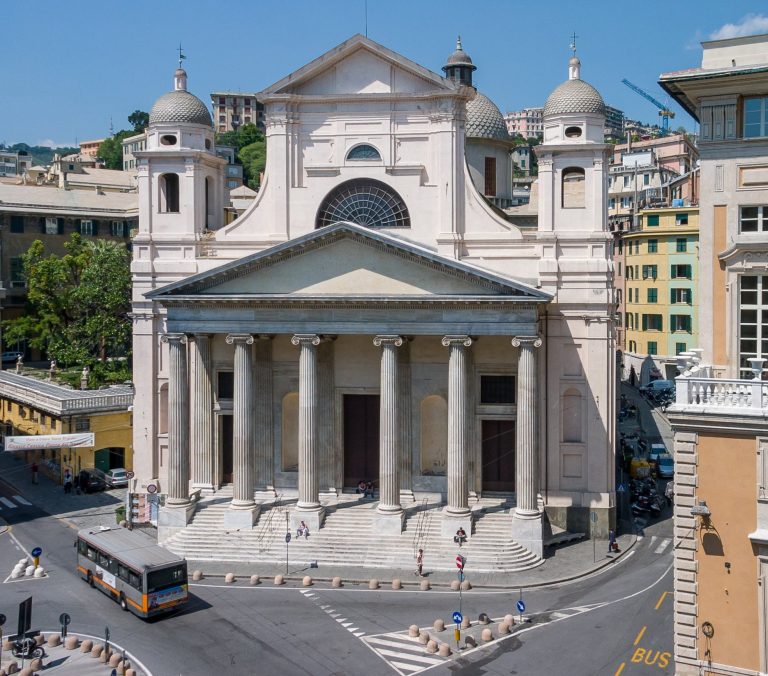
The former Church of Saints Jerome and Francis Xavier, at Via Balbi 3, forms part of the college complex.
Garden terraces
The garden occupies the hillside of Pietraminuta in a series of descending terraces.