Transfiguration Monastery, Staraya Russa: A Russian Orthodox Monastic Complex
Site at a Glance
- Popularity
- High
- Country
- Russia
- Primary era
- Medieval
- Eras represented
- Medieval, Early Modern, Modern
- Civilizations
- German, Novgorod Republic, Russian
- Site type
- Religious
- Remains
- Fortified Monastery
On this page17 sections
History
Transfiguration Monastery, Staraya Russa, is a Russian Orthodox men’s monastery in Staraya Russa, Russia, founded in 1192 under Prince Yaroslav Vladimirovich and Archbishop Gregory of Novgorod. It belonged to the Novgorod diocese, a church administrative region. Its founder and first head was the monk Martiry, a native of the town later known as Archbishop Martiry Rushanin. The Novgorod First Chronicle described the monastery as a refuge for Christians.
Foundation and medieval rebuilding
In 1192, Martiry built a wooden Church of the Transfiguration, which Archbishop Gregory consecrated on the feast of the Dormition of the Virgin and designated as a monastery. The church soon burned, apparently in a fire that also devastated the town. After Martiry became archbishop in 1193, he ordered a stone church on the site, built in 1196. Archbishop Mitrofan, his successor, arranged for its walls to be painted in 1199. The monastery was first called the monastery at Rus’s outlying settlement, and later became known as the Spassky or Transfiguration Monastery.
A Lithuanian raid in 1234 brought plunder and the deaths of four monks. In 1442, Archbishop Euthymius II, during the reign of Prince Vasily II, replaced the deteriorated stone church with a rebuilt structure on its old foundations.
Early modern recovery and institutional change
Swedish forces repeatedly devastated the monastery during the Time of Troubles, a period of political and dynastic crisis in Russia in the early seventeenth century. In 1625, the monastery lay in ruins and nearby courtyards had been burned. Under Abbot Abraham, the Transfiguration Church was restored in 1628, and a stone porch replaced its wooden predecessor. The monastery was rebuilt and expanded in the decades that followed.
Other monasteries were placed under its administration: the Kozmodemyansky Monastery in the early eighteenth century, Leokhnovo Monastery in 1752, and Krechev-Nikolayevsky Monastery in 1764. The monastery held extensive lands and was among the wealthier institutions of its kind in the late seventeenth and early eighteenth centuries. In 1764, the state took control of monastic estates in a process known as secularization, depriving it of its principal income. That year it was assigned to the third, lowest administrative class of monasteries. It rose to the second class in 1830 and the first in 1892.
Hegumens, the heads of Orthodox monasteries, generally governed the community until 1798, though monastic stewards and senior monastic leaders called archimandrites also held authority at intervals. Archimandrites led it from 1798 to 1917. A theological school opened at the monastery in the early nineteenth century, and Bishop Dimitry (Sperovsky) headed it from 1917 to 1922.
Change and damage in the modern era
The return of the Staraya Russa icon in 1888 led to the construction of a new cathedral and other stone buildings. The cathedral was consecrated in 1892. The monastery closed in the 1920s, and its buildings were put to other uses. The Church of the Nativity became a district archive, while the Transfiguration Church may have been used to store grain from around 1930.
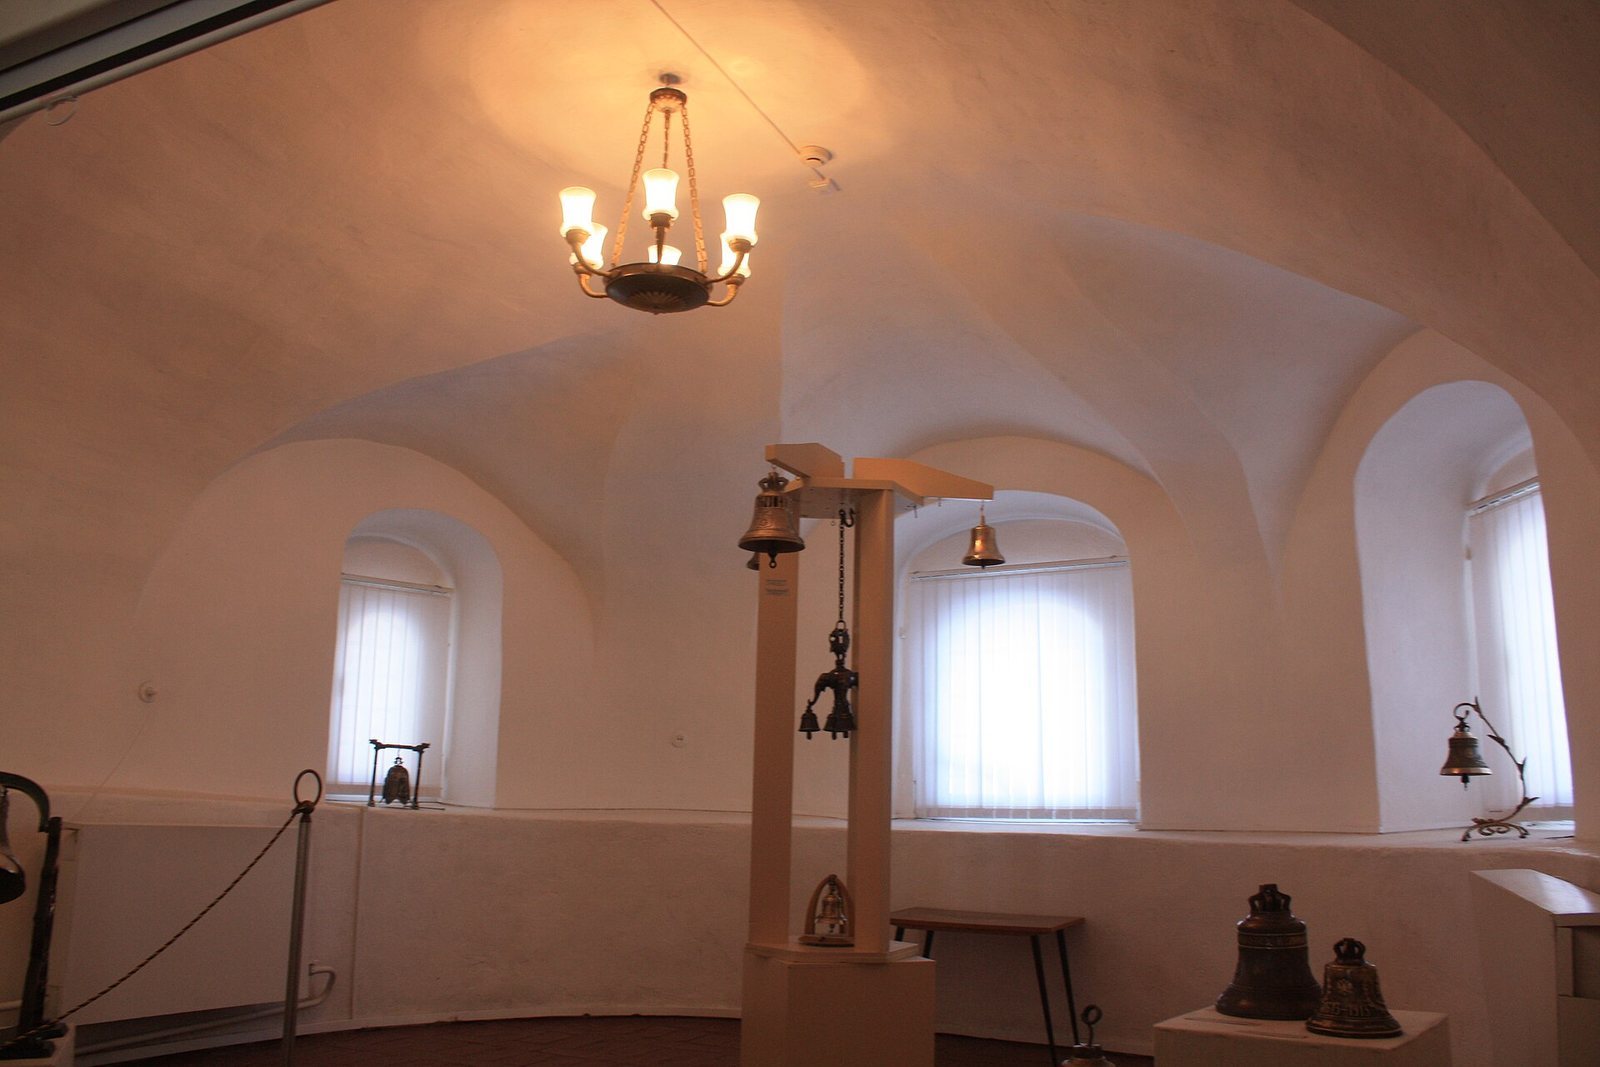
During the Second World War, a German commandant’s office occupied the monastery, and fighting for Staraya Russa caused severe damage to the complex. Restoration led by T. V. Gladenko took place in the 1960s. A local-history museum opened in the monastery buildings in 1973. The former monastery now houses the Staraya Russa local-history museum and art gallery, and religious services are also held there. The complex is protected as a federal cultural heritage site in Russia.
Remains
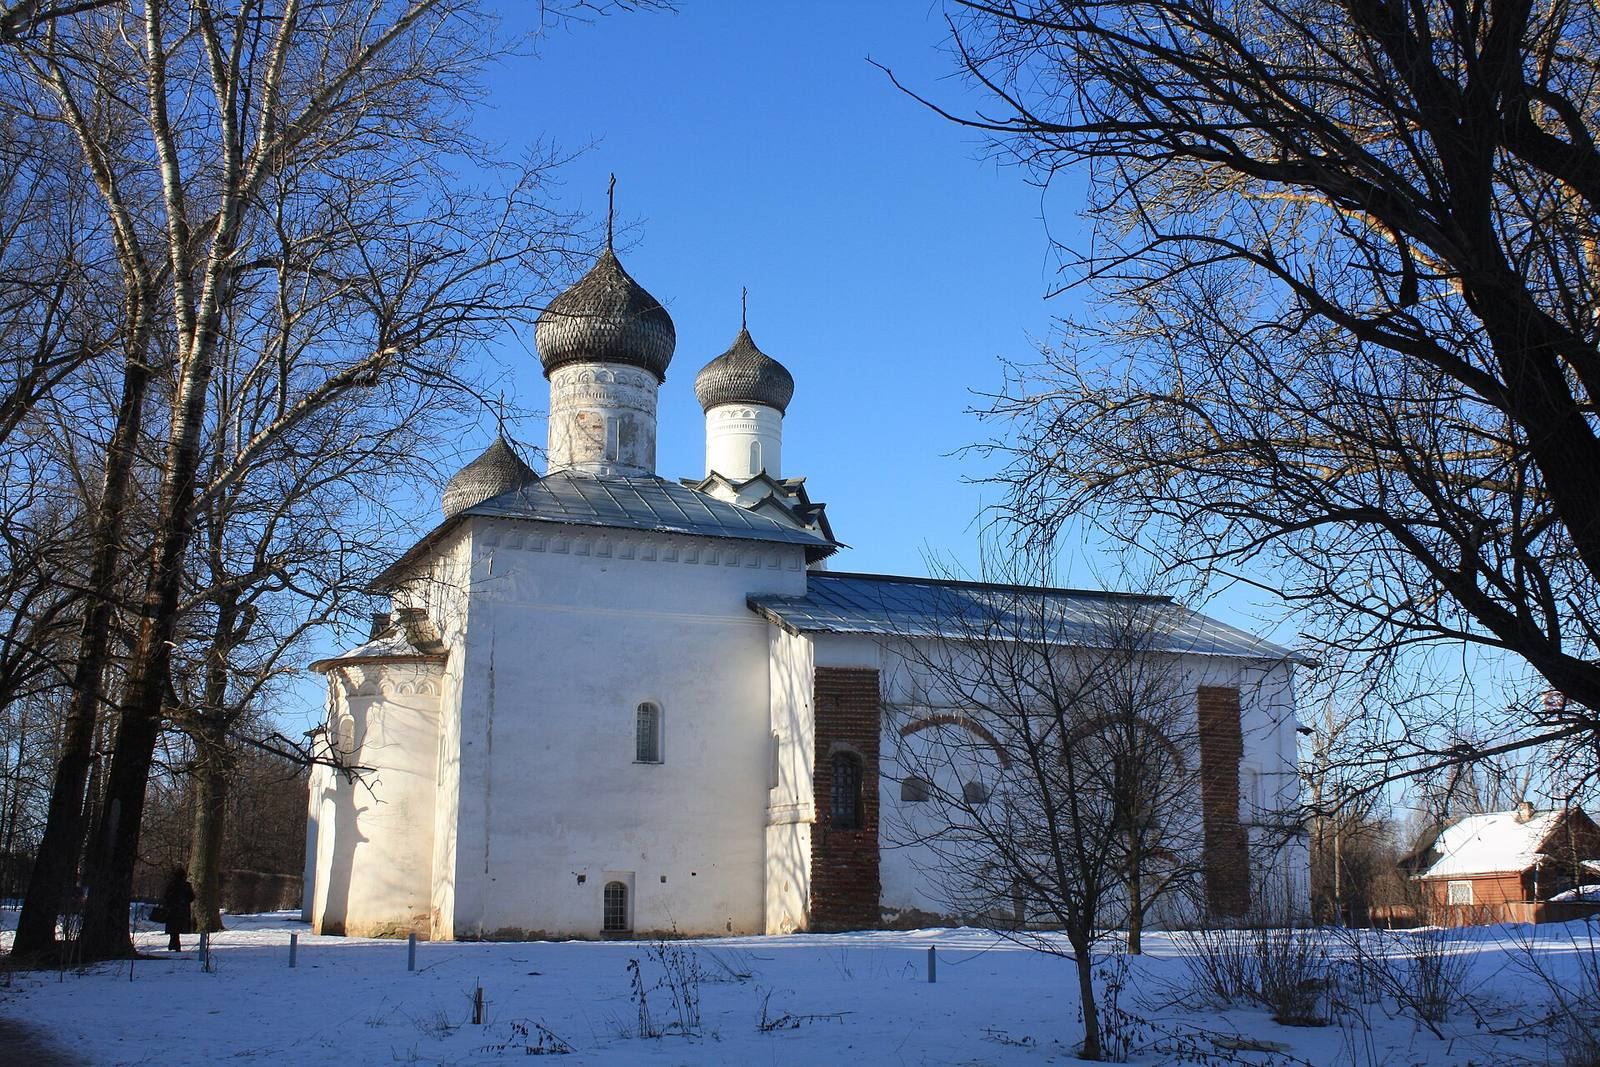
The monastery stands in the northeastern part of Staraya Russa near the right bank of the Polist River. A watercourse that flowed around the grounds joined the river, forming the island associated with the historic site. The surviving ensemble includes four stone churches, two nineteenth-century stone buildings, and the structural shell of the Cathedral of the Staraya Russa Icon of the Mother of God.
Enclosure and monastic buildings
Walls, gates, and entrance
The monastery’s enclosure measured 263 sazhens, a historical Russian unit of length, and had stone gates as well as two wooden gates. Early nineteenth-century building work added a stone perimeter with small towers. On the south side, the entrance from Alexandrovskaya Street passed through a gate topped by an octagonal tower containing an All Saints’ church. The church was soon discontinued because its interior was cramped and inconvenient.
Residential and service buildings
The grounds included a stone, single-storey residence for the monastery superior, built in the late 1780s, and several stone buildings added in the early nineteenth century. In 1739, the monastery’s buildings included quarters for the superior, monks, sick people, and guests, along with a kitchen, refectory, or communal dining hall, and storerooms. Service buildings included a brewery for kvass, a fermented grain drink, a malt house, cellars for kvass and beer, a threshing barn with drying sheds, bread stores, stables, a workers’ hut, and a bathhouse. Gardens and vegetable plots were also part of the grounds.
Churches and bell tower
Transfiguration Cathedral
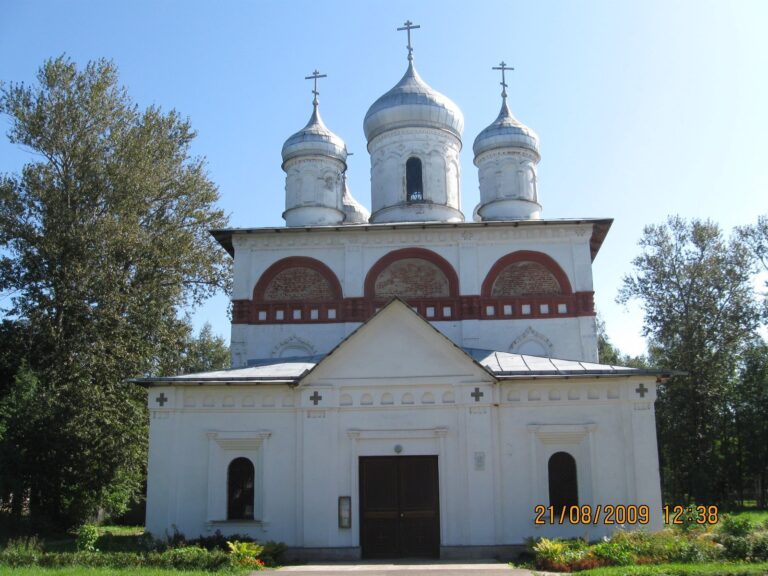
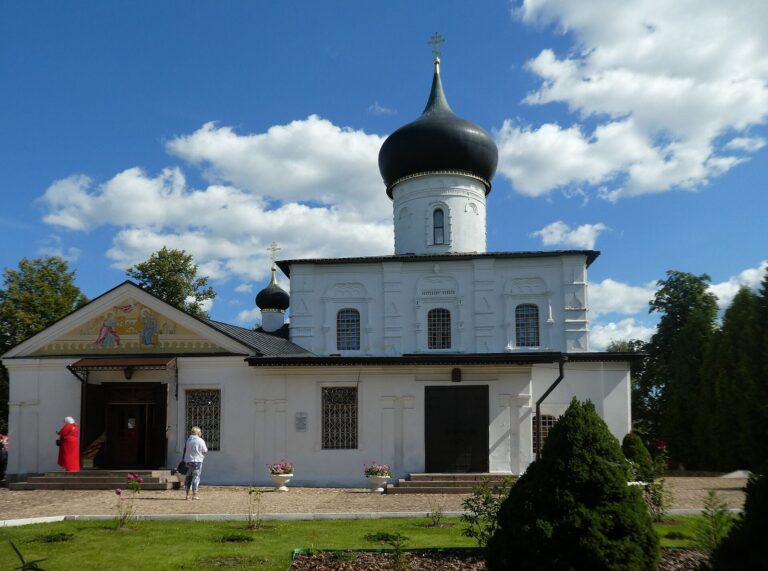
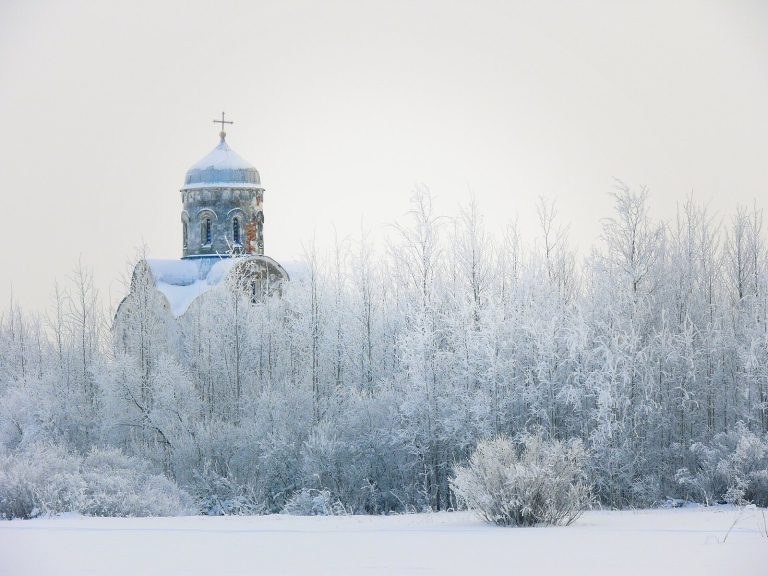
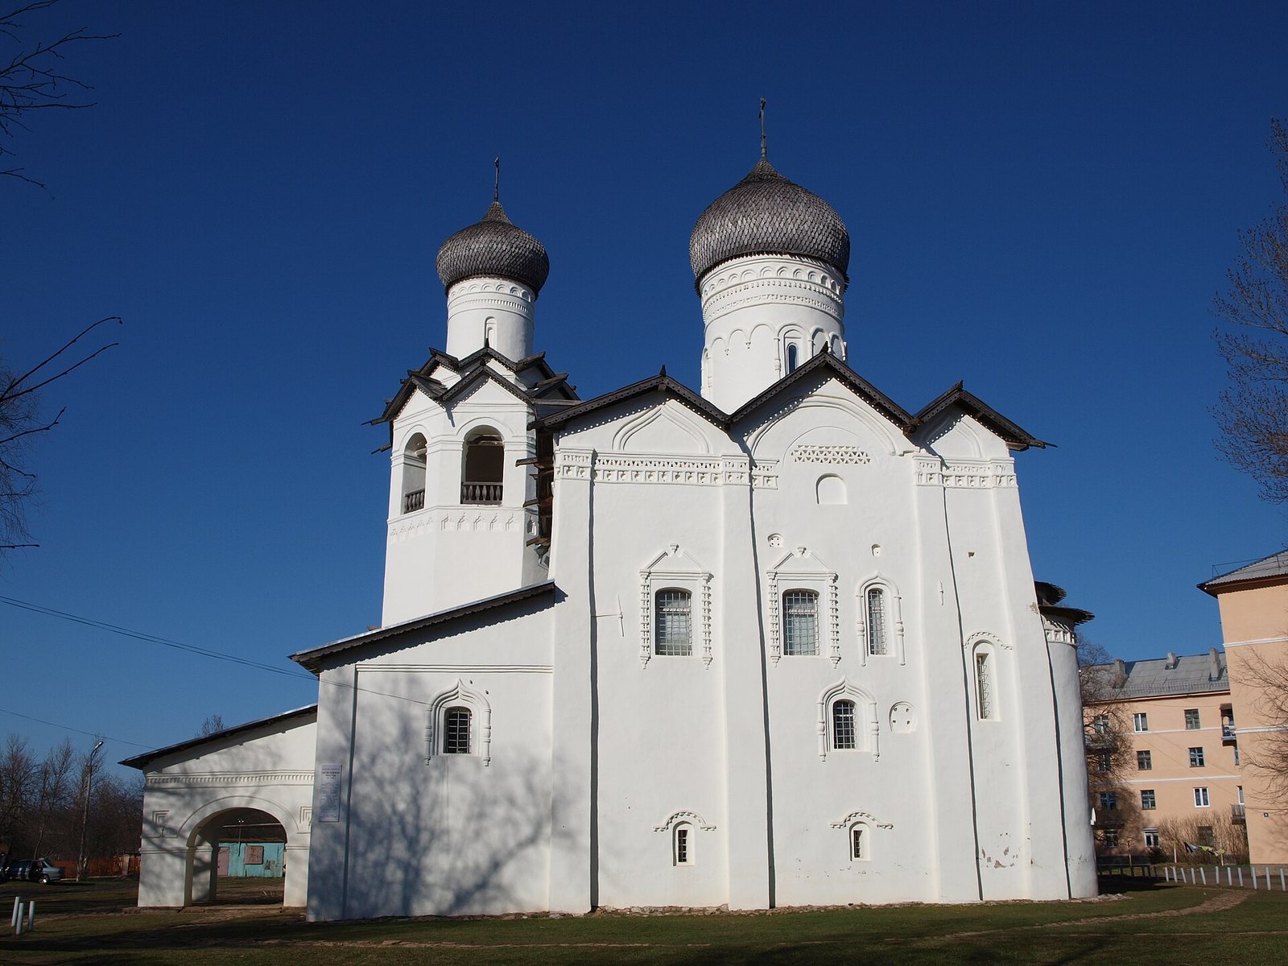
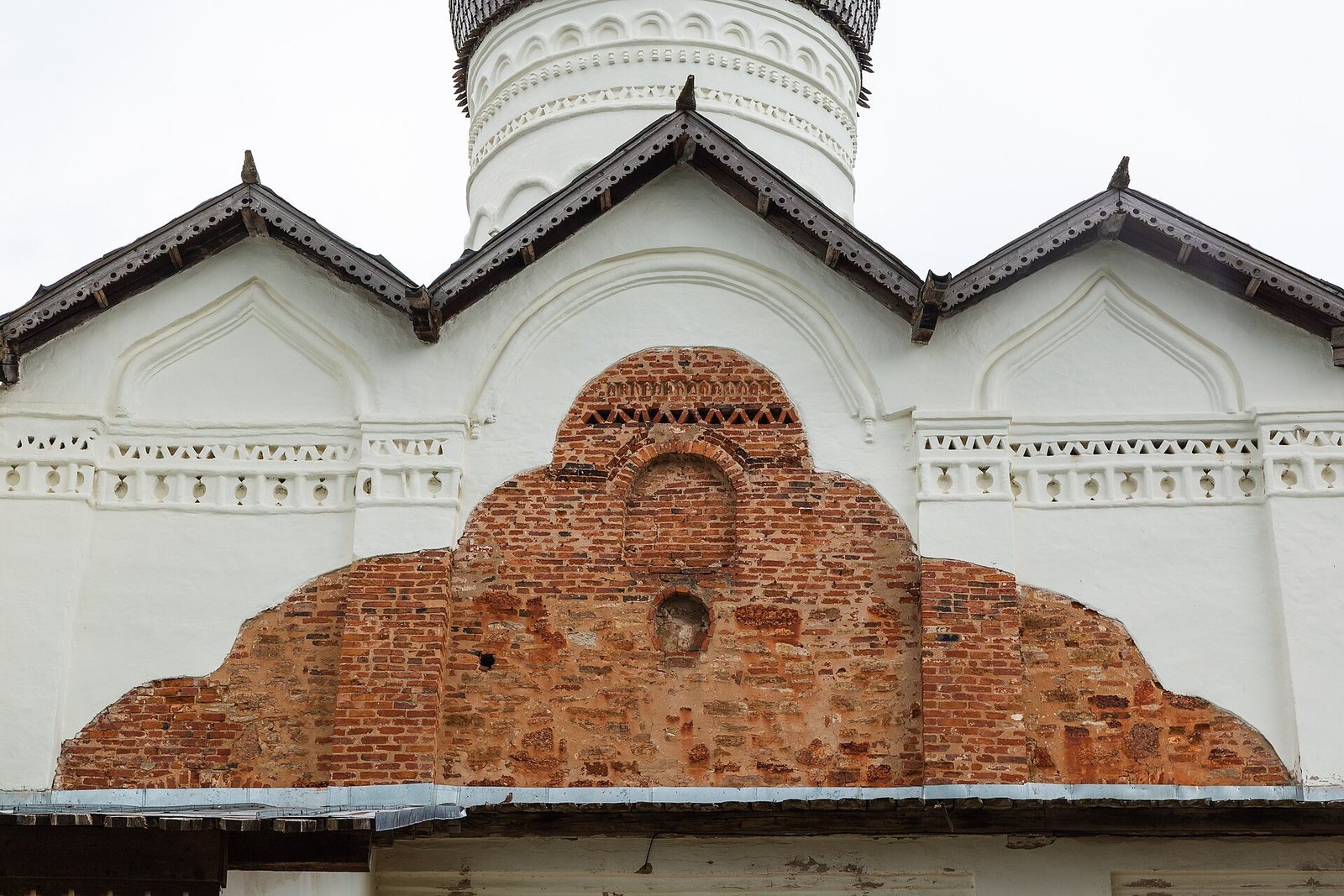
The cathedral’s twelfth-century predecessor was a wooden church, replaced by a stone building in 1196. Only the lowest sections of its walls are identified as surviving from that early structure. The building was altered in the 1690s and again in the nineteenth century. It was square before Archimandrite Moses added a western porch in 1806; in 1835, Archimandrite Anthony added a two-storey porch, which became the entrance area. The dome was first roofed with wooden shingles, then clad in polished sheet tin by 1786, when its finial and cross were gilded. In 1816, the wooden roof was covered with sheet iron and painted green. Wall paintings were made in 1199 and 1442, and further painting and renewal of the iconostasis, the screen separating the sanctuary from the main church, took place in the nineteenth century.
Church of the Nativity
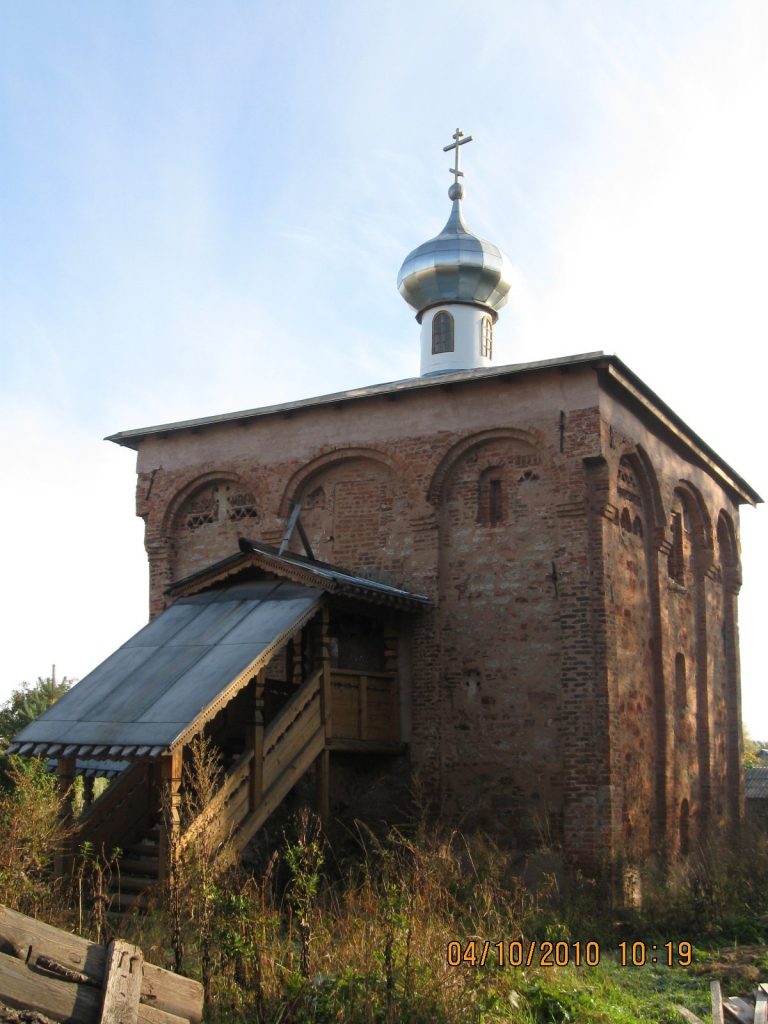
A wooden church stood here around 1620, and the stone Church of the Nativity was built around 1630. It adjoins the north side of the bell tower. Its second-storey porch connects to the tower’s church beneath the bells. A lower church dedicated to Cosmas and Damian was established in 1835 and discontinued in 1892. The church was transferred to the theological school that year. After wartime and postwar damage, it was restored; its upper floor became museum exhibition space and its lower floor a collections store.
Church of the Meeting of the Lord and refectory
A wooden church occupied this site in the 1530s and 1540s. The stone church and refectory, a communal dining hall, were built in 1630 as two adjoining two-storey buildings, about eight metres from the Church of the Nativity. The church sits south of the refectory’s lengthwise axis, giving the pair an asymmetrical plan, and its decoration is restrained. A two-storey stone building for the monks formerly adjoined the complex to the north. Damage in the 1940s destroyed the roof and rafters, parts of the vaults in both buildings, and other areas at risk of collapse.
Bell tower
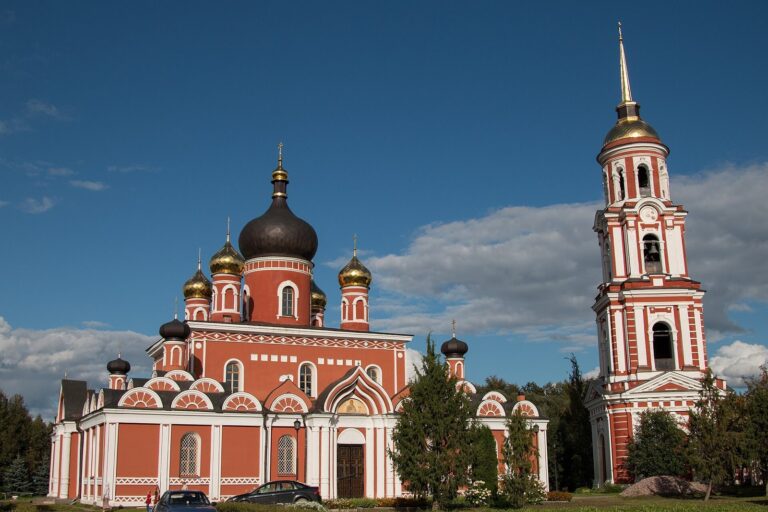
Built in the late 1620s, the four-tier structure adjoins the porch of the Transfiguration Cathedral. It is a pillar-shaped church, meaning that a church is incorporated into a structure designed to hold bells. In 1818, its upper termination was dismantled and a circular tier added, removing a series of windows, the chimes, and part of the decoration. The first floor was rented for storing state wine in the eighteenth century. The spire was lost in 1930 and the bells were removed in 1931. German forces installed a reinforced-concrete bunker on the upper tier during the Second World War. Later restoration work led to a decision to remove the nineteenth-century addition and restore the earlier form.
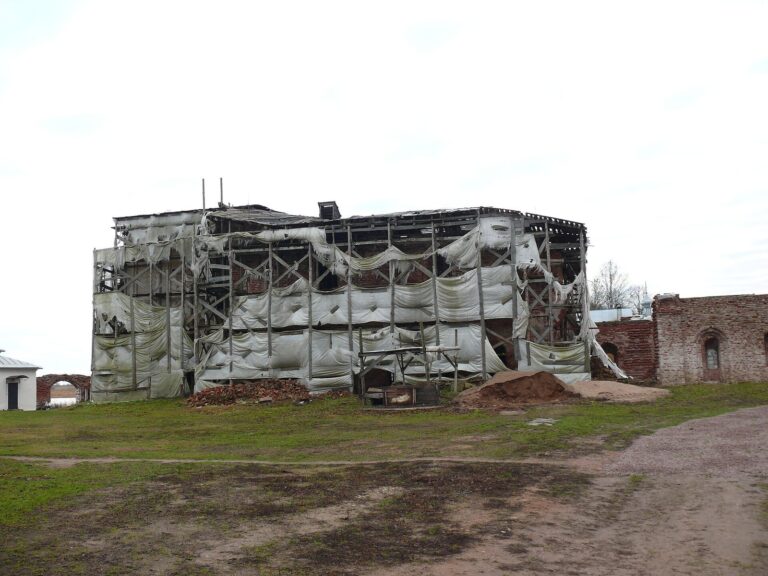
Cathedral of the Staraya Russa Icon of the Mother of God
Built to house the town’s returned icon, the cathedral was consecrated in 1892. Its structural shell remains; the building was converted into a sports school in the 1960s. The monastery also had nineteenth-century chapels dedicated to Alexander Nevsky and the Saviour.
Religious furnishings and books
Reliquary and crosses
A reliquary, a container for relics associated with saints, was transferred from Saint Sophia Cathedral in Novgorod to the Transfiguration Church in 1805. Relic fragments associated with 50 saints and holy figures were set in a cypress board inside a silver-gilt container decorated with four enamel plaques of the Evangelists; a bronze case enclosed the container. A silver-gilt altar cross made for the monastery in May 1592 bore a Crucifixion, images of angels, the Mother of God (Mary), John the Evangelist, and Nicholas the Wonderworker, with 15 saint images on its reverse. Another silver cross held relics attributed to nine figures, including the apostles Andrew, Mark, and Philip, and Prince Vladimir.
Manuscripts and devotional objects
A handwritten Gospel had inscriptions associating it with the monastery in 1592 and recording its return in 1609 by Ivan Fedorov, son of Chernovsky, after Cossacks from the tsar’s army had taken it. Other church furnishings included a cast-silver incense burner shaped like a small tower, dated 1641, and printed Gospels dated 1644, 1685, and 1698. Metropolitan Varlaam of Rostov donated the 1644 Gospel, and silversmith Fyodor Verkhovtsev made a new cover for the 1698 volume in 1856. An image of Christ described as “not made by hands” had a silver-gilt border and pearl-adorned crown. Oral tradition attributed its gift to the monastery to Peter the Great.