Shidlovski Palace: An Eighteenth-Century Estate Residence in Ukraine
Site at a Glance
- Popularity
- Medium
- Country
- Ukraine
- Primary era
- Early Modern
- Eras represented
- Early Modern, Modern
- Civilizations
- Russian
- Site type
- Domestic
- Remains
- Manor House
On this page14 sections
History
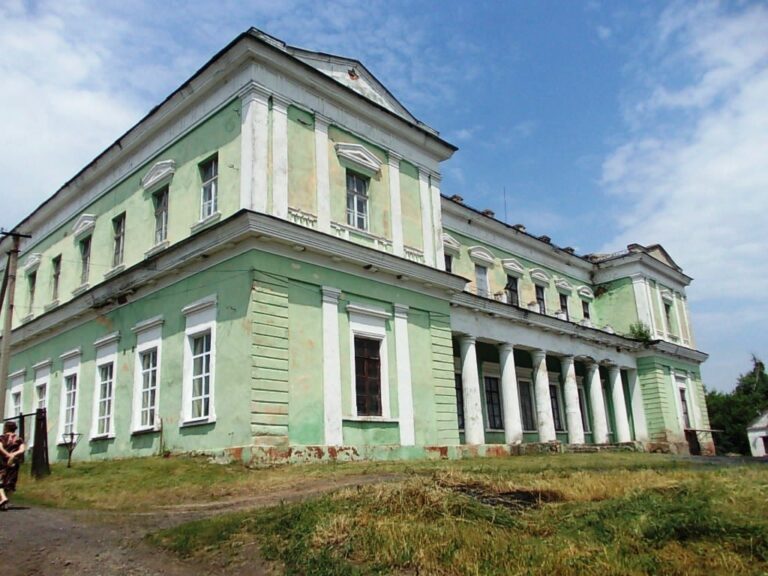
Shidlovski Palace is an early Neoclassical estate residence at Staryi Merchyk in Ukraine, built by Grigory Shidlovsky in 1777–1778 as the centre of a family estate. Neoclassicism revived forms from ancient Greek and Roman architecture. The estate was established by Shidlovsky colonels of the Izium Sloboda Cossack Regiment. Sloboda Ukraine was a historical region in northeastern Ukraine where Cossack regiments had military and administrative roles.
Family Ownership and Development
In 1691, the village of Vsesviatske, also known as Merchik, passed to Fyodor Shidlovsky, who later gave it to his nephew Lavrentiy. In 1711, the exiled Moldavian ruler and scholar Dimitrie Cantemir requisitioned the estate, but it soon returned to the family. After Lavrentiy’s death, it passed to his son Roman and then to Roman’s four sons. A division of their lands gave Staryi Merchyk to Grigory Romanovich Shidlovsky.
Grigory, a wealthy Kharkiv nobleman and actual state councillor, a senior civil-service rank in the Russian Empire, developed the estate substantially in 1776–1778, after the Cossack regimental system was abolished. He spent 120,000 rubles on the estate. The palace replaced an older family residence. Grigory belonged to an Enlightenment circle associated with Alexander Palitsyn, a poet, writer and translator who organized a regional literary and educational group. Palitsyn has been credited with inspiring the estate and helping shape its park, but his role as a designer is not established.
The palace’s architect is uncertain. Petr Yaroslavsky, the Kharkiv provincial architect, is conventionally credited, although the attribution is unconfirmed. Vasily Bazhenov has also been proposed as the designer, perhaps with Yaroslavsky supervising construction, and the building has been associated with Bazhenov’s circle. That connection remains unproven. An attribution to Francesco Bartolomeo Rastrelli was also repeated, but he did not build at Merchik.
The Estate in the Nineteenth Century
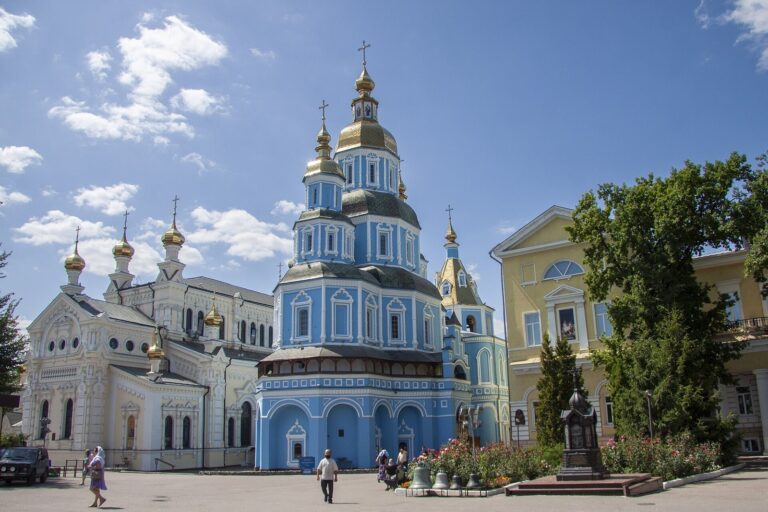
A stone All Saints’ Church replaced a wooden church built in 1680 in 1778. It was intended as the family mausoleum. Vasily Yaroslavsky drew plans for the church and later recalled preparing drawings for its enlargement and a new icon-covered screen separating the sanctuary from the nave.
In the early nineteenth century, Merchik was among the more prosperous estates of Sloboda Ukraine. Its enterprises included saltpeter and distilling works, a brickyard and a parquet factory. From the 1820s, the estate belonged to Count Vasily Orlov-Denisov. After the emancipation of the serfs, estates that relied on coerced peasant labor declined rapidly. Later in the century, Merchik also had horse-breeding and alcohol-distilling works.
Railway engineer Yevgeny Dukhivsky acquired the estate in 1881 and remained its last owner until 1918. He altered the church, added its bell tower in 1881 and replaced the Shidlovsky arms above the palace’s south facade with his own. He maintained the palace without rebuilding it, while statues and vases were discarded and old gravestones neglected.
Twentieth-Century Use and Decline
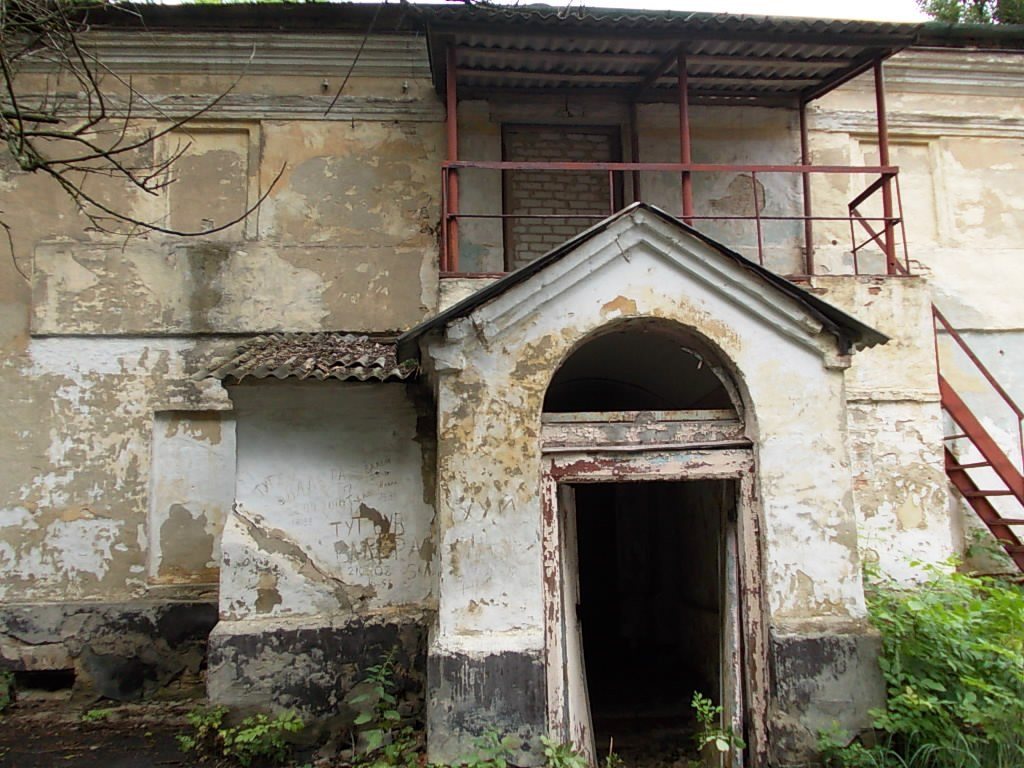
During the Soviet period, the palace served first as an agricultural school or technical college and later as a veterinary college. The park was damaged, and gravestones in the old cemetery were destroyed or looted in the 1920s. After the palace was abandoned in 1997, it deteriorated. Iron doors and metal grilles were installed in 2001, and windows and doors were bricked up several years later. A fire in April 2018 caused further severe damage.
The estate had been recognized as a historic estate in the Russian Empire before 1917. In 1999, the palace-and-park ensemble, comprising seven objects, entered Ukraine’s State Register of National Cultural Heritage as a nationally significant architectural monument. Staryi Merchyk is also included in Ukraine’s list of historic settlements.
Remains
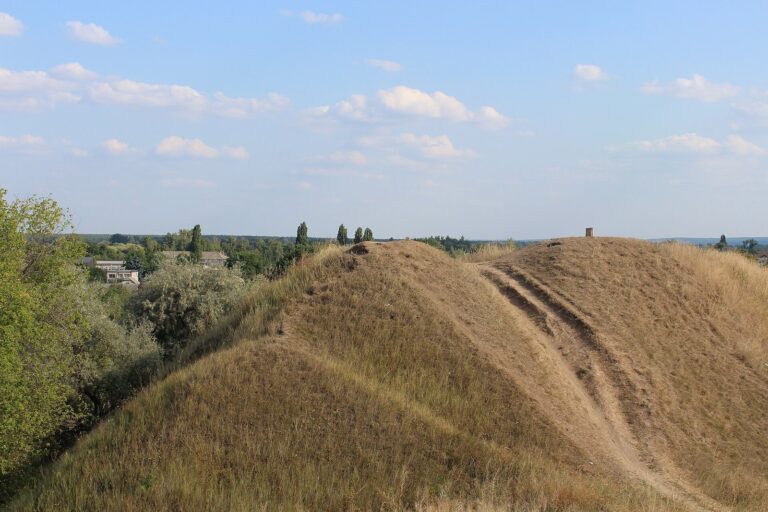
The estate stands on the outskirts of Staryi Merchyk beside the Merchik River. Its buildings occupied higher ground, while the park descended along the slopes of a deep ravine. The ensemble was laid out on a north–south axis, with the palace’s long facade facing south and views extending toward the countryside. The formal court formed the central space, with estate buildings arranged around it.
The Palace
Plan and Interiors
The palace has an elongated plan with gently curved ends and oval or semi-oval rooms. Two storeys rise above a high basement; stoves in the basement heated the walls and the rooms above. An enfilade, a sequence of rooms linked through aligned doorways, runs parallel to the garden facade. A semicircular ground-floor salon opens onto an artificial terrace to the south, where broad steps descend toward the formal garden, or parterre, laid out in level beds or lawns.
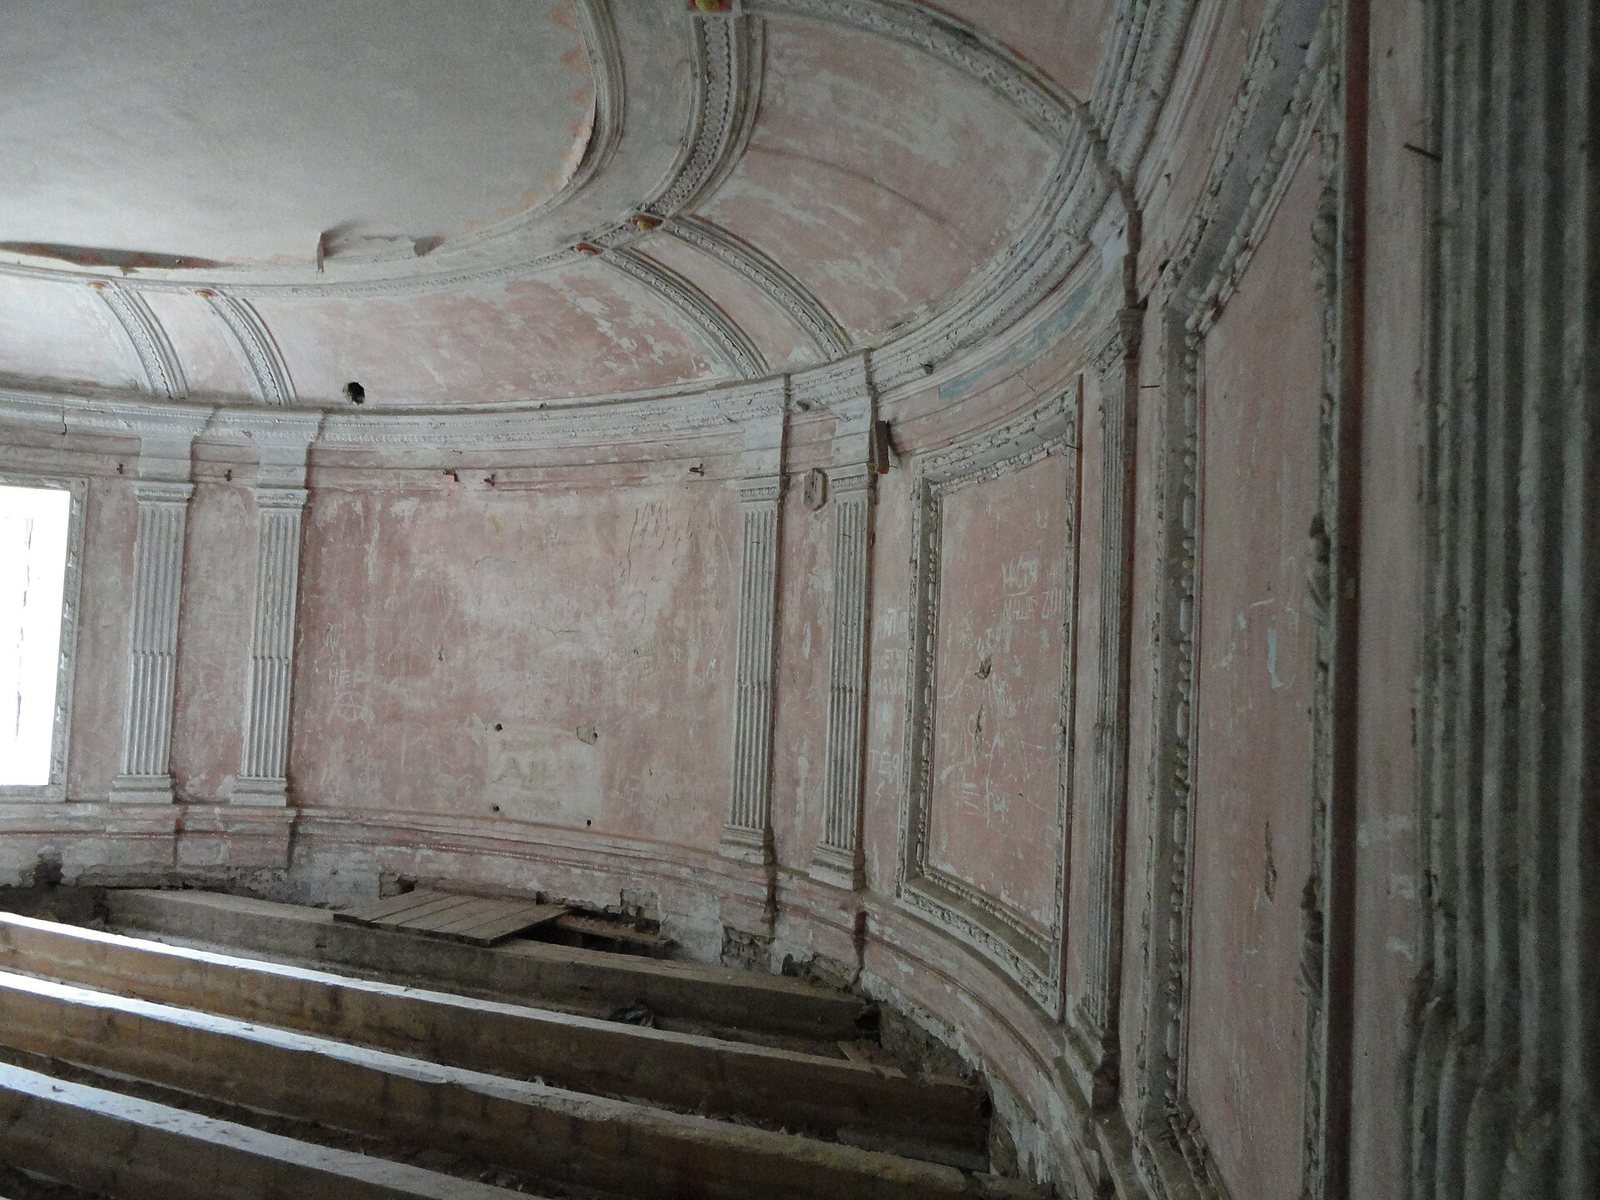
The oval hall at the palace’s eastern end has windows looking across the grounds. Originally it rose through two storeys and included a gallery for musicians; it was later divided into two floors. A staircase serving the hall may also belong to the Soviet alterations. The surviving formal interiors include the two-tone oval hall, the semicircular salon and a study with niches. Stucco, painted decoration and gilding remain, though the interiors are extensively damaged. Wallpaper covered some stucco, and a doorway was cut into an older bay.
Facades
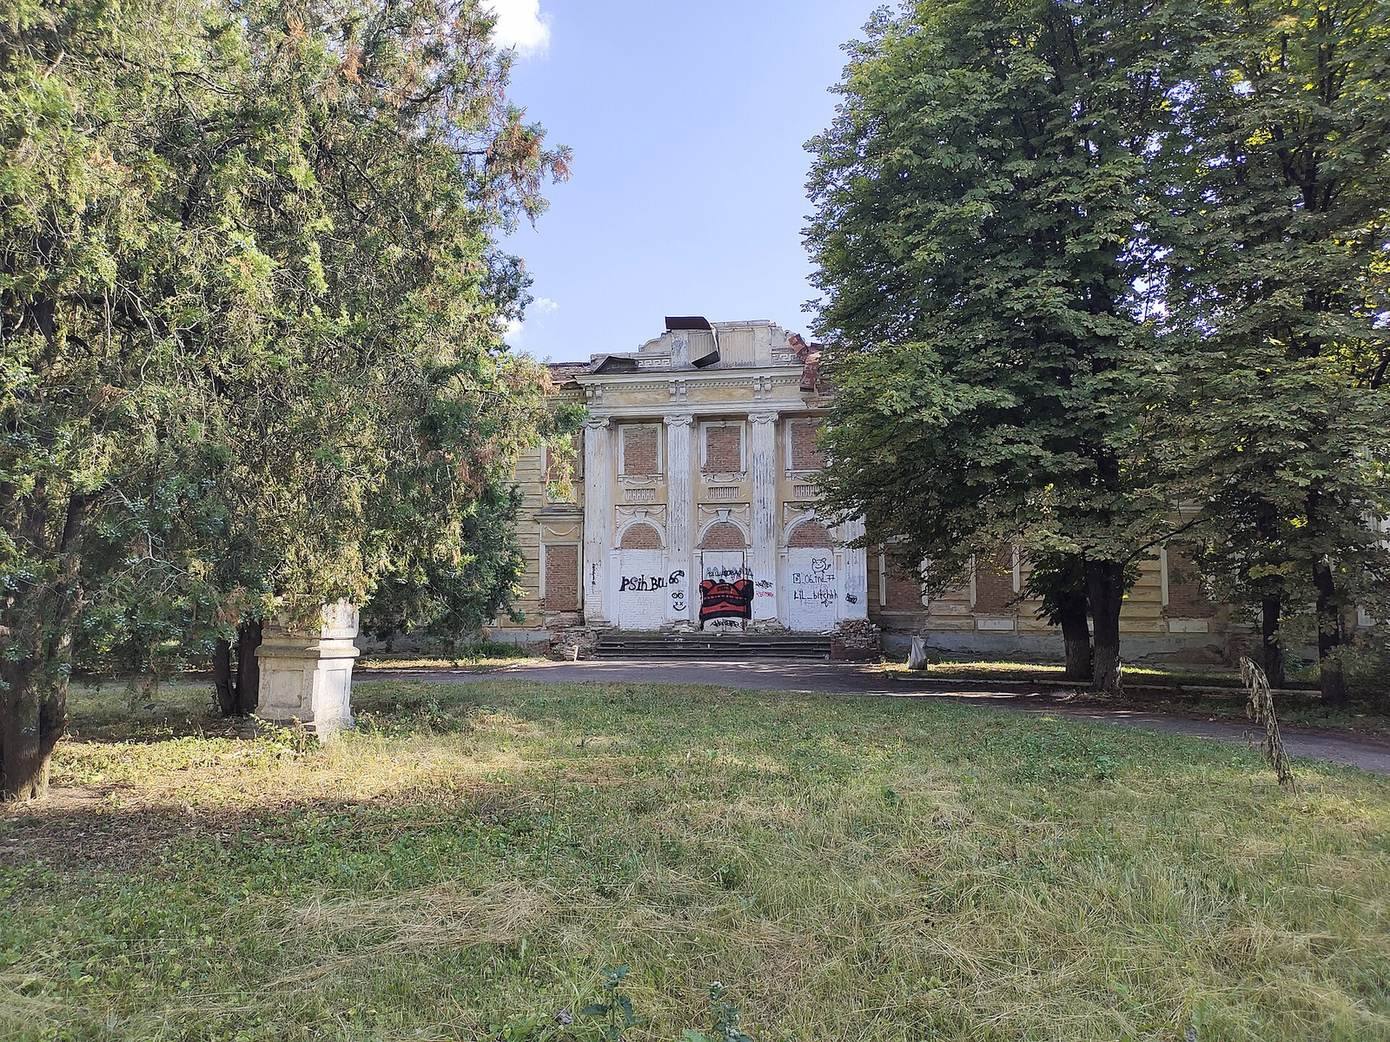
The principal entrance lies on the main axis and has four fluted columns with scroll-shaped capitals. Three arched openings form the entrance. The north facade is more restrained than the garden-facing south facade. The exterior combines masonry with recessed joints that emphasize the blocks, shallow attached columns, columned entrance projections, side projections, niches and arched openings. The low wall above the main cornice has horizontal windows; paired brackets support the broad cornice. Stepped roofline walls, medallions, sculpted vases in round niches, garlands above windows and crossed laurel and oak branches add further decoration.
Forecourt and Estate Buildings
Buildings in a unified classical style framed the formal court around the palace. Two pavilions served respectively as a library and guest accommodation, while a two-storey office building stood opposite the palace. The estate also had a two-storey stone kitchen-and-servants’ wing, other service buildings, stables and sheds. A stone riding hall, gazebo, water reservoir and two-storey building with vaulted rooms formed part of the grounds. The kitchen-and-servants’ building later became a student dormitory.
Landscape Park
Terrain and Water
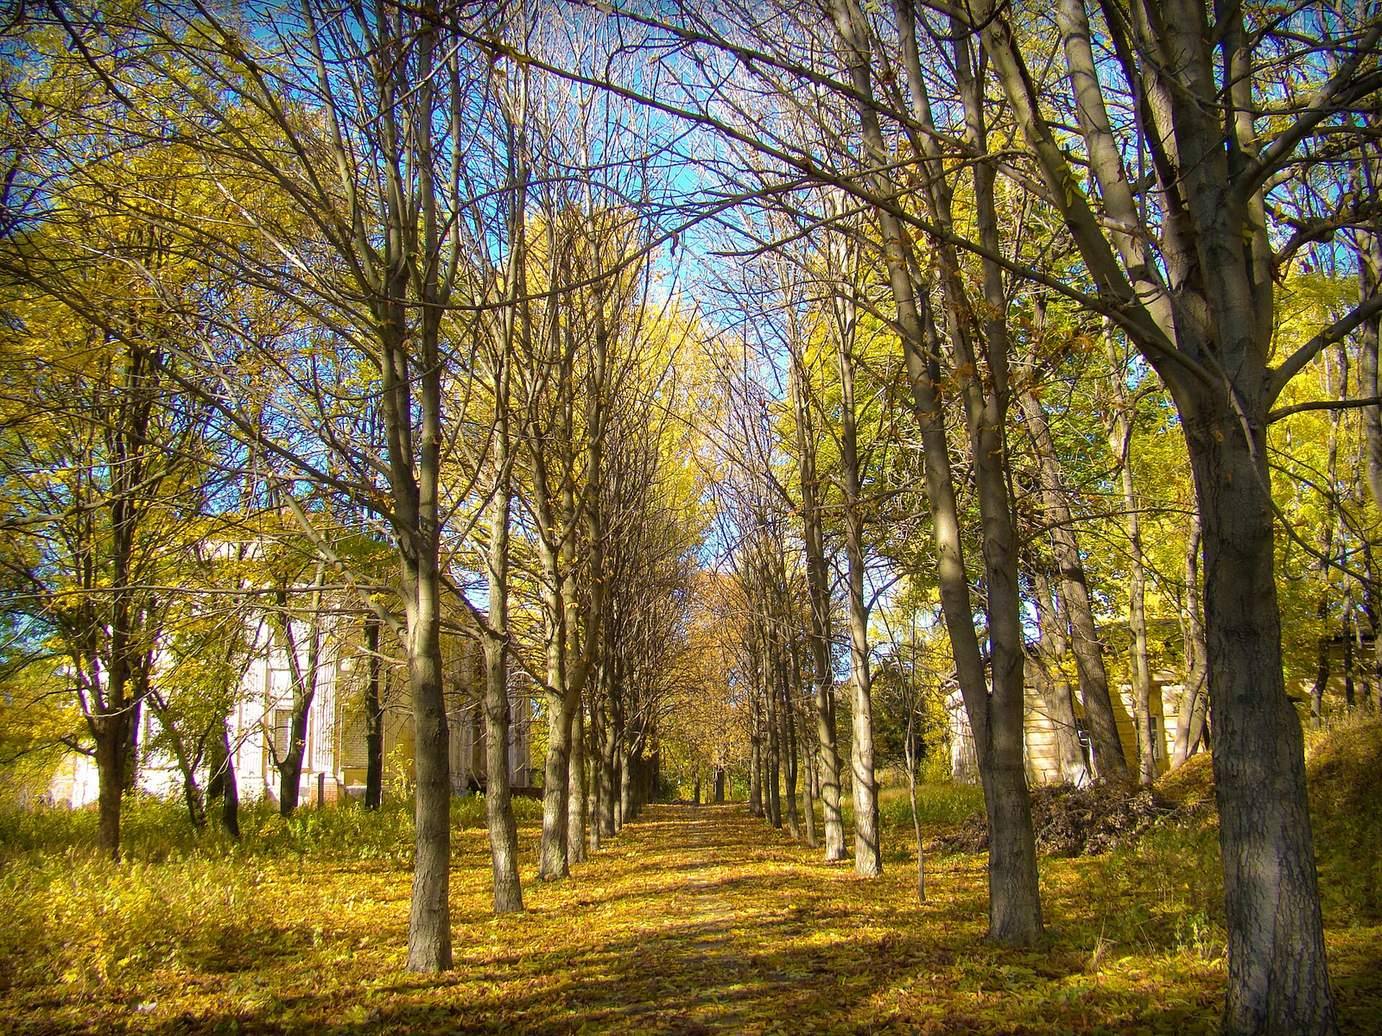
The landscape park covered about 70 hectares along the ravine’s slopes. Two ponds with irregular shorelines occupied the valley floor, with islands and peninsulas among their features. Serpentine roads paved with brick connected the upper and lower park and were suited to horseback riding. Paths in the upper area opened views across the estate and surrounding landscape, while the valley contained much of the park’s architecture and served as its main promenade area.
Paths, Structures and Planting
Park features included a cellar, grotto, well pavilion, island gazebo and bridges, alongside terraces, paths and artificial water features. South of the palace, a formal garden had viewing features, cascades and steps. Plantings included linden, oak and conifers, with thirty tree species and varieties across the park. In the north, open areas were arranged to resemble woodland, with groups of mixed deciduous trees. The grotto survives in ruined form near the estate, and the outlines of artificial islands can still be made out in the marshy pond in Zhuravlyova Ravine. The palace terraces and formal gardens are largely lost.
All Saints’ Church
The estate’s stone church has been repaired, though the work did not restore its original appearance.
Present Condition
The palace is in ruinous condition, with its roof and floor slabs gone. The park’s surviving built features include the ruined grotto and the discernible outlines of islands in the marshy pond.