Sant’Ignazio: A Baroque Jesuit Church in Gorizia, Italy
Site at a Glance
- Popularity
- Medium
- Country
- Italy
- Primary era
- Early Modern
- Eras represented
- Early Modern, Modern
- Civilizations
- Austria-Hungary, Austrian Empire, Habsburg, Holy Roman Empire, Italian
- Site type
- Religious
- Remains
- Church
On this page21 sections
History
Sant’Ignazio is a Baroque Catholic parish church in Gorizia, Italy, built by the Jesuits and dedicated to Ignatius of Loyola, founder of the Society of Jesus. Work began in 1654, and the church took shape over the following decades as part of the Jesuits’ presence in the city. Baroque, an early modern style known for dramatic effects and ornament, shaped its design.
Gorizia’s religious setting
In the late sixteenth century, Gorizia had around 5,000 inhabitants. Its northwestern walls opened onto Travnik, a grassy public space bordered by aristocratic residences and artisans’ shops. The city’s church organization was weak as Protestant movements spread. Jurisdiction remained with the Patriarchate of Aquileia, which governed extensive territories still under Austrian rule after Friuli passed to Venice in 1420.
Primož Trubar, a Protestant preacher who translated the Bible into Slovene, stayed in Gorizia and preached in Italian, Slovene, and German. Some local nobles, including Vito di Dornberg, advocated an independent diocese. The proposal was only partly realized when an archdeaconry, an ecclesiastical district administered by an archdeacon, was established in 1574.
The Jesuits and the church’s construction
The Jesuits arrived in Gorizia in 1615 and became a leading Catholic response to Protestant expansion. The Counter-Reformation, the Catholic Church’s response to Protestant movements through religious renewal and stronger teaching and institutions, informed their work. They first lodged with local noble families, then bought a house on Travnik in 1620. That year they also became independent of their parent institution after initially belonging to the Jesuit establishment in Graz. Their activities promoted Baroque art and formal religious celebrations.
Construction of a college beside the church began in the 1620s, and the complex continued to expand and change until 1726. A kitchen and refectory were renovated in 1632; a tailoring workshop was moved, a passage to the kitchen garden was added, and two rooms were assigned to students. A well dug in 1639 was about 5.5 metres deep. In 1642 the Jesuits enlarged the complex by buying a neighboring house from the nobleman Panizol.
Work on Sant’Ignazio began in September 1654, after the Jesuits had gathered donations and other funds. Emperor Ferdinand supported Jesuit activity in areas affected by Lutheran preaching. Walls erected during the first building campaign collapsed after heavy autumn rains in 1655, and the contractor had to rebuild them at his own expense. Bartolomeo Winterleiter, who arrived from Fiume in 1656, then took over as contractor. The presbytery, the area around the high altar generally reserved for clergy, was completed in 1664; the masonry was finished in 1680. On 31 July that year, Giacomo Ferdinando Gorizzutti, bishop of Trieste, celebrated Mass at the high altar.
The church closed from 20 July 1682 until 14 February 1683 during a bubonic plague epidemic. Jesuit priest Giovanni Maria Marussig described the outbreak in his diary. The church’s façade, towers, and frescoes were completed in later stages, and Archbishop Carlo Michele d’Attems consecrated the building in 1767. Gorizia had become an archiepiscopal seat 15 years earlier.
Urban change and parish life
The Jesuit college was demolished in the 1920s, and a building for Italy’s national social-security institute later occupied its site. Via Roma was cut through the older urban fabric in the 1930s, while construction of the Bombi Gallery substantially altered the square around the church. The square later became a car park before restoration returned part of its earlier character. Sant’Ignazio remains a Catholic parish church in the Archdiocese of Gorizia and its Gorizia deanery, within the Jesuit tradition.
Remains
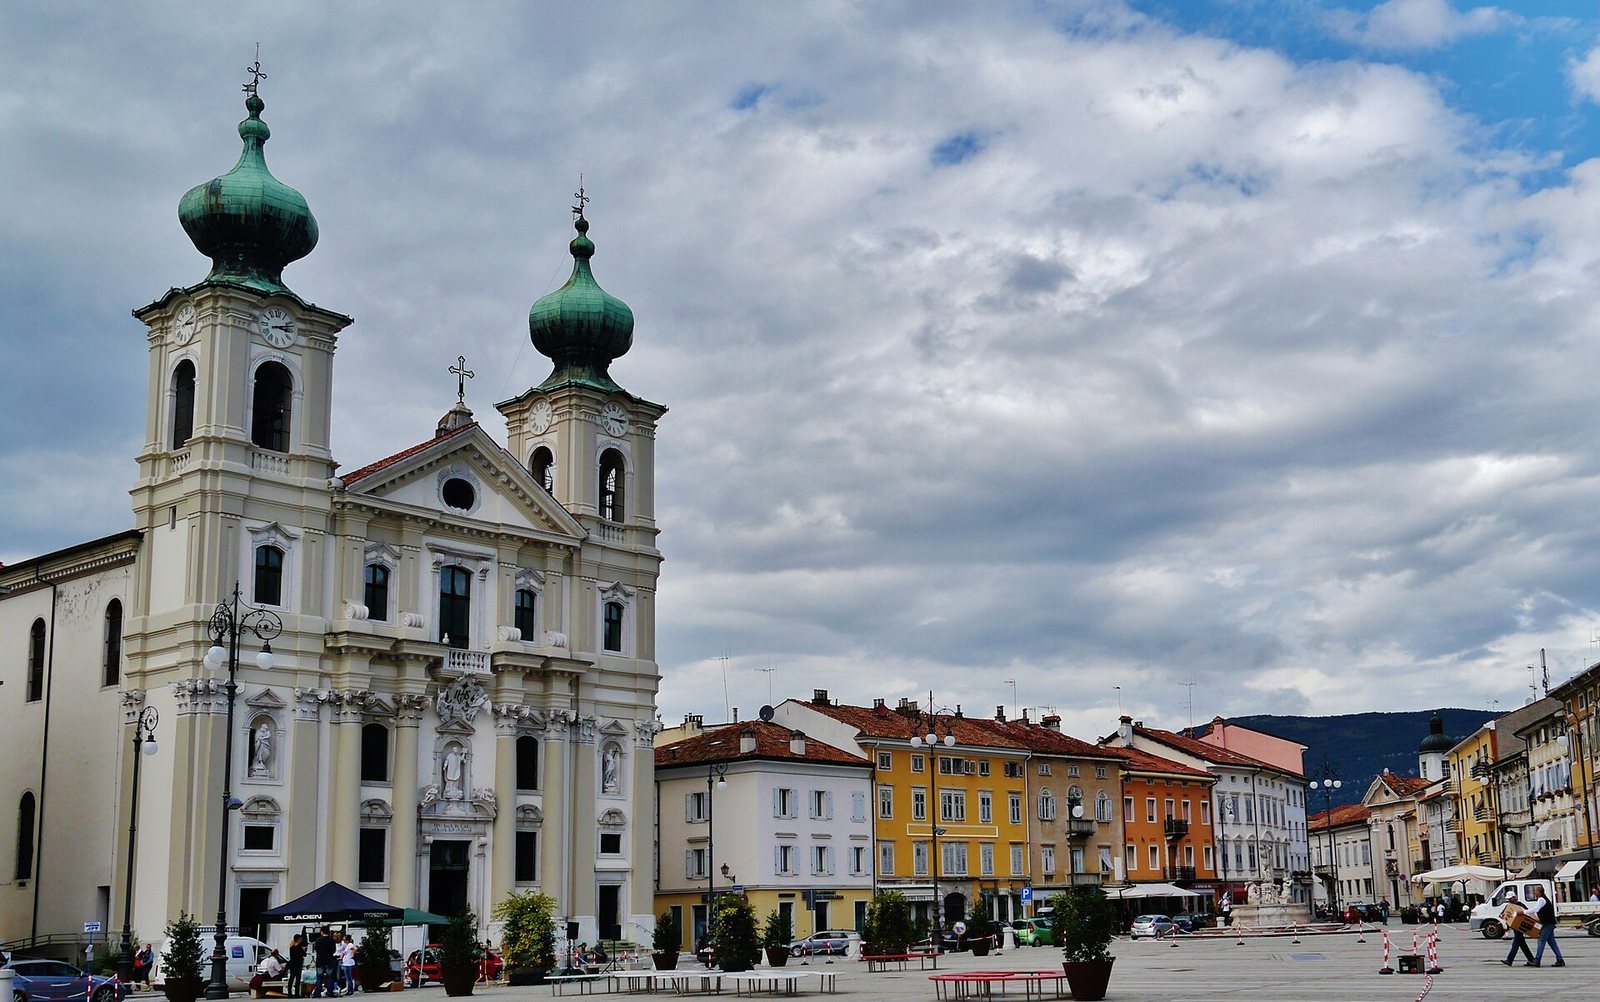
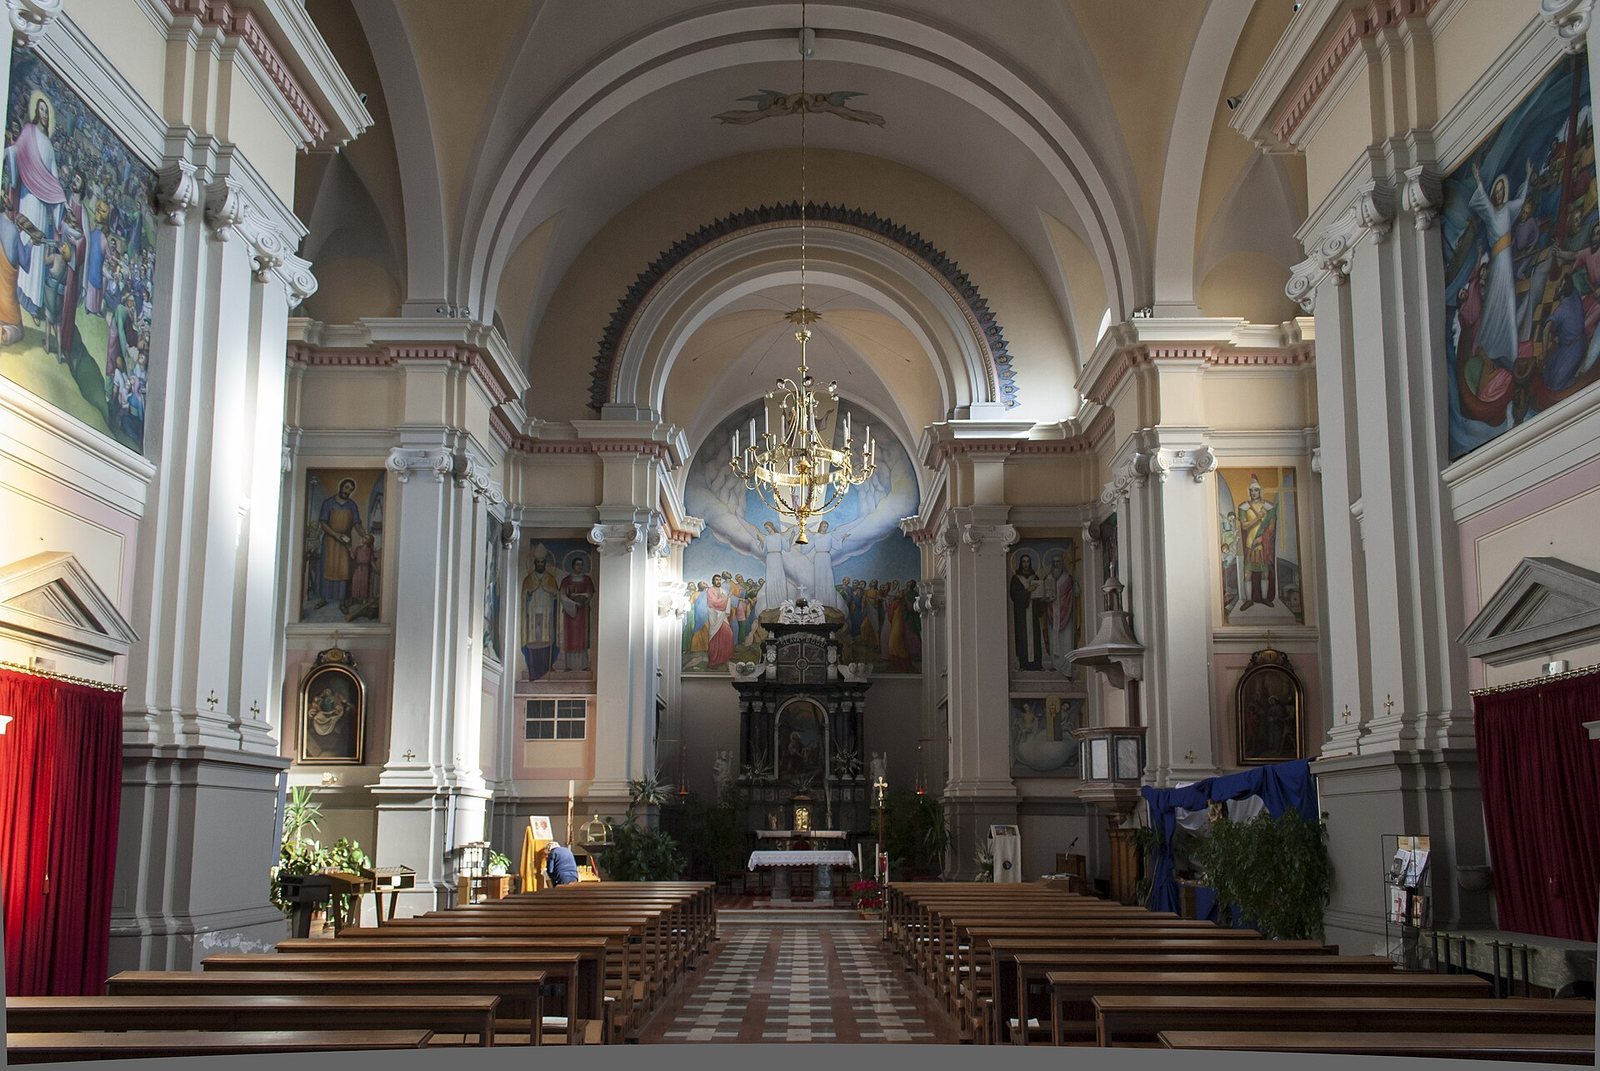
The church combines a three-level Baroque façade with a tall central nave leading to the presbytery. Six chapels line the nave, while a raised gallery takes the place of a dome. Sculpted marble altars, painted ceilings, and wall frescoes give the interior its varied decoration.
Façade and exterior
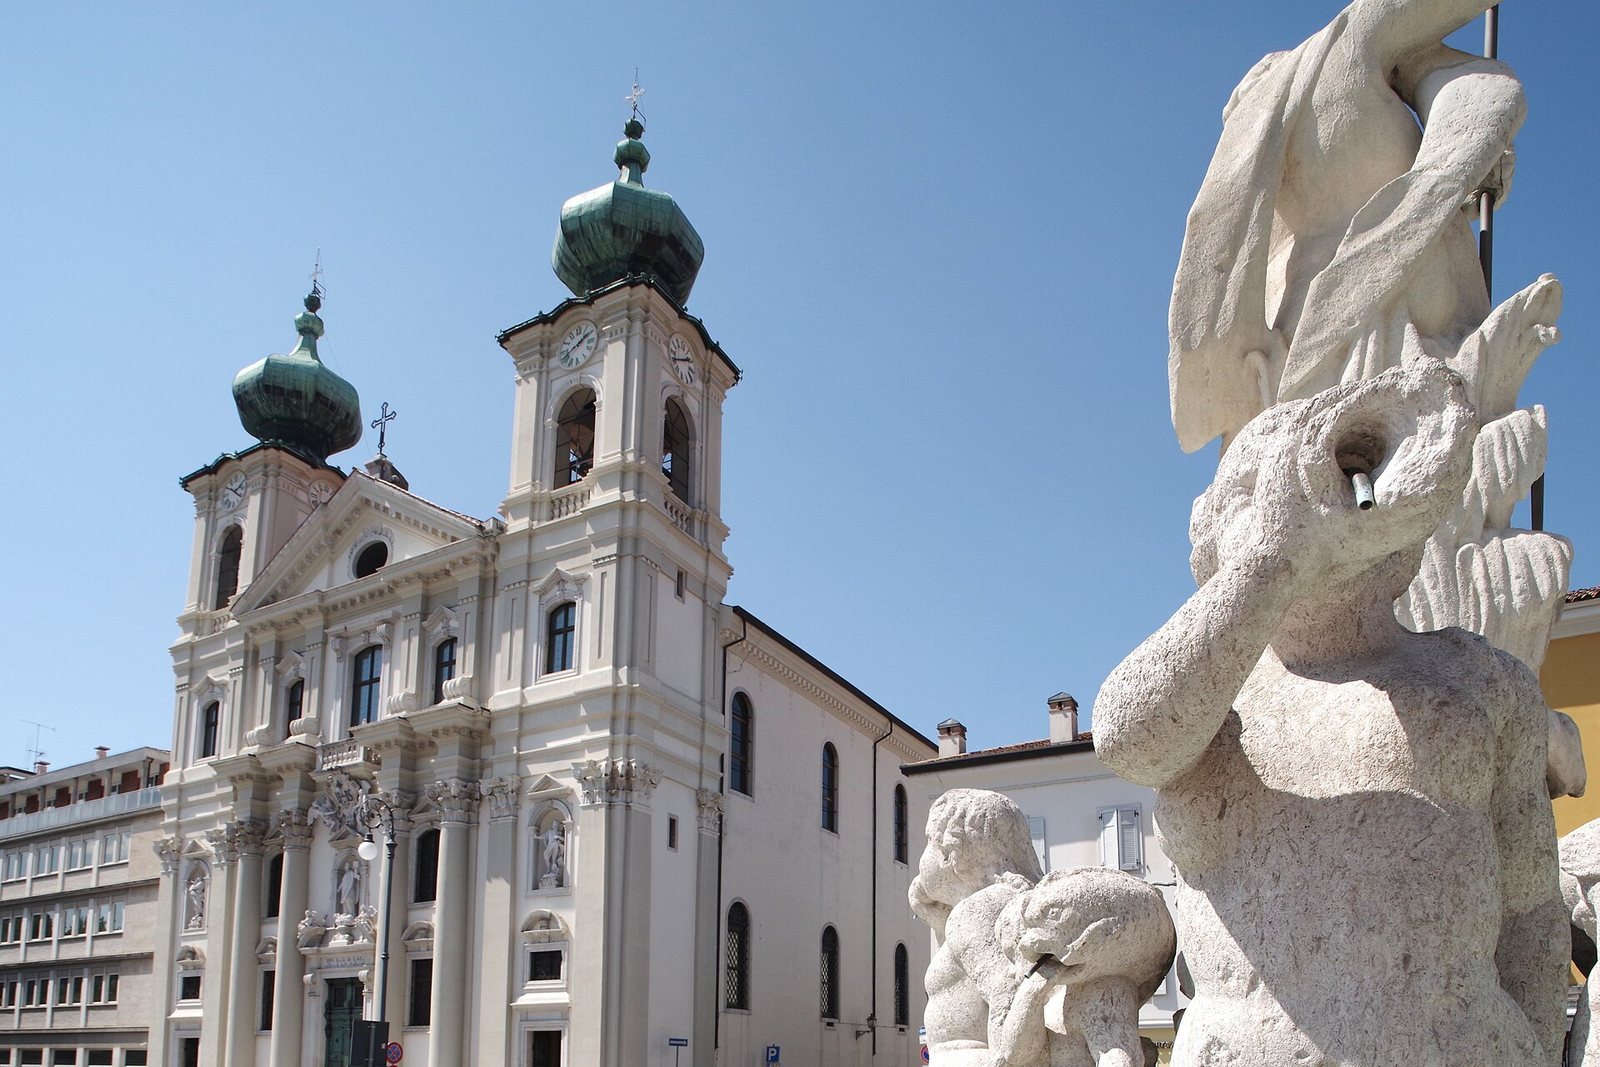
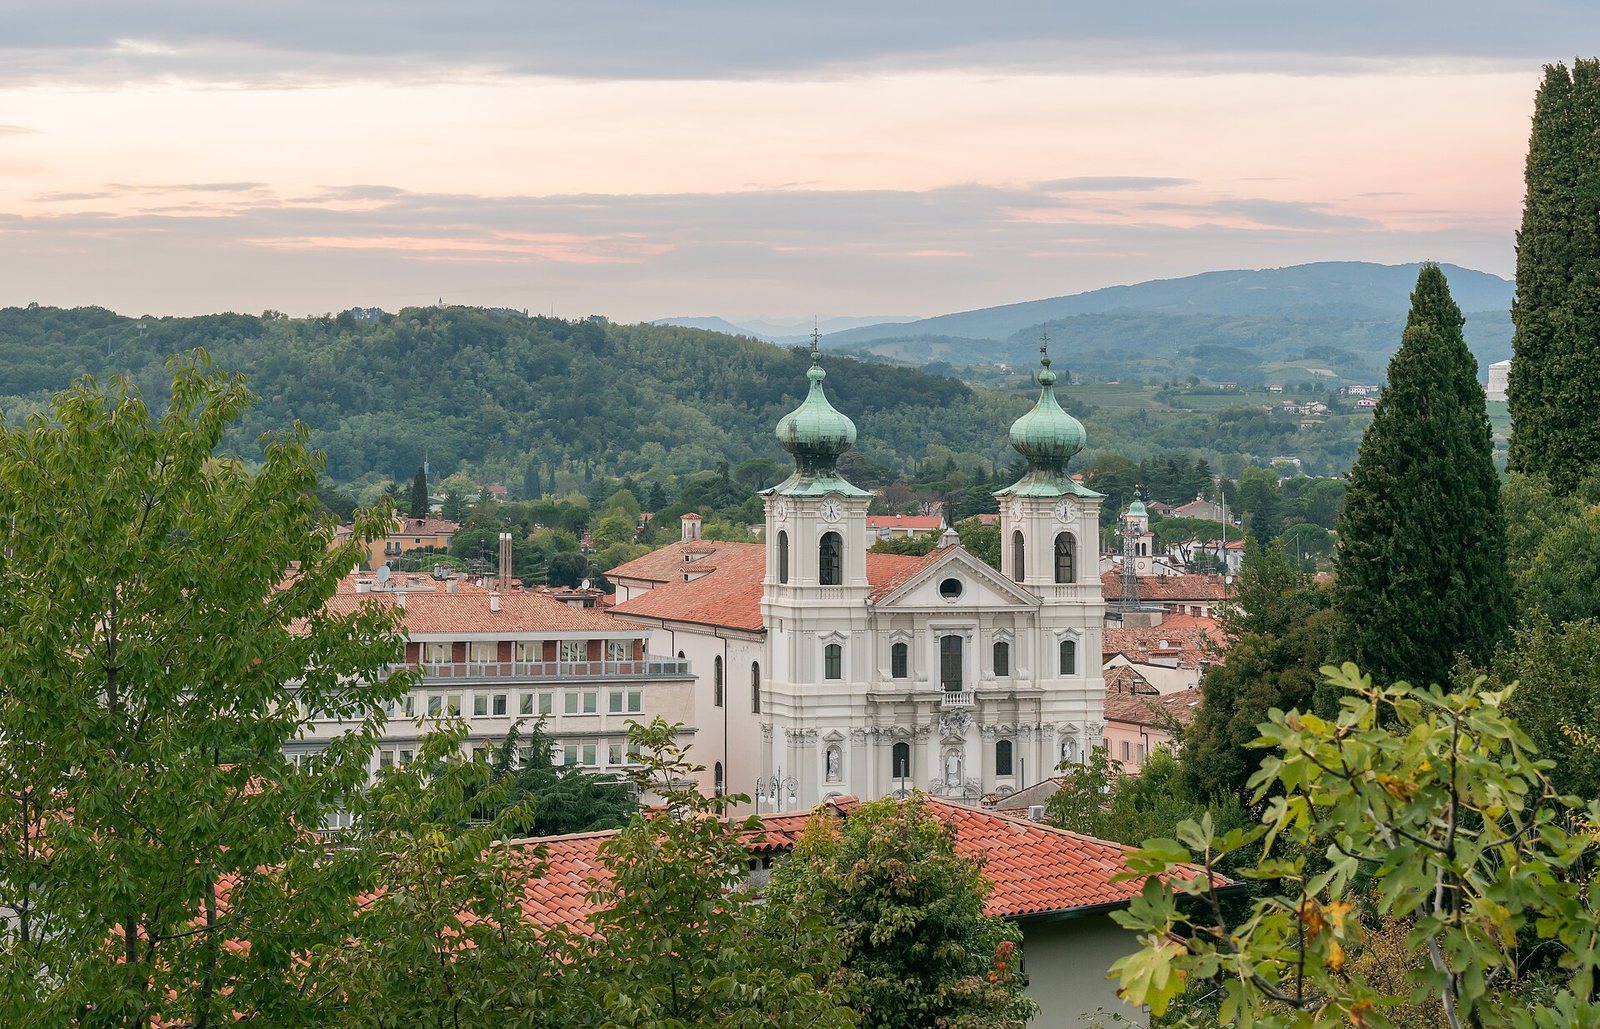
Completed in 1722 to a design by Cristoph Tausch, the façade uses changes in light and shadow to articulate its three levels. Four pilasters, shallow column-like projections from the wall, and three three-quarter columns, which project substantially from a wall, organize its horizontal divisions. Portals, windows, a balcony doorway, and a pediment complete the composition. Three niches hold statues: St Joseph with the Child above the left portal, St John the Baptist above the right, and a more elaborate St Ignatius of Loyola at the center. The St Joseph figure is attributed either to Giovanni Pacassi or Paolo Callalo; the other two are attributed to Antonio Gai. Angels above a split pediment over a portal may be the work of Callalo and his workshop. The bell towers followed in 1724. Erminio Fabris made the copper doors in 1932, probably at Silvano Baresi’s request. The largely undecorated side walls have tooth-shaped blocks beneath the roof edges and surrounds around the windows.
Nave and presbytery
Nave and ceiling
The central nave and presbytery are nearly continuous in height. Six side chapels, divided from the nave by partitions, run along its sides. Paired pilasters end the partitions, and their capitals carry scroll-shaped ornaments and carved acanthus leaves. A barrel vault, a continuous arched ceiling, covers the nave. An elevated women’s gallery, historically associated with women’s seating in some churches, occupies the position of a dome.
The present floor has a white-and-reddish checkerboard pattern, replacing a black-and-white floor laid in 1832. Near the main entrance, a plaque commemorates the church’s consecration and is probably not the original. Lorenzo Bianchini of Udine painted the ceiling frescoes in 1891. Four panels, read from the entrance toward the presbytery, show angels singing and playing instruments; St Joseph with a lily beside St Peter with the keys of the Kingdom; the Virgin with St Ignatius and Jesuit saints; and the archangels Michael, with sword and shield, and Gabriel, with a lily. Their light coloring suggests a reference to Renaissance painting.
High altar
The high altar dates to 1716 and stands in the presbytery, which is marked by a slight change in floor level and a narrower bay. Five steps of red marble with white veining and yellow-and-black marble inlays lead to it. The altar table has curved Rococo ornament, a style more decorative than the Baroque. Above it, a ciborium, a canopy-like structure over an altar, shelters the sacramental display space. Its lower part contains a tabernacle, the receptacle for the consecrated Eucharist, with a door covered in red fabric. A cross entwined with plant-like metal tendrils rises above it. Six columns support a dome of red marble.
Statues of the four Evangelists surround the altar’s base, with the Virgin and Child at the center. Four additional statues, each six feet high, depict St Stanislaus Kostka and St Francis Borgia holding a skull on the right, and St Francis Xavier and St Louis Gonzaga on the left. Pasquale Lazzarini made the statuary. Two marble candlesticks from the same period stand at the altar’s foot.
Presbytery paintings
A fresco of the Glory of St Ignatius by Cristoph Tausch fills the end wall, framed by six painted columns. Four medallions beneath the windows probably portray the Church Fathers, influential early Christian theologians and church leaders: Jerome, Augustine, Gregory the Great, and Ambrose. Scenes from the Life of St Ignatius decorate the walls; the Venetian painter Eugenio Moretti Larese may have painted them in 1858. Four plant-decorated panels beneath the side windows frame three episodes from the saint’s life. Three lamps in the presbytery date to the seventeenth century.
Side chapels
Raphael chapel
The Raphael chapel, on the left when viewed from the presbytery, has an altar dedicated to the archangel by Giovanni Battista della Torre in 1743. Its rectangular table is ornamented with childlike figures and intertwined foliage. Four white-marble columns support a split pediment with two seated angels. The altarpiece shows the Archangel Raphael with Tobias, accompanied by small sculpted figures. Tiburzio Donadon painted the vault fresco of the Sacred Heart of Mary in 1931.
St Barbara chapel
The eighteenth-century altar of St Barbara has two black-marble columns supporting a cornice topped by two angels. Geometric patterns in colored marble decorate the table, where two small angels hold a monogram of Mary. Raffaele Pich’s 1861 altarpiece is not the original; what happened to the earlier painting is unknown. Barbara holds a chalice containing the Eucharist and the sword used by her father to behead her. The painting’s coloring recalls Mannerism, a late Renaissance style. A ceiling fresco depicts the Stigmata of St Francis.
St Joseph chapel
The third chapel on the left contains the St Joseph altar, attributed to the Pacassi. The Cobenzl family commissioned it in 1685 in exchange for the right to a family tomb in the chapel. Its richly decorated marble table sits within an illusion of architectural depth, created by outer columns and two columns with diagonal inlays of colored marble. The Cobenzl crest, topped by two angels, appears on the crowning element. A seventeenth-century altarpiece depicts the Death of St Joseph. Ceiling paintings show the Flight into Egypt, God the Father, and the Presentation in the Temple.
St Francis Xavier chapel
The first chapel on the right, viewed from the presbytery, contains an altar erected in 1686 using a bequest from Count Germanico della Torre. The family’s crest on the crowning element identifies the donor. The altar combines several marble colors with geometric inlays similar to those in the St Joseph chapel. Clemente Del Neri’s 1920 altarpiece shows St Francis Xavier tending plague victims and may have come from an earlier wooden altar. This chapel’s marble tabernacle, made by Pasquale Lazzarini in 1719, is the only one among the side altars. Three small frescoes decorate the ceiling.
Holy Cross chapel
Count Nicolò di Strassoldo erected the Holy Cross altar in 1764, replacing an altar put up by the Della Torre family in 1681 and later transferred to San Pietro. Its sculptures express the theological virtues: Faith through a cross and chalice, Hope through an anchor, and Charity through a woman holding two children. The altarpiece depicts the Deposition from the Cross and follows an engraving by Louis Desplaces after a painting by Jean Jouvenet at the Louvre. Franz Lichtenreiter is thought to have painted it. A ceiling image shows Carlo Borromeo distributing Communion to plague victims. A floor tombstone marks the burial of the altar’s patron and his family.
Immaculate Conception chapel
The altar of the Immaculate Conception was erected in 1736. Four columns of African marble support its upper section, which is decorated with small angels; foliage and childlike figures ornament the table. The altar includes a painting of the Immaculate Conception by an artist from Graz, inspired by Andrea Pozzo. A ceiling fresco depicts the Sacred Heart of Jesus.
Pulpit
Between the St Francis Xavier and Holy Cross chapels stands a pulpit made in 1750 from white Carrara marble and green Sicilian marble. Copper ornament surrounds a monogram of Jesus in lapis lazuli. The statues of St Peter and St Paul are attributed to Pietro Baratta.
Choir, sacristies, and furnishings
Choir and organ
A painting beneath the choir gallery shows St Cecilia playing the organ. The gallery holds an instrument made in 1932 by Beniamino Zanin and Sons of Codroipo, succeeding several earlier organs. An organ is recorded in 1634. The side chapels also contain Stations of the Cross.
Sacristies, bells, and furnishings
The church has two sacristies with period furnishings and a tomb containing Jesuit fathers. Each bell tower holds two bells. Of the four bells, one dates to 1874, two to 1947, and one to 1962; their notes are D-flat, E-flat, F, and A. The church’s sacred furnishings and benches date to the eighteenth century.