Lysa Hora Fort: A Defensive Work of the Kyiv Fortress
Site at a Glance
- Popularity
- Medium
- Country
- Ukraine
- Primary era
- Modern
- Eras represented
- Modern
- Civilizations
- Russian
- Site type
- Military
- Remains
- Fort
On this page13 sections
History
Lysa Hora Fort, a nineteenth-century defensive work of the Kyiv Fortress, stands on Lysa Hora in Kyiv, Ukraine. Built by the Russian Empire from 1871 to 1877, it formed part of a plan to modernize the city’s defenses.
Construction and the Kyiv Fortress
A modernization plan for the Kyiv Fortress took shape in the early 1860s. General Eduard Totleben, a Russian military engineer known for his fortification work, proposed adding roughly two dozen forts around the city. Surveyors examined possible locations between 1869 and 1871. On 27 April 1871, Alexander II, emperor of Russia, ordered the construction of Lysa Hora Fort. Work began with the site layout marked on the ground, trees cleared and temporary service buildings erected. Two roads were built up the hill in 1872, when work also began on Bastion No. 2. By 1874, most earthworks were complete and brick passages had been built through the ramparts.
Storage and executions
By the late nineteenth century, the Kyiv Fortress had lost much of its strategic importance, but Lysa Hora retained its armaments and was used to store pyroxylin, an explosive made from nitrated cellulose. From 1897 to 1899, the wider fortress complex was converted to storage use, leaving Lysa Hora as its only functioning fortification; pyroxylin continued to be kept there. From 1907, the fort was also used for executions. In September 1911, Dmitry Bogrov, who had assassinated Russian prime minister Pyotr Stolypin, was executed at the site.
Wartime and military use
At the beginning of the First World War, the fort’s armaments were replenished and medical supplies were concentrated there. It later served as a military position under Soviet rule. During the defense of Kyiv in 1941, fighting took place on the hill on 18 September. That month, the fort’s position helped cover the retreat of the Soviet 37th Army, a field army, to the left bank of the Dnieper.
After the war, the fort remained in military use as an artillery depot for the Kyiv Military District, a regional command of the Soviet armed forces. Barbed wire and guard towers enclosed the hill, and ammunition was stored in the posterns. The depots were removed during the 1970s, and guards left in 1976. Most structures were later dismantled for their bricks. Work to establish a park on Lysa Hora began in 1982 but was not completed. The fort is designated a monument of urban planning of national significance and lies within a regional landscape park, a Ukrainian protected area for conserving natural landscapes. The park covers 118.7 hectares.
Remains
Lysa Hora Fort combines earthworks with brick passages and drainage structures. Its defensive layout centers on a main rampart and ditch, with projecting fronts and separate works to the north. The earthworks survive more fully than the brick structures.
Setting and earthworks
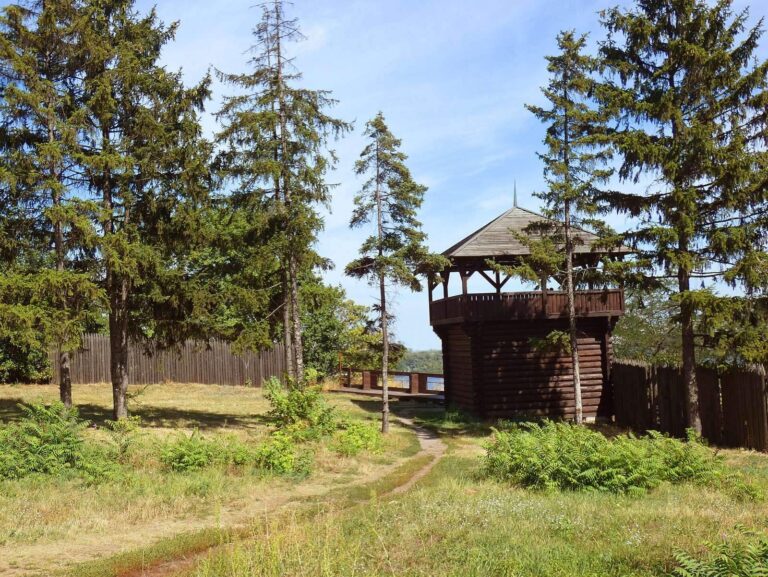
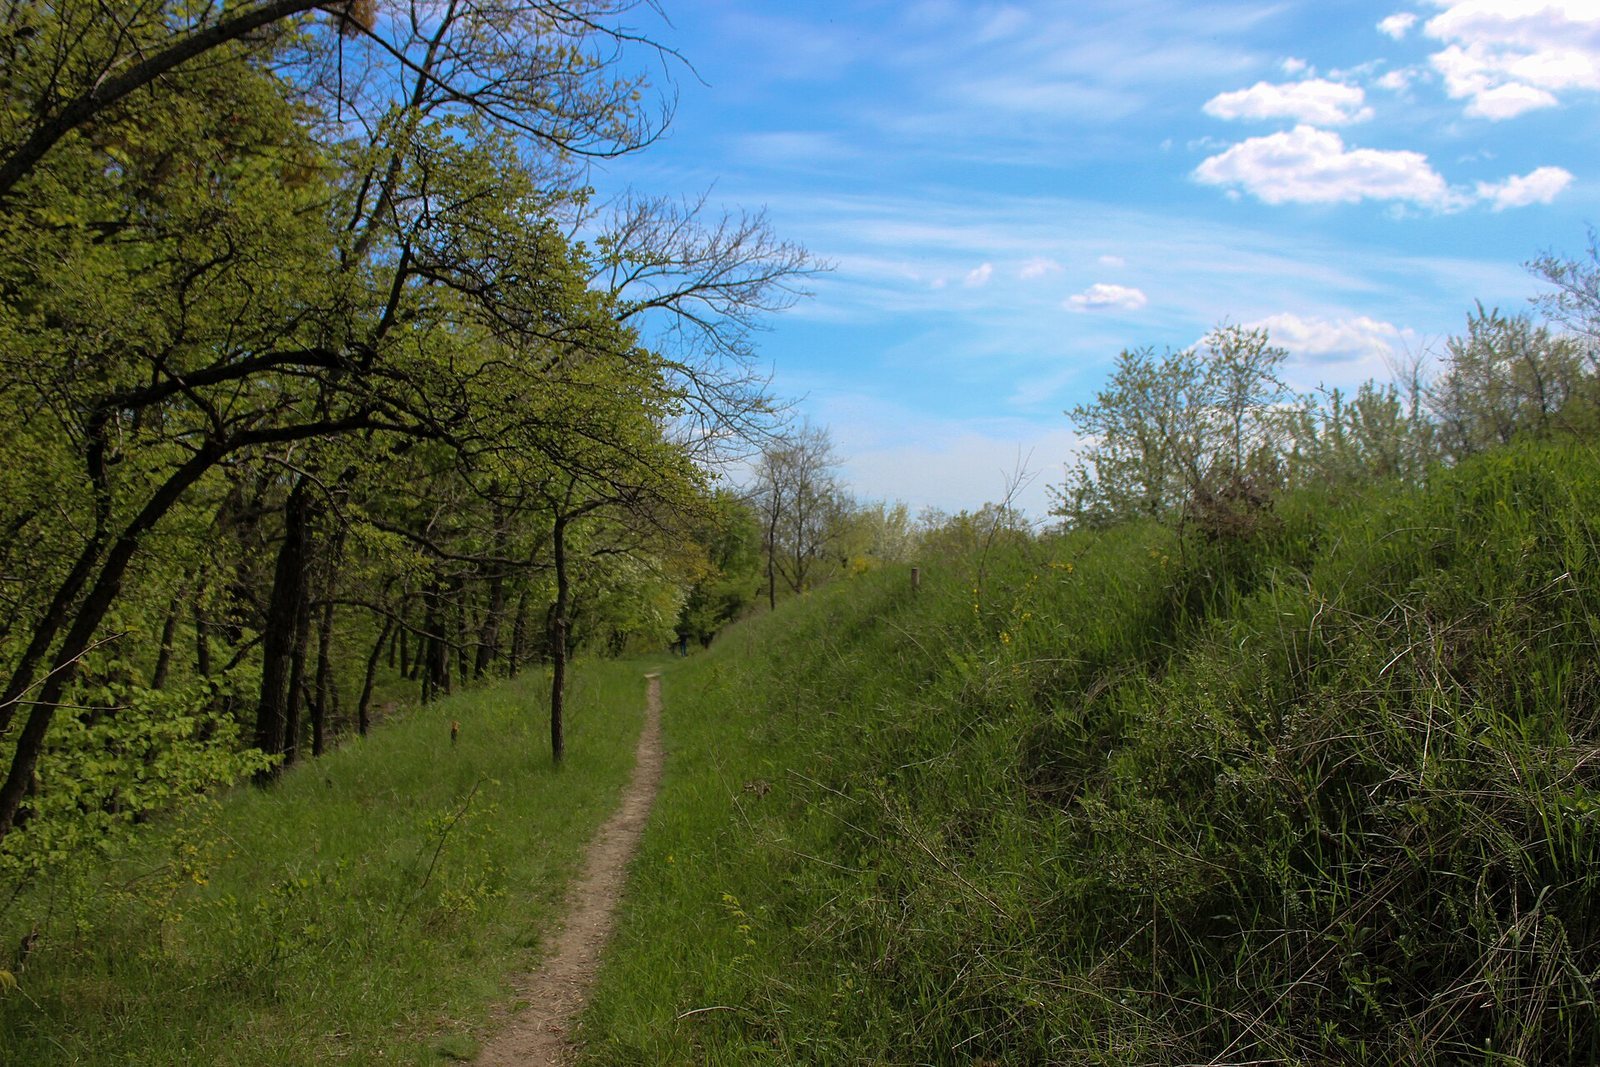
The fort occupies a hill amid woodland and steppe meadows. Vegetation has largely returned since construction, and groups of old oaks, estimated to be 150 to 300 years old, probably survived the building work. The original defenses included a main rampart, two bastions, a demi-bastion, a ditch and powder magazines, buildings for storing gunpowder and other explosives. Around 80 percent of the fort survives, including nearly all its earthworks. The ramparts and ditches generally retain their original slopes, with little erosion in areas undisturbed by human activity.
Defensive arrangement
Central and southern fronts
A bastion, a projection from a fort’s defenses, and a demi-bastion, a half-bastion, form part of the surviving works. Demi-bastion No. 1 and Bastion No. 2 make up two bastion fronts, each with half a bastion outline and a curtain, the defensive section between projecting works. A ditch separates them from Bastion No. 3, which forms a polygonal front, a defensive line with angled sides. A small causeway carries the fort’s main internal road across the ditch and connects the sections. The road remains in place.
Northern works
To the north are a detached battery, a separate artillery position, and a redoubt, a self-contained defensive work.
Passages and water management
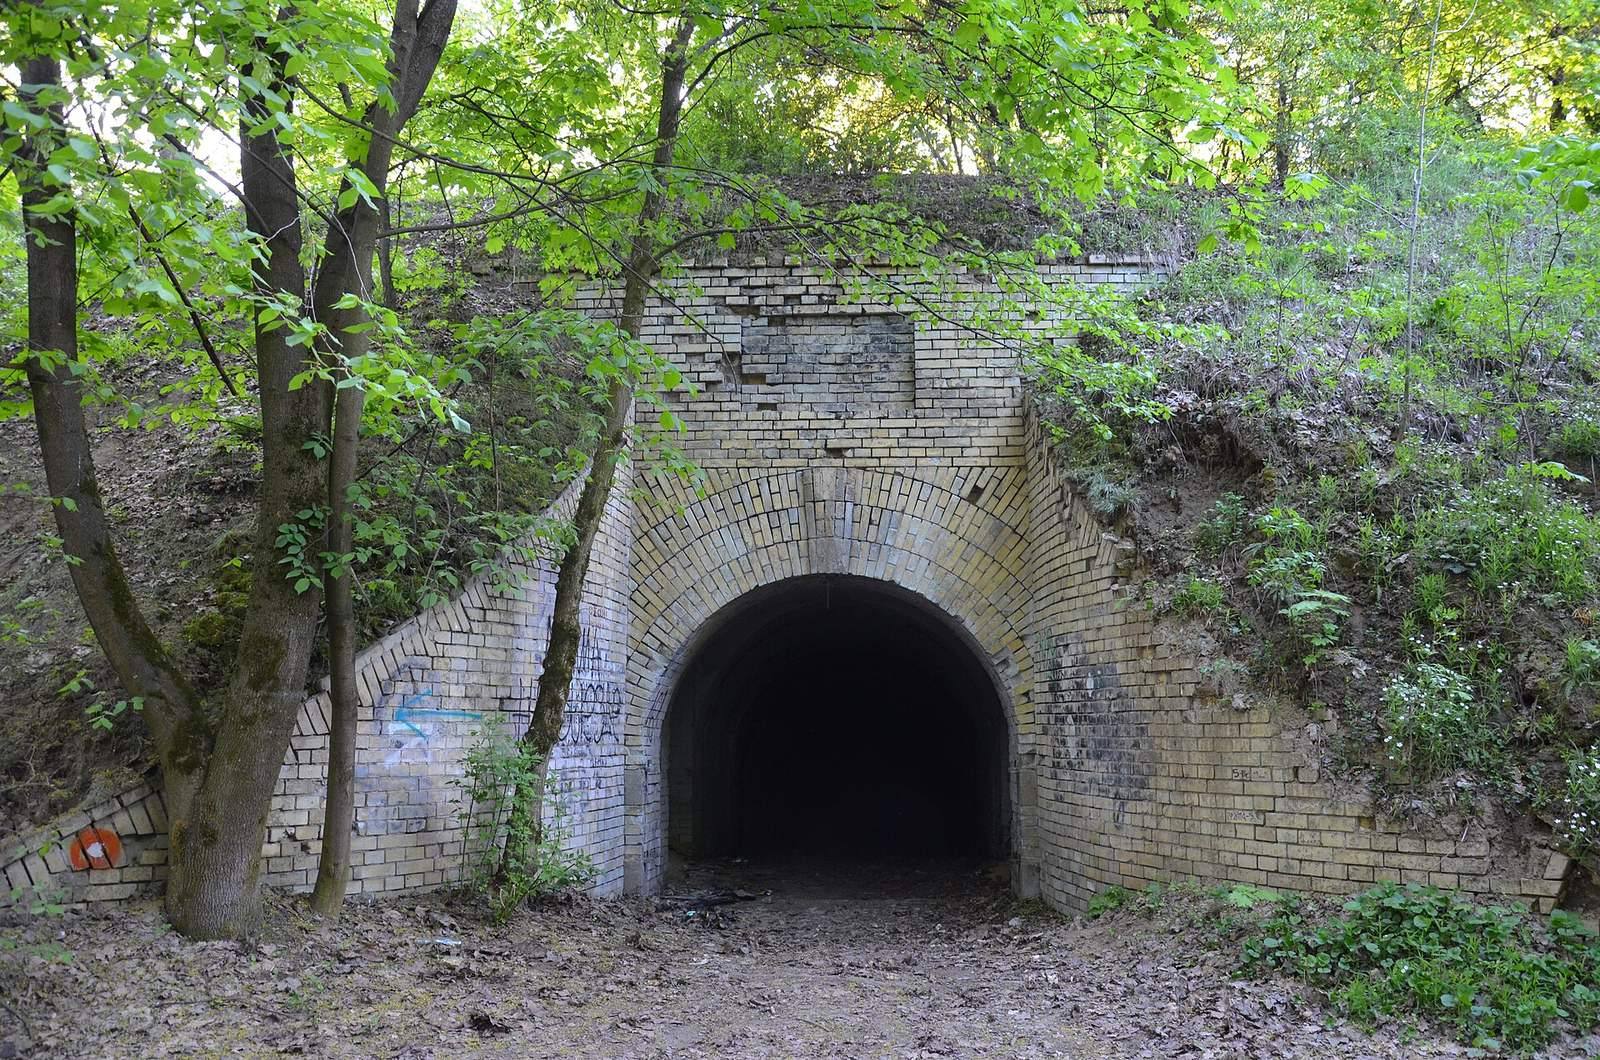
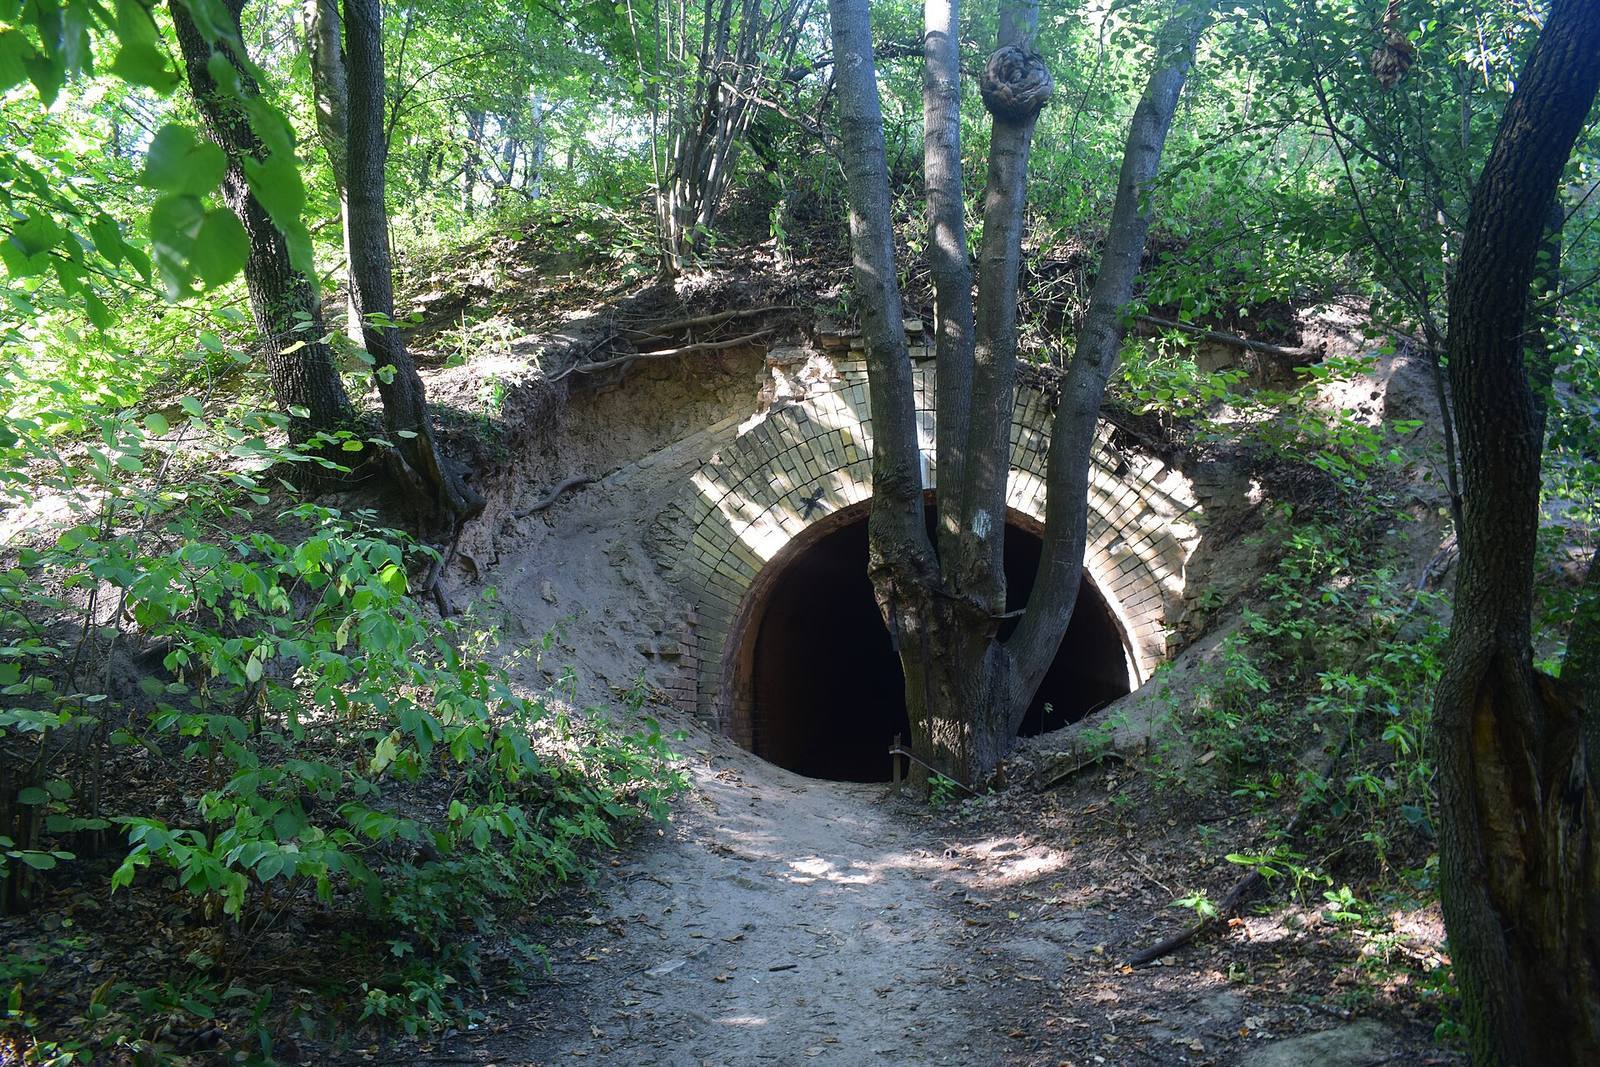
Posterns through the rampart
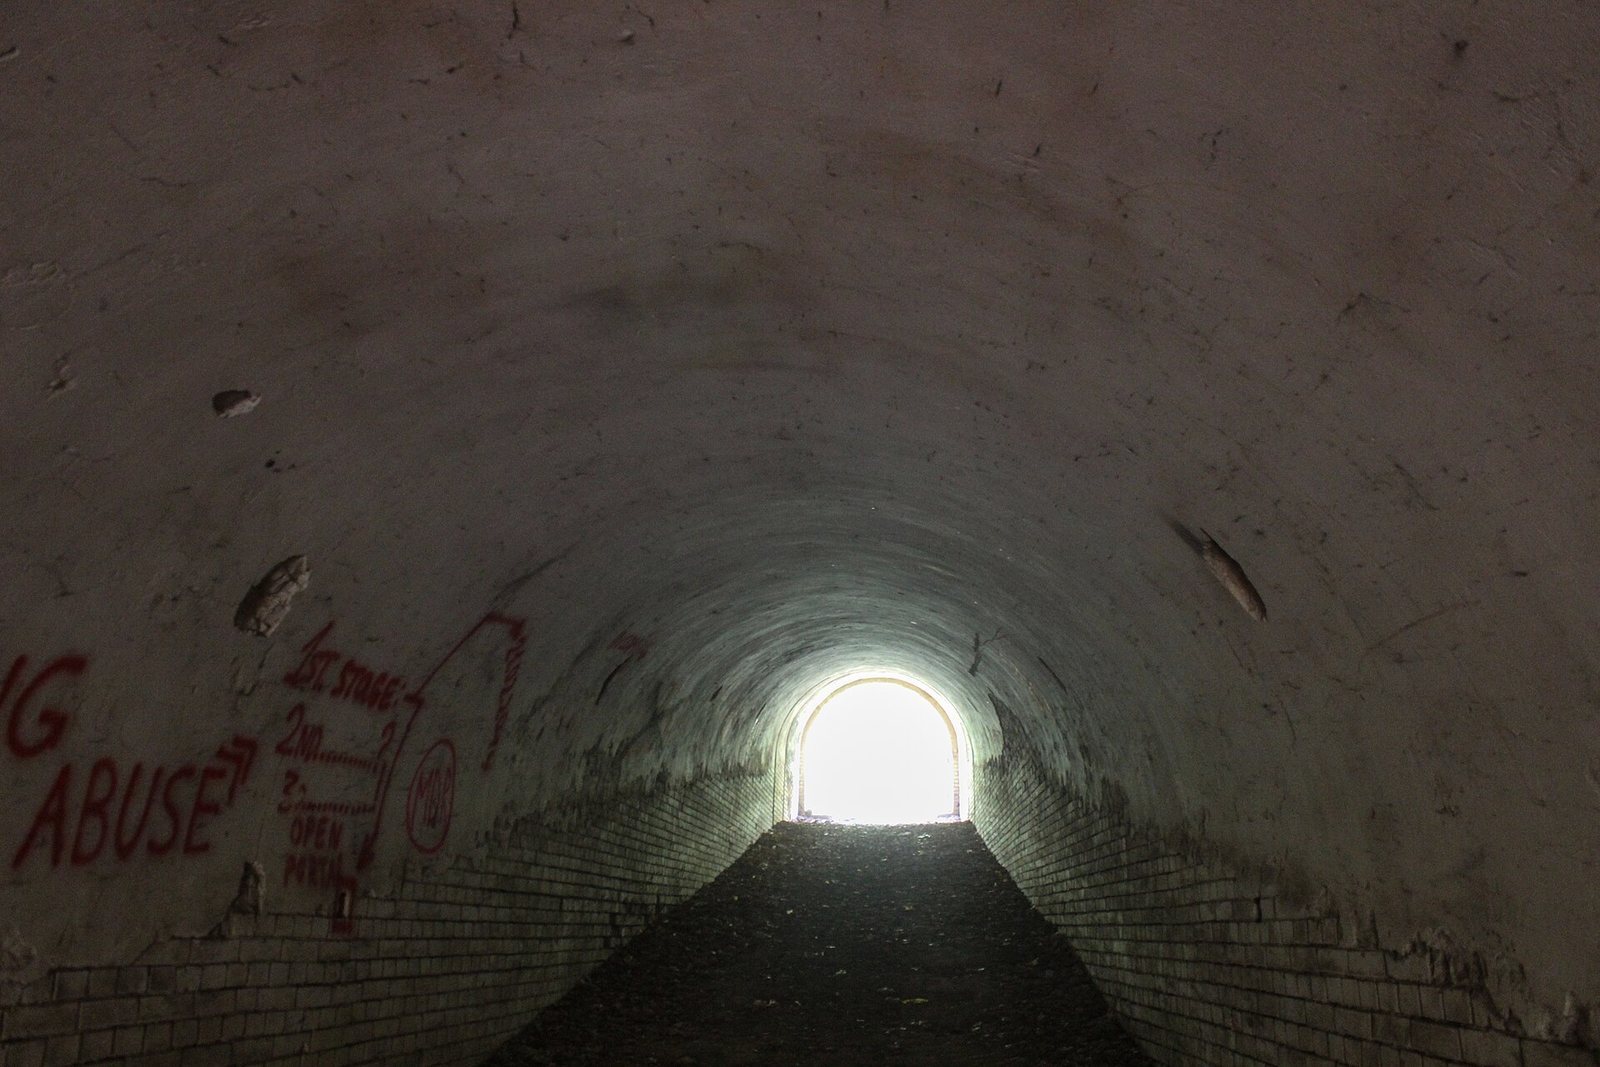
Eight posterns, passages through a fortification, pierce the main rampart and descend from the interior to the main ditch. Numbered from south to north, they are vaulted structures built from yellow Kyiv brick set in cement mortar. Each is 2.75 metres wide and 2.5 metres high, and their design follows the Classicist style, inspired by ancient Greek and Roman forms. Soldiers left inscriptions on the walls from the 1880s through the 1970s. The posterns are in poor condition, and bricks are being removed.
Drainage structures and reservoirs
Five brick drainage posterns collect and discharge rainwater, helping prevent runoff from washing away the ramparts. Numerous underground water reservoirs also survive.
Later buildings and brickwork
Several later brick buildings remain near the entrance on the hill’s northern slope. Bricks stamped with the name of Andrii Erlikh, whose attribution is tentative, were used in the posterns. Bricks bearing the name of industrialist Oleksandr Luniov were used in above-ground structures, including a nineteenth-century building that preceded a fire station and a separate building in the North Lysa Hora ravine. Bricks stamped for Yakiv Berner occur in the foundation of an above-ground structure opposite the inner exit of Postern No. 3 and among ruins in the northern ravine. Bricks bearing the names of merchants Hryhorii Yasko and Khaim Shmul (Tevelevych) Volkov have also been found at the fort.