Lunins’ House: A Moscow Empire-Style Estate
Site at a Glance
- Popularity
- Medium
- Country
- Russia
- Primary era
- Modern
- Eras represented
- Early Modern, Modern
- Civilizations
- Russian
- Site type
- Domestic
- Remains
- Elite Residence
On this page7 sections
History
Lunins’ House is an estate in Moscow, Russia, whose main building was reconstructed in the Moscow Empire style, a Russian style drawing on classical forms and decoration. The property began as a house built in 1787 for the Putyatin family to a design by architect Elizvoy Nazarov. Lieutenant General Pyotr Lunin acquired it in 1802.
Reconstruction after the 1812 fire
A fire in 1812 severely damaged the estate. The Lunin family began extensive rebuilding in 1814 under architect Domenico Gilardi, and the main building was enlarged through 1818. The Commission for the Construction of Moscow, created in response to the fire, regarded the estate as one of the architectural models of the city’s rebuilding. The house became associated with Moscow’s post-fire reconstruction.
Banking and later use
Financial difficulties led the Lunins to sell the main building to the Commercial Bank in 1821 and move into an outbuilding. After Pyotr Lunin died in 1822, his widow, Evdokia Lunina, sold the remaining estate buildings to the bank. Gilardi then revised the design for public use. The bank occupied the estate until the 1917 Revolution. It became the State Bank, the central bank of the Russian Empire, in 1860. Government institutions used the property after the Revolution.
The Museum of Oriental Art took over the building in 1970. Restoration continued until 1984, recovering interior decoration and repairing the building’s services. Lunins’ House is a cultural heritage site of federal significance in Russia.
Remains
Estate layout
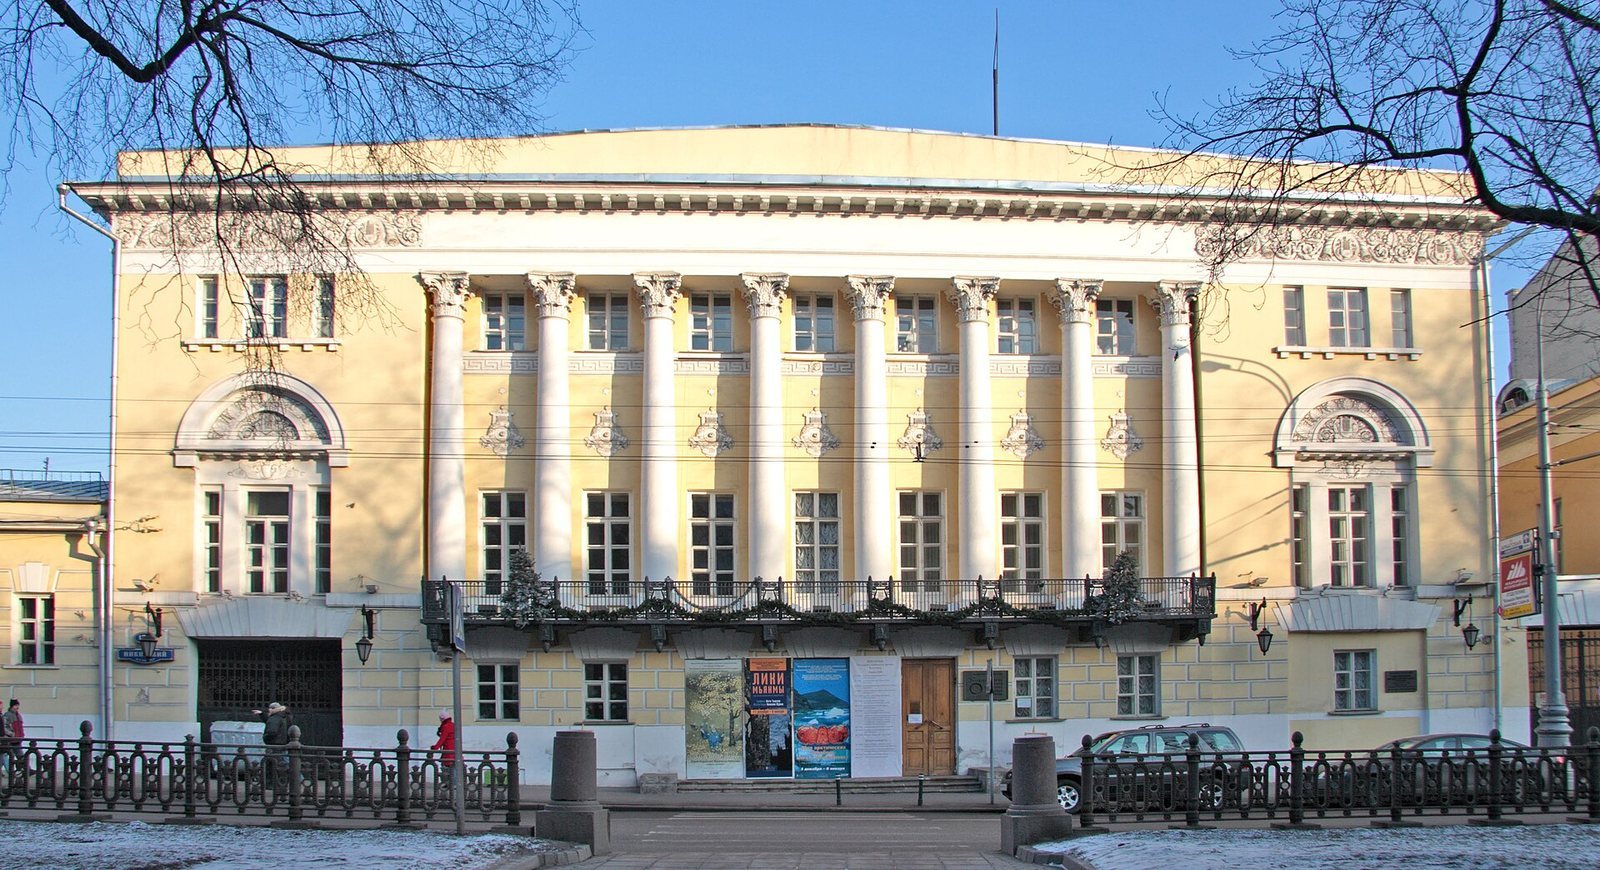
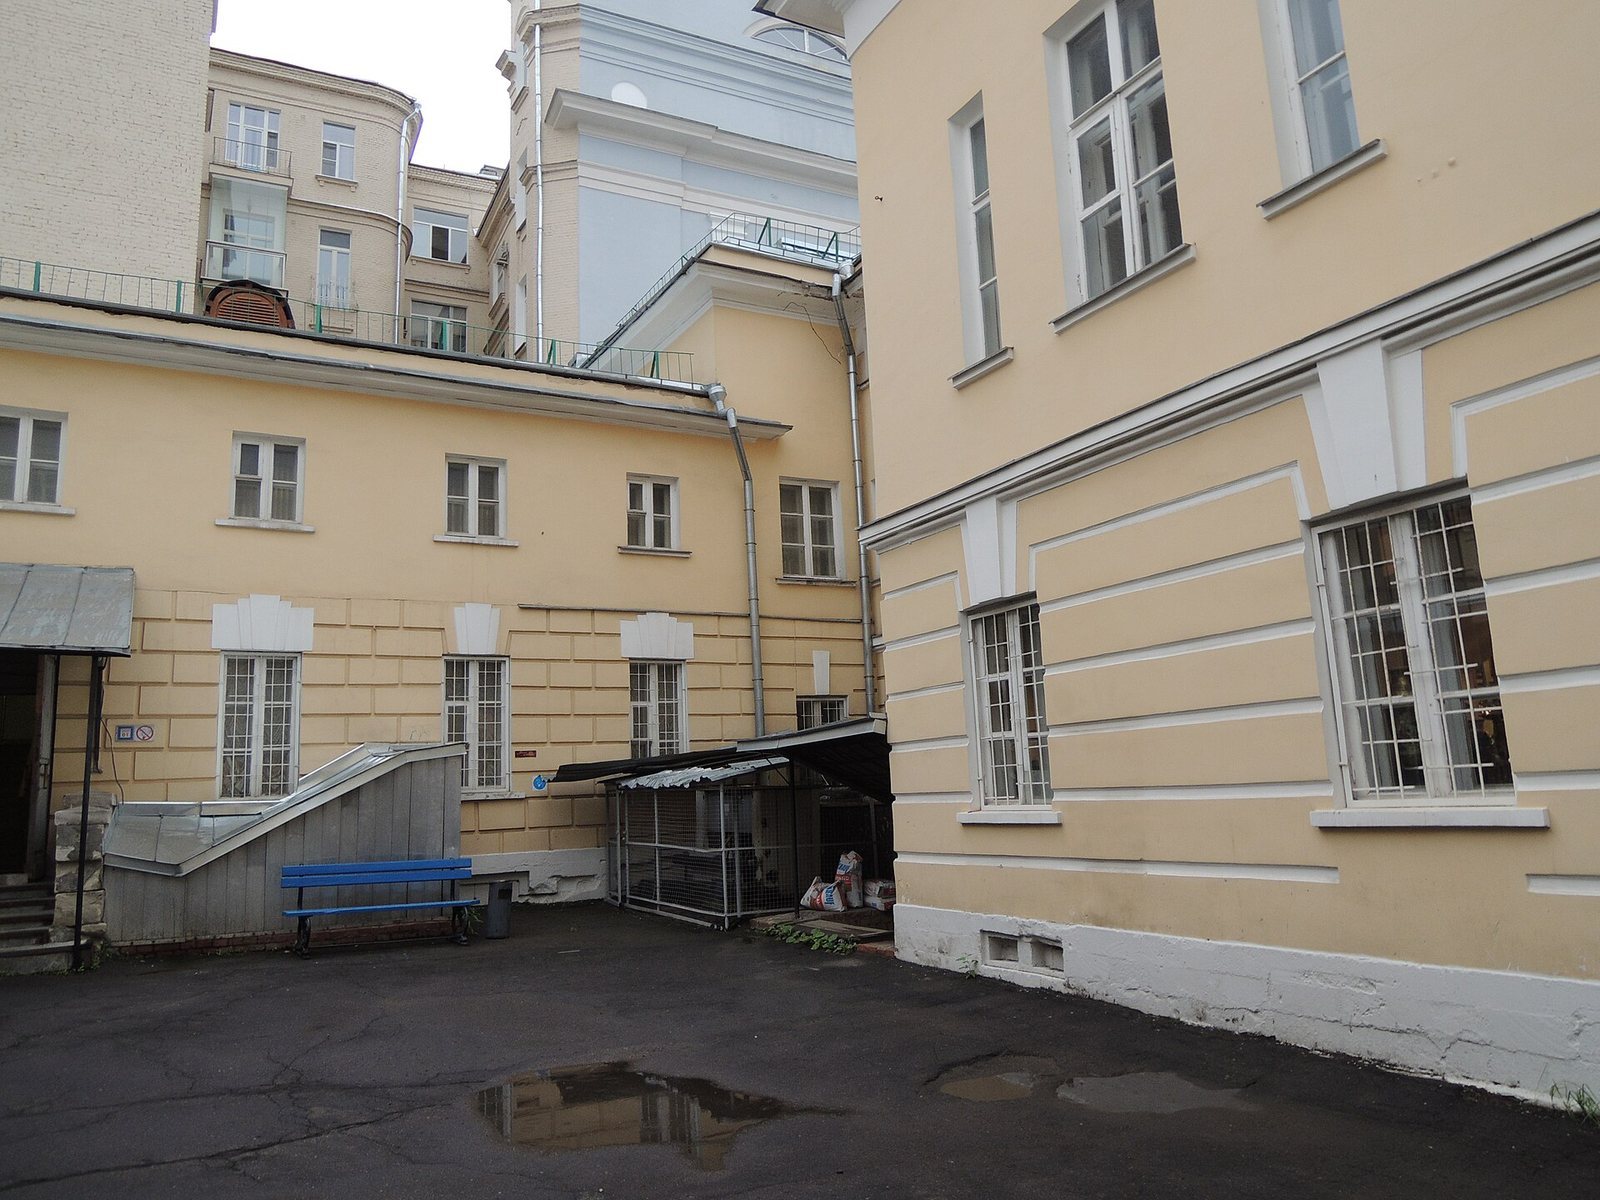
The estate is arranged around a central, three-storey mansion, with two-storey wings linked to it by two formal corridors. Together, these buildings form two enclosed courtyards. A one-storey service building was added on the left during the reconstruction, while the mansion received a new facade facing Nikitsky Boulevard.
Facades and sculptural decoration
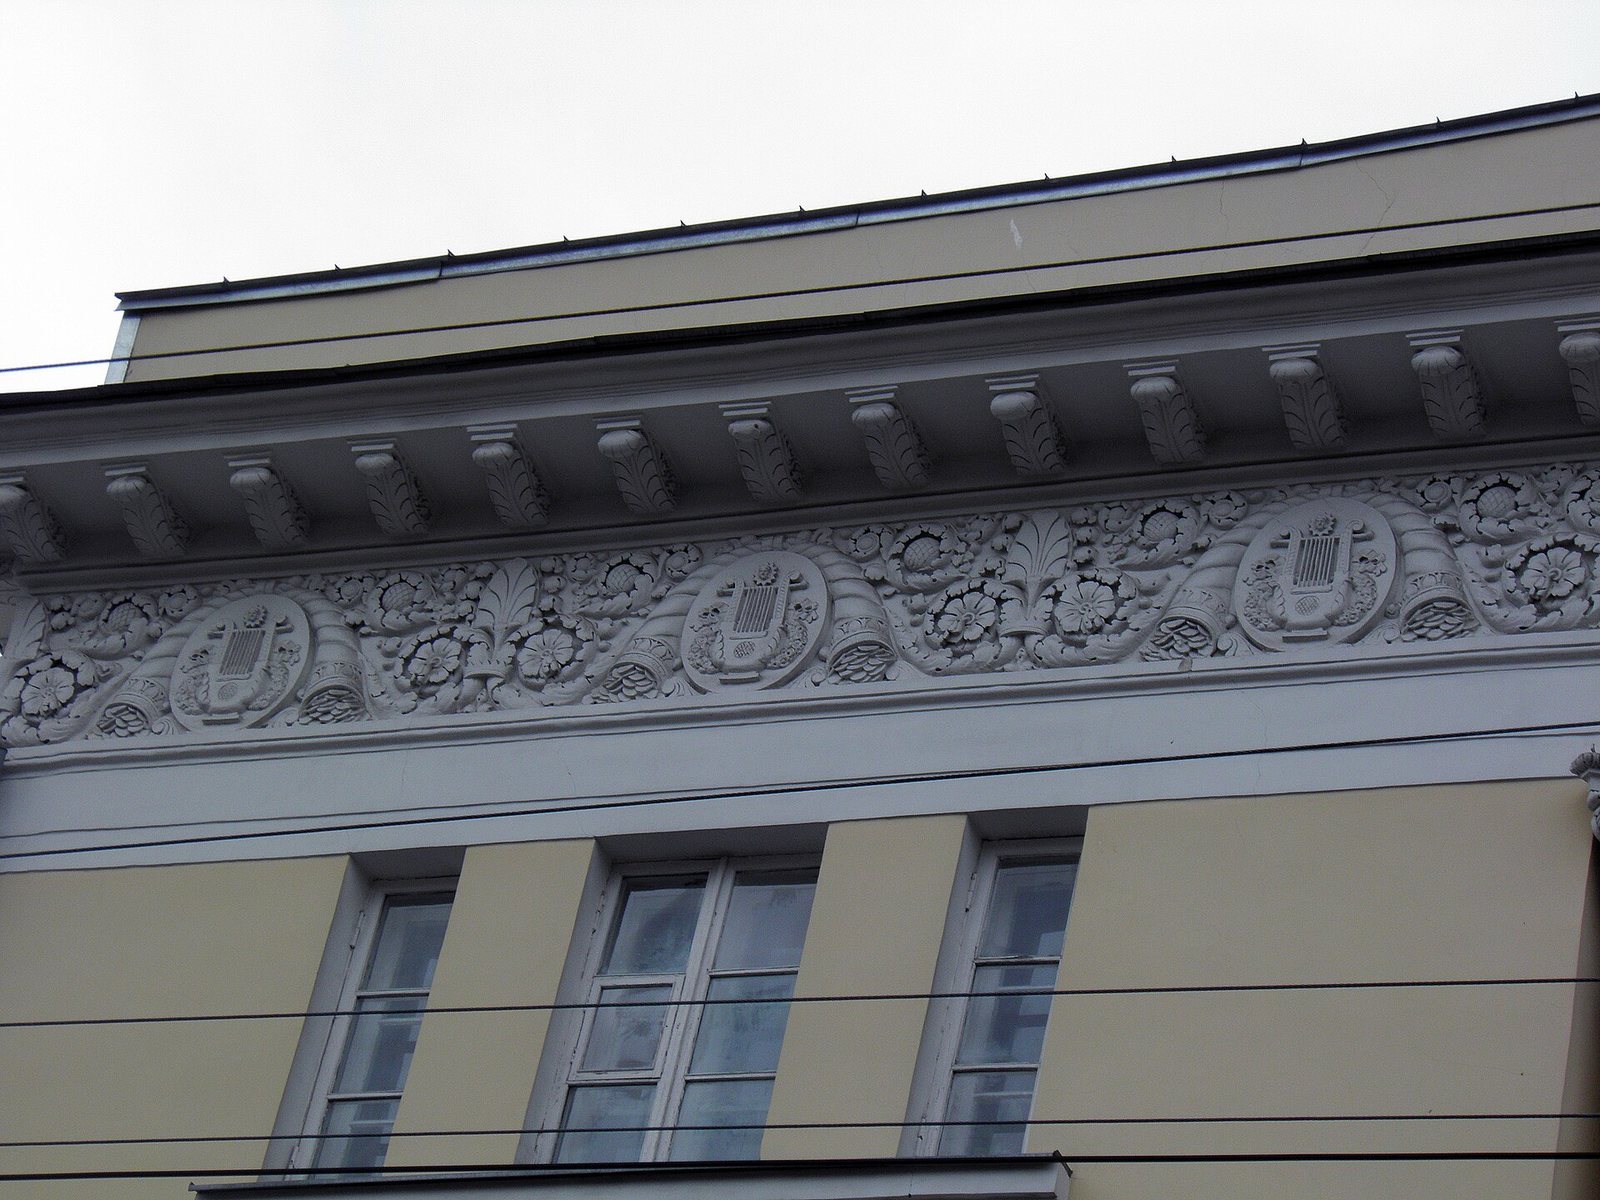
The facades combine projecting sections, reliefs, stucco decoration and columned porches known as porticos. The right-hand two-storey wing had a six-column portico and another portico at basement level with Ionic-style columns. A shallow carved relief between the columns depicted victory in Russia’s 1812 war against Napoleon’s invasion. The facade’s decorative program included 32 images from ancient Greek mythology, among them a lyre. These decorations were dedicated to Pyotr Lunin’s daughter, opera singer Catherine Ricci.
Entrance and interiors
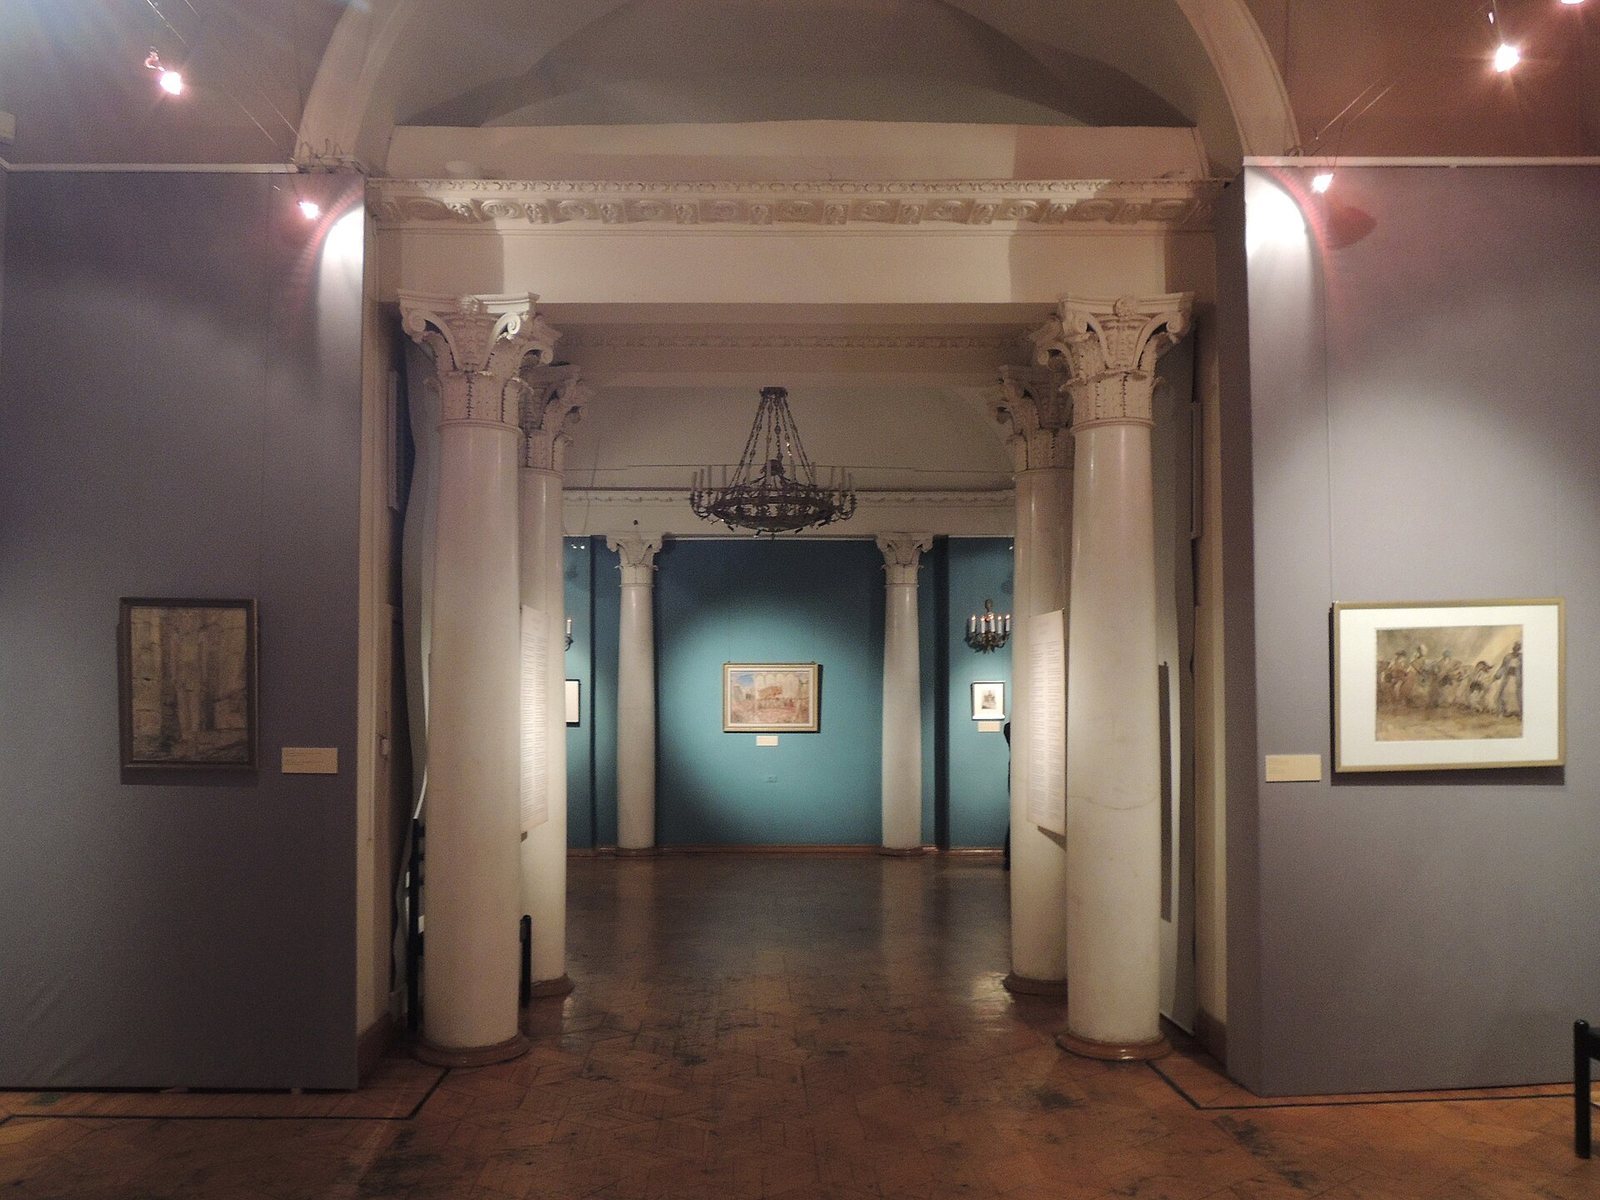
The public entrance was designed as a shallow, horizontal loggia, a covered space open on one side. Its openwork balcony also served as a canopy above the entrance. Restoration completed in 1984 renewed the interior decoration and reconstructed stucco work, wall paintings and ceiling paintings.