Basilica of Santa Caterina: Pedara’s Parish Church
Site at a Glance
- Popularity
- Medium
- Country
- Italy
- Primary era
- Early Modern
- Eras represented
- Early Modern, Modern
- Civilizations
- Italian, Kingdom of Sicily, Spanish
- Site type
- Religious
- Remains
- Basilica
On this page17 sections
History
The Basilica of Santa Caterina is the mother church of Pedara, Italy, and serves as the seat of its parish. Rebuilt after the earthquake of 1693, the church was completed in 1705.
Early churches and the growth of Pedara
In 1388, Pedara’s inhabitants petitioned Simone del Pozzo, bishop of Catania, for permission to build the community’s first parish church. Dedicated to the Annunciation, it brought worship and the sacraments closer to residents, who had previously needed to travel to Trecastagni or Tremestieri Etneo.
Eruptions and earthquakes, including those of 1408, 1444, 1536, and 1537, led residents to move south and establish the San Biagio and Matrice quarters. The Annunciation church then stood away from the expanding settlement and saw little use. In 1547, residents began a new church dedicated to Catherine of Alexandria. It was completed in 1563, when the sacraments were transferred from the Annunciation church.
In the late sixteenth century, Ludovico Pappalardo rebuilt the Annunciation church on a hill north of town. The earlier building had become too small and dilapidated. After the 1547 church was demolished, the sacraments were moved to this rebuilt church.
Construction and rebuilding after 1693
In 1682, Diego Pappalardo promoted a larger church to serve Pedara’s growing population, housing, and clergy. The town had developed into a substantial community of landowners, bourgeois residents, and artisans. Residents supplied labor and pack animals and carried stone from nearby lava fields; priests and local gentlemen also helped transport stones. The church opened for worship in 1687, and construction was completed in 1691.
The earthquake of 11 January 1693 destroyed the building. About two years later, residents began rebuilding under Diego Pappalardo’s leadership, with master mason Angelo Belfiore of Acireale charged with creating a larger, more regular, and more symmetrical church. A decree by Charles II, king of Spain while Sicily belonged to the Spanish monarchy, directed municipal tax revenues toward rebuilding churches. During construction, worship took place in the repaired church of Saint Anthony Abbot and, when possible, under a temporary low roof at the new church. Work was finished in 1705, a date inscribed in the central apse.
Parish status and religious traditions
The cathedral basilica had been the diocese’s only parish until 1919. Santa Caterina’s parish was formally established on 21 June 1926 by Catania’s archbishop, Cardinal Giuseppe Francica Nava di Bondifè. The church belongs to the Roman Catholic Archdiocese of Catania and its 11th Vicariate of the Villages of the Bosco Area. Archbishop Domenico Picchinenna consecrated the church on 25 November 1976 and dedicated it to Saint Catherine. After structural and artistic restoration overseen by parish priest Alfio Pappalardo, Pope John Paul II granted it the title of pontifical minor basilica on 16 April 1996. A minor basilica is an honorific title recognizing a church’s religious and historical importance, without changing its local parish role.
Several annual observances connect the church with local religious life. At Easter, a large hand-painted linen cloth is lowered from the main altar during the singing of the Gloria, revealing a statue of the risen Christ. Corpus Christi, a feast honoring the Eucharist, is marked by processions through town. The feast of Saint Joseph includes a procession of the Holy Family statue, organized by a religious association founded in the second half of the nineteenth century. A similar association, established in 1753, is linked to the feast of Our Lady of Mount Carmel. On 25 November, the feast of Saint Catherine and the anniversary of the church’s dedication are observed with a period of prayer and a short procession.
Remains
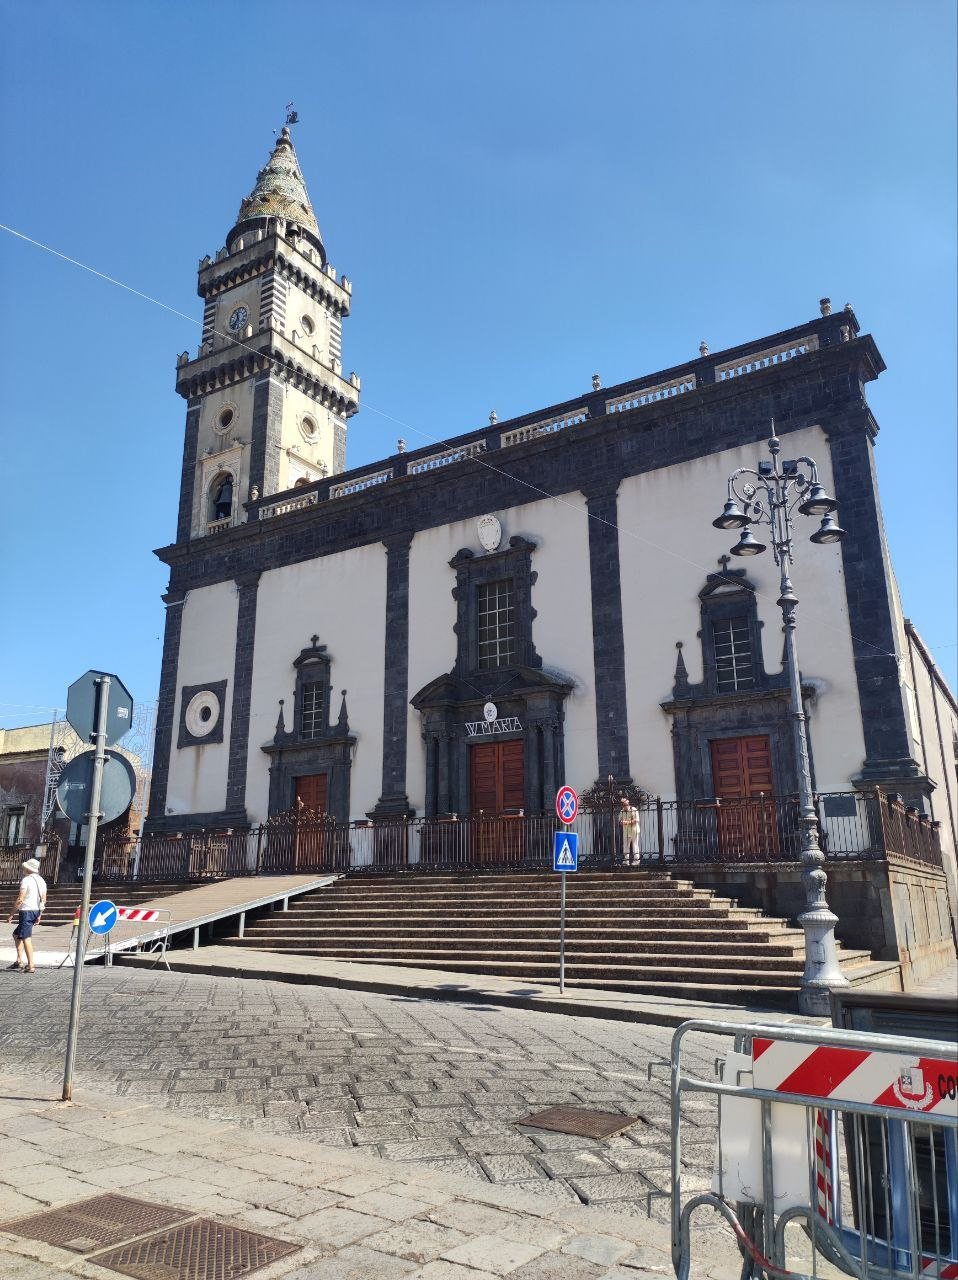
The church has a three-aisled basilican layout, with a central nave and two side aisles, and no crosswise arm. Two rows of pillars support its vaulted ceilings. On the exterior, dark-gray lava stone contrasts with pale-gray plaster. The building stands above a broad forecourt on Pedara’s main square, which is named for Don Diego Pappalardo, and is reached by a short flight of steps.
Façade and bell tower
Main façade
The façade is divided into four bays corresponding to the three aisles and the bell tower, and has three portals made of lava stone. The central entrance is framed by paired columns. Their lower sections carry reliefs of childlike winged figures and floral designs, while the upper sections are fluted. Acanthus leaves and winged figures decorate the column tops, which support a straight lintel with a carved band. Above it, a broken arched pediment meets the base of a large window; the window’s sides and lintel have relief decoration. A white-stone coat of arms belonging to the Di Giovanni barons, former owners of the hamlet, sits above the window. A railing with white-stone balusters crowns the horizontal band above the façade.
Bell tower
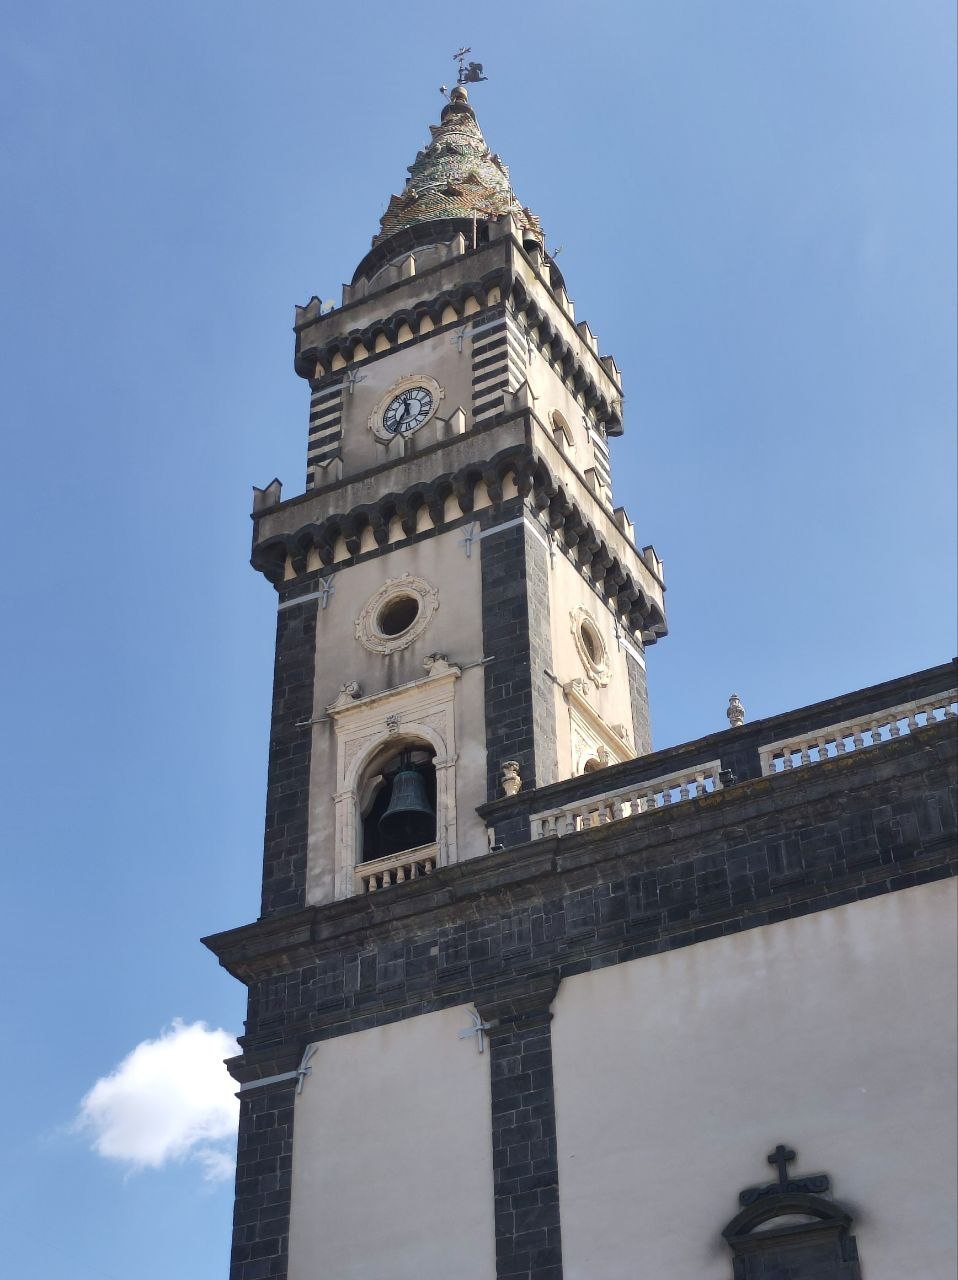
The bell tower rises about 50 metres and has three main sections. Its lower part reaches the level of the façade’s upper band, bears the date 1684, and incorporates a sixteenth-century white-stone rose window from the 1547 church. The main portal from that earlier church is now set into the north wall. Flat vertical strips frame the middle section, which contains the bells. Each side has an arched opening and a baluster parapet, with an eighteenth-century rose window above. The upper section has a railing supported by small lava-stone arches and projecting supports, swallow-tailed battlements, and a central clock. A round base carries the conical spire, whose roof is covered with multicolored ceramic tiles.
Painted interior
Central nave
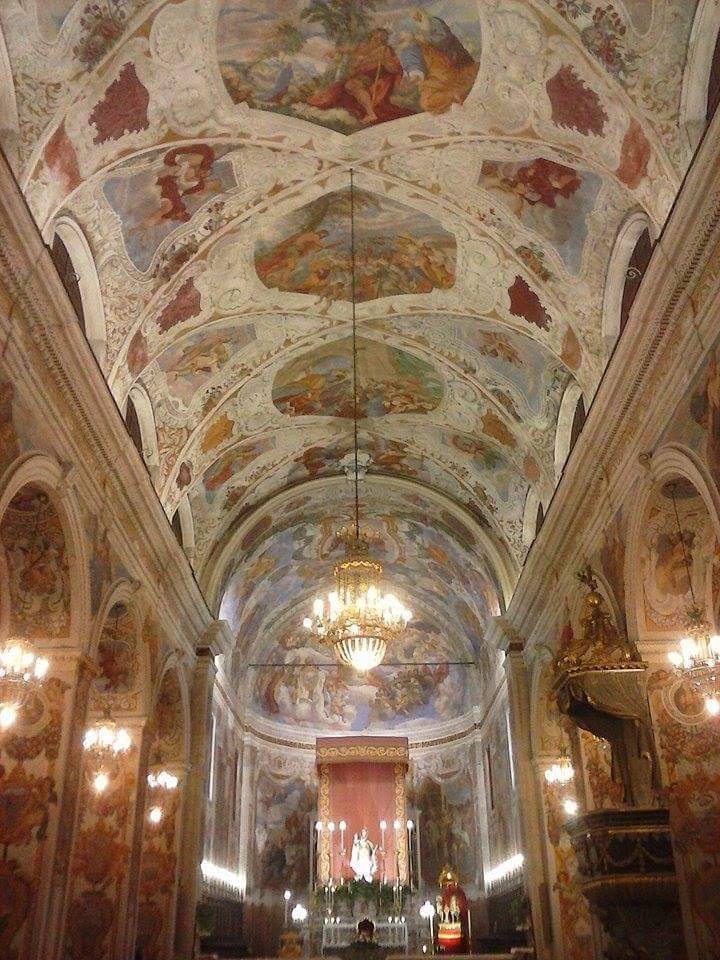
Frescoes by Giovanni Lo Coco of Acireale and his school cover the church interior. The central body of the church presents episodes from the lives and martyrdoms of John the Baptist and Catherine of Alexandria. Six framed frescoes on the central nave’s vault depict John’s birth and preaching, his pointing to Christ, the baptism of Jesus, his imprisonment, and his beheading. Monochrome roundels beside the frames show scenes from the Old Testament, while the spaces between the arches show the apostles.
Presbytery and apse
The presbytery, the area around the altar reserved for clergy, and the apse, the recess at the end of the church, carry scenes from Catherine’s life. The presbytery walls and the half-dome above the apse show four episodes before her martyrdom: her dispute with philosophers, the breaking of the wheel, her beating, and her refusal to worship idols. Four panels on the presbytery vault depict her mystical marriage, a representation of a saint’s spiritual union with Christ, her baptism, a pagan sacrifice, and the transport of her body to Mount Sinai. A large central panel shows God the Father.
The half-dome presents Catherine’s exaltation among heavenly figures. The Virgin Mary supports her as Christ crowns her, while angels, saints, and prelates appear on tiers of clouds.
Altars, chapels, and furnishings
Main altar and organ
The main altar has three levels and a covering of multicolored marble with floral, ornamental, and figurative decoration, including birds. Diego Pappalardo’s coat of arms appears on the central altar front. Its blue ground, detailed birds, and resemblance to flat inlay work have prompted a proposed connection with seventeenth-century workshops in Messina, though the attribution is uncertain. An organ stands above the altar. The Serassi firm of Bergamo made it in 1874 as catalogue work no. 719.
Saint Catherine altar and statue
An altar dedicated to Saint Catherine in the right aisle holds Mattia Preti’s painting The Martyrdom of Saint Catherine, beneath a fresco of the Trinity. Preti was an Italian Baroque painter. The church’s nineteenth-century statue of Catherine, made by Antonino Saccà, replaced an older statue probably dating from the late sixteenth century. The later statue is carried in the procession for the saint’s feast and the church’s dedication.
Right aisle chapels
Four chapels open along the right aisle. The Sacred Heart chapel has stucco decoration from the early twentieth century and a wooden statue by the Messinese sculptor Antonino Saccà. The Saint John the Baptist chapel contains an 1812 oil painting by Giuseppe Zacco, a Sicilian painter active in the late eighteenth and early nineteenth centuries. Anonymous oil paintings from the late eighteenth century occupy the Madonna of the Rosary chapel and the chapel dedicated to Saints Agatha and Lucy. Frescoes on the aisle vault depict Saints Cecilia, Rosalia, Lucy, Agatha, Louis, and Francis of Paola.
Blessed Sacrament altar
In the left aisle, marble cladding covered frescoes by Lo Coco on the altar dedicated to the Blessed Sacrament in 1811. Two paintings on the side walls, attributed to Zacco, show the sacrifice of Melchizedek and the miracle of the manna. An ornamental embroidered cloth, made by local embroiderers in the early decades of the twentieth century, veils the chapel entrance.
Left aisle chapels
Three chapels open along the left aisle wall. The Crucifix chapel contains a mid-eighteenth-century wooden crucifix that replaced a sixteenth-century one, with an oval image of Our Lady of Sorrows below it. Glass cases set into the wall around the crucifix hold relics of numerous martyrs. The Saint Michael the Archangel chapel contains an oil painting attributed to Zacco, with an oval painting of Saint Anthony of Padua, also attributed to him, below. The Holy Family chapel holds an oil painting by Zacco dated 1825. Frescoes on the left aisle vault depict Saints Veronica, Helena, Clare, Teresa of Ávila, Olivia, and Apollonia.