Ziemiełowice Palace: An Eclectic Manor House in Poland
Site at a Glance
- Popularity
- Very Low
- Country
- Poland
- Primary era
- Modern
- Eras represented
- Medieval, Modern
- Civilizations
- German
- Site type
- Domestic
- Remains
- Manor House
On this page11 sections
History
Medieval and eighteenth-century estate
A manor estate existed at Ziemiełowice in the Middle Ages. It expanded in the eighteenth century, when a distillery and a manor smithy were established.
Ownership and charitable work
Ownership changed around the turn of the eighteenth and nineteenth centuries. In May 1804, Erdman von Ziemitzky, who founded a charitable foundation for the poor in Ziemiełowice, received permission to carry out its work from the Royal Higher Regional Court for Silesia in Wrocław, a senior judicial institution.
From 1809, the Ziemiecki family leased part of the estate’s land. Alexander von Goszycky, a relative of the founder’s wife, enforced the lease obligations on behalf of the royal state domains, lands administered as state property. As financial difficulties grew, the foundation’s lands passed to another tenant, Gottlieb Urban.
In 1830, the Bishop of Wrocław owned part of Ziemiełowice, while a land official named von Methner administered the remainder. By the late nineteenth century, Rudolf von Methner, a descendant of the family, owned the estate.
The palace and its later use
Rudolf von Methner built Ziemiełowice Palace in 1898. The estate included a distillery and a park of about two hectares.
The palace survived the wartime period almost undamaged. After hostilities ended, the estate passed to the Polish State Treasury. A school operated in the palace shortly after the war, followed by a Voluntary Labour Corps unit, a public organization offering vocational training and employment support to young people. Liquidation of the unit began in the 1980s; the palace and park were subsequently abandoned and deteriorated.
The Praski family of Opole owned the palace from 2006 to 2020. Under professional supervision, the family restored the building and its interiors over time and rehabilitated the park, recovering its earlier eclectic character.
Remains
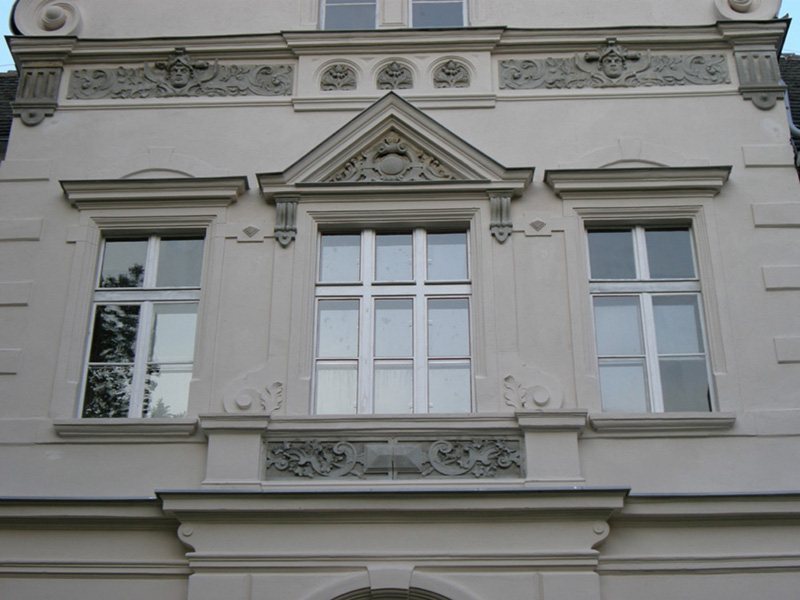
The palace and its 2.06-hectare park form an eclectic ensemble, combining architectural elements from different styles with an English landscape garden and a formal French-style parterre, or garden arrangement, south of the building.
Palace and grounds
Palace
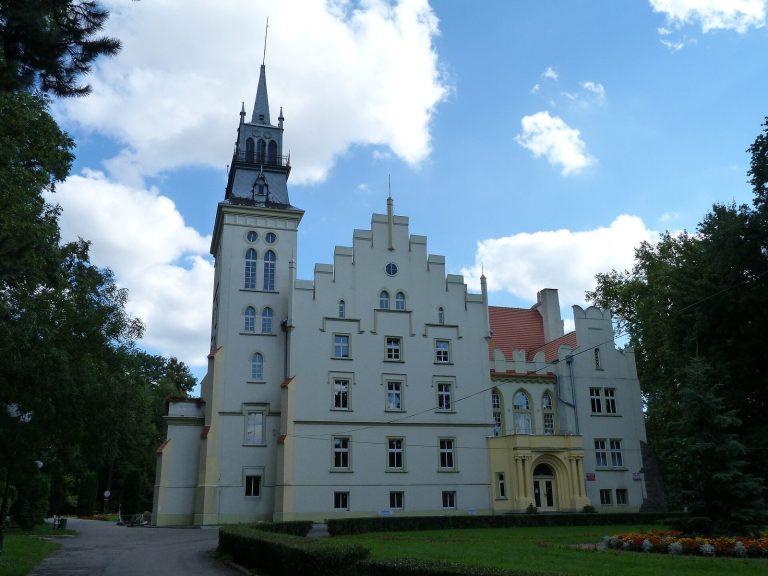
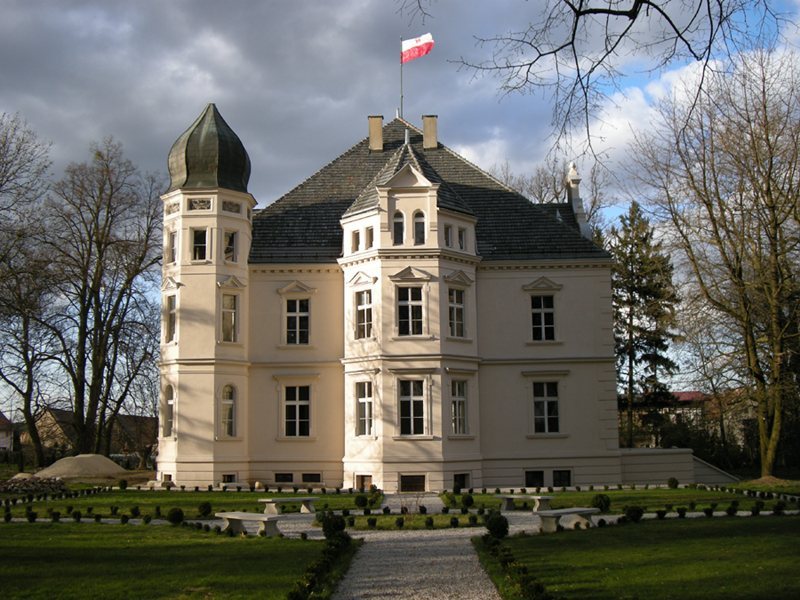
The palace has a compact but irregular form, with varying storey heights, projecting sections, loggias (covered galleries open along one or more sides), gables, and a high roof. A corner tower, capped by an onion-shaped roof, rises above the varied roofline. The building has a footprint of 536 square metres and 1,800 square metres of usable floor area.
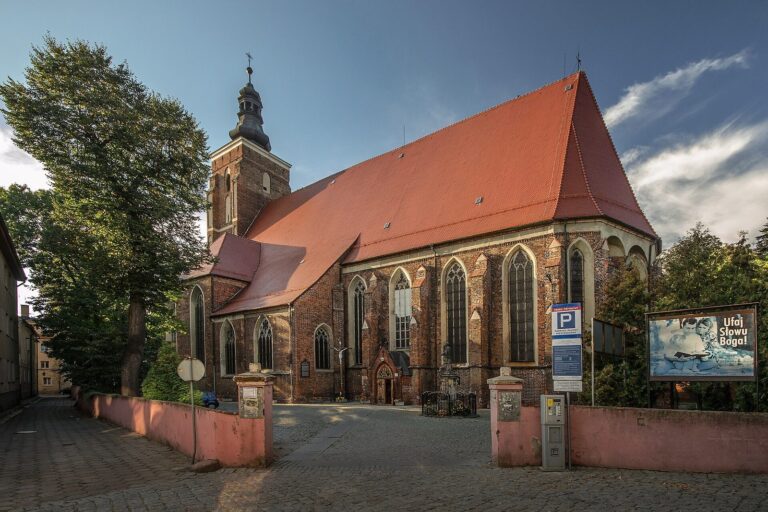
The approach from the gate reaches the palace at its southwestern corner rather than following a central axis associated with Baroque planning, an elaborate European architectural style. As a result, the full facade is visible only briefly from this approach, while the corner tower comes into view suddenly. A bricked-up entrance is visible in the lowest part of the cellar. Local legend links it to an underground passage to the medieval Church of St Mary Magdalene beside the park; the claimed passage is part of the folklore.
Park
The park combines a naturalistic English landscape design with the more formal parterre on the palace’s south side. Its design is part of the estate’s eclectic character.
Earlier estate features
Medieval manor and church
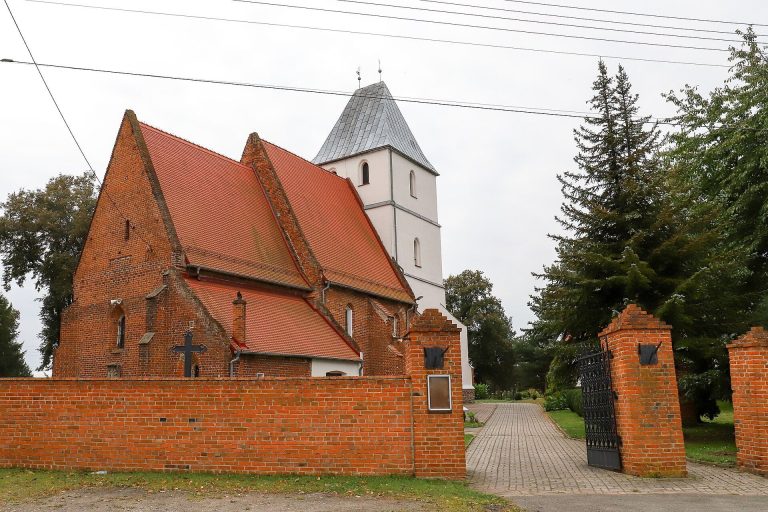
The medieval manor stood in the northern part of the park. A lime grove occupied the park’s site, and a small masonry chapel at its edge was enlarged into a small church during the Middle Ages.
Distillery and smithy
The eighteenth-century estate’s distillery was demolished in the 1960s. The manor smithy is now at the Open-Air Museum of the Opole Countryside in Bierkowice, Opole.