Kushelev-Bezborodko Palace: An Aristocratic Residence in St Petersburg
Site at a Glance
- Popularity
- High
- Country
- Russia
- Primary era
- Modern
- Eras represented
- Early Modern, Modern
- Civilizations
- Russian
- Site type
- Domestic
- Remains
- Elite Residence
On this page12 sections
History
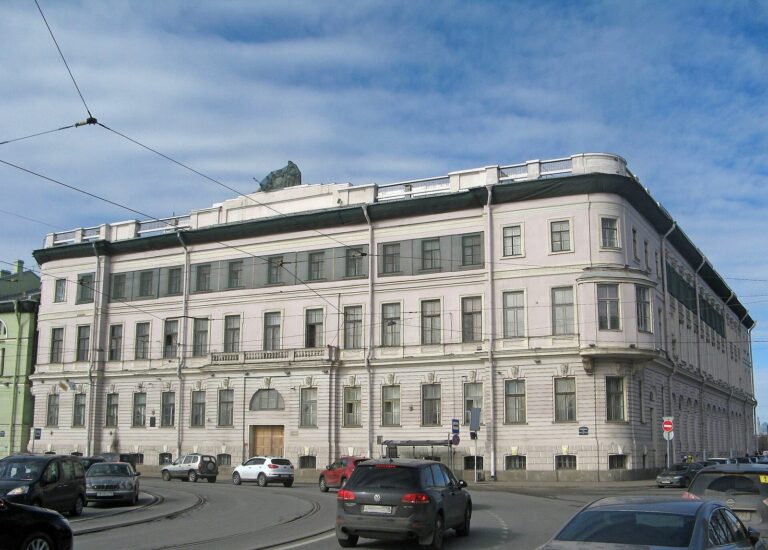
Kushelev-Bezborodko Palace is an aristocratic residence at 3 Gagarinskaya Street in St Petersburg, Russia. It began as a stone house built in 1774–1775 by Russian general I. I. Meller-Zakomelsky.
From private house to aristocratic residence
Meller-Zakomelsky built the house on a corner plot on what is now Gagarinskaya Street, then acquired the neighbouring plot. Count A. G. Kushelev-Bezborodko bought the buildings in the 1830s. From 1857 to 1862, architect E. Ya. Schmidt reconstructed and enlarged the house.
In 1873, the mansion was acquired for Grand Duke Nikolai Konstantinovich, a member of the Russian imperial family. It became known as the Small Marble Palace and hosted balls and parties for young members of the aristocracy.
Yurievskaya and Leonard
Ownership passed in 1881 to E. M. Dolgorukova, Princess Yurievskaya, whose marriage to Emperor Alexander II was morganatic, meaning it did not give her or her children the usual dynastic status or succession rights. During her ownership, the interiors were redesigned in a contemporary style.
Yurievskaya left Russia in 1912 and later sold the palace to E. P. Leonard. Leonard kept the ceremonial rooms for her own use and rented out the rest of the mansion.
Institutional and educational uses
During the Soviet period, the building housed a ballet studio and later the Research Institute of Occupational Safety of the Russian State Social University. From 1994 to 2016, the European University used the building for teaching under a lease, which ended by court order in 2016.
The palace was protected as an architectural monument in 1970. In 2001, it was included in the federal heritage list as a cultural heritage monument of federal importance.
Remains
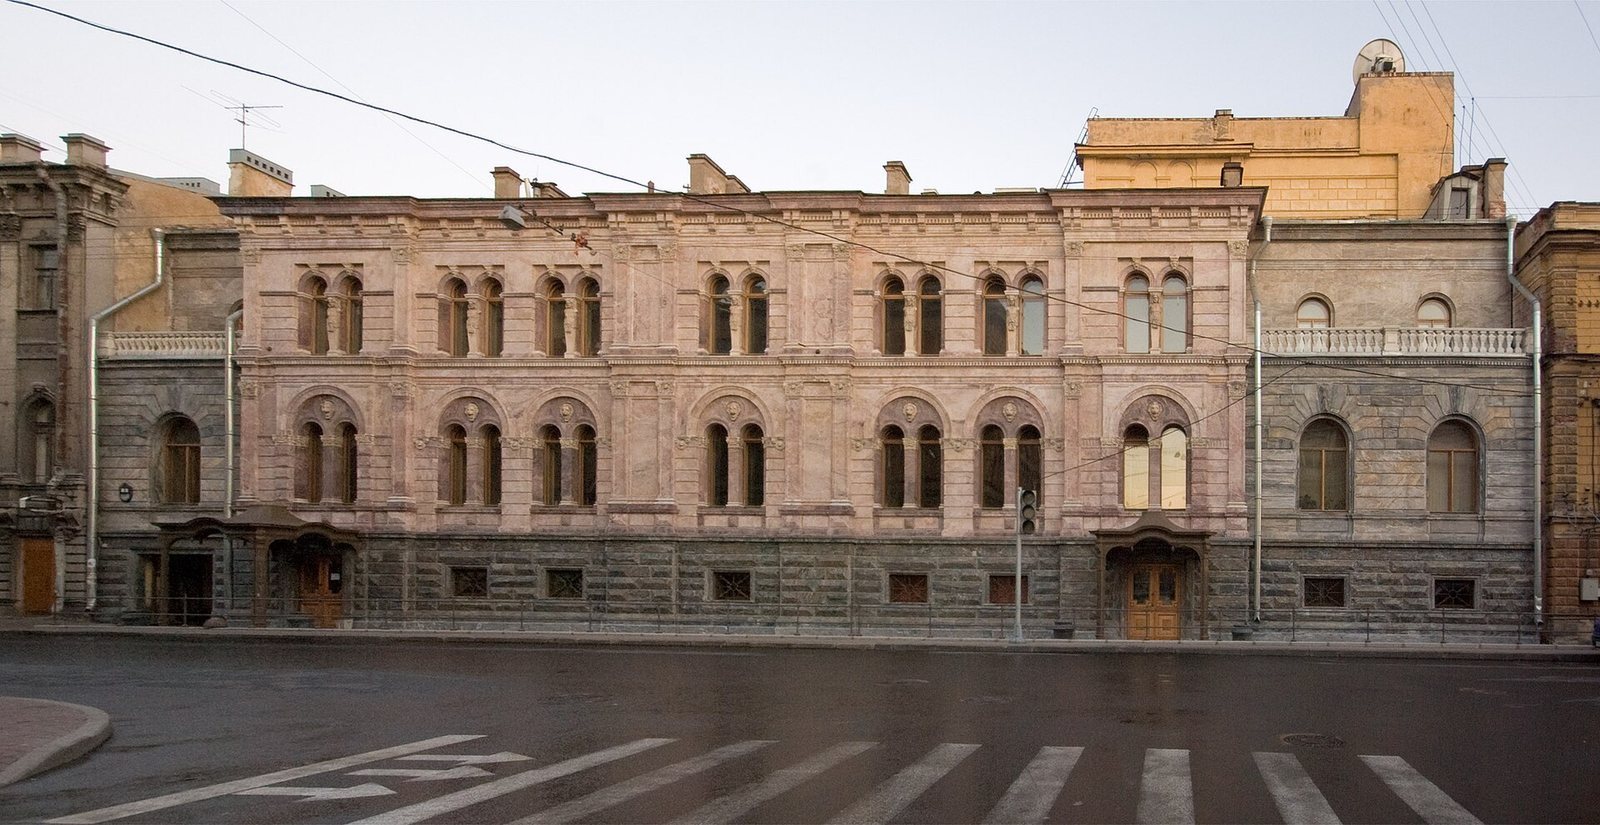
The brick palace combines Neo-Renaissance design, a revival of Renaissance forms, with a main facade inspired by Italian Renaissance architecture. Its interiors include ceremonial halls, a study and billiard room, family rooms, and a chapel. A courtyard garden with fountains was later replaced by a residential building.
Exterior and courtyard
Street facade
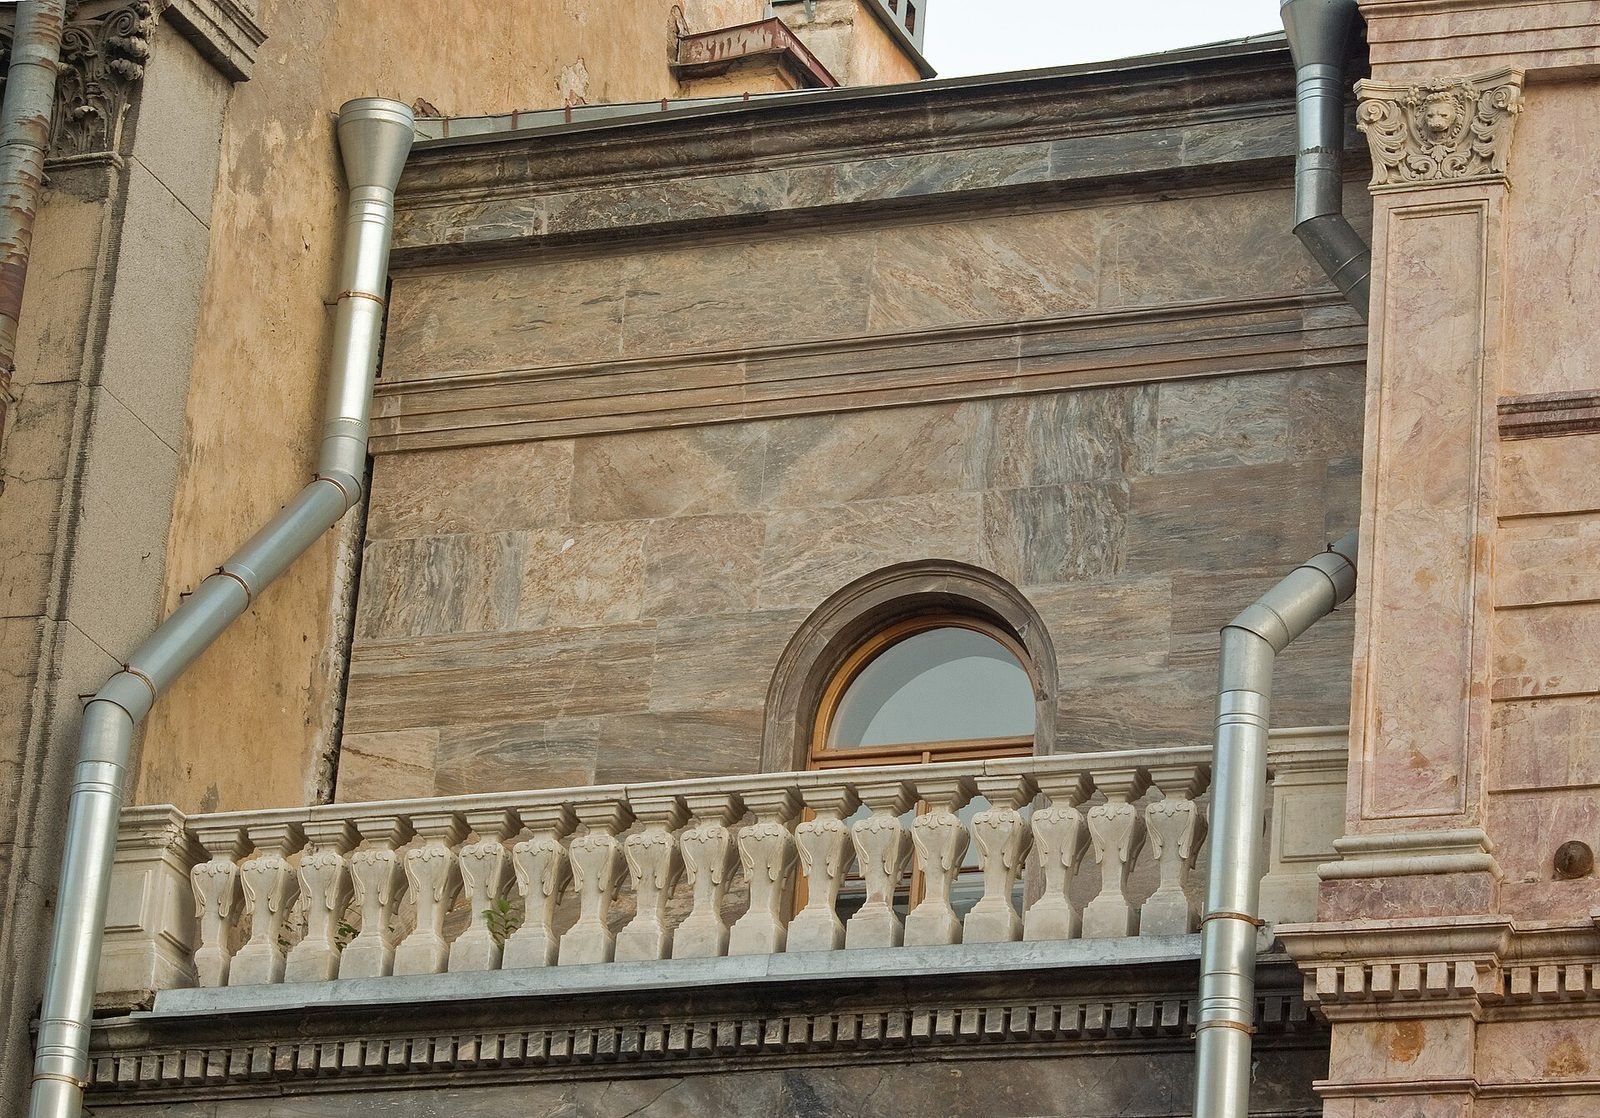
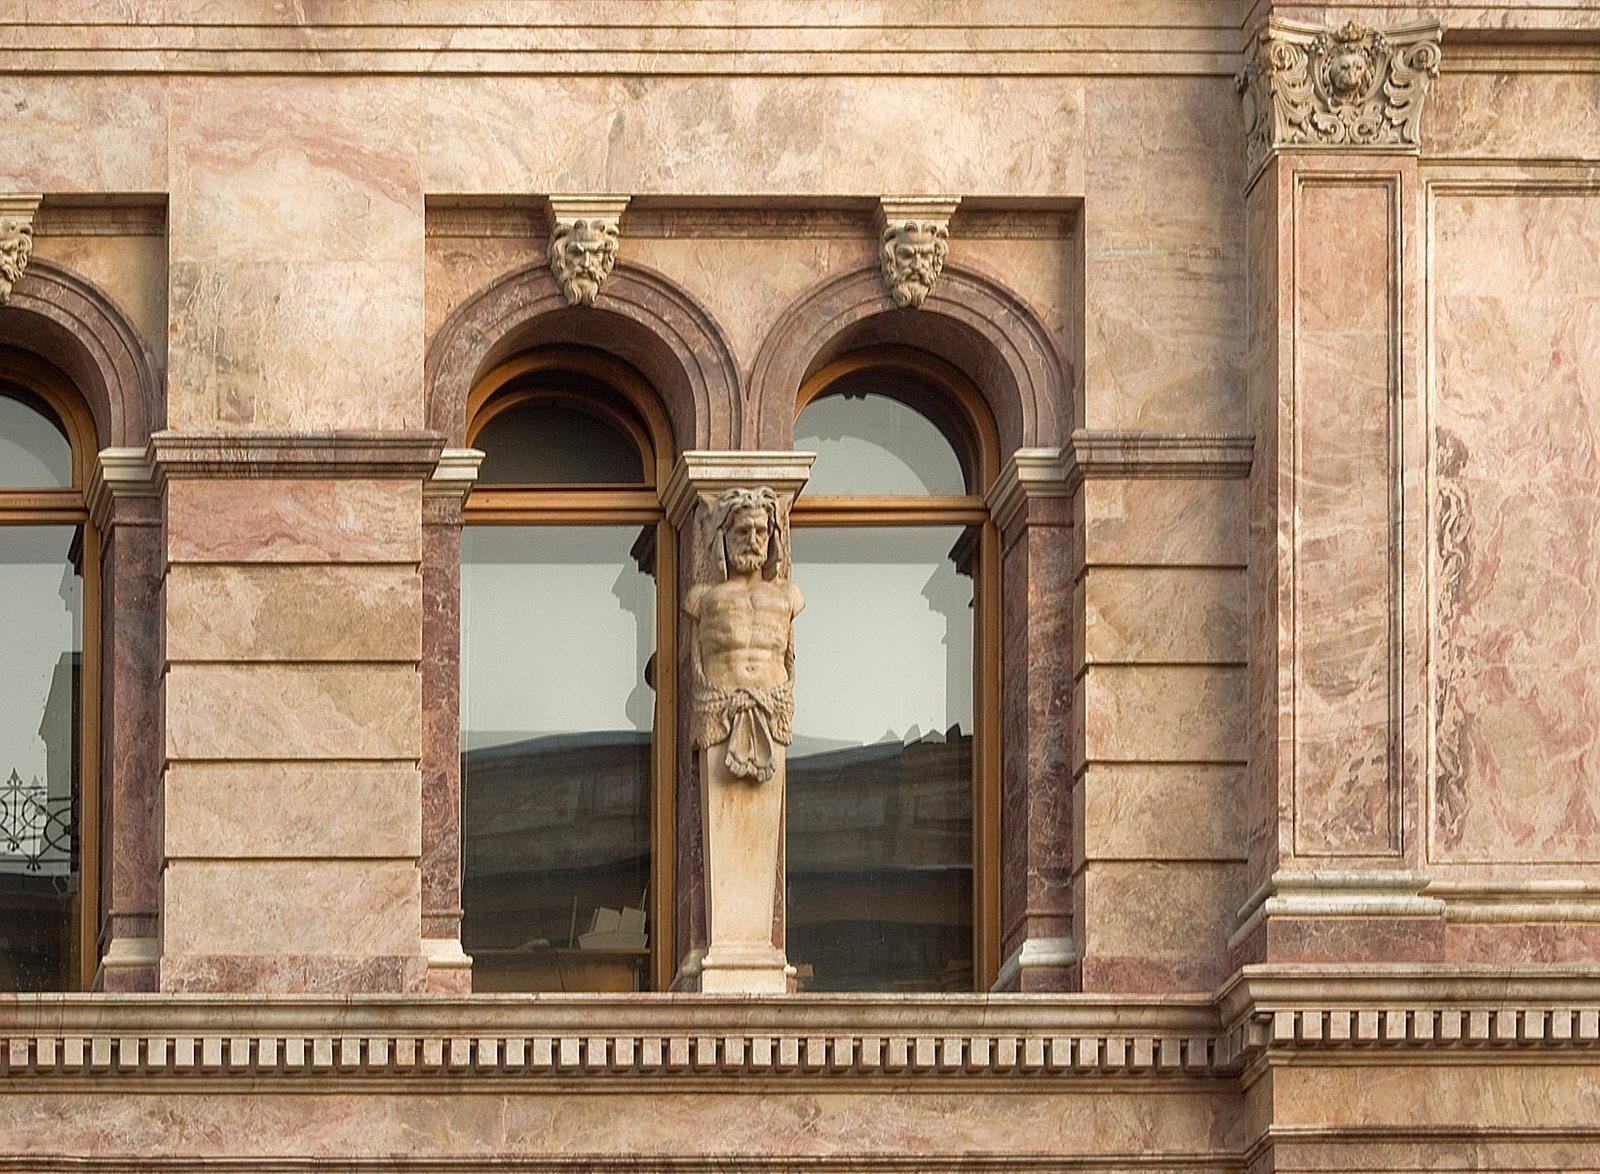
The facade is clad in marble. Granite masonry with deliberately emphasized joints frames the ground floor, while semicircular windows on the principal upper floor sit within broad semicircular arches. The side sections are set back from the main frontage. Cast-iron lion masks and the decorated tops of shallow, column-like wall projections add detail to the facade.
Courtyard
A garden with fountains once occupied the courtyard. A six-storey apartment building for rent, arranged in three wings, was later erected on the garden site.
Interior spaces
Staircase and halls
The grand marble staircase follows the style associated with the French royal court under Louis XIV, who reigned in the seventeenth and early eighteenth centuries. It led to the White Hall and Gold Hall, whose interiors followed the same style. The White Hall was used for dancing and rises through two storeys. Its ceiling carries a painting titled Death Carries Off the Poet. The dance hall’s floor was laid with mother-of-pearl and fine woods.
Study and billiard room
Beside the White Hall, a study made as an exact copy of Charles V’s study in Bruges was fitted out for Emperor Alexander II. Charles V was a sixteenth-century Holy Roman Emperor. The room held armour and knightly weapons. A nearby billiard room received light from above through stained glass and had embossed leather, oak panelling, and a large fireplace.
Family rooms and chapel
The third floor contained rooms for children and their tutors. A chapel occupied the Pimenov Gallery. Its screen of icons, separating the sanctuary from the main worship space, was modelled on Alexander II’s portable screen for military use.