Palace in Horostkiv: A Classicist Residence in Ukraine
Site at a Glance
- Popularity
- Very Low
- Country
- Ukraine
- Primary era
- Early Modern
- Eras represented
- Early Modern, Modern
- Civilizations
- Austria-Hungary, Habsburg
- Site type
- Domestic
- Remains
- Elite Residence
On this page9 sections
History
The Palace in Horostkiv is a late-eighteenth-century Classicist residence in Ukraine, designed and built by Polish nobleman and landowner Józef Kalasanty Lewicki. Classicism drew on the balanced forms of ancient Greek and Roman architecture. The palace served as a residence for the counts of the Siemieński-Lewicki family.
The family residence
Nineteenth-century descriptions praised the palace and its extensive garden. Shortly before the First World War, a guide described it as the Classical residence of the Siemieński-Lewicki counts, set within a large park.
A second palace and later uses
In the late nineteenth century, an existing outbuilding was rebuilt as a new palace, designed by an Italian architect. Excessive damp in the old residence caused fungus to develop, so the family moved to the new building and transferred its valuables to protect them. The old palace was then used only occasionally for balls.
After the Second World War, the old palace housed offices and a museum. By 2006 it was no longer in use, although its condition was assessed as good. The adjacent new palace now houses a music school and library.
Remains
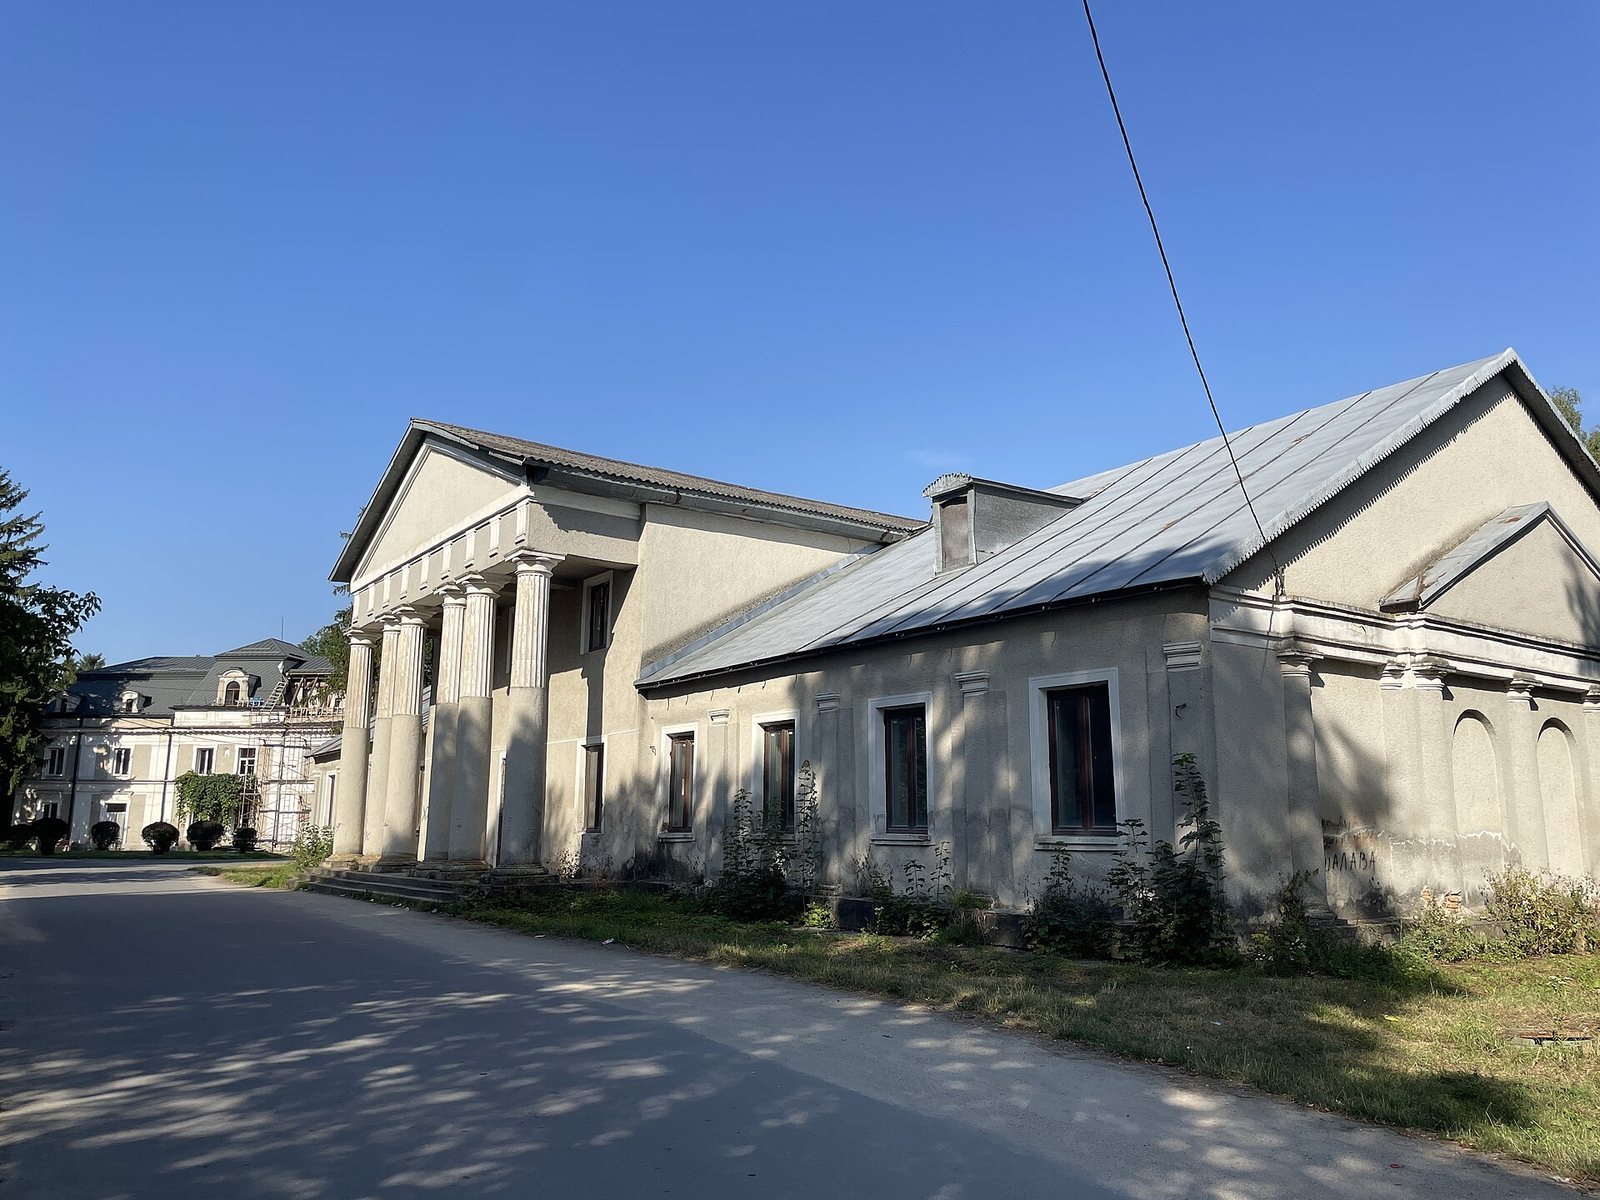
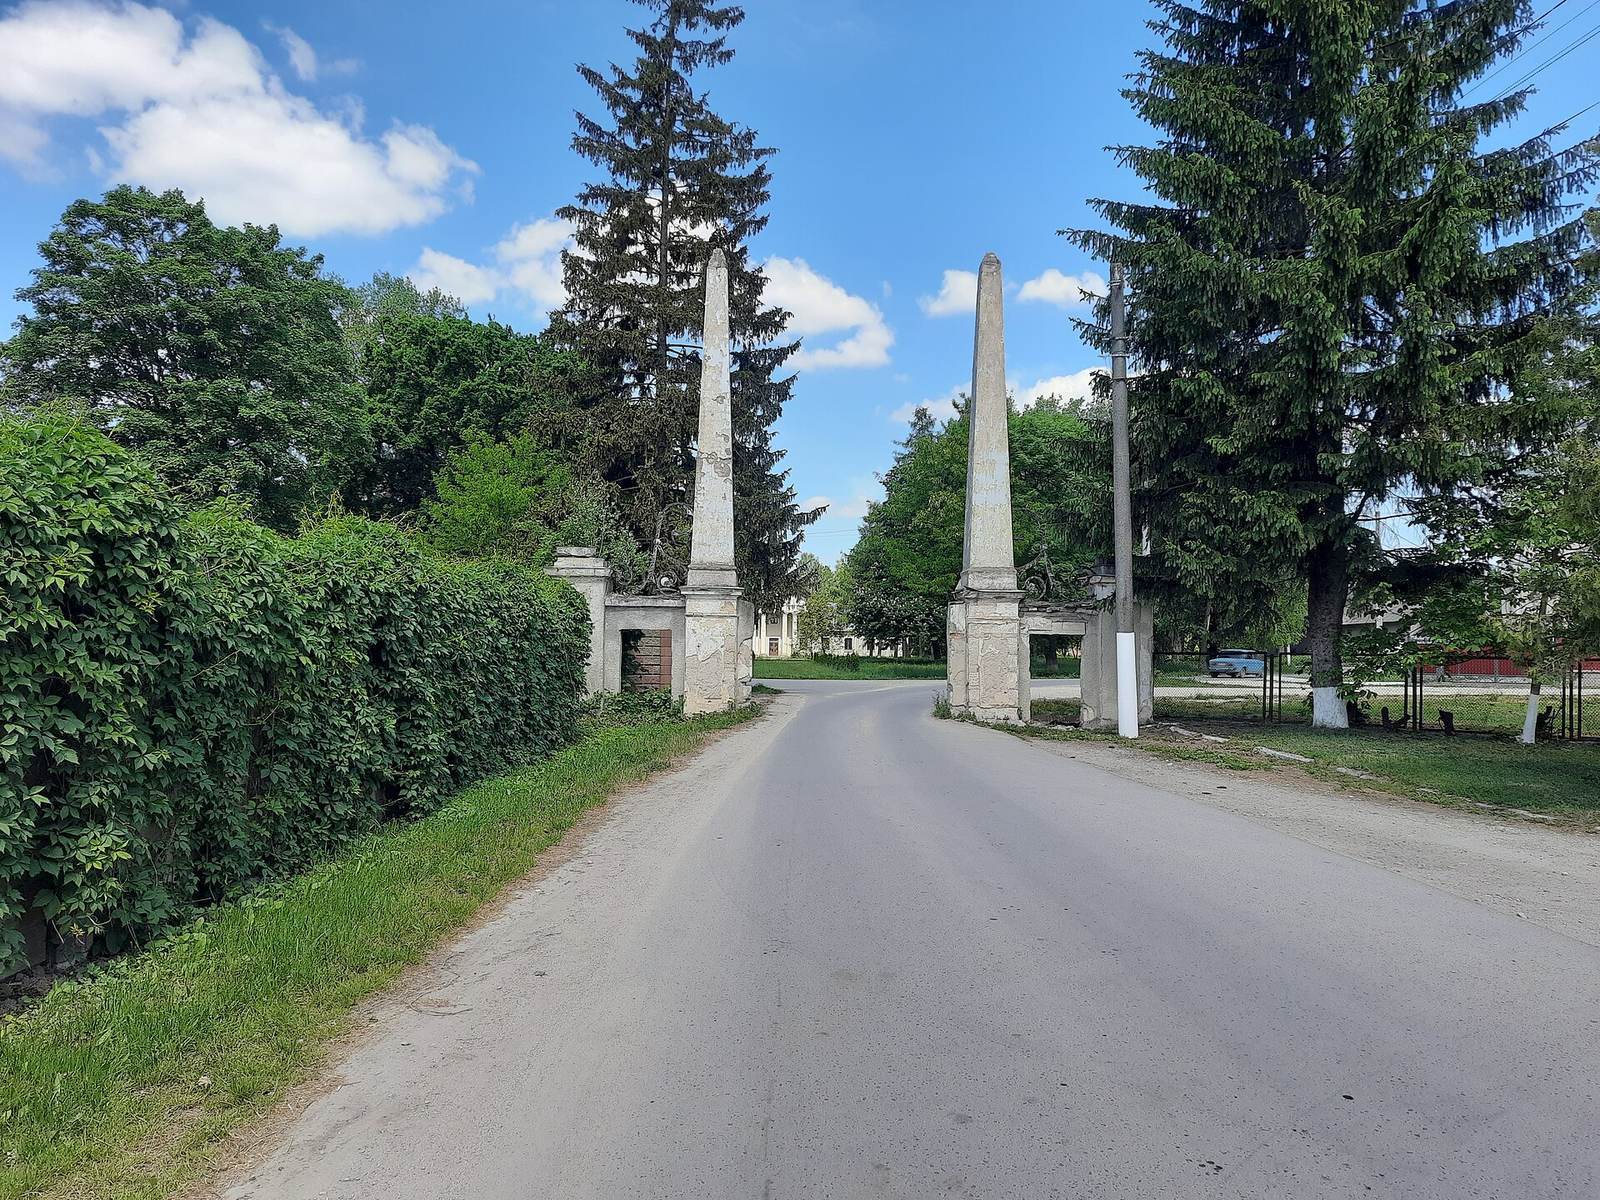
The estate includes the old palace beside a later palace, along with a stable and a riding school. Its buildings combine Classicist and Neo-Baroque designs. The entrance gate survives, while the park remains in fragments.
Estate buildings
Old palace
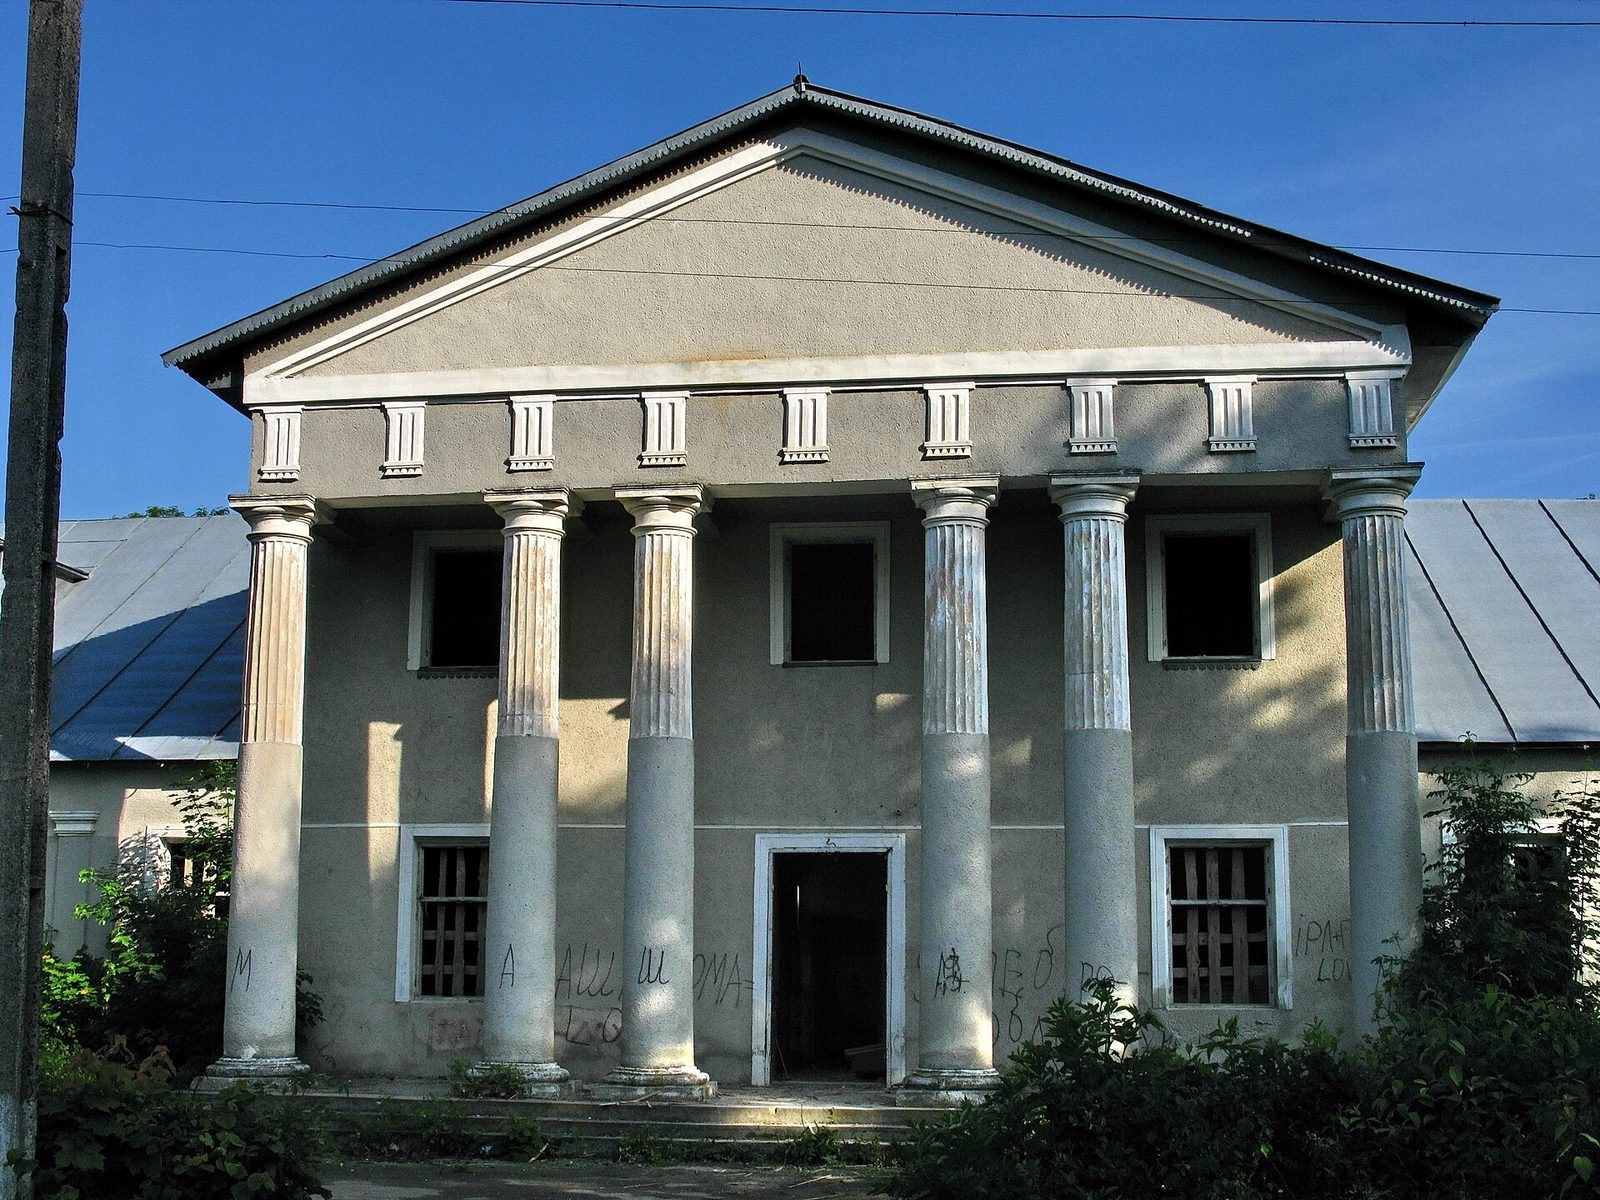
The old palace is a single-storey building with a gabled roof. Its two-storey portico, or roofed entrance porch, has six Doric columns, a plain classical column type, supporting a triangular pediment. A spacious reception hall occupied the center of the building.
On the garden side, the largest room was a salon with parquet flooring made from fitted pieces of wood and decorated with floral motifs. A large tiled stove on legs stood in one corner, with a fireplace opposite. The ceiling had stucco ornament, while embossed wallpaper with a rosette pattern surrounded the chandelier.
New palace
Beside the old residence, the new palace displays French Neo-Baroque features, a revival of Baroque forms.
Stable and riding school
The estate also includes a Neo-Baroque stable building and a Classical riding school.
Entrance and park
The palace’s entrance gate remains, and the extensive park survives only in fragmentary form.