Nuraghe Genna Maria: A Bronze Age Tower Complex in Sardinia
Site at a Glance
- Popularity
- Low
- Country
- Italy
- Primary era
- Bronze Age
- Eras represented
- Bronze Age, Iron Age
- Civilizations
- Nuragic
- Site type
- Military
- Remains
- Fortified Town
On this page17 sections
History
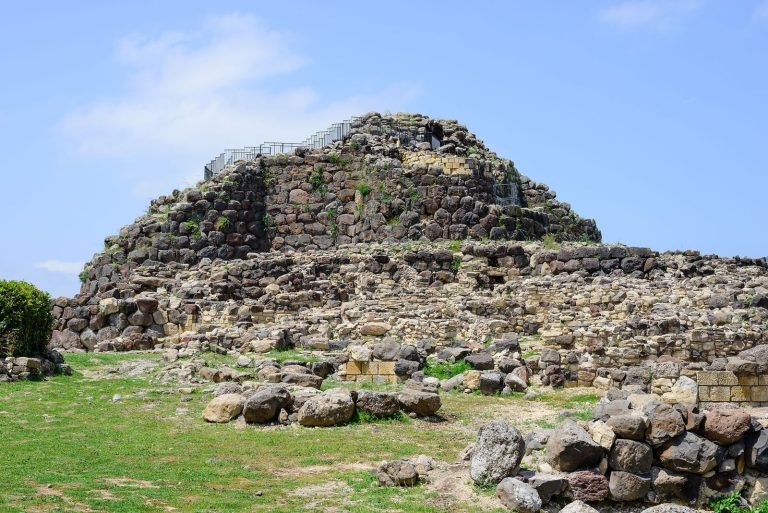
Nuraghe Genna Maria is a prehistoric stone tower complex near Villanovaforru in Sardinia, Italy, built by the island’s Nuragic civilization during the Bronze Age. Its central tower was constructed around 1350 BCE. The site later became an Iron Age settlement and, after its abandonment, a place of worship.
Bronze Age foundations and Nuragic settlement
A settlement occupied the hill before the nuraghe was built, during the Middle Bronze Age, around the 16th–15th centuries BCE. The central tower falls within a broader date range of 1700–1350 BCE, with its construction also placed around 1350 BCE. Later building phases added a multi-towered bastion, an outer defensive wall, and structural reinforcement. Their precise dates and sequence are uncertain.
A partial collapse occurred around 1000 BCE for reasons that remain unknown. People subsequently built houses over the ruined outer wall, reusing material from the deteriorating complex. During the Iron Age, a village grew around the nuraghe. Its later Nuragic phase, around 800 BCE, is associated with pottery decorated in geometric patterns. Residents practiced pastoral farming, growing grain and grapes and raising livestock.
Wine-making evidence points to production at the site in the 10th–9th centuries BCE. This suggests that Sardinian viticulture did not develop solely through the arrival of Phoenician and Greek traders. Wine may also have been consumed communally or in ritual settings.
Fire, abandonment, and later worship
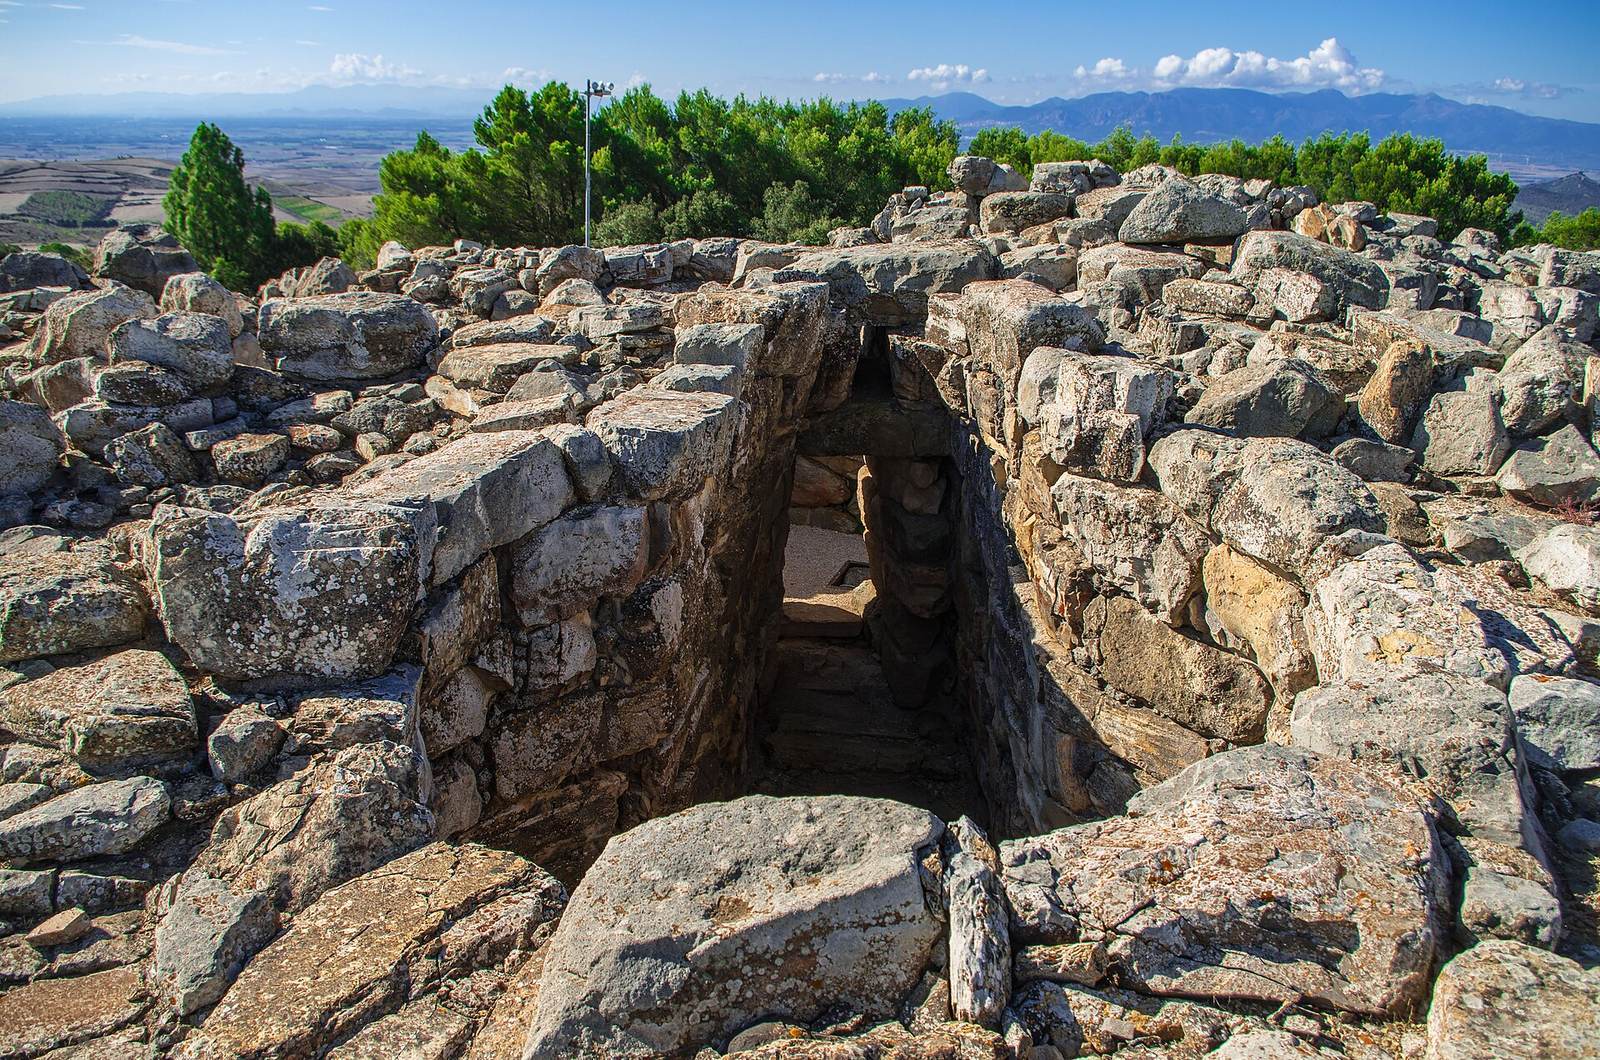
A fire damaged the complex, which was abandoned in the 8th century BCE. In the 5th or 4th century BCE, during the period of Carthaginian influence known as the Punic era, people returned and established a small sanctuary inside the buried nuraghe. By then, access was possible only from above. The central tower held offerings, and worship was associated with agricultural fertility and powers linked to the earth and underworld, in a cult compared with those of the Greek goddesses Demeter and Persephone.
During Roman times, worship developed into devotion to Sarda Ceres, a Romanized Sardinian harvest goddess. People continued to visit the site in this period. Pagan practices persisted into the early Middle Ages despite the spread of Christianity. Pope Gregory the Great, who held office from 590 to 604, urged local bishops to suppress them.
Excavation and interpretation
Excavations began in 1977 and continued for about 30 years. The work exposed unstable masonry, prompting emergency stabilization with cement mortar in some areas and repairs to supporting walls. The collapse of the hillside is considered a likely cause of the complex’s ancient structural instability. Studies of plant remains and wine-making evidence have helped clarify the site’s agricultural and ritual history.
Remains
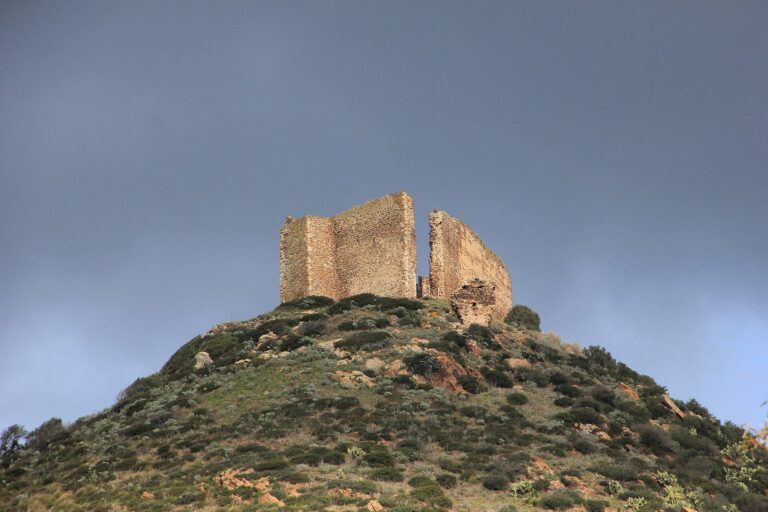
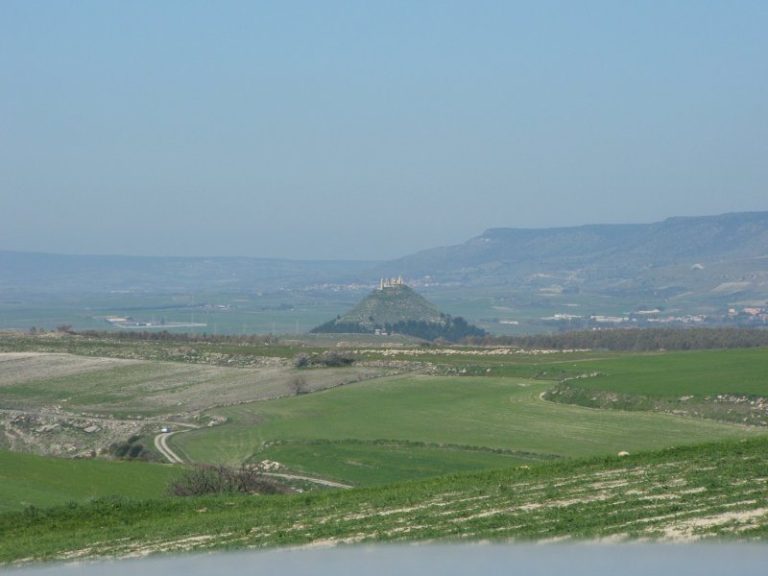
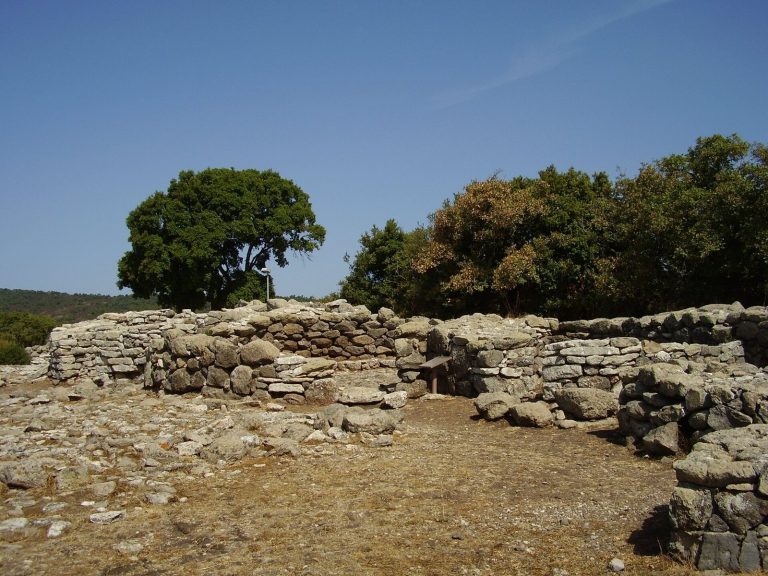
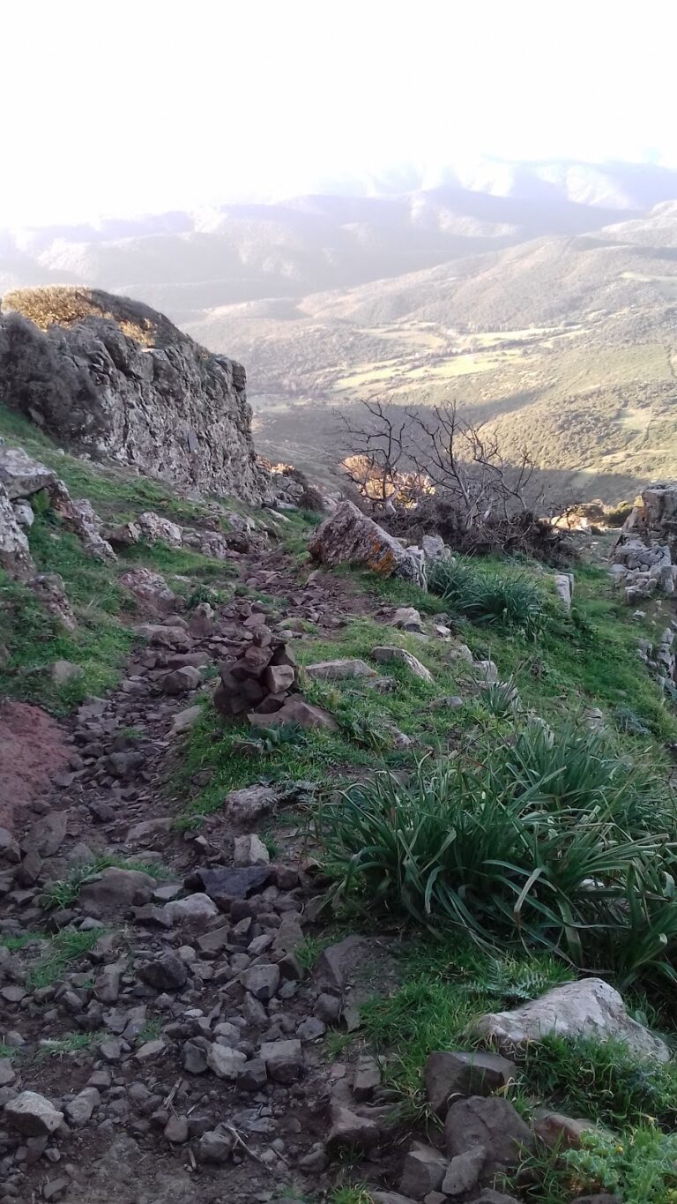
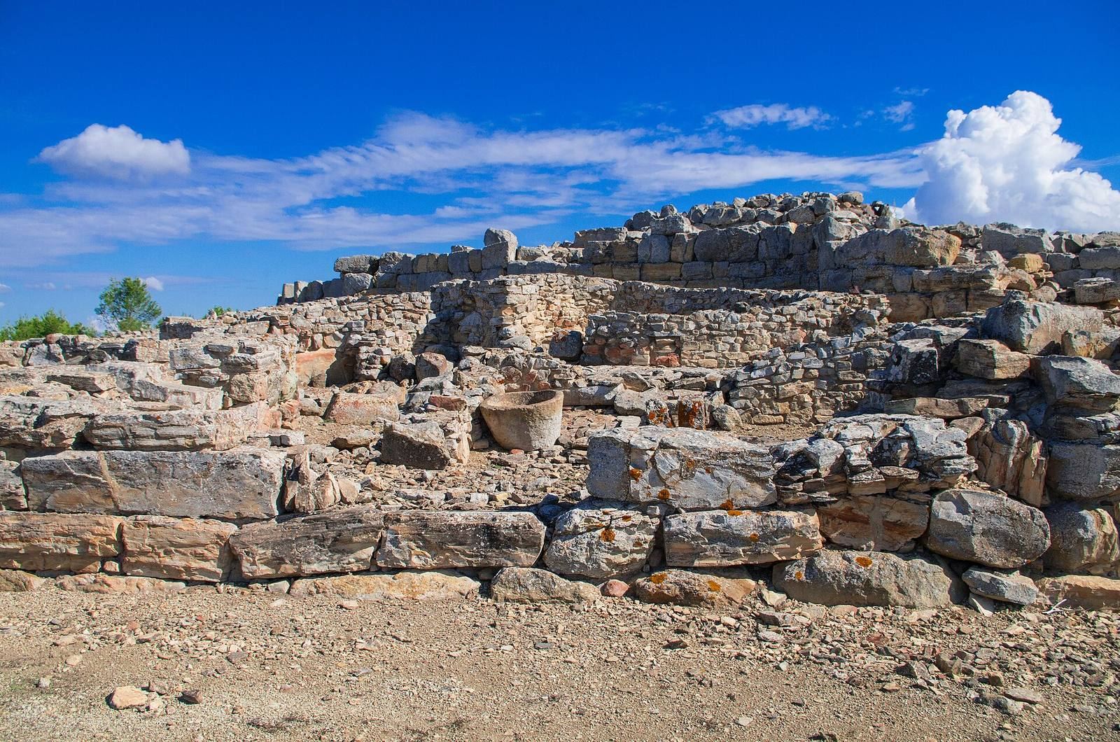
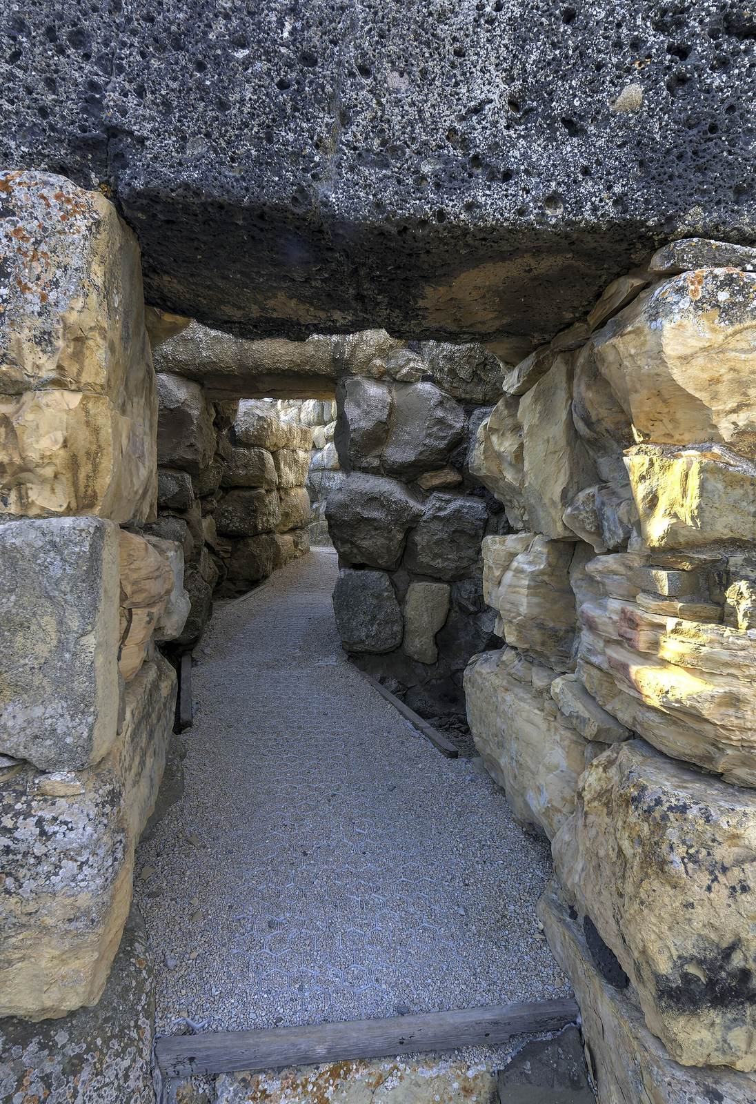
The complex occupies a cone-shaped hill or projecting spur west of Villanovaforru, at about 408–409 metres above sea level. Its remains cover roughly 5,000 square metres. On clear days, the Gulf of Cagliari and the Bay of Oristano can be seen from the summit. Large, unworked basalt or limestone blocks, laid without mortar, form the main structures. The settlement’s layout combines a central tower, surrounding defenses, and village buildings.
Tower complex and defenses
Central tower
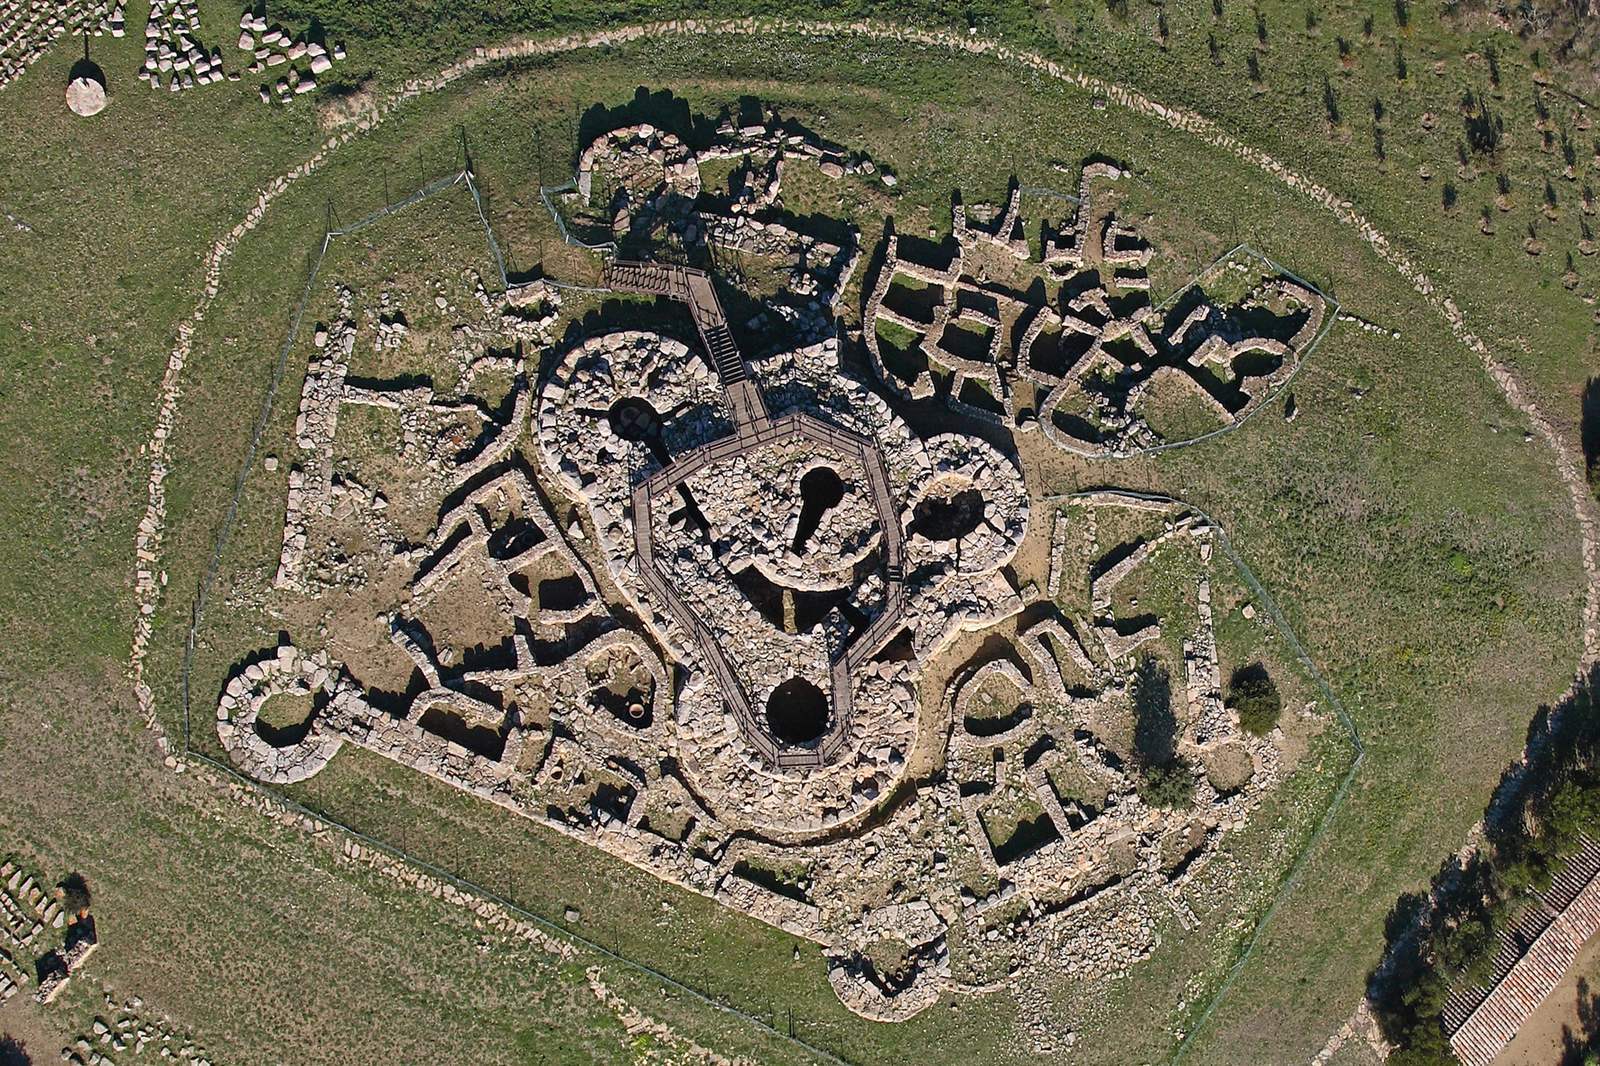
The central tower, originally estimated to have stood about 10 metres high, has a small circular chamber without niches. Its surviving masonry reaches no more than about 3 metres. The tower formed the core of the complex and was joined to the surrounding bastion.
Multi-towered bastion
Connecting passages linked the tower to a multi-towered bastion, which is described as three-lobed in its surviving form and four-lobed in its original arrangement. The complex included a rudimentary passage-like courtyard, where a well or cistern was located.
Outer wall and courtyard
An outer defensive wall encloses the complex in an elongated hexagonal plan. Towers stood at its corners, with an entrance on the southern side and circular chambers roofed with stones laid in narrowing courses. Within the enclosure, a broad courtyard lay among the foundations of houses, each arranged around its own courtyard.
Hill-supporting structure
A large stone structure supported the slope, with strong walls rising at least 12 metres. Part of the tower span running from east to northwest has been renovated.
Village and wine production
Houses and working areas
Village remains include hut foundations, workshops, and storage pits. The Central Court House was the settlement’s largest dwelling; its Iron Age assemblage, dated to the 10th–8th centuries BCE, remains in place. Some village buildings were set against earlier structures and incorporated smaller stones taken from them.
Stone grape press
A stone grape press was excavated in Hut Gamma in 1991. It survived the hut’s collapse, dated to around the 9th century BCE. Its sloping upper basin was used to crush grapes, while a lower vat collected the juice. The design and dimensions suggest a capacity of about 180–250 kilograms of grapes per batch, yielding approximately 90–125 litres of juice before fermentation, at an estimated 50 percent yield. The arrangement separated juice from skins quickly, consistent with making white or rosé wine. Chemical analysis found tartaric-acid residues on stone artifacts, confirming their use in wine production. Associated finds include carbonized grape seeds, specialized ceramic vessels, and swine bones.
Objects and preservation
Domestic and agricultural finds
Excavated material includes pottery, millstones, plant remains, metal tools, copper, bronze and iron objects, and small bronze figurines. Imported pottery in Cypriot or Mycenaean styles, along with bronze objects resembling Aegean examples, points to long-distance maritime connections. Four small molds known as pintaderas, used to stamp patterns including on bread, came from the site.
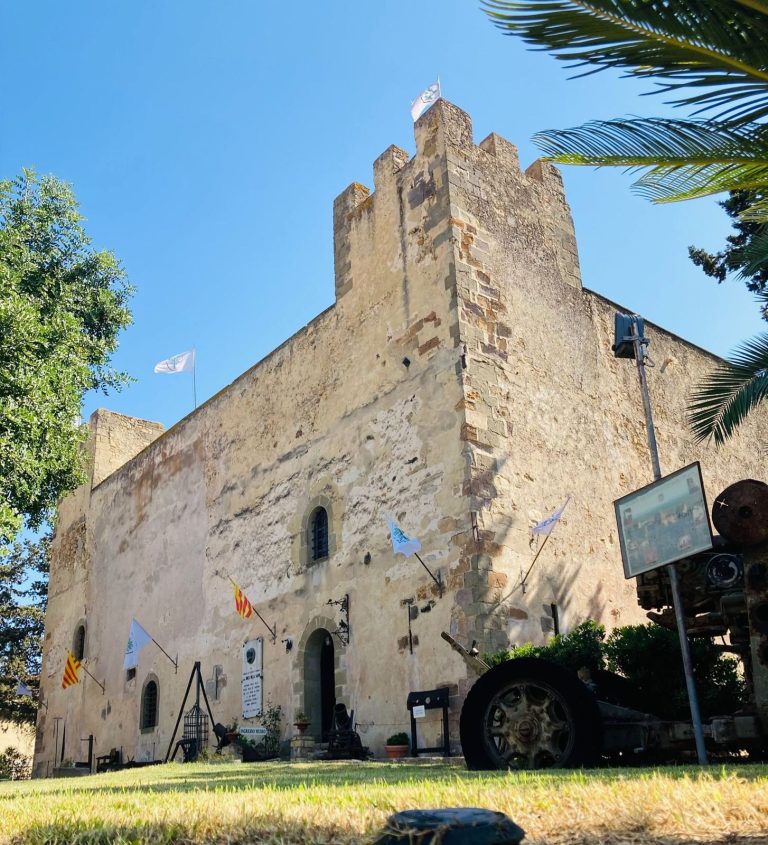
Finds from Genna Maria are displayed at the Genna Maria Archaeological Museum in Villanovaforru. The collection includes millstones, pintaderas, large jars for grain and legumes, and plant remains. The museum opened in 1982 as Sardinia’s first civic museum, in a 19th-century building that had originally served as a wheat bank.
Ritual and funerary objects
Objects associated with worship at the site include hundreds of coins and lamps, as well as gold, silver, and bronze items. The museum also displays funerary objects.
Stone condition
The masonry is vulnerable to cracking, flaking, detachment, and material loss. Wet–dry cycles, sudden temperature changes, biological growth, salt crystallization, and freezing and thawing contribute to decay.