Church of the Dormition, Dorohobuzh: A Renaissance Church in Ukraine
Site at a Glance
- Popularity
- Low
- Country
- Ukraine
- Primary era
- Early Modern
- Eras represented
- Medieval, Early Modern, Modern
- Civilizations
- Kievan Rus, Polish–Lithuanian Commonwealth
- Site type
- Religious
- Remains
- Church
On this page15 sections
History
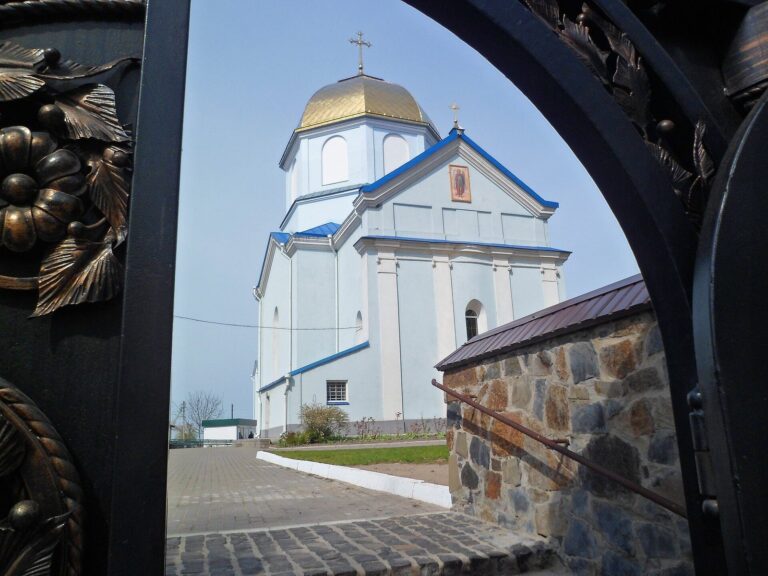
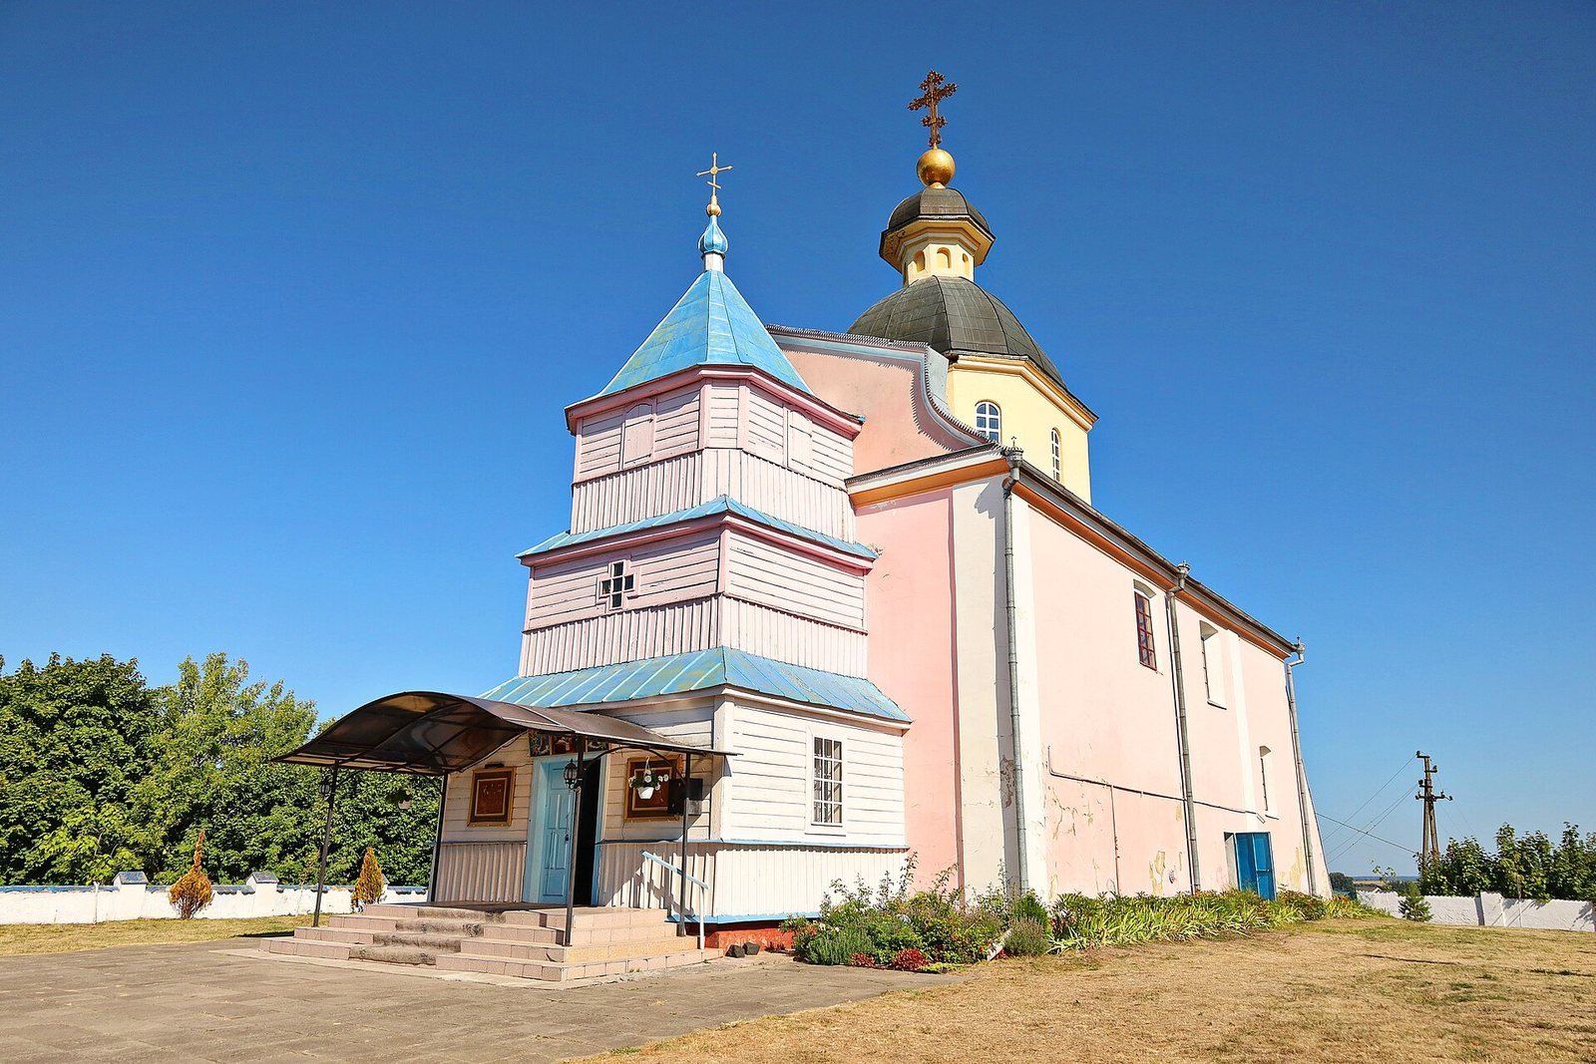
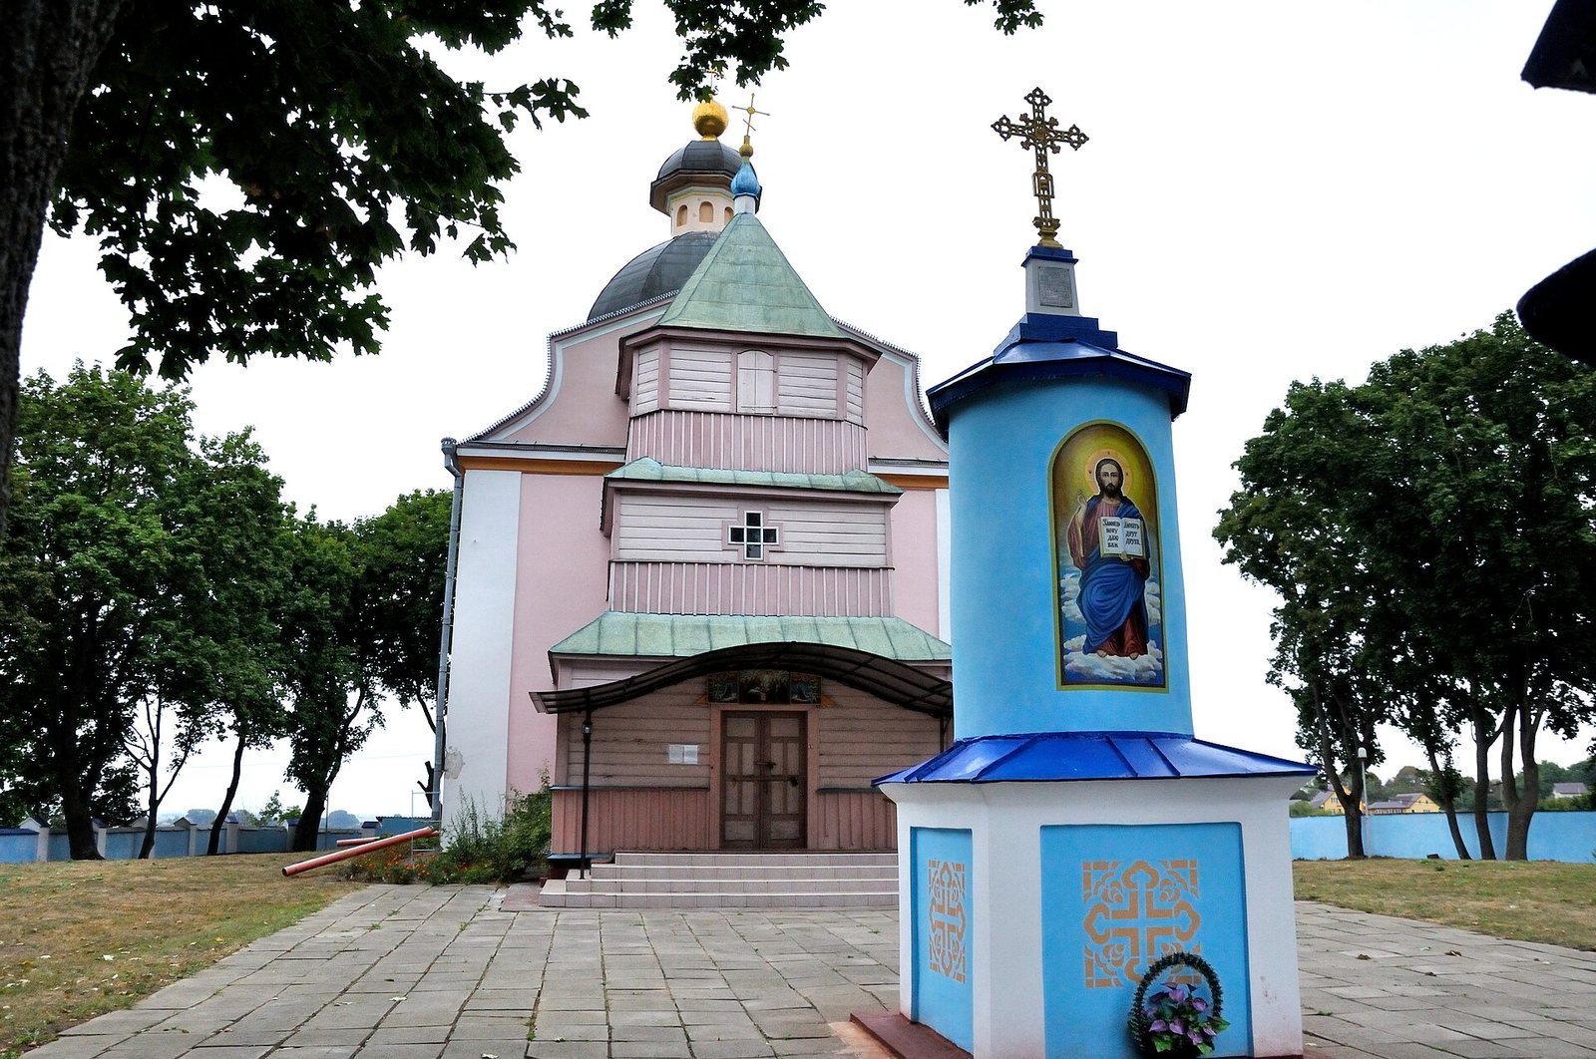
The Church of the Dormition in Dorohobuzh, Ukraine, is a Renaissance-style church substantially rebuilt or newly constructed on earlier foundations in either 1577 or 1582. It is considered the oldest surviving building in Rivne region. Dorohobuzh was first recorded in 1084, after Prince David Igorevich took the town, and a monastery and church may have been established there during the 11th century.
Medieval Dorohobuzh
In 1230, the town became part of the Lutsk principality. It later declined as its princes moved to Peresopnytsia. During the invasion of Eastern Europe by the Mongol forces of Batu Khan in 1241, the church may have been destroyed, or it may have been abandoned amid the devastation of towns. After the fall of the Galicia–Volhynia principality, Dorohobuzh became a village belonging to the Ostrogs in 1371.
Monastery, town rights, and rebuilding
On 20 December 1514, King Sigismund I of Poland and Lithuania granted Kostiantyn Ostrozkyi the right to establish a castle at Dorohobuzh and give the settlement town rights. The grant recognized Ostrozkyi’s victory at Orsha and included a monastery dedicated to the Virgin Mary. A 1545 record, by contrast, names a monastery of the Holy Savior, whose archimandrite, a senior monastic superior, held his position through a grant from Theodosius, Bishop of Lutsk.
In 1561, Archimandrite Nektary complained that the monastery had been attacked by people subject to Beata Kostelecka, widow of Ilya Ostrogski. Four years later, Archimandrite Timothy appeared in court as Dorohobuzh’s starosta, a local official. The monastery’s buildings hosted meetings to settle disputes in 1570, 1571, and 1581, and people from nearby settlements, including Rivne, came there for services.
The church was rebuilt on older foundations, or newly built over them, in either 1577 or 1582. The earlier date is associated with a record of the renewal of a miraculous icon of the Virgin. Kostiantyn Vasyl Ostrozkyi, then owner of Dorohobuzh, is credited with the rebuilding. In 1580 he granted the monastery the villages of Illin, Drozdov, and Monastyrne, along with income from tolls and mead brewing.
Estate disputes and religious change
Control of the town and monastery remained contested. In 1580, Kostiantyn Vasyl Ostrozkyi pledged Dorohobuzh and its estates for a three-year loan from his son Kostiantyn and his son’s wife, Oleksandra Tyszkiewicz. After the son’s death in 1588, Oleksandra leased the town to Krzysztof Lodzinski. The monastery’s archimandrite, Theophan Babatsky, sued Lodzinski in 1593 over attacks on monastery lands. Kostiantyn Vasyl recovered the monastery and its villages through court proceedings in 1594, then seized Dorohobuzh from Lodzinski by force in 1598.
After an estate division in 1603, Dorohobuzh passed to Alexander Ostrogski. Disputes over its possession followed his death, involving his widow Anna and their son Janusz. In 1619, a prince transferred the town and monastery to Havrylo Hoiskyi for three years in exchange for 30,000 zlotys, while keeping the right of patronage. Anna’s forces seized the town later that year amid her conflict with Janusz. In 1621, Alexander’s daughters divided the estate, and Dorohobuzh went to Katarzyna, wife of Tomasz Zamoyski. Hoiskyi’s heir Roman transferred the town and monastery to Tomasz as pledged property in 1625. By 1653, Dorohobuzh was held by a subject of Jan Zamoyski, son of Tomasz and Katarzyna.
The monastery’s affiliation changed from Orthodox to Uniate, meaning an Eastern Christian community in communion with Rome, probably during the tenure of Janusz or Anna Ostrozka. The Orthodox archimandrite Luka Serbin died in August 1617; a Uniate archimandrite, Jeremiah Lysiatytsky, appears in a record from 1622. Disputes in that decade often concerned estate income and land, including the monastery’s villages of Drozdov and Monastyrne. In 1644, Metropolitan Peter Mohyla described the monastery as an example of decline among Uniate houses; it then had one archimandrite and one novice. By 1659 it was identified as a Basilian monastery, belonging to an Eastern Christian order that follows the Rule of St. Basil.
Closure, repair, and renewed worship
The monastery continued operating into the early 19th century. After the Russian Empire prohibited the Basilian order, it closed and the church became a parish church. According to tradition, Basilians had extensively rebuilt the church in 1786 to give it the appearance of a Catholic church. In 1840, diocesan architect Mykhalovskyi inspected the building and designed repairs, including work to its damaged roof. The rebuilding, intended to remove traces of the Uniate period, was completed by 1853. Shingle roofing was replaced with sheet metal in 1875. In 1908, the remaining monastery buildings were dismantled, and their materials were reused for a fence and church repairs. Further repairs followed in 1936.
During the anti-religious campaign under Khrushchev, the congregation was deregistered in 1961 and the church was converted into a club. After the building returned to worshippers, restoration work aimed to reveal earlier elements and trace the old foundations. The church is now affiliated with the Orthodox Church of Ukraine and is protected as a Ukrainian architectural monument of national significance.
Remains
The church has a rectangular, single-nave plan and one dome. Its walls and foundations incorporate parts of an earlier church, whose west–east orientation differs from the later building’s north–south alignment.
Earlier and later church fabric
The earlier church
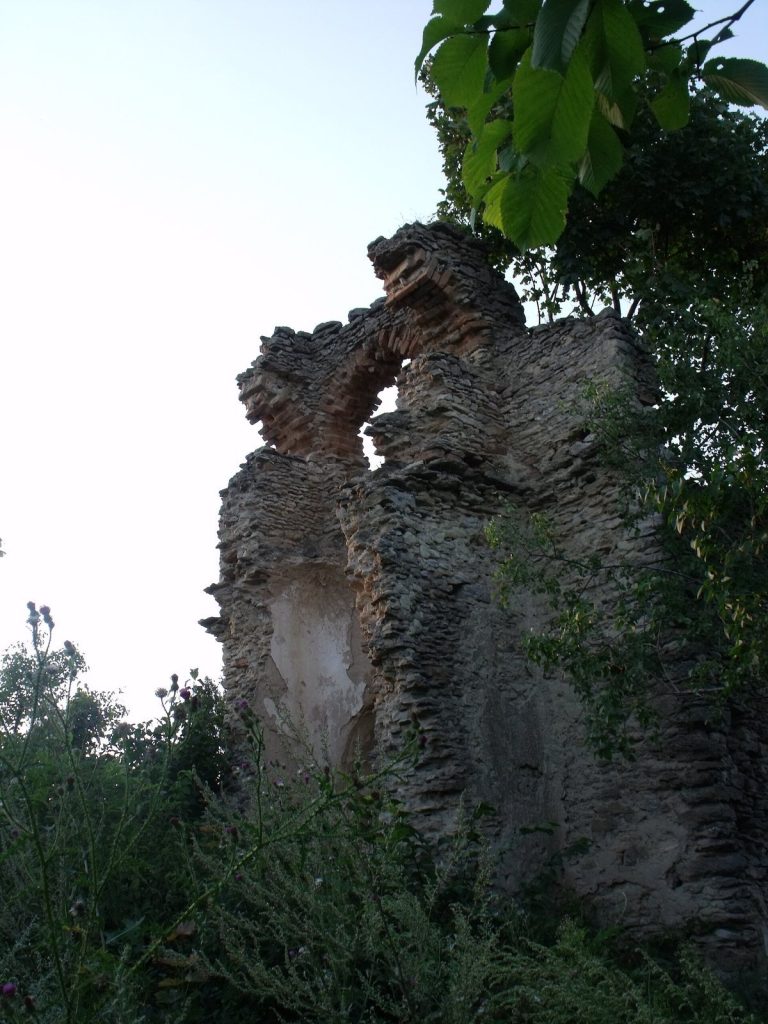
The earliest church appears to have had one apse, a projecting end at the altar, and four interior piers. It was aligned west to east. The later church was built across its footprint, using its foundations and some of its walls. The older church’s side walls became the later church’s facade and rear walls. The later building’s east wall stands farther east, beyond the earlier church’s rear wall and apse.
The later church
Fragments of Old Rus masonry, associated with the medieval East Slavic polity and culture of Kyivan Rus, survive within the brick walls. The masonry uses plinth bricks, broad, thin bricks used in medieval construction. The bricks measure 52.8 by 57.2 by 5.5 centimetres and are set in mortar containing crushed brick. Substantial sections survive in the walls, while the east wall preserves them in fragments.
Interior and sanctuary
Nave and dome
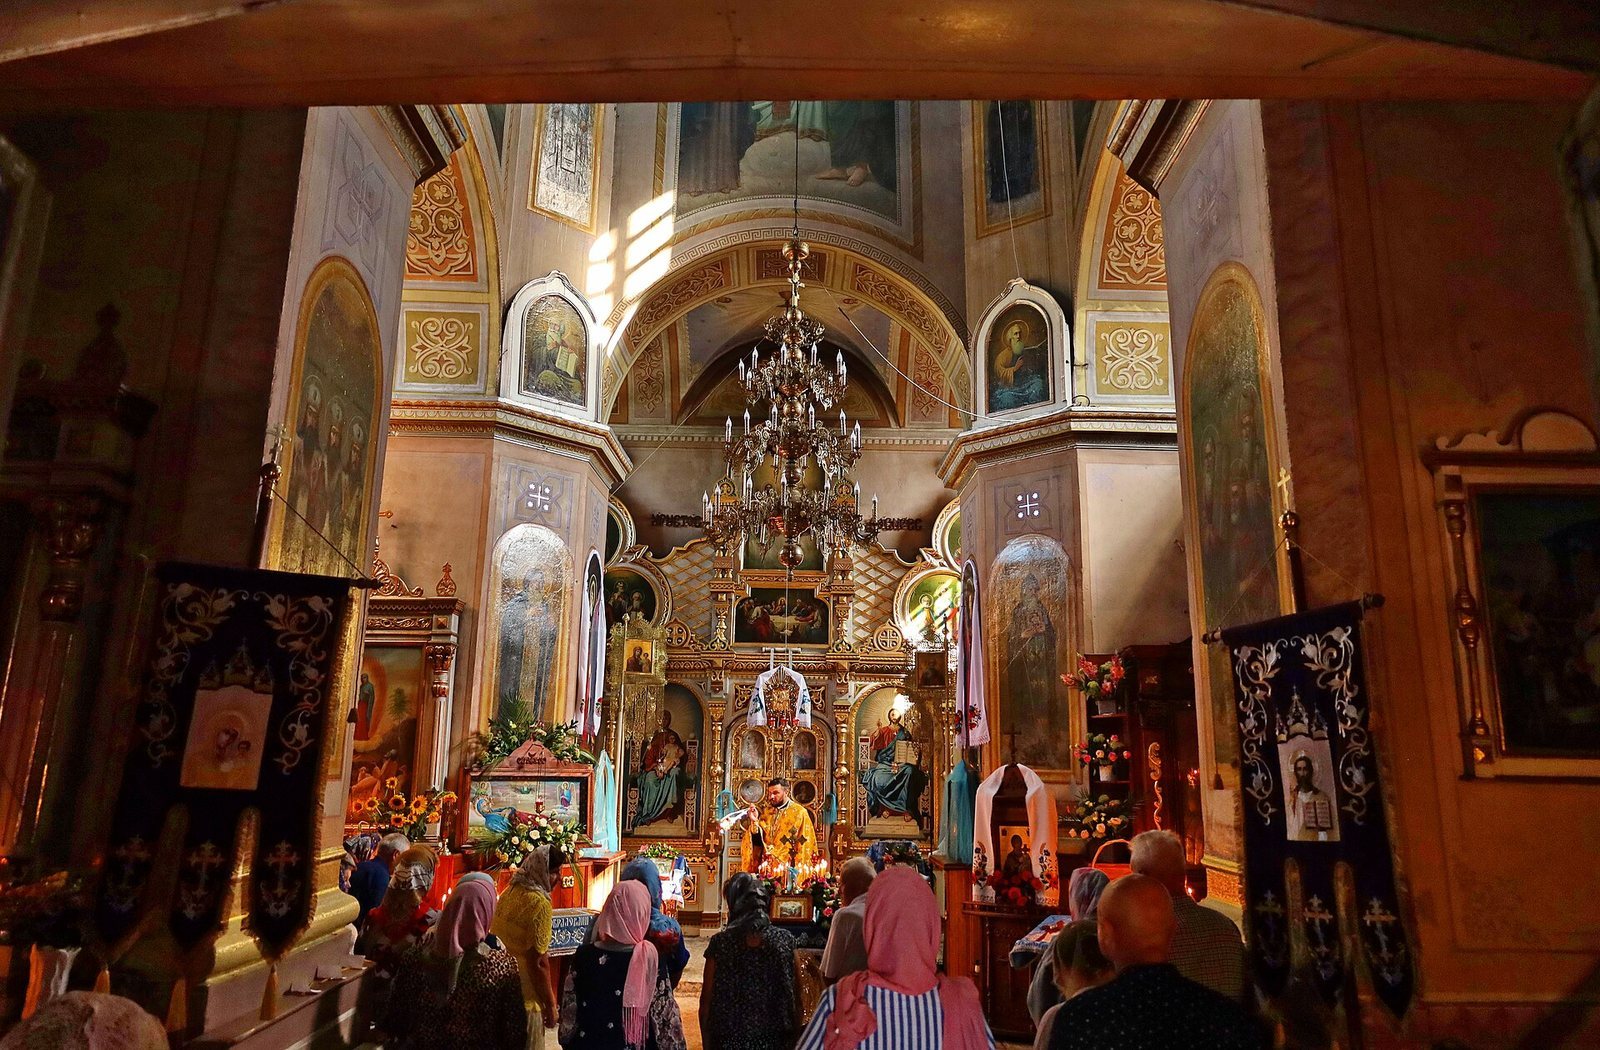
Four wall piers project into the nave by as much as one-third of its width, dividing it into three narrow rectangular spaces, including a particularly narrow central compartment. Their inward-sloping faces rise toward the drum, the structure that supports the dome. The piers carry arches and an octagonal drum, which supports the domical vault. The narrow entrance vestibule and the north part of the nave have cross-vaulted ceilings formed by intersecting arches.
Presbytery
A wider presbytery, the sanctuary area around the altar, extends beyond the footprint of the earlier church and is reinforced by two buttresses, projecting supports built against a wall. Three openings cut through the former north, or rear, wall connect the nave to the presbytery. They align with the adjoining gates in the iconostasis, the screen separating the sanctuary from the nave. The altar area has a semicircular vault.
Associated remains
Monastery buildings
Monastery buildings were once attached to two sides of the church. A wooden bell tower stands in front of the facade; it was attached there in 1950 and retained during restoration.
Icons
An icon of the Virgin taken from the church for restoration in 1984 was dated at the Lviv Restoration Center to the 13th to early 14th century. A Hodegetria icon, a type in which the Virgin indicates Christ as the way to salvation, was transferred to the Rivne Regional Museum of Local Lore, where it is identified as one of Ukraine’s oldest surviving icons.