Apodoulou: A Minoan Settlement in Crete
Site at a Glance
- Popularity
- Low
- Country
- Greece
- Primary era
- Bronze Age
- Eras represented
- Bronze Age
- Civilizations
- Minoan
- Site type
- City
On this page17 sections
History
Apodoulou is a Minoan settlement on the southern slope of Gournes hill in the Amari basin of Crete, Greece. The Minoans were a Bronze Age civilization centred on Crete, and this area was inhabited from the Late Neolithic, the later part of the New Stone Age, through the Late Minoan period. Construction probably began during Middle Minoan I, an early phase of Minoan chronology, over earlier Early Minoan buildings. The settlement was in use around 1950–1600 BC.
Early settlement and destruction
Changes to rooms, doorways and upper floors have led archaeologists to propose that the settlement’s function shifted at least twice during the Middle Minoan period. A destructive fire, probably preceded by an earthquake, brought one phase to an end. Storage-room walls had shifted, and ash lay in the collapsed debris. Comparisons of pottery place the fire with high probability at the end of Middle Minoan II, around 1700 BC.
Reoccupation and changing interpretations
Apodoulou appears to have remained occupied after the fire, unlike the palatial complex at Monastiraki, about nine kilometres to the northwest. Buildings from the Neopalatial period, the New Palace phase of Minoan development, were later in use at Apodoulou. Spyridon Marinatos described the building on Gournes hill as a villa. After excavating there in 1934, he dated its use to Middle Minoan III and its destruction to the beginning of Late Minoan IA. Work begun in 1985 confirmed that structures on the hilltop belonged to the Neopalatial period, but the suggestion that they formed a cult place remained tentative because the new finds were limited.
The settlement’s purpose has been interpreted in several ways. Its storage facilities have prompted the proposal that it served as an agricultural administrative centre. Marinatos suggested that the palace at Phaistos, a major Minoan palace centre, controlled Apodoulou and the Amari valley. Louis Godart proposed that much of the settlement’s olive oil was produced for export, including to Phaistos, where identical sealings, objects impressed to mark or secure goods, were found.
Discovery and excavations
A farmer found an inscribed fragment of a cylindrical soapstone vessel in 1933, bringing Apodoulou to Marinatos’s attention during his surveys of the Amari basin. A repeated sign in the inscription also appeared on inscriptions associated with libations, ritual liquid offerings, at Psychro Cave and the House of the Frescoes at Knossos. Marinatos therefore suggested that the text might be a religious formula.
Excavations resumed in 1942 during the German occupation of Crete in the Second World War. Ernst Kirsten led work for the German Archaeological Institute, with trial excavations at eleven points on Gournes hill’s southern slopes. The team found structures from at least two Minoan periods, and the excavated areas were later covered with earth.
Louis Godart and Giannis Tzedakis began further excavations in 1985, first re-examining the chronology and function of the hilltop buildings explored by Marinatos. From 1986, work focused on the southern part of the hill.
Remains
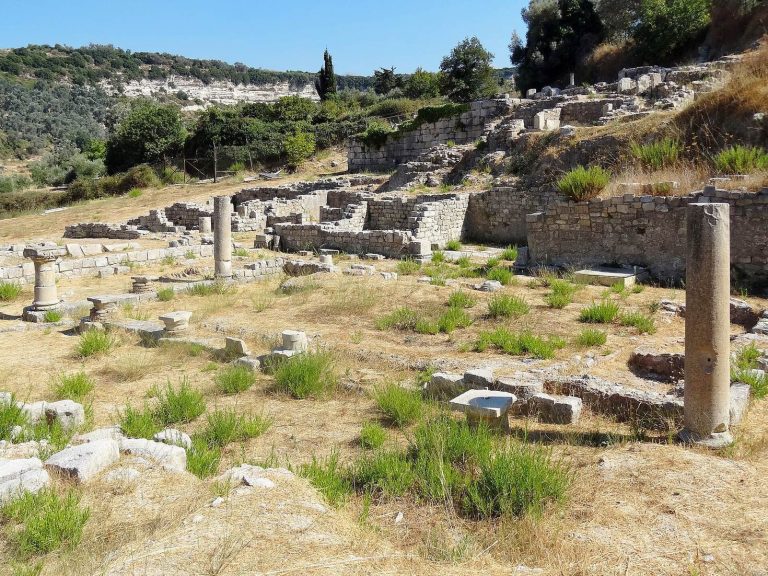
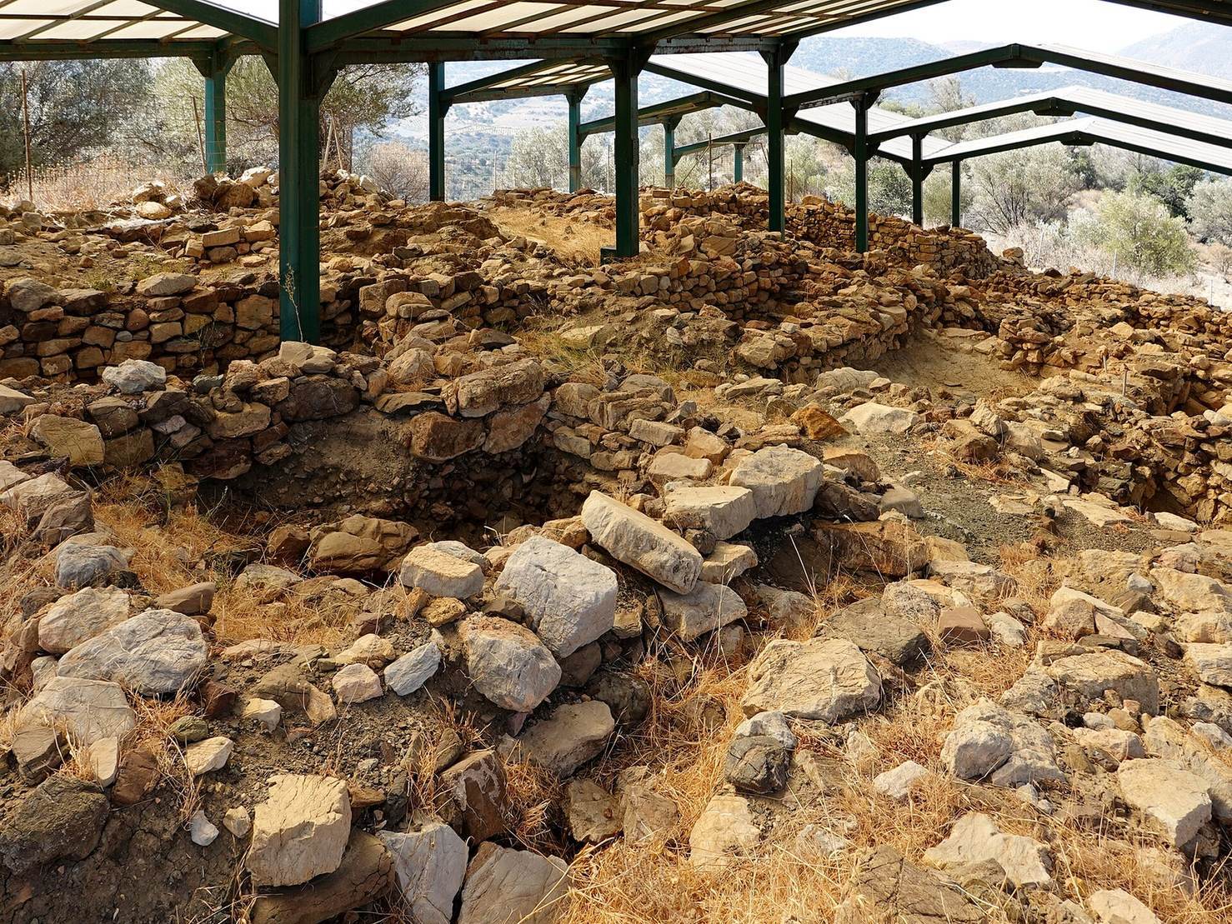
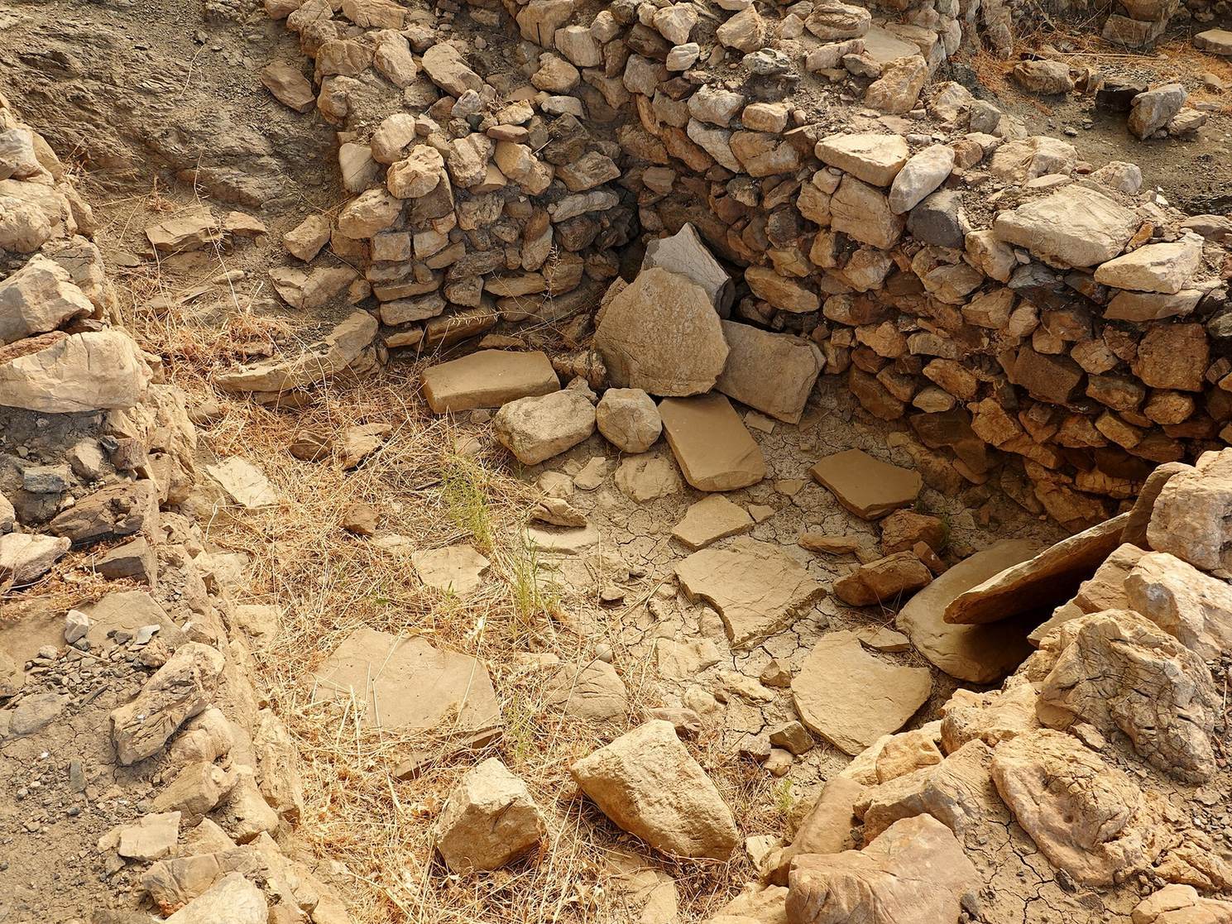
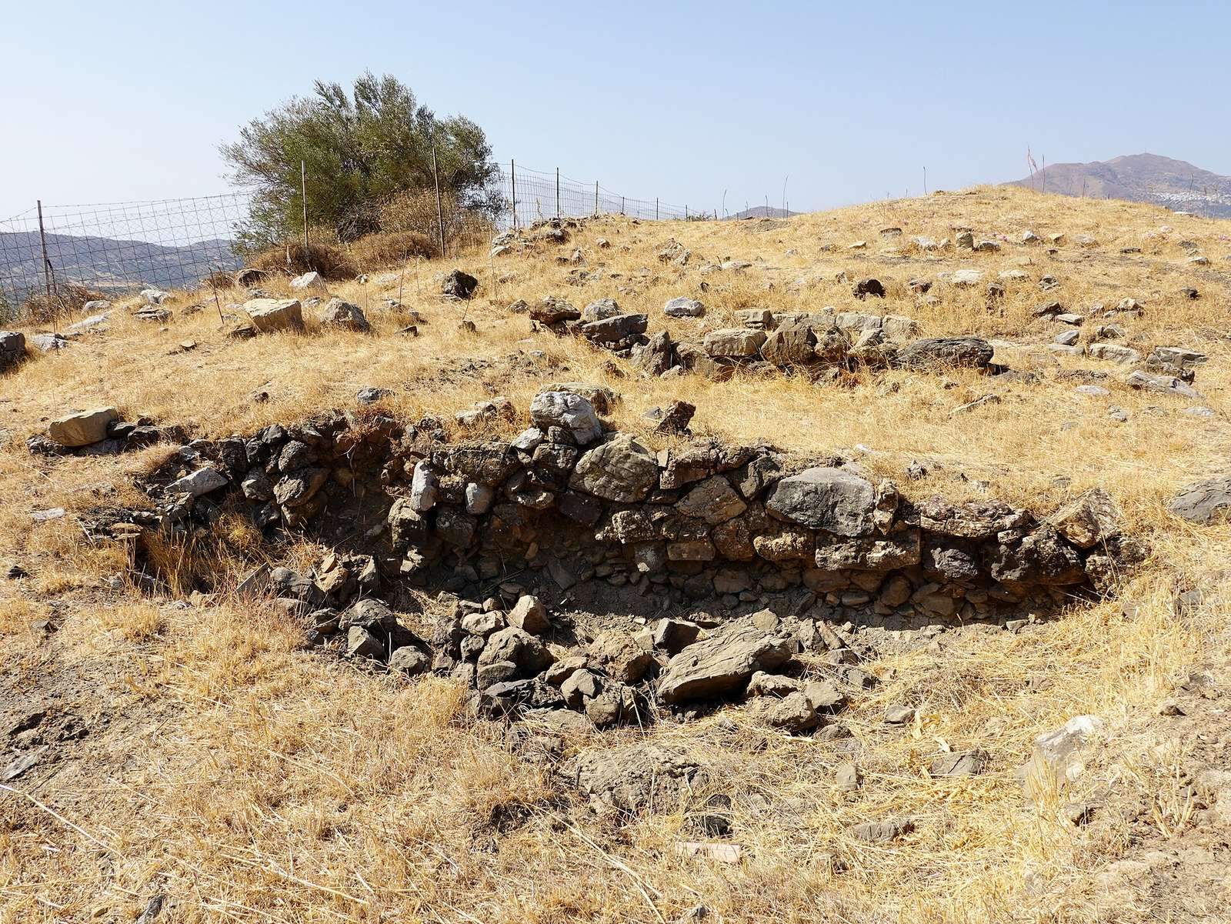
The settlement follows the contours of Gournes hill. Its buildings and floors were made with irregular, unworked stones gathered locally, while walls from earlier buildings were reused as fill for terraces. Most houses stood apart from one another across narrow lanes; Buildings Alpha and Delta adjoined and shared a frontage facing northwest along a paved street.
Setting and settlement plan
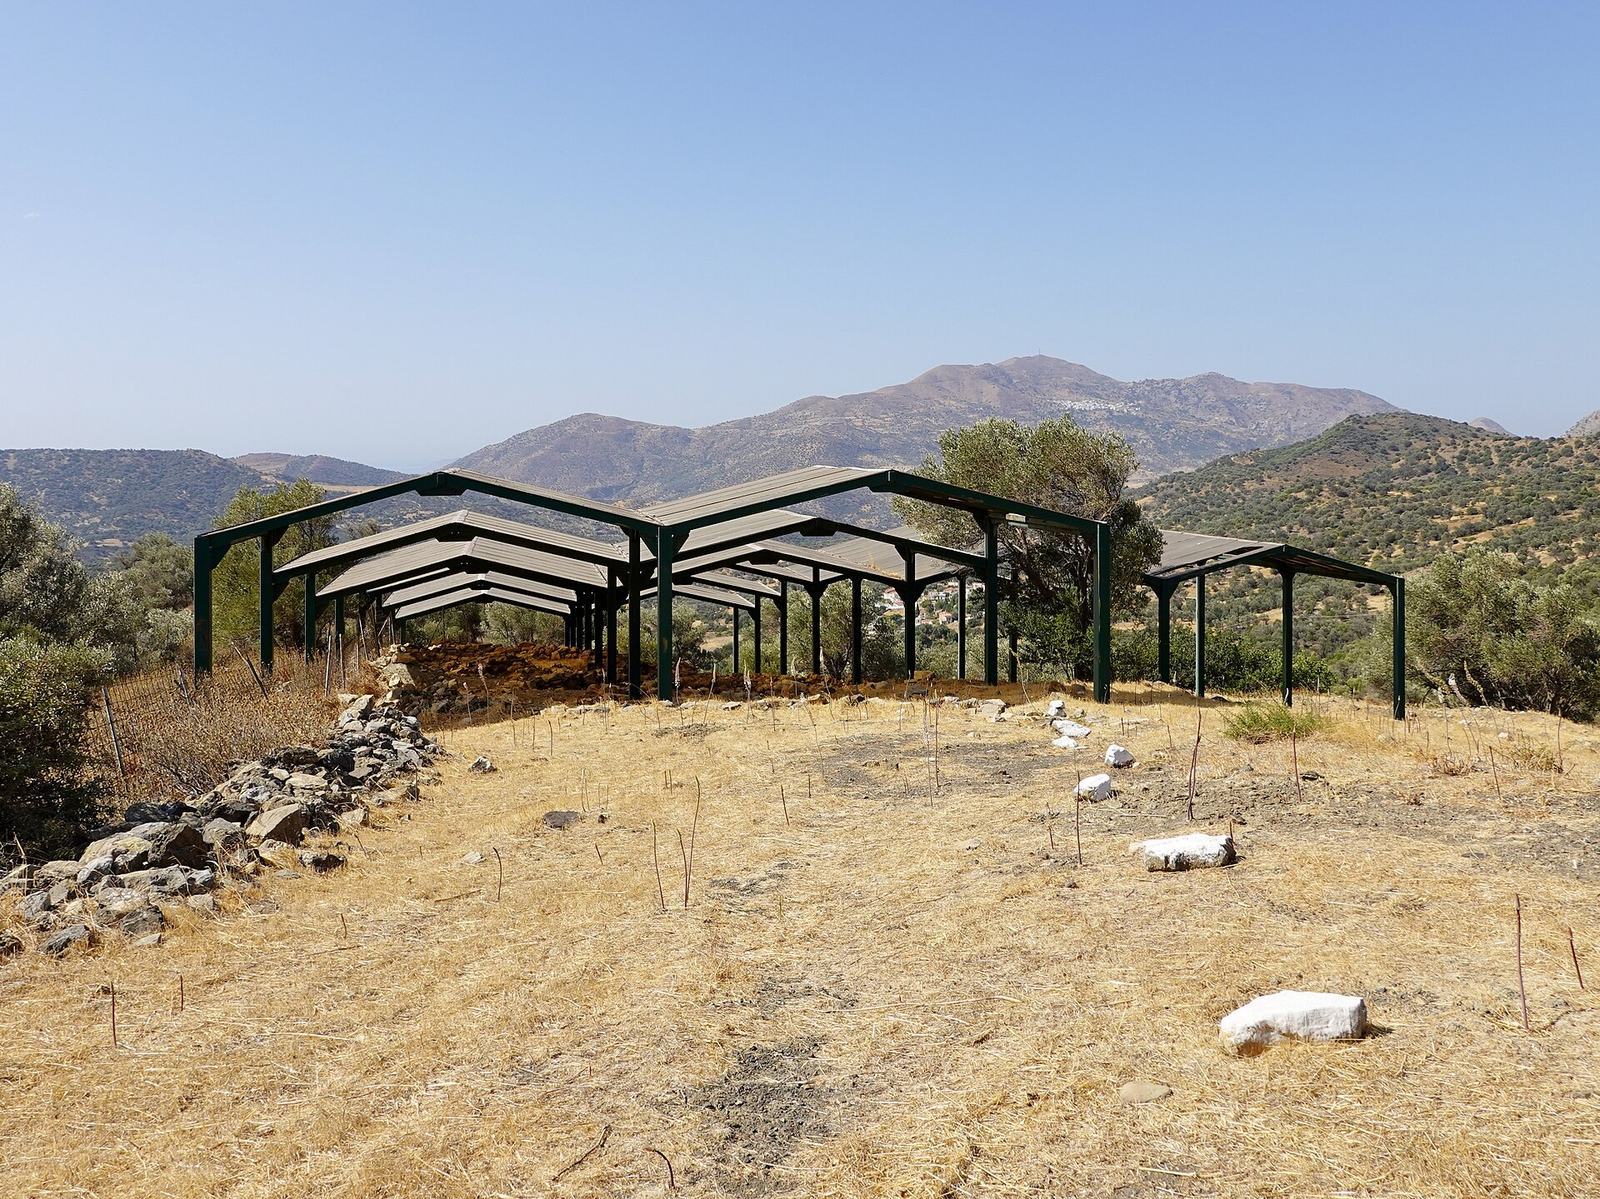
The site lies northwest of the modern village of Apodoulou, between Kastelos to the east and Korfi to the west. The fertile, hilly Amari basin runs northwest to southeast between the Psiloritis range and Kedros. The Platy River flows south about 2.5 kilometres west of the excavation area. By 1998, excavations had covered about 625 square metres at roughly 30 locations, divided into five building complexes.
Short stretches of a boundary wall have been found on the settlement’s northeastern and southern sides. Its main entrance crossed the wall between the Delta and Zeta blocks over a large stone threshold. The southern wall of Building Digamma formed the entrance’s northern side.
Building complexes
Building Alpha
Alpha, the only fully excavated building, covered about 220 square metres and contained 16 rooms. It was the largest excavated house and may have had an internal courtyard, tentatively identified as Room 3. Two entrances on its north side served the ground and upper floors. A stair area in Room 9 and a double compartment east of the building, intended for stair treads, also point to an upper storey. The house may have had living quarters above and shops or workshops on a lower floor or in a basement. Some doorways were blocked in a later phase, perhaps reflecting a change of use.
Rooms 6, 7, 8, 21 and 32 had no internal passageways and appear to have been entered from above, perhaps by ladders or wooden pegs set into the walls. Room 3 measured about 28 square metres and was partly paved. It held 16 large storage jars, or pithoi, some set on a built platform against its southeast wall. Vessels, grindstones and pestles were also found there, along with areas of red coating. Calculations based on the pithoi and other containers suggest that Alpha could hold about 3,000 litres of olive oil for storage and preservation, far more than the local population needed.
Room 9 probably served as both a stairwell and a service room. It contained 116 pottery vessels that had stood on wooden shelves. Some held traces of olive oil and meat from goats, sheep and pigs, as well as substances of the kind used in ancient Egyptian beer brewing. Room 8, probably a workshop, contained numerous stone tools and mortars, together with animal horns. Rooms 2 and 4 were used for food storage and held large pithoi and other vessels.
Objects that had fallen from an upper room above Room 4 included two hard-clay potter’s wheels, fragments of a rhyton, a vessel used for pouring, a small stone seal and stone slabs from the upper floor. In Room 4, stones arranged in a semicircle bordered a hollow cut into the bedrock, with a small channel beneath them. A bronze pin found nearby may have been used to open the channel. The room also contained a hearth and a tripod cooking pot. Room 11 held assorted vessels. Its adjoining Room 12 had two levels linked by six steps to accommodate the sloping bedrock; charcoal fragments point to a wooden platform there. Room 32 contained mortars and a loom weight.
Building Beta
Partly excavated Beta lay northeast of Alpha. Four rooms, numbered 14, 15, 20 and 20b, were exposed. Fragments of large vessels in the upper collapse debris suggest that Beta had an upper storey. Finds included conical cups, pieces of stone vessels, a bronze grater and a mould for making bronze swords. Room 15 may have served as both a storeroom and workshop; it contained a pithos and a small bronze tool.
Building Gamma
Gamma, also only partly excavated, stood east of Alpha and south of Beta. Its exposed Room 22 appears to have been a kitchen. A hearth filled with charcoal and bones held two tripod pots in place; a conical cup and another tripod pot were also found. Analysis of pottery fragments identified traces of plants, fruits and leafy vegetables.
Building Delta
Delta covered about 120 square metres and adjoined the older Alpha building. Its rooms included 19, 27, 28, 34, 40, 41 and 51. Rooms 19, 27, 28, 34 and 40 were unconnected, while Rooms 41 and 51 were linked by a passage that was later blocked. Some rooms may have been cellars reached from above. Steps in Room 51 led to an upper floor, possibly accessible from the path east of the building. Access to Delta itself may have been through an unexcavated part of its east wall.
In Room 51, a platform was built directly on bedrock, perhaps because levelling the rock was difficult. It may have supported stored vessels, while nearby graters and grindstones have prompted the alternative suggestion that the room was a workshop. Room 28 contained a stone bench and stone fragments, some worked, leading to the proposal that it was used by a stonemason.
Building Digamma
Digamma covered about 62 square metres and contained six rooms: 36, 37, 38a, 38b, 46 and 47. Passages bordered it on three sides. A lane and the settlement’s perimeter wall ran along its western side. At least two phases of use are indicated by newer walls built over older ones and by blocked doorways. At first, all rooms on the eastern side opened onto a lane. Later, all but the doorway to Room 46 were blocked. Room 46 lay below lane level and was reached by three steps; Room 38 may have had an entrance from the west. Room 37 had two levels joined by two steps, with a hearth on the lower one. Finds included the base of a small animal-shaped bone figure, a pithos fragment and a seal mould with a geometric design from the Old Palace, or Protopalatial, phase.
Additional hilltop structure
An unexcavated building on the southeastern side of Gournes has construction techniques provisionally linked to the hilltop villa.
Inscriptions and other finds
Inscribed objects
Apodoulou’s finds include inscriptions in Linear A, a Minoan writing system that remains undeciphered. A soapstone cup carried a two-line text of nine signs; the first sign in the upper line and the second in the lower line are poorly attested. Other inscriptions occur on a basin, fragments of a cylindrical stone vessel, a two-part stone table used for liquid offerings and the lid of a stone vase found in 1942.
Pottery and metal objects
Other finds include pottery fragments, among them part of a bull-head rhyton, numerous pithoi, and small double-headed axes made of gold and bronze.
Circular tomb
A Late Minoan circular tomb with a beehive-like vaulted form is associated with Apodoulou. Four stone coffins from the tomb are exhibited at the Archaeological Museum of Rethymno.