St. John the Baptist Church in Yaroslavl: A Seventeenth-Century Russian Orthodox Church
Site at a Glance
- Popularity
- High
- Country
- Russia
- Primary era
- Early Modern
- Eras represented
- Early Modern, Modern
- Civilizations
- Russian
- Site type
- Religious
- Remains
- Church
On this page15 sections
History
St. John the Baptist Church in Yaroslavl, Russia, is a Russian Orthodox church in the city’s Tolchkovo district, built from 1671 to 1687. Its design and decoration belong to the seventeenth-century Yaroslavl school, a regional tradition of Russian church architecture and art. The church was conceived to exceed other parish churches in Yaroslavl in scale and ornament, and became a major work of that tradition.
Early churches on the site
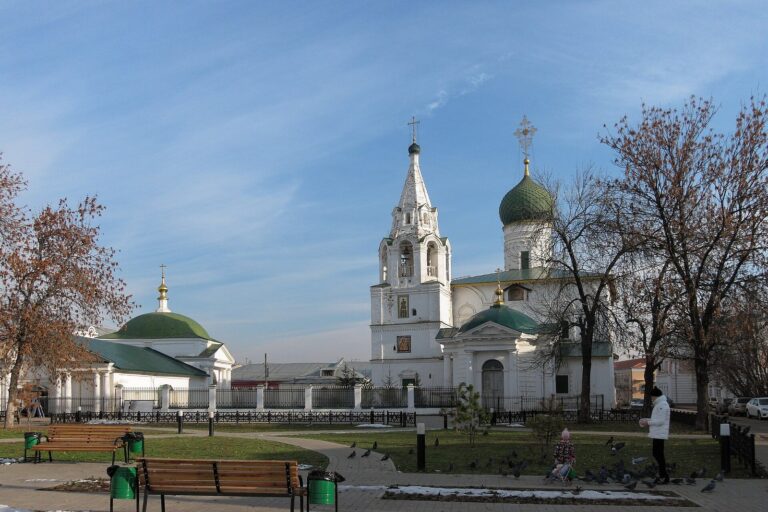
The church’s beginnings are placed no later than the sixteenth century, although the parish, a local congregation and its church district, first appears in a record from 1644. That year, Metropolitan Varlaam of Rostov, a high-ranking bishop overseeing a church province, authorized the priest Konon to build a church dedicated to John the Baptist. A local tradition says an Ascension convent had previously occupied the site before a detachment of Polish forces destroyed it in 1609.
In 1658, Tsar Alexei Mikhailovich approved construction of a heated stone church with a refectory, or communal dining hall. The project was postponed as builders worked to rebuild Yaroslavl after a major fire that year. In 1659, another fire consumed the wooden church and its refectory after the Easter service. People attributed the blaze either to divine will or to negligence by church attendants. A temporary wooden church followed, and by 1665 a heated, single-domed stone church dedicated to the Ascension had been completed, with a chapel for the Kazan Icon, a devotional image of the Mother of God.
Construction and decoration of the present church
Work on the present church began in 1671, with permission from Metropolitan Jonah Sysoevich. Parishioners raised about 3,000 rubles under the leadership of the priest Abrosim and the deacon Rodion, a cleric who assists a priest in worship. Two brickworks were set up, one in Tolchkovo and another in Korovnitskaya Sloboda. After sixteen years of construction, the church was consecrated to John the Baptist in 1687, and icons and furnishings were brought from the earlier wooden church.
Local Yaroslavl craftspeople carried out much of the building and decoration. Rodion organized contracts and work, kept the accounts, and served at the church under three priests from the 1660s until his death in 1710, aged 83. The main murals were painted in 1694 and 1695, with further painting in the chapels and galleries afterward. Dmitry Plekhanov and Fyodor Ignatyev were leading painters. A six-tier iconostasis, the icon-bearing screen separating the sanctuary from the main church, was completed in 1701 and is probably the work of Stepan Grigoryev Vorona and his associates.
Parish life and later building work
A bell tower was added around the turn of the seventeenth and eighteenth centuries. In the mid-eighteenth century, nine bells were cast for it. Their weights were 443, 200, 97, 52, 27, 26, 10, 9, and 3 poods, a traditional Russian unit of weight of about 16.4 kilograms. A clock was installed in the tower during the eighteenth century. A stone enclosure was built around the church in the late seventeenth century, and the riverbank was strengthened with a rubble-stone embankment to protect it from erosion by the Kotorosl. The deteriorating enclosure was rebuilt in 1876.
In 1859, the Yaroslavl merchant Fyodor Ivanovich Krasheninnikov paid to gild the domes and crosses of the summer and winter churches. A major restoration began in 1902 with state support and was completed in 1906; the church was reconsecrated on August 24 that year. The work included repairs to the building, renewal of painted decoration, and changes to the floors and entrances. In 1911, painter and writer Nikolai Roerich criticized the restoration’s quality.
The parish had 519 residents in 86 households in the late eighteenth century and 468 parishioners in the early twentieth. It opened a girls’ school in 1885, followed in the 1890s by a public reading room, shelters for girls and boys, a nursery, and a free dining hall.
Soviet closure and industrial use
Soviet authorities seized more than 30,000 rubles belonging to the parish in 1918. In 1922, nearly all valuable church property, including precious-metal vessels and icon covers, was confiscated for the state; museum staff saved a small portion. The bells were taken down in 1929 and sent to be melted. That year, the Ascension Church was transferred from the parish and turned into a factory canteen, and the factory took over much of the complex’s grounds in 1930.
The church closed in 1931. Officials argued that services harmed some factory workers and that a religious building was incompatible with the adjacent industrial plant. The Yaroslavl Museum initially took responsibility for the church, but the factory incorporated it into its grounds in 1936. The building was used to store grain, dyes, acid, and carbide, while a forge operated in the bell tower. In 1937, the city ordered the factory to separate the deteriorating church from its premises; the separation was completed only in 1951.
By 1951, much of the mural painting was lost or badly damaged. Water entered through the partly ruined roof, the altar was moldy, and damp and bird droppings damaged scattered icons. The Ascension Church was demolished in the early 1950s. Groundwater erosion had caused the bell tower to lean by more than 1.5 metres; it was straightened in 1958.
Museum care and the present
The church passed to the Yaroslavl-Rostov Museum-Reserve in 1959. During dome repairs, its roof was removed, leaving the building uncovered for several years. In early spring 1964, a replacement roof was laid over snow on the vaults. Meltwater then destroyed many painted scenes, including the celebrated “Sophia of Yaroslavl.” Factory workshops built nearby in the 1960s and 1970s, along with the effects of the chemical industry, contributed to brick deterioration and mold on the murals. Museum staff partly restored gallery paintings in the early 1970s, and icons remaining after thefts were placed in museum storage.
Conservation and restoration of the monumental paintings continued in the 1990s and 2000s. The church now forms part of the Yaroslavl Museum-Reserve and functions as a museum, with occasional prayer services. It is a federally significant cultural heritage site in Russia.
Remains
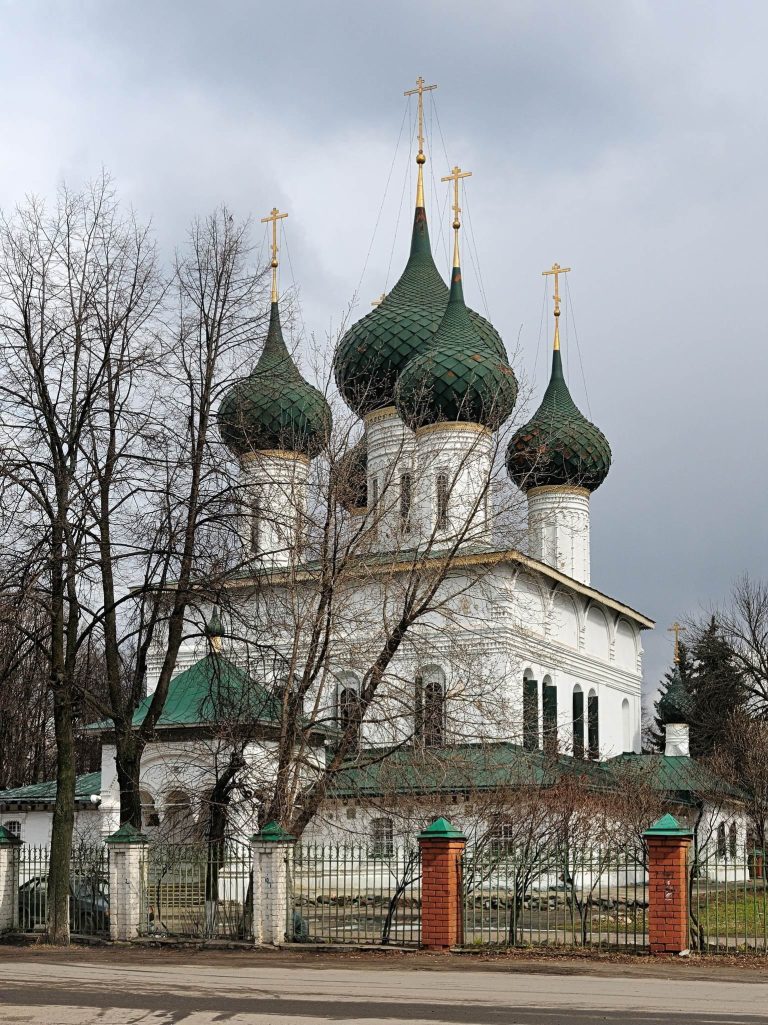
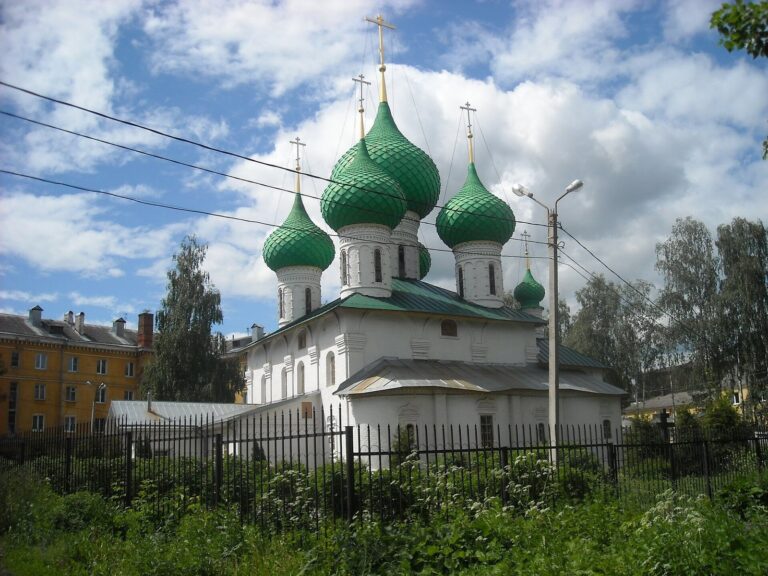
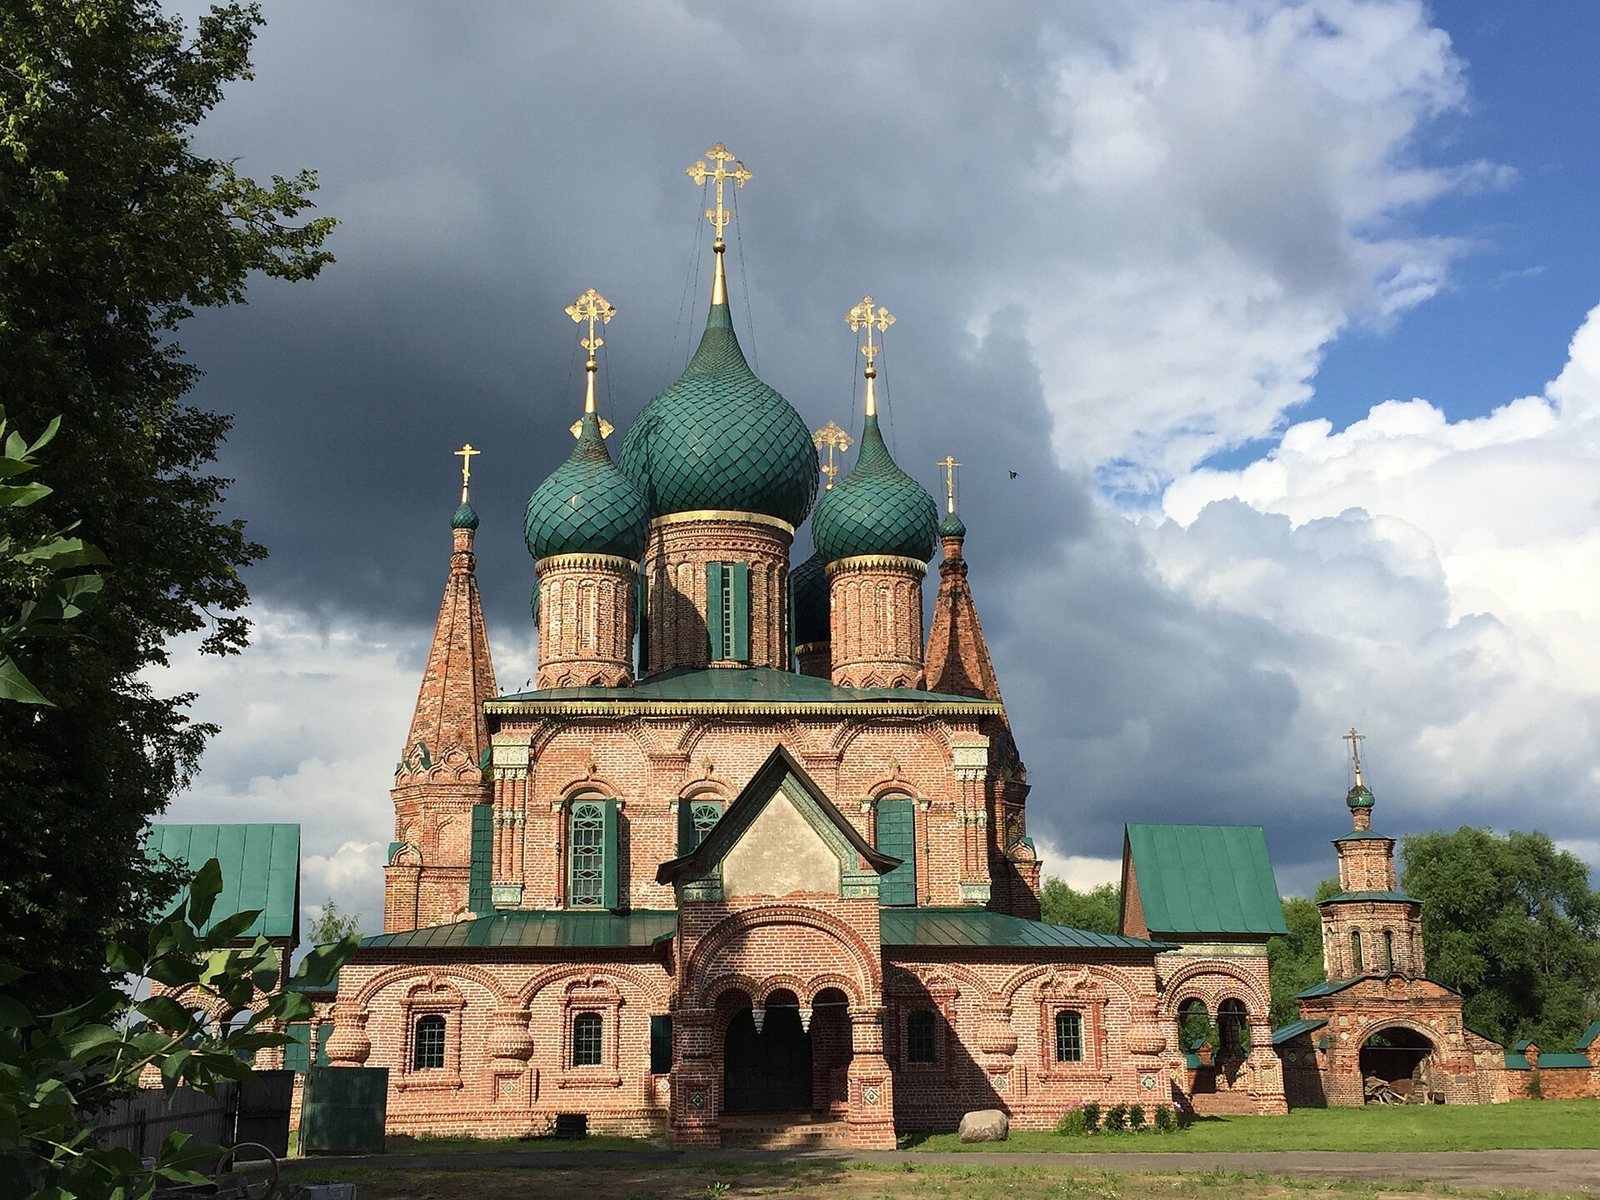
The surviving complex stands on the right bank of the Kotorosl River and is surrounded on three sides by the grounds of the Russian Paints factory. Its central feature is a brick church with a broad covered gallery on three sides; a separate bell tower stands some distance away. The church is described as the only fifteen-domed church in Russia.
Church plan and chapels
Main church
The main church has a cubic plan raised on a high basement and ends in three low altar apses, projecting spaces at the altar end. Four square piers support its vaults: two stand inside the church, while two are behind the altar wall and concealed by the iconostasis. Five domes rise on elongated drums, the structures beneath the domes that contain windows. The central dome was changed in 1794; its form resembles a large bowl with a toothed edge, topped by a shaped cover, a small cupola, and an openwork cross. The domes were gilded.
Galleries, chapels, and porches
The covered gallery wraps around the main church on three sides. Its western arm is wider than the side arms because it adjoins the principal entrance. At either end, the gallery meets a tower-like chapel as tall as the main church. These chapels are dedicated to Saints Gurias and Barsanuphius and to the Three Holy Hierarchs, the bishops and theologians Basil the Great, Gregory the Theologian, and John Chrysostom. Elaborate arches, carried on columns with multicolored balusters and shaped ornaments, form the entrances from the gallery into the chapels.
Each chapel has a group of five smaller domes, bringing the church’s total to fifteen. The side domes are onion-shaped. Pointed porches with double-pitched roofs stand before the entrances, with the main porch larger than those at the sides.
Brickwork and painted decoration
Façades and portals
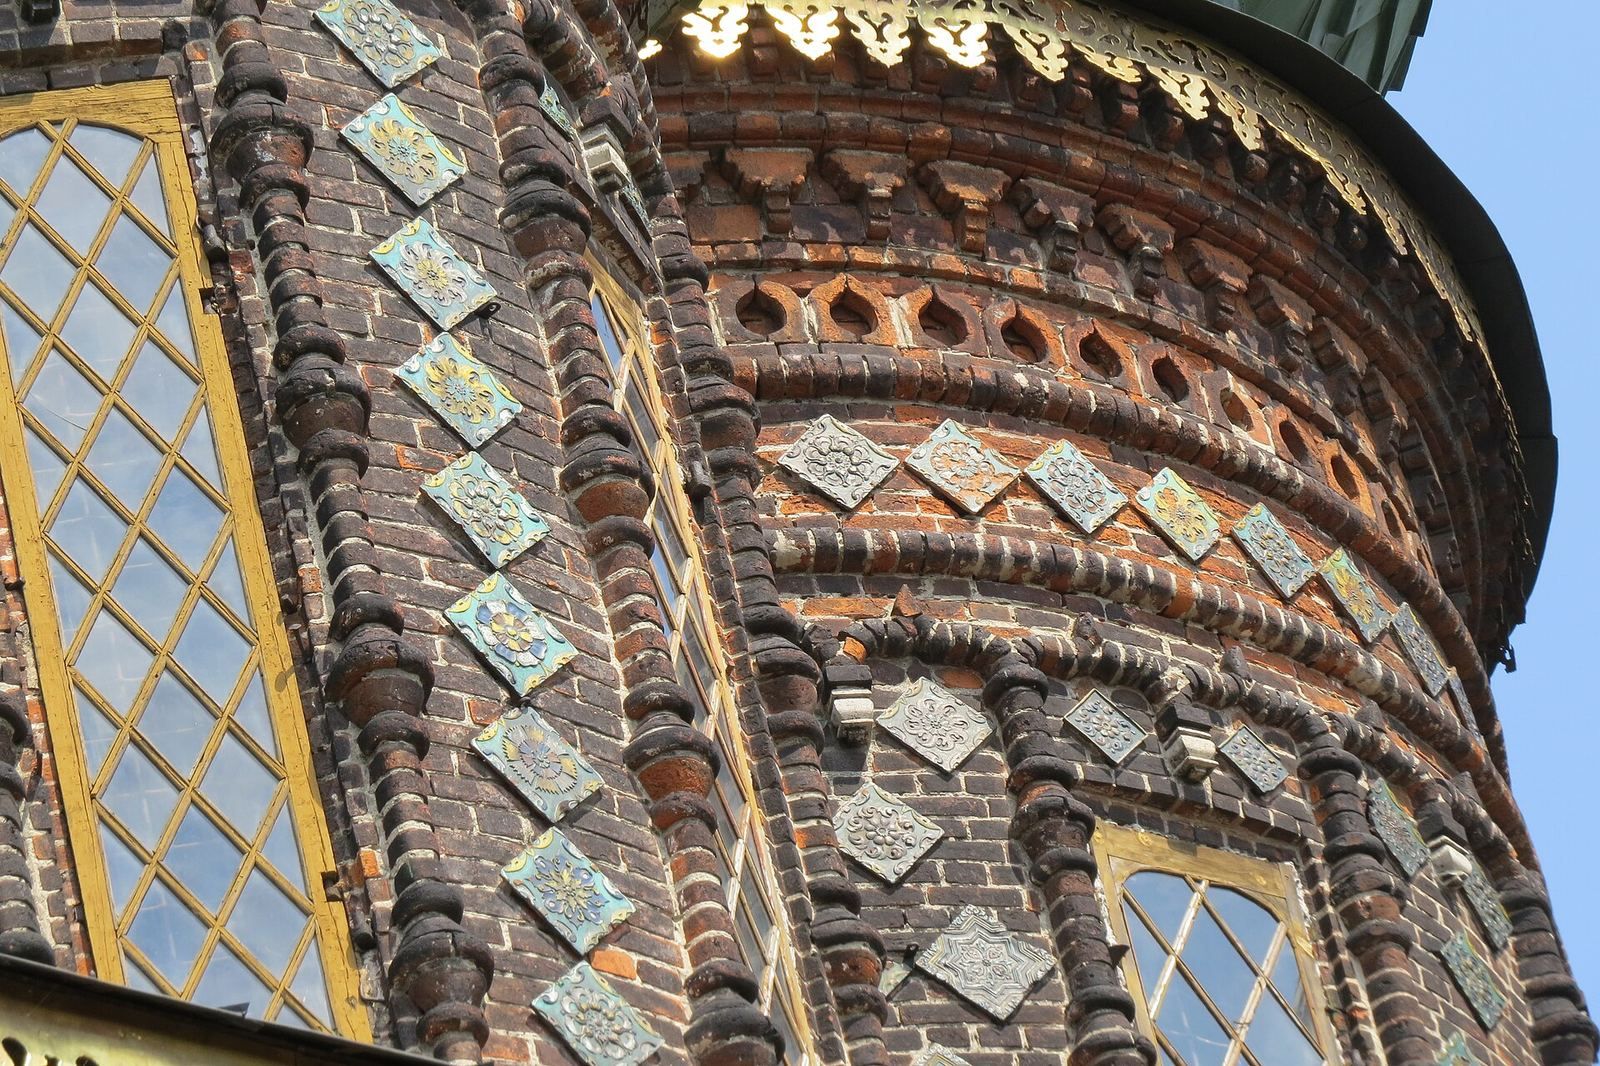
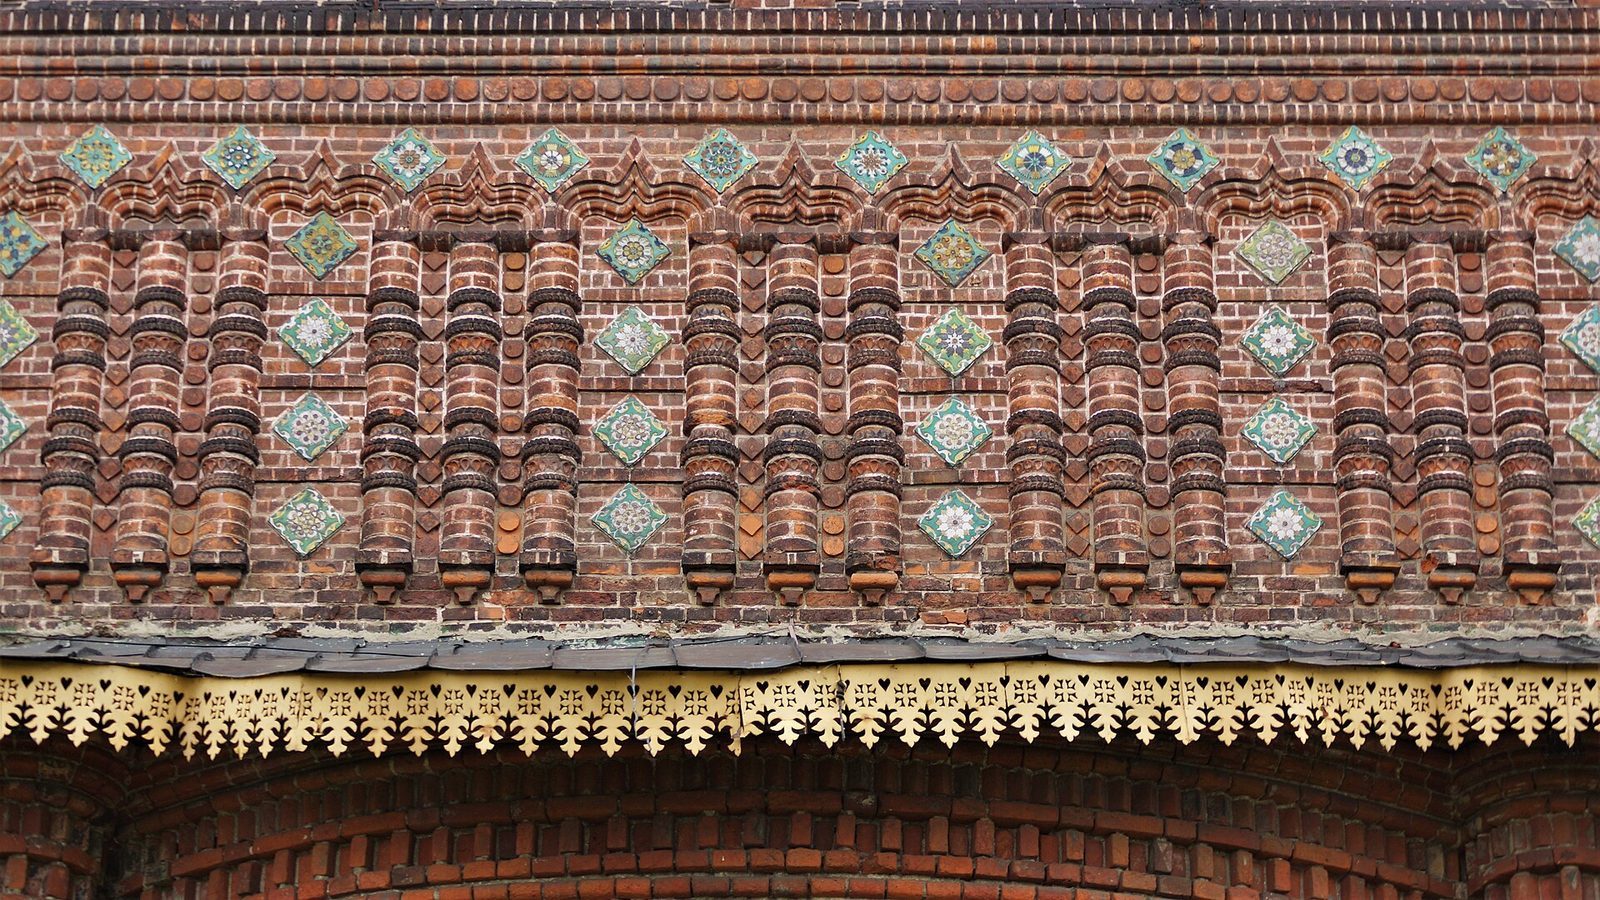
Clusters of attached columns and varied ornamental brickwork enrich the church’s façades. Shaped, molded brick decorates the main building, galleries, and porches, with patterns ranging from simple profiles to rosettes, braided forms, bead-like designs, melon shapes, and decorative arched gables. Multicolored glazed tiles cover parts of the walls and dome drums. The apses have polychrome painting that imitates diamond-patterned stonework, while gilded openwork eaves add another layer of ornament.
The western, northern, and southern entrances to the main church have portals made of painted, molded brick. Painted stone benches run along the gallery walls. Above the apse, behind the iconostasis, a concealed space has been interpreted as a possible hiding place for valuables in times of danger.
Murals and interior paintings
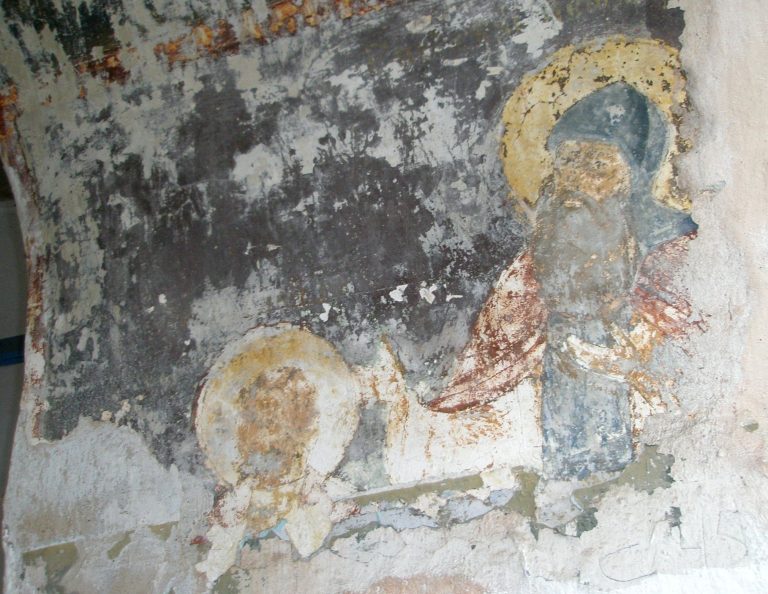
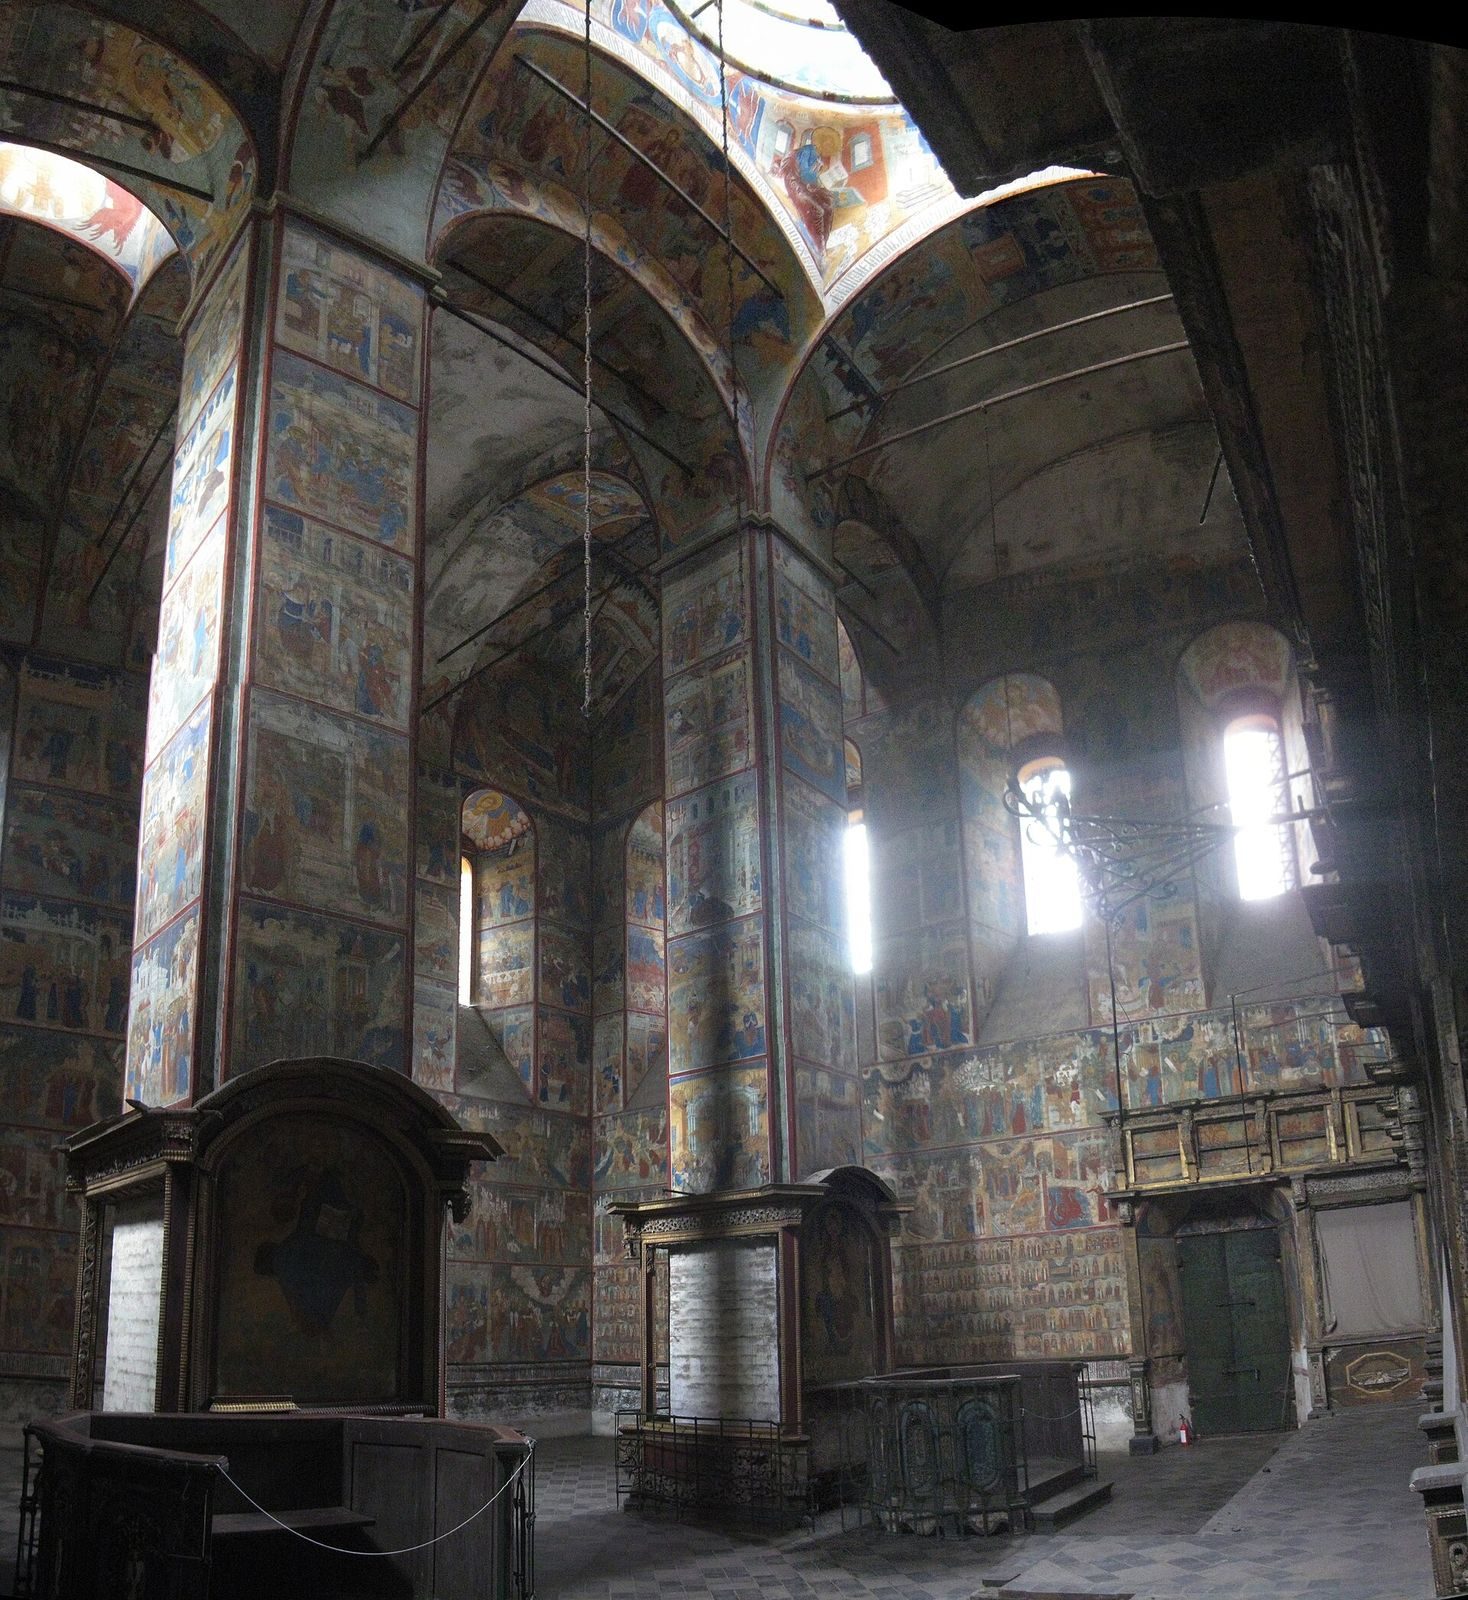
Monumental paintings cover the church interior and its entrance galleries, depicting more than 1,500 subjects. The central church’s walls are arranged in eight painted tiers, while the western wall has nine. The lowest tiers on the north and south sides show the Menaia, calendar cycles of saints and feast days. Other scenes in the main church portray Gospel events, the life of John the Baptist, and the biblical Song of Songs; the piers show episodes from the Acts of the Apostles.
Gallery paintings recount Old Testament stories from the Creation to the fall of Jericho, while the western porch illustrates the Apocalypse, or Book of Revelation. Other subjects include monks from the medieval Kyiv Pechersk Patericon, a collection of narratives about monks associated with Kyiv Pechersk Monastery, and stories connected with the Tolga Icon of the Mother of God. An inscription on the south wall preserves the names of sixteen local painters. The painted compositions have suffered extensive damage, and the surviving work has been subject to later conservation.
Bell tower
The freestanding bell tower is 45 metres high and follows the Moscow Baroque style, an elaborate Russian architectural style of the late seventeenth century. Small spires on its upper levels resemble ceremonial candles. The tower also had an eighteenth-century clock.
Enclosure and riverbank
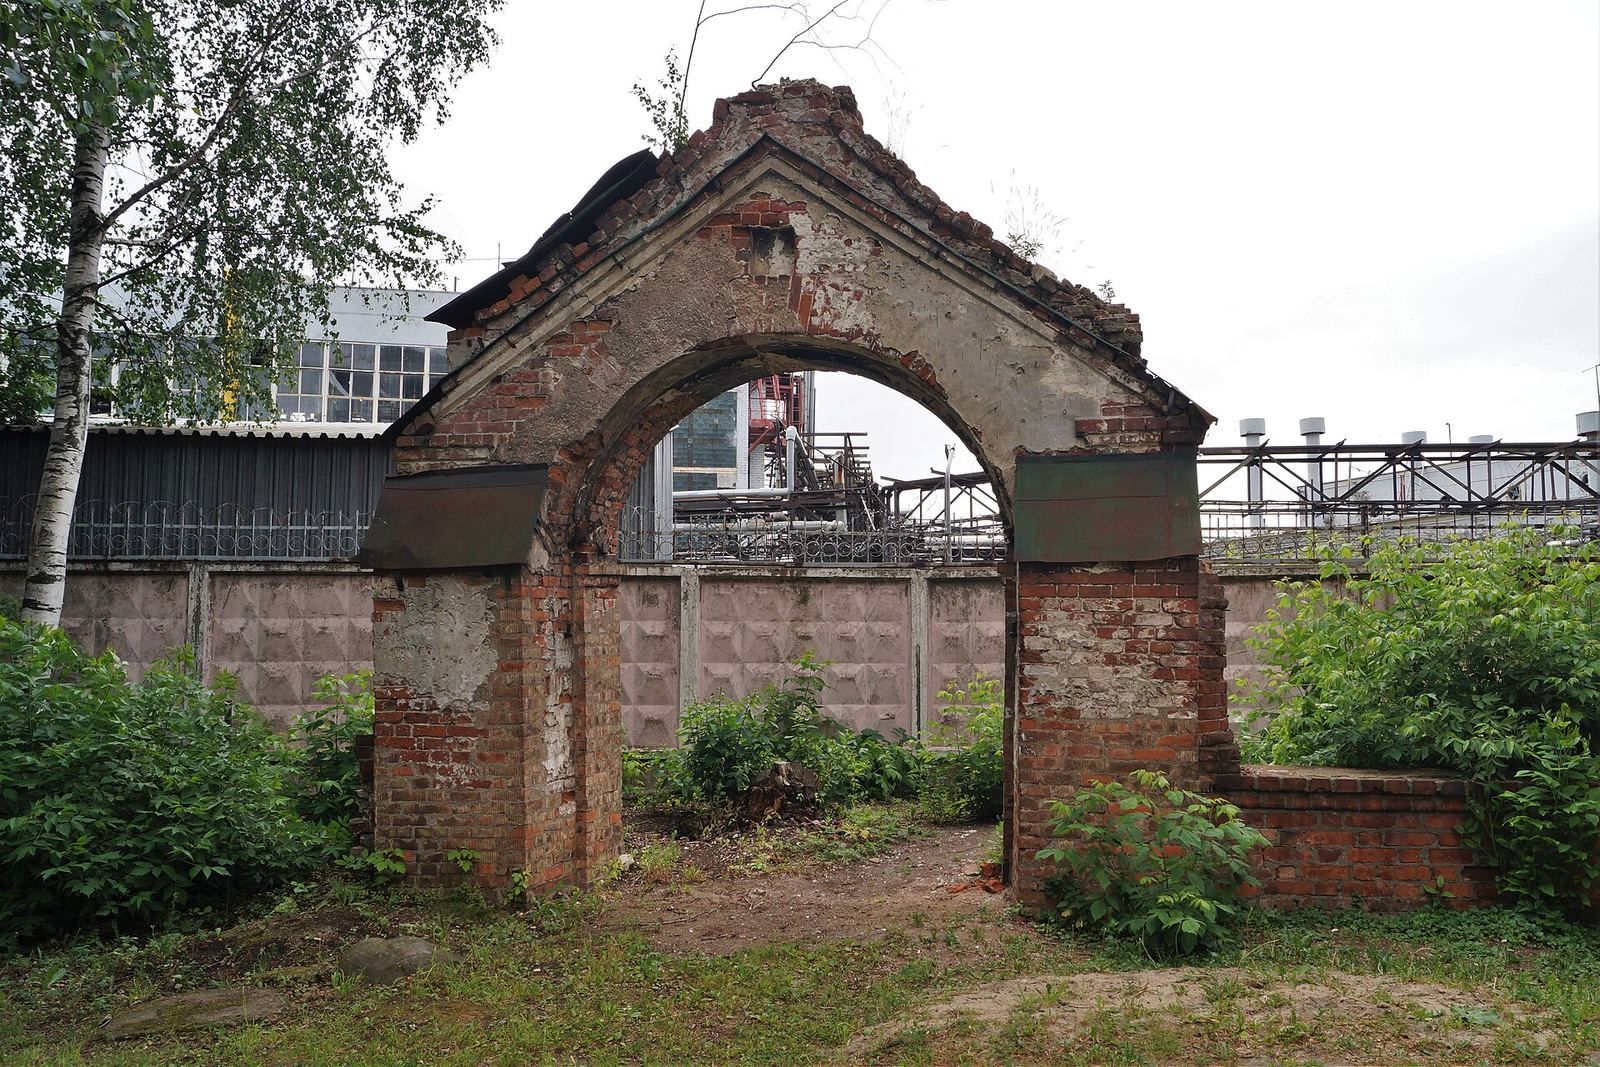
The late-seventeenth-century stone enclosure extended for more than 400 metres and had three Holy Gates, each topped by a rotunda and cupola. Frescoes on the western gate depicted Christ, the Virgin Mary, John the Baptist, Sergius of Radonezh, and locally venerated Yaroslavl saints. Those on the eastern gate showed the Mother of God of the Sign with church leaders of Moscow and Rostov. A rubble-stone embankment reinforced the Kotorosl bank beside the enclosure.