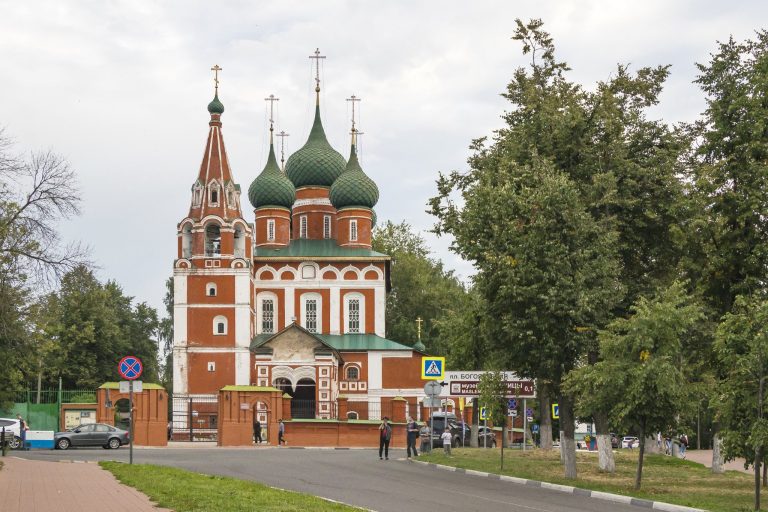
Church of Saint Nicetas: A Parish Church in Yaroslavl
Site at a Glance
- Popularity
- Low
- Country
- Russia
- Primary era
- Modern
- Eras represented
- Early Modern, Modern
- Civilizations
- Russian
- Site type
- Religious
- Remains
- Church
On this page11 sections
History
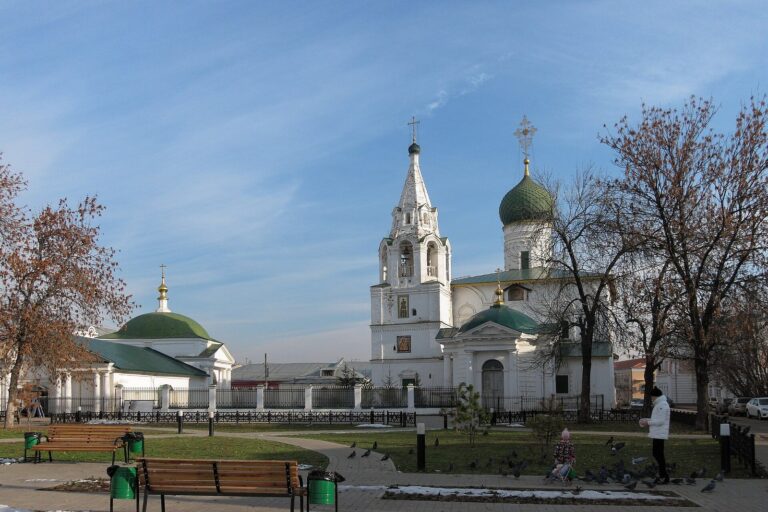
The Church of Saint Nicetas is a parish church complex on the western edge of medieval Yaroslavl, Russia, with origins no later than the fifteenth century.
Medieval parish and seventeenth-century rebuilding
The parish served a settlement at the city’s western edge. A charter dated 1511, issued by Vasily III, Grand Prince of Moscow, names both the settlement and a wooden church dedicated to Saint Nicetas. In 1647, an administrative clerk helped bring about the construction of a brick church to replace it. The new building was consecrated to the Archangel Michael, a chief angel in Christian tradition, but the parish continued to call it after its chapel to Saint Nicetas the Goth, an early Christian martyr. The parish’s two small churches each had a chapel to Nicetas, the only such double dedication in Yaroslavl.
The congregation was poor, and the church remained without wall paintings even during Catherine II’s reign as empress of Russia (1762–1796). A bell tower was built about half a century after the brick church.
Parish growth and rebuilding, nineteenth and early twentieth centuries
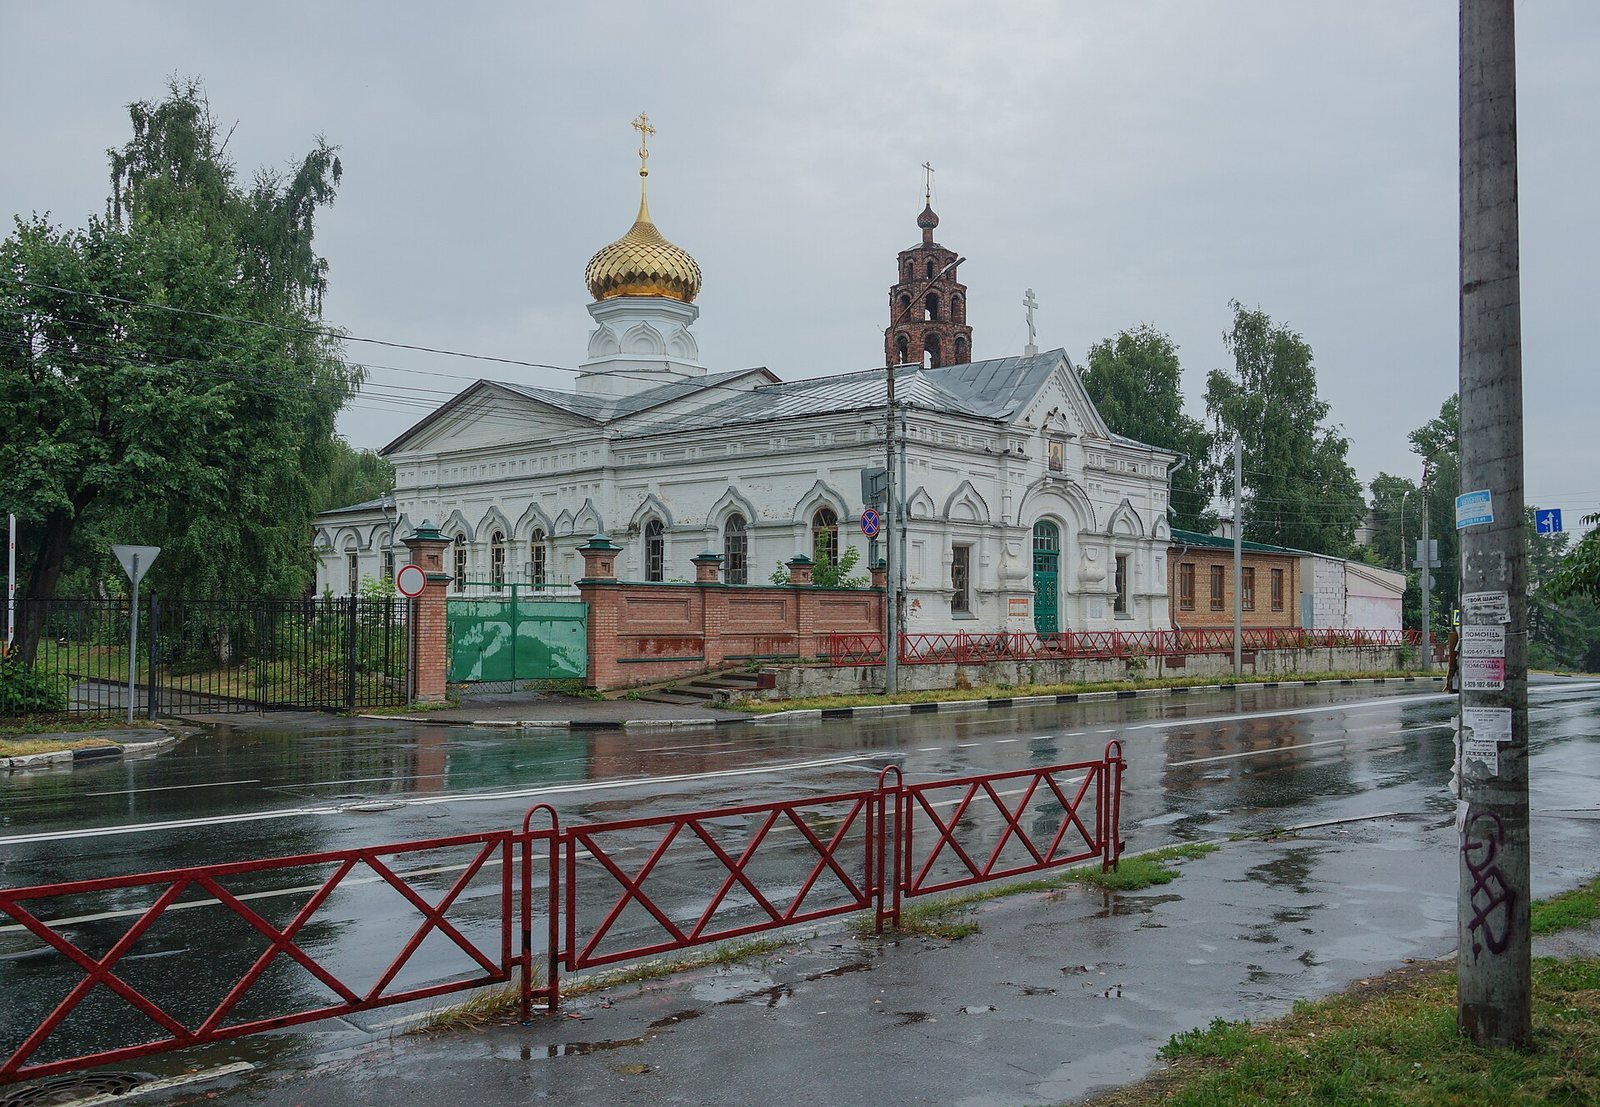
By the late nineteenth century, the small winter church dedicated to the Presentation of Jesus at the Temple, a Christian feast recalling the infant Jesus’s presentation in Jerusalem, could no longer hold the growing suburban congregation. Many parishioners were poor people and factory workers. Crowding became so severe that candles struggled to burn and water dripped from the walls and ceiling. Local antiquarians opposed converting the summer church for winter use, and a larger winter church was built over the old Presentation church instead.
Worship continued during construction. The old walls were taken down in May 1902, and the newly painted replacement was consecrated to Saint Nicetas in October 1905. Its side chapel retained the dedication to the Presentation of Jesus at the Temple.
Closure and renewed worship
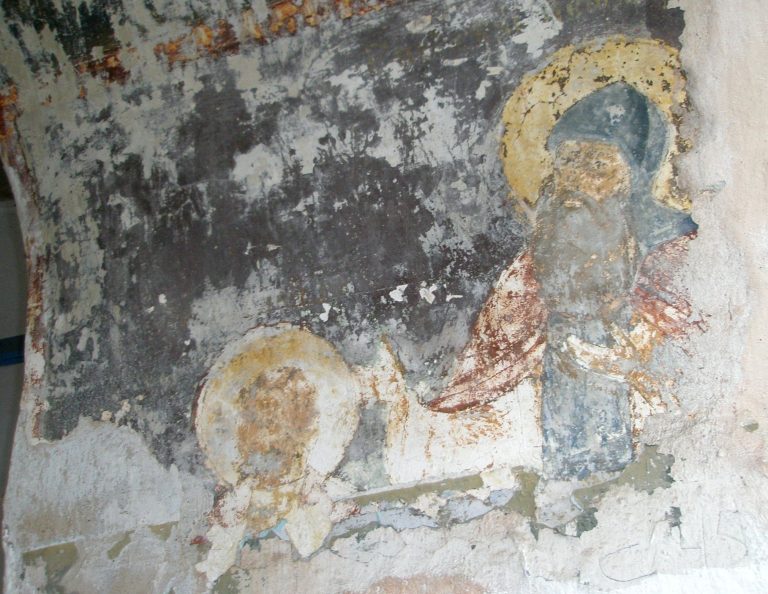
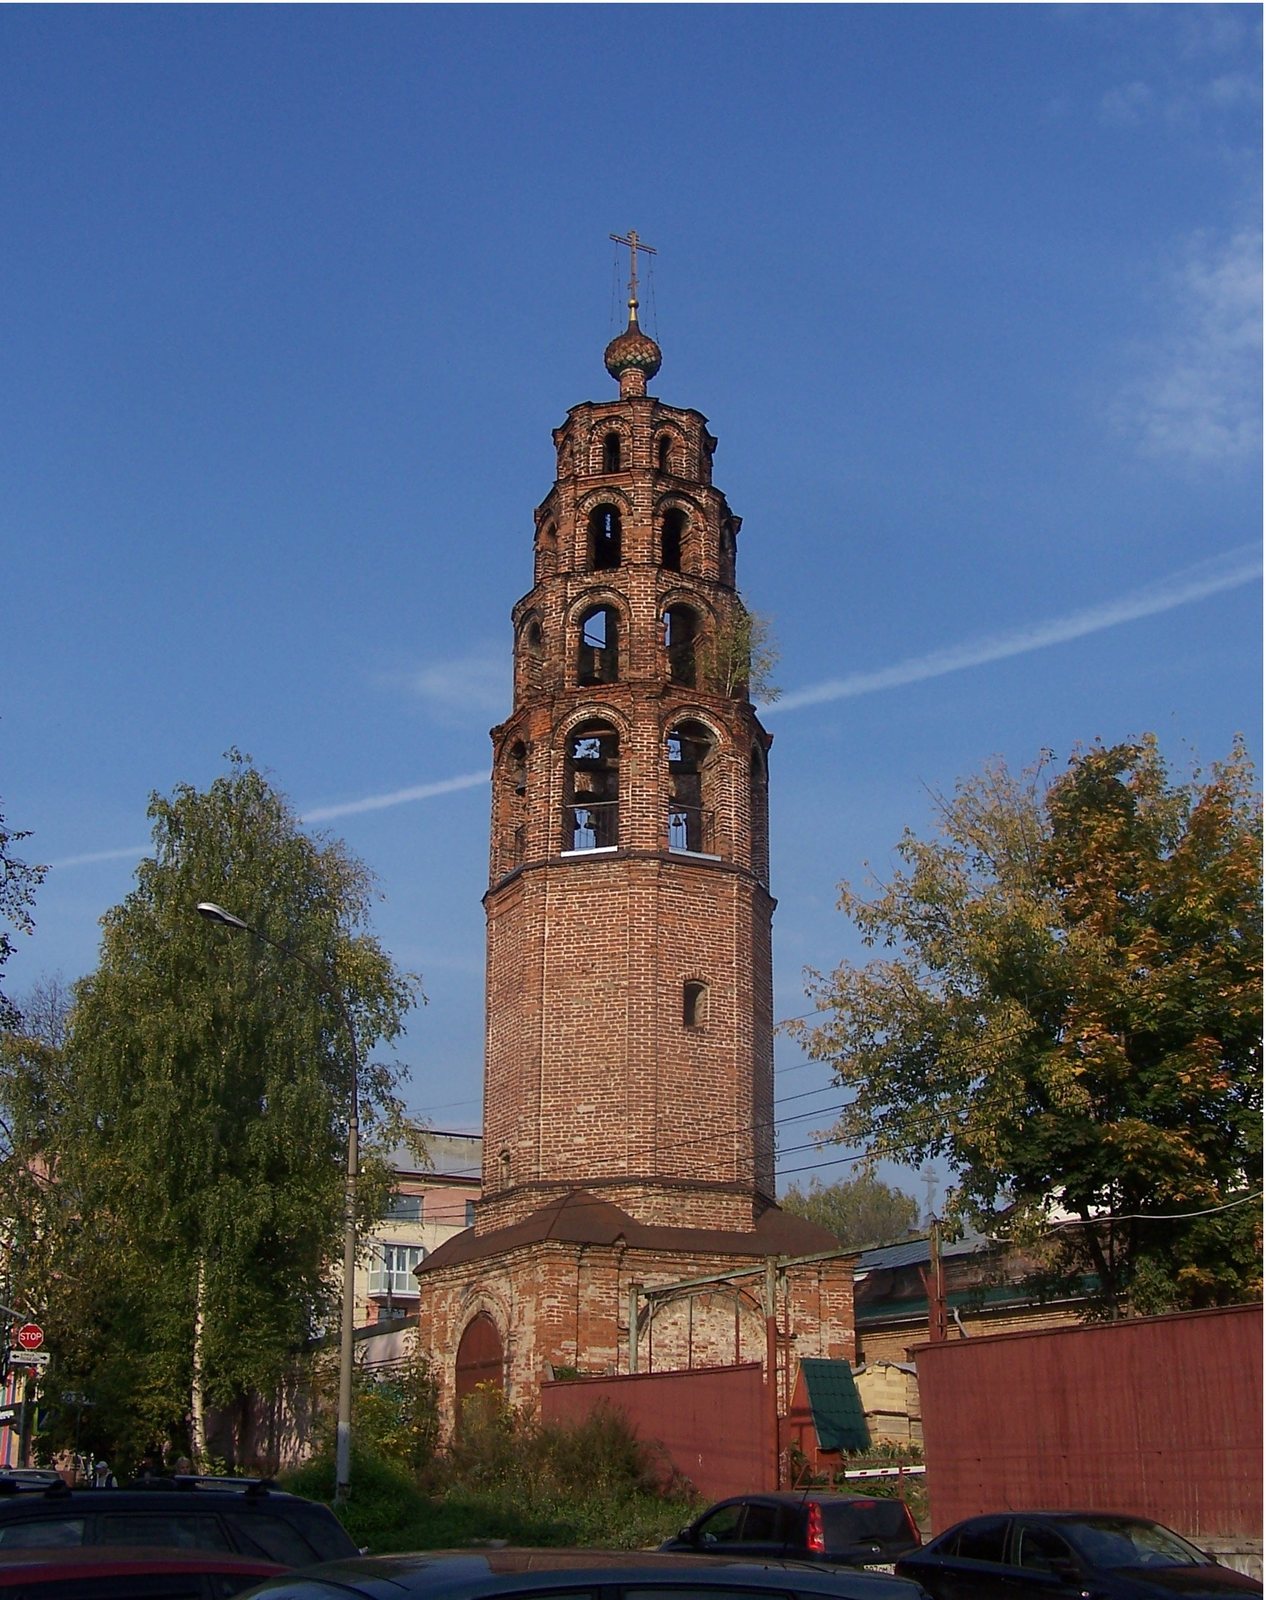
After the Russian Revolution, the summer church was closed and demolished in 1929. Before its destruction, restorers recorded its wall paintings and removed fragments; some paintings were also detached with plans to sell them abroad. During the Soviet period, the bell tower received especially strict protection. Surveyors used it as a reference point for land-measuring work in Yaroslavl, and its height led to its classification as an object of high military importance.
Church life resumed at the Sretensky winter church in 1997, and services are held there. The church is recognized in Russia as a cultural heritage site of federal significance.
Remains
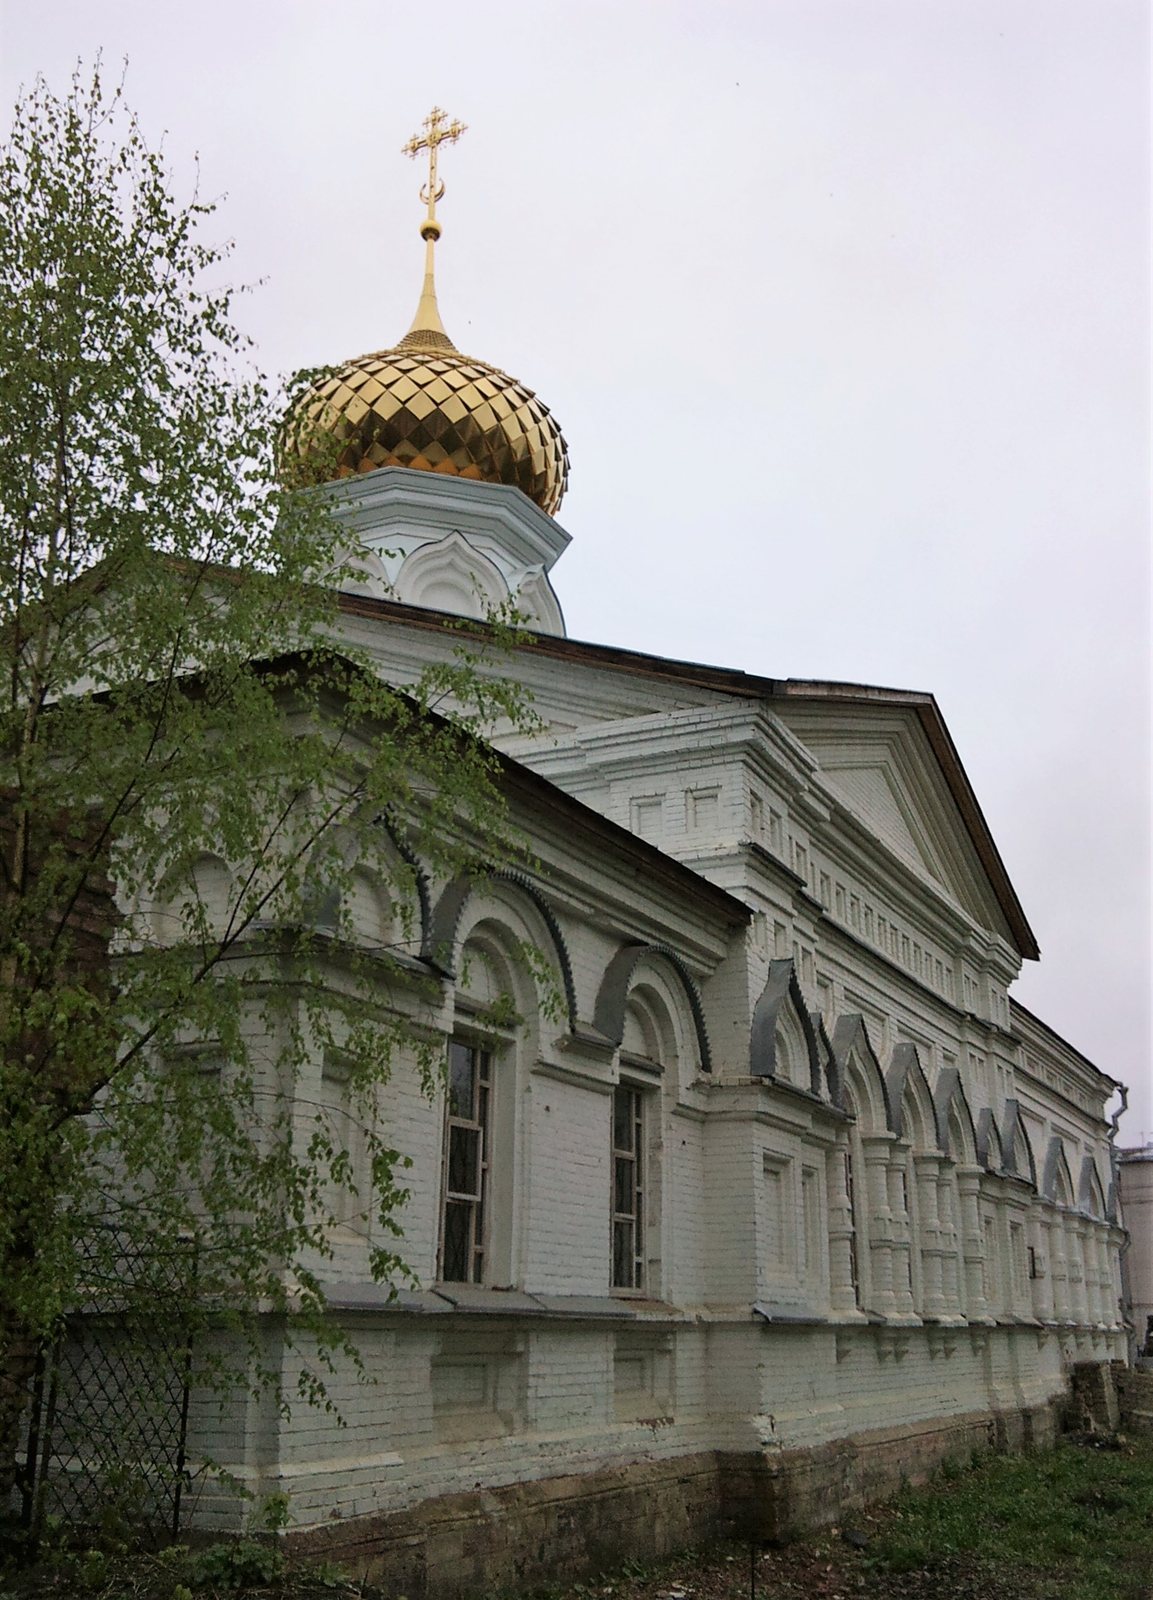
The surviving structures include the bell tower and the Sretensky winter church. The parish’s earlier summer church was a single-domed brick building, while its later winter church follows a plain Russian Revival design, drawing on forms associated with earlier Russian architecture.
The summer church and bell tower
Summer church
The former summer church was built of brick beneath a single dome. Its smooth altar wall was painted to form the church’s icon screen, an arrangement considered distinctive among churches in Yaroslavl and its surroundings.
Bell tower
The bell tower rises to nearly twice the height of the church. Its square base supports a tall, solid-walled octagonal lower stage, followed by a level for the bells and three successively smaller tiers of open arches. A deliberately small cupola, or small dome, crowns the structure, helping it appear taller. The tower leans, a movement attributed to groundwater associated with a nearby creek.
The Sretensky winter church and associated objects
Winter church
The earlier Sretensky church had a refectory plan, with a dining-hall-like space joined to the church, and an altar chapel dedicated to the Assumption, the Christian belief that Mary was taken up into heaven. Its wall paintings date to 1806. In the replacement building, the old altar and icon screen were incorporated into a plain Russian Revival design. The building was described as domeless; its dome and icon screen were restored after church life resumed.
Icon of Saint Nicetas
A large sixteenth-century icon of Saint Nicetas, formerly the church’s principal treasure, is now exhibited in a local art gallery.