Pamphilj Palace (Albano): A Rococo Residence and Piarist School
Site at a Glance
- Popularity
- Medium
- Country
- Italy
- Primary era
- Early Modern
- Eras represented
- Early Modern, Modern
- Civilizations
- Italian, Papal States
- Site type
- Religious
- Remains
- Palace
On this page10 sections
History
Pamphilj Palace was built in Albano, Italy, between 1708 and 1717 as a Rococo residence for Cardinal Benedetto Pamphilj, a senior cleric in the Catholic Church. Rococo was an eighteenth-century European style known for elaborate decoration. The property began as a country residence and later served as a summer home and educational centre for a Roman school, Collegio Nazareno.
Urban expansion and construction
The palace stood at the upper end of an expansion planned in the mid-seventeenth century by Cardinal Fabrizio Savelli and promoted by Cardinal Paolo Savelli on land belonging to the Abbey of St. Paul. Three straight streets converged in the area: Via Leonardo Murialdo led towards the cathedral of San Pancrazio, Via San Gaspare del Bufalo towards the sanctuary of Santa Maria della Rotonda, and Via Aurelio Saffi towards the Via Appia, passing close to Palazzo Savelli. The abbey complex dated to 1282, when Cardinal Giacomo Savelli, later Pope Honorius IV, had it built.
The first country house in the expansion belonged to Cardinal Vincenzo Maculani, who built it between 1657 and 1662. A second house nearby belonged to the Bottini family. Pamphilj sent architect Filippo Leti to inspect both properties in December 1707, then bought them in Rome in January 1708 for his planned palace. In March he also acquired a small adjoining parcel belonging to Maddalena Ubaldi.
From cardinal’s residence to Piarist school
Pamphilj used the developing palace for celebrations and cultural gatherings. Pope Clement XI, a friend of the cardinal, visited on 1 June 1710. After Benedetto died in 1730, the property passed to his nephew Camillo Filippo Pamphilj, then to Girolamo Pamphilj in 1747. Girolamo’s death in 1760 led to competing claims among relatives and heirs. Pope Clement XIII recognized Prince Andrea Doria Landi as a legitimate Pamphilj heir; an agreement with the Colonna heirs settled the dispute, and the palace was sold in 1764 to the Piarists of Collegio Nazareno for 7,000 scudi, a currency used in the Papal States.
Students from Collegio Nazareno had spent holidays at the palace from 1758. The Piarists were members of a Catholic teaching order, and Collegio Nazareno was a Roman school founded in 1630. Its rector, Father Bandini, supported buying the palace and the nearby Nuñez country house rather than continuing to pay the Colonna family rent. The palace became a summer residence for students and was used for the college’s educational work until 1944. Its rooms were rearranged for teaching and communal life, although much of Benedetto Pamphilj’s eighteenth-century furniture remained.
Inventories trace changes in the residence over time. A 1708 inventory covered the earlier Maculani and Bottini houses; further inventories from 1725, 1747 and 1761 recorded the palace’s furnishings and arrangements. Records from 1779 and 1900 describe its later use, including dormitories and rooms for the religious community. A 1932 photographic survey and the 1900 inventory of objects also helped preserve evidence of its earlier appearance.
Alterations, wartime use, and decline
In 1777 the Piarists commissioned a heightening of the building to make more room for student dormitories and toilets. Work between 1796 and 1806 added courtyard toilets, closed the entrance on Via San Gaspare del Bufalo and renewed deteriorated floors. French troops occupied and damaged the palace during the sack of Albano in February 1798; the Piarists carried out repairs the following year. From January 1814 to December 1815, Giuseppe Valadier undertook further work, with structural changes still evident through 1830. Minor maintenance followed in 1879.
During the First World War, the palace was made available to the Italian army. In 1944, after Allied forces advanced through the area following the breach of the German defensive line near Mount Artemisio on the night of 3–4 June, Albano’s municipal administration requisitioned the building for 52 displaced families. Their planned five-month stay prompted major changes to the eighteenth-century rooms to create apartments and services. With no alternative accommodation available when that period ended, the Piarists allowed the families to remain as tenants, and the building was altered further.
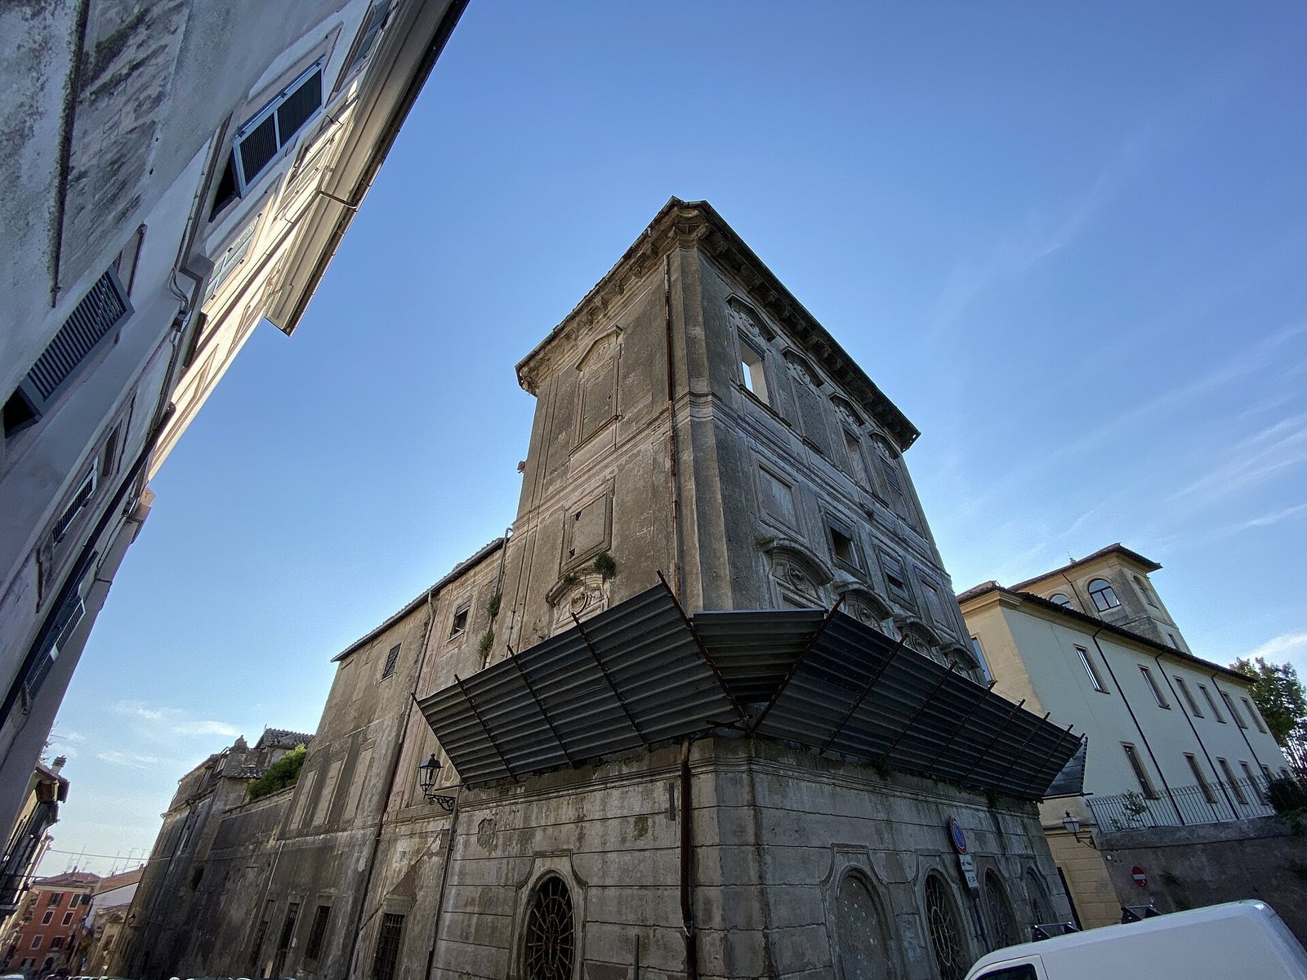
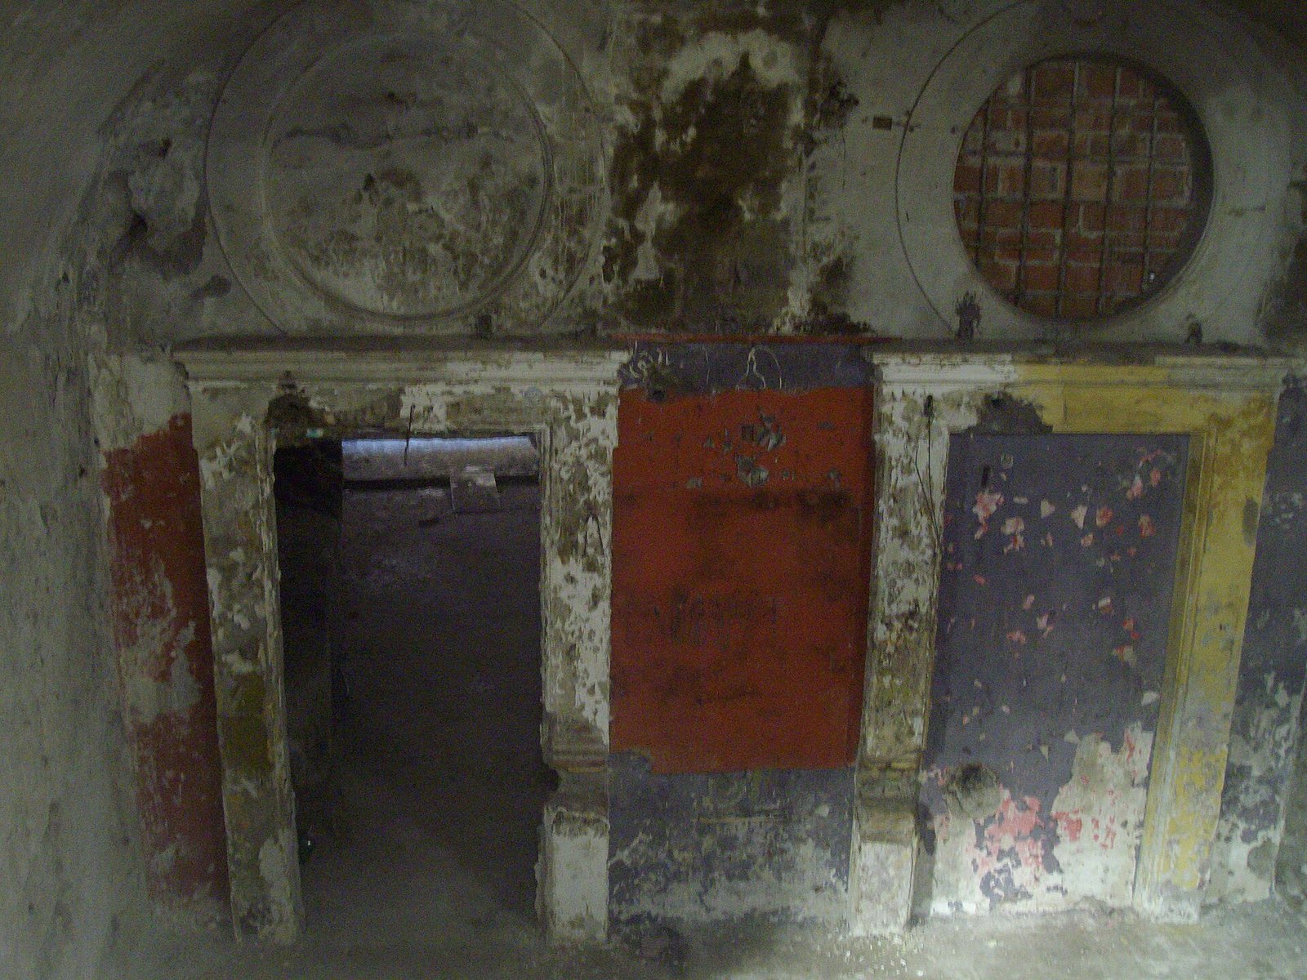
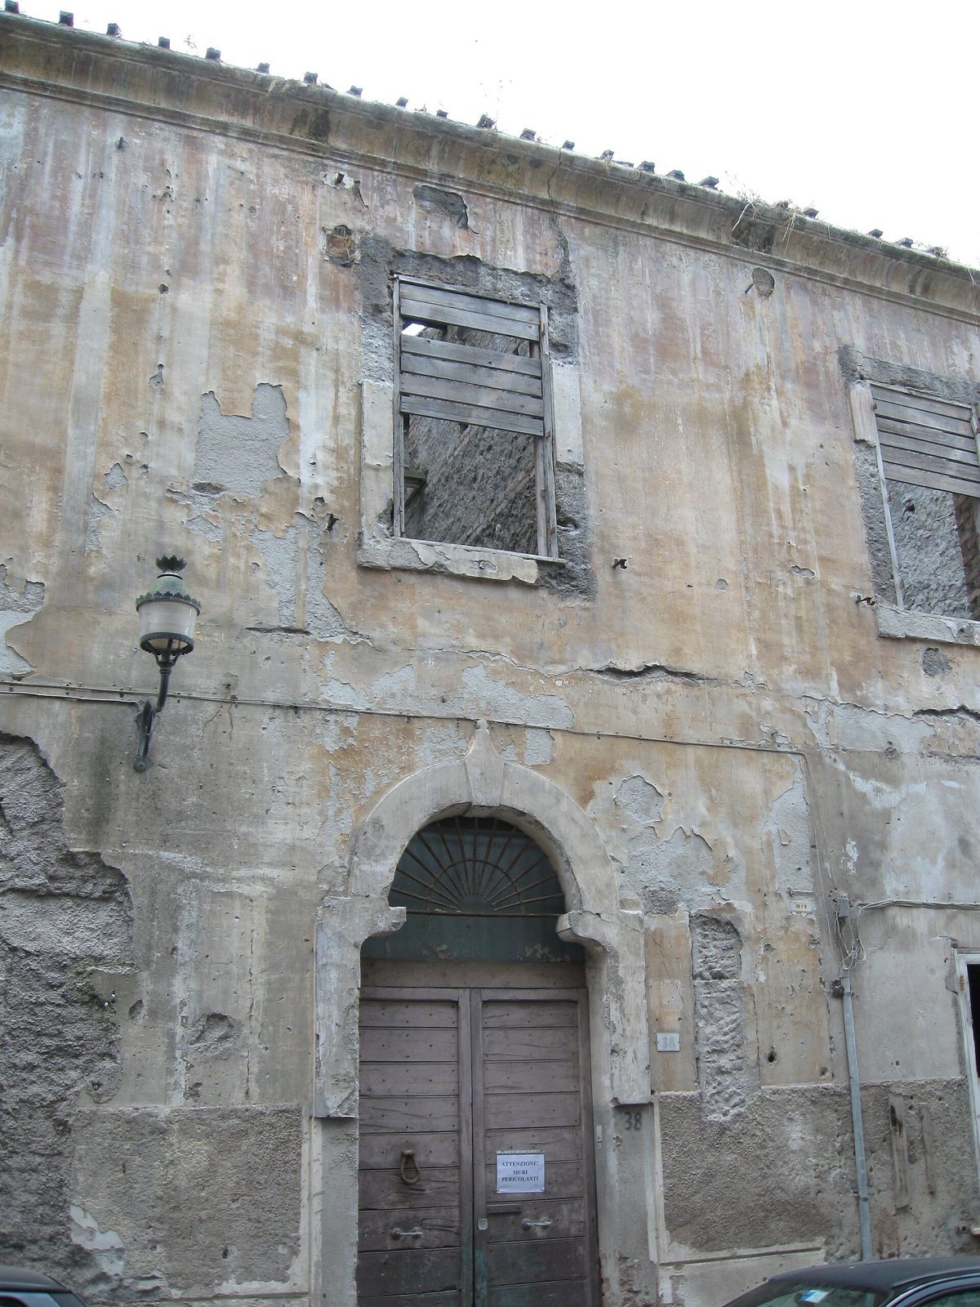
After the families left, the palace fell into severe neglect. It is privately owned and abandoned. A 1988 study by Marco Silvestri and Enzo D’Ambrosio used building-site diaries from 1777 to 1900 to examine its development and the construction practices of the period. In October 2015, a municipal safety order called for entrances to be blocked and for necessary safety, consolidation and repair work.
Remains
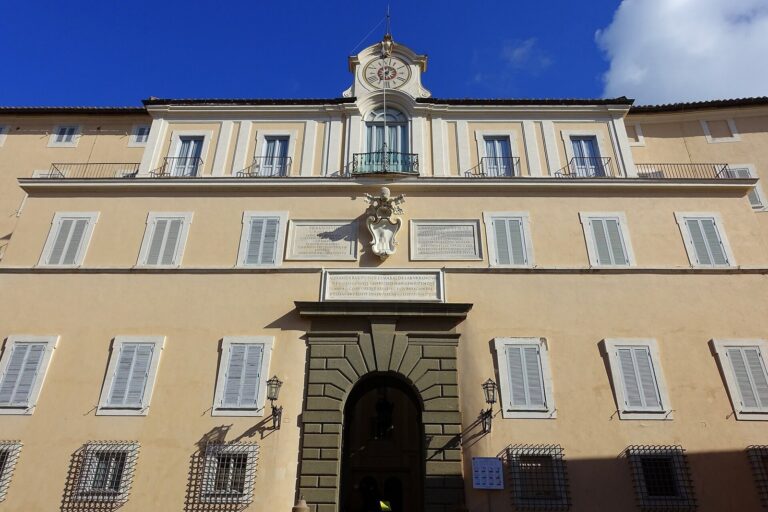
The palace is a four-storey complex formed around a main block facing Piazza San Paolo, with wings facing Via San Gaspare del Bufalo and Via Leonardo Murialdo. Its walls reach about 16 metres at their highest point. The building developed in successive campaigns, and it is now in a severely deteriorated condition.
Plan and earlier houses
Filippo Leti designed the Piazza San Paolo block between 1708 and 1711. In 1717, Carlo Stefano Fontana designed the wings and stables arranged around a courtyard for riding horses. The courtyard occupied the site of a house acquired that year from brothers Domenico and Matteo Giannini. Before the palace was built, the Maculani house had two storeys, a courtyard, chapel, stable and dining room; it was unfinished and in poor repair, with openings for scaffold poles still visible in the masonry. The Bottini house had a similar two-storey arrangement with a courtyard, chapel, stable and dining room, and was in a more finished state.
Stonework and exterior finish
Local peperino, a volcanic stone, forms the lower parts and corners of the building and the cornices around oval ground-floor openings and upper-storey windows. These stone surfaces were finished with ivory-coloured plaster. Brickwork covered in stucco, a smooth plaster coating, provided ornamental details. The eighteenth-century exterior scheme combined ivory with sky blue.
The principal interiors were decorated between 1709 and 1712. Architect and painter Domenico Paradisi worked on the representative rooms, painter Macci directed the painting, and Severino Lucentin decorated the sequence of rooms on the main floor. The interiors were painted reddish pink. During Valadier’s work in 1814, the colours were refreshed and blind windows, recesses that do not function as windows, were painted to imitate glazed openings set in stucco.
Interiors and structural alterations
Staircases and covered gallery
Simone Costanzi began the spiral staircase in 1708, and Leti continued the work from 1709 to 1711. A covered gallery was closed in 1777; its peperino paving slabs were reused as thresholds for doors and windows in dormitories and other rooms. The stairs serving the intermediate level were also made of peperino.
Roofs and floors
When the building was raised in 1777, its roofs and floor structures were renewed. Timber from demolished roofs was cut down and reused as horizontal beams, which supported inclined beams for the new roofs. Chestnut, poplar and elm came from the Alban Hills: larger timber was obtained from Fajola, between Genzano di Roma, Velletri and Nemi, while smaller pieces came from Molara at the foot of Tuscolo. Technicians inspected the roofs of old and new sections every fifteen to twenty years until the 1940s. Winches, suspended scaffolding and vertical timber supports were used to lift materials and work at height.