Cathedral of San Gerardo: Potenza’s Roman Catholic Cathedral
Site at a Glance
- Popularity
- Medium
- Country
- Italy
- Primary era
- Medieval
- Eras represented
- Classical, Medieval, Early Modern, Modern
- Civilizations
- Italian, Kingdom of Naples, Kingdom of Sicily, Kingdom of the Two Sicilies, Roman
- Site type
- Religious
- Remains
- Cathedral
On this page22 sections
History
The Cathedral of San Gerardo is the Roman Catholic cathedral of Potenza, Italy, dedicated to the Assumption of the Virgin Mary and Saint Gerard. A church probably stood on the site by the fifth or sixth century, while the Romanesque cathedral that followed was built in the twelfth and thirteenth centuries. It is the city’s principal Catholic place of worship and serves as the cathedral of the Archdiocese of Potenza-Muro Lucano-Marsico Nuovo, which has included Potenza since 1986.
Early site and patron saints
Foundations beneath the church indicate that the site was occupied in Roman times. A church dedicated to the Assumption probably existed here by the fifth or sixth century. Local tradition credits Saint Orontius of Lecce with founding it, though the early history of the church remains uncertain.
Saint Orontius was once Potenza’s patron saint. Around the end of the tenth century, Saint Gerard della Porta, a bishop venerated as a saint, became the city’s patron, and the church later acquired its dedication to him alongside the Assumption.
Romanesque cathedral and medieval additions
A new Romanesque church was built under Bishop Bartolomeo between the twelfth and thirteenth centuries. Its stone façade was reconstructed between 1197 and 1200, and the cathedral was consecrated during the twelfth century.
Medieval bishops added furnishings and chapels over the following centuries. In 1250, Bishop Oberto built a chapel for a statue of Saint Gerard. He established another chapel in 1256, whose dedication is uncertain, and was buried there. Bishop Bonifacio arranged for a larger bell in 1302, and Bishop Guglielmo commissioned a choir tribune in 1317. A medium-sized bell was repaired in 1369.
The earlier church contained about twenty-five altars and chapels. Lists place the high altar, an altar to Saint Paul, and chapels associated with Saint Mary, Rivisco, the Immaculate Conception, the archdeacon, the Visitation, the Annunciation, Saint John the Baptist, the Clappis family, Saint Bernardino, Saint Joseph, Saint Anthony of Padua, Saint Orontius, Saint Gerard, Saint Nicholas, Gironimo di Missaniello, and Saint Mary de Ferris before 1566. A later group, dated after 1571, included chapels of Saint Bartholomew, Jesus, All Saints, the Nativity, Saint Mary of the Cross, Saint Paul, and Saint Nicholas.
Remodeling and changing religious use
In 1645, Bishop Michele de Torres brought the relics of Saint Genuaria to the church. Between 1783 and 1799, Bishop Andrea Serao oversaw a Neoclassical remodeling of the interior by an architect who had been a pupil of Luigi Vanvitelli. The church, which probably had three aisles, was changed to a single nave.
Earthquakes, bombing and restoration
An earthquake in 1826 badly damaged the old bell tower, which had tilted dangerously, and a new tower replaced it. The earthquake of 1857 caused extensive damage; parts of the cathedral were demolished and rebuilt during repairs. Further restoration followed the 1930 earthquake and returned the building to its earlier dimensions.
Allied bombing damaged Potenza and the cathedral in 1943. Restoration work continued from 1945 to 1950. A fourth level was added to the bell tower after the Second World War, and its spire was remade during restoration in the 1970s. The 1980 Irpinia earthquake prompted another restoration campaign, carried out in 1985, when the cathedral reopened. In November 1980, Pope John Paul II granted it the title of minor basilica, a Catholic honor distinct from its role as a cathedral.
John Paul II visited on 27 and 28 April 1991 to open the fourteenth diocesan synod, and a plaque inside commemorates the visit. The cathedral is also the starting point for Potenza’s annual Saint Gerard procession on 30 May. The statue kept in the church is carried through the historic centre to Saint Gerard’s small shrine, where a copy is kept, and then returned to the cathedral for Mass.
Remains
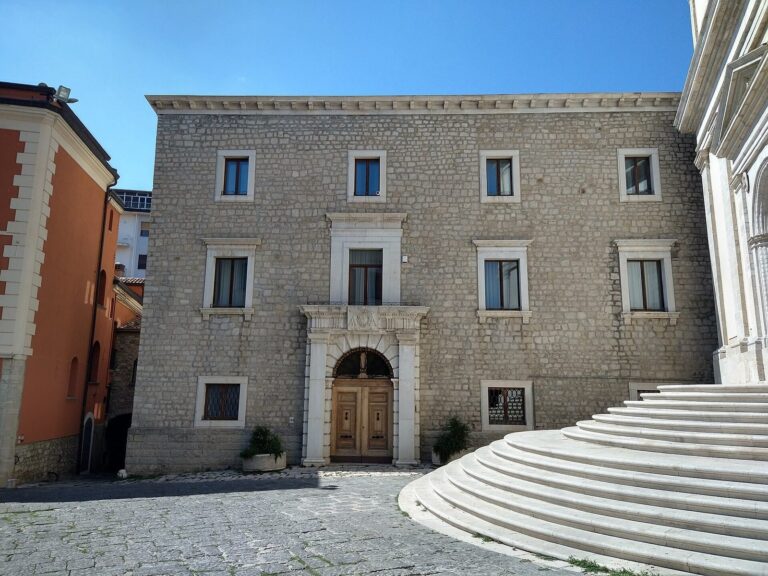
The cathedral stands in Potenza’s historic centre, near one of the city’s highest points, with the bishop’s palace on its left. Romanesque, Baroque and Neoclassical elements appear on the exterior. Inside, the church follows a Latin-cross plan, with a single nave crossed by a transept and followed by a choir ending in a rounded sanctuary area, or apse.
Exterior
Façade and entrances
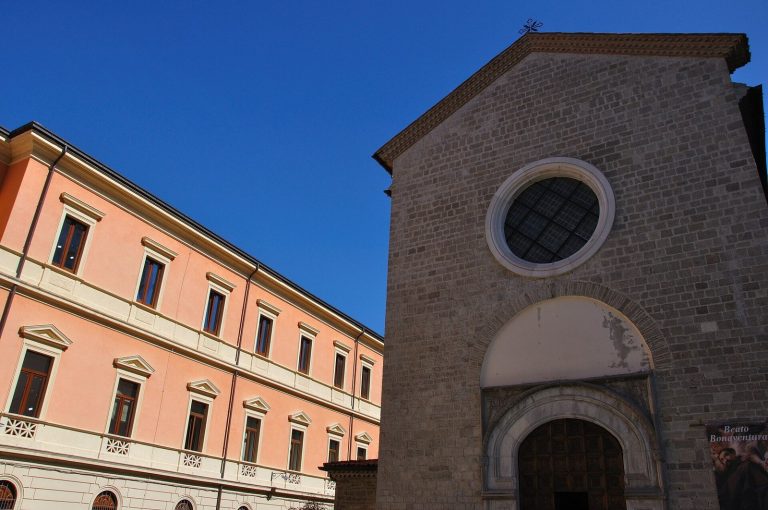
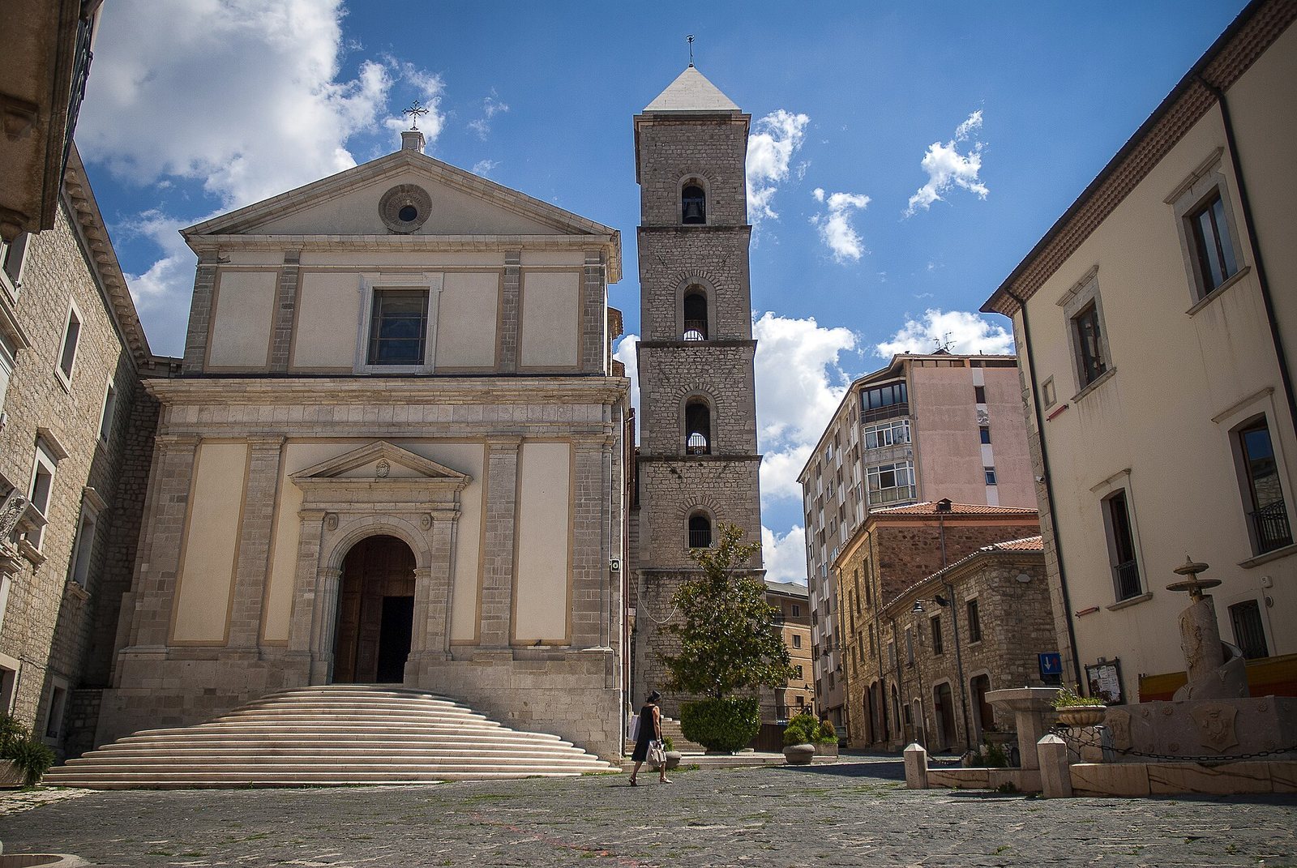
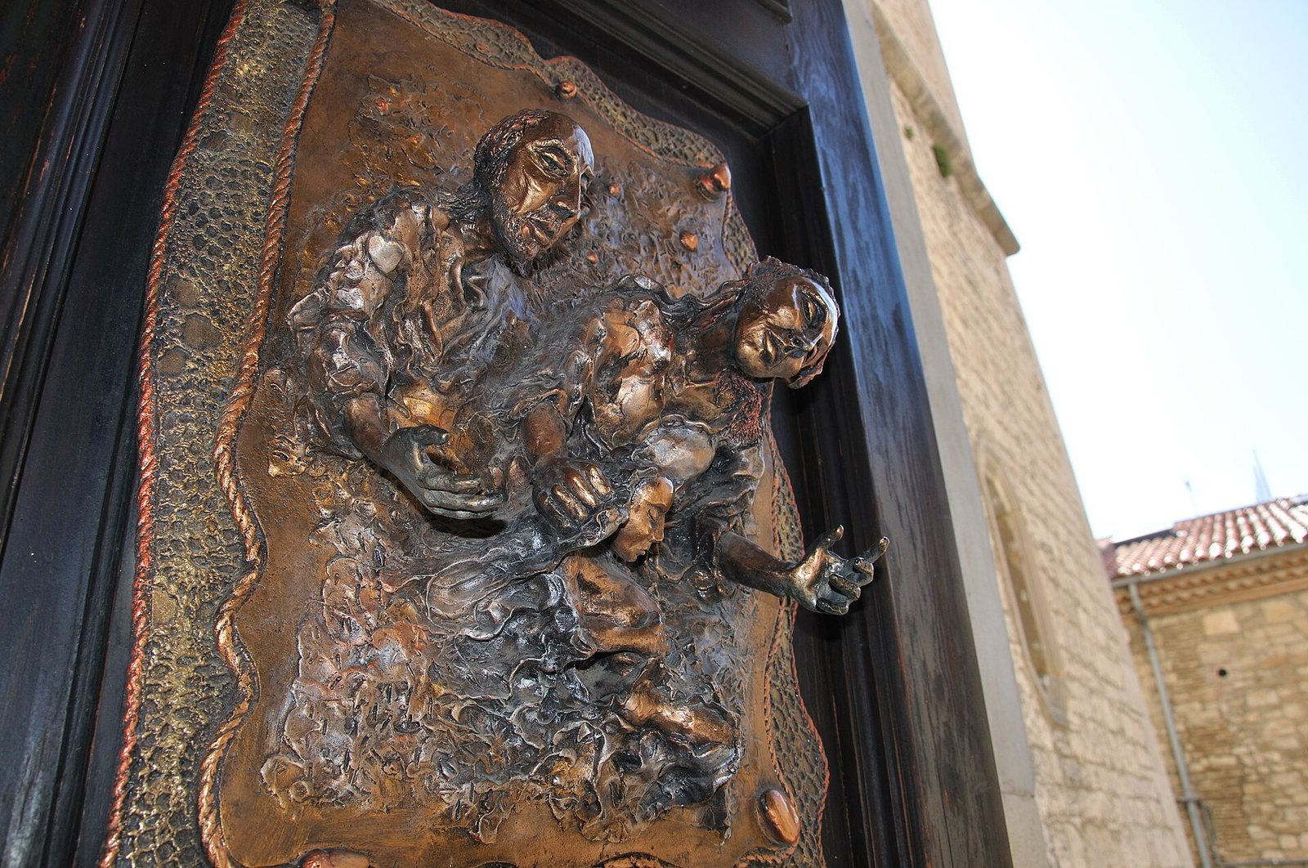
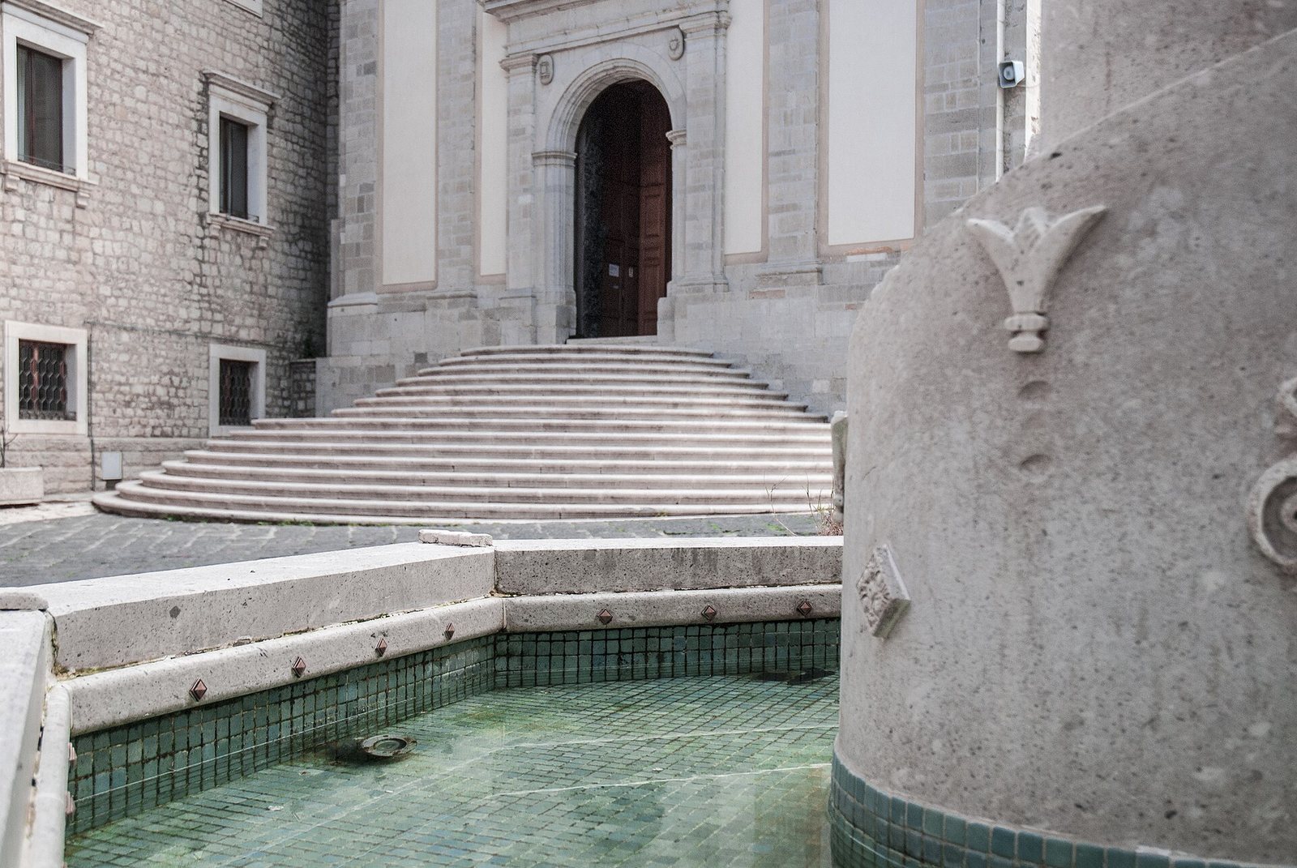
The principal façade has a pitched outline, flat Ionic-style columns attached to the wall, and several horizontal cornices. The upper cornice forms a triangular pediment, which contains a small round Romanesque window that may survive from the older church. A large window with a finely worked stone surround and a cross complete the upper face. A broad semicircular flight of steps leads to the main entrance. Its two bronze doors, made by Giovanni Niglia in 1978, weigh 36 Italian quintals, or 3.6 metric tonnes. Their panels show the risen Christ, symbols of the four Evangelists, and scenes of poverty, suffering and solidarity among Potenza’s people from 1111 onward. The arms of Bishop Bonaventura Claverio appear in the panel above the doors.
A second doorway to the right of the main entrance is reached by a short flight of steps. Its triangular pediment rests on columns, and eight raised bronze panels show the Assumption, Saint Gerard, the Annunciation, the Nativity, death and the Resurrection, along with the arms of a bishop and a pope. Local artist Marco Santoro made the doorway in 2004.
Bell tower and dome
The quadrangular bell tower rises to the right of the façade. It has a stone base, four upper levels and five tiers of openings that vary in size and shape; the bell chamber occupies the top level. A pyramidal spire crowns the tower. The façade, tower and external octagonal dome form the building’s three highest points. Crosses top the façade and dome, while a slender rod ending in a small ball rises from the tower.
Interior layout and decoration
Nave and choir
The nave measures 50 metres long and 7.5 metres wide. Transverse arches on supports divide it into four structural sections, or bays. Its barrel-shaped vaulted ceilings have curved recesses known as lunettes. The transept arms differ in length: the right arm measures 13.5 metres and the left 19.7 metres. Beyond the crossing, a slightly narrower choir has two bays and ends in the rounded apse. Mario Prayer painted the nave ceiling between 1933 and 1934 with scenes from the Old and New Testaments. A large polychrome wooden crucifix from the seventeenth century hangs on the left wall.
Crossing and dome
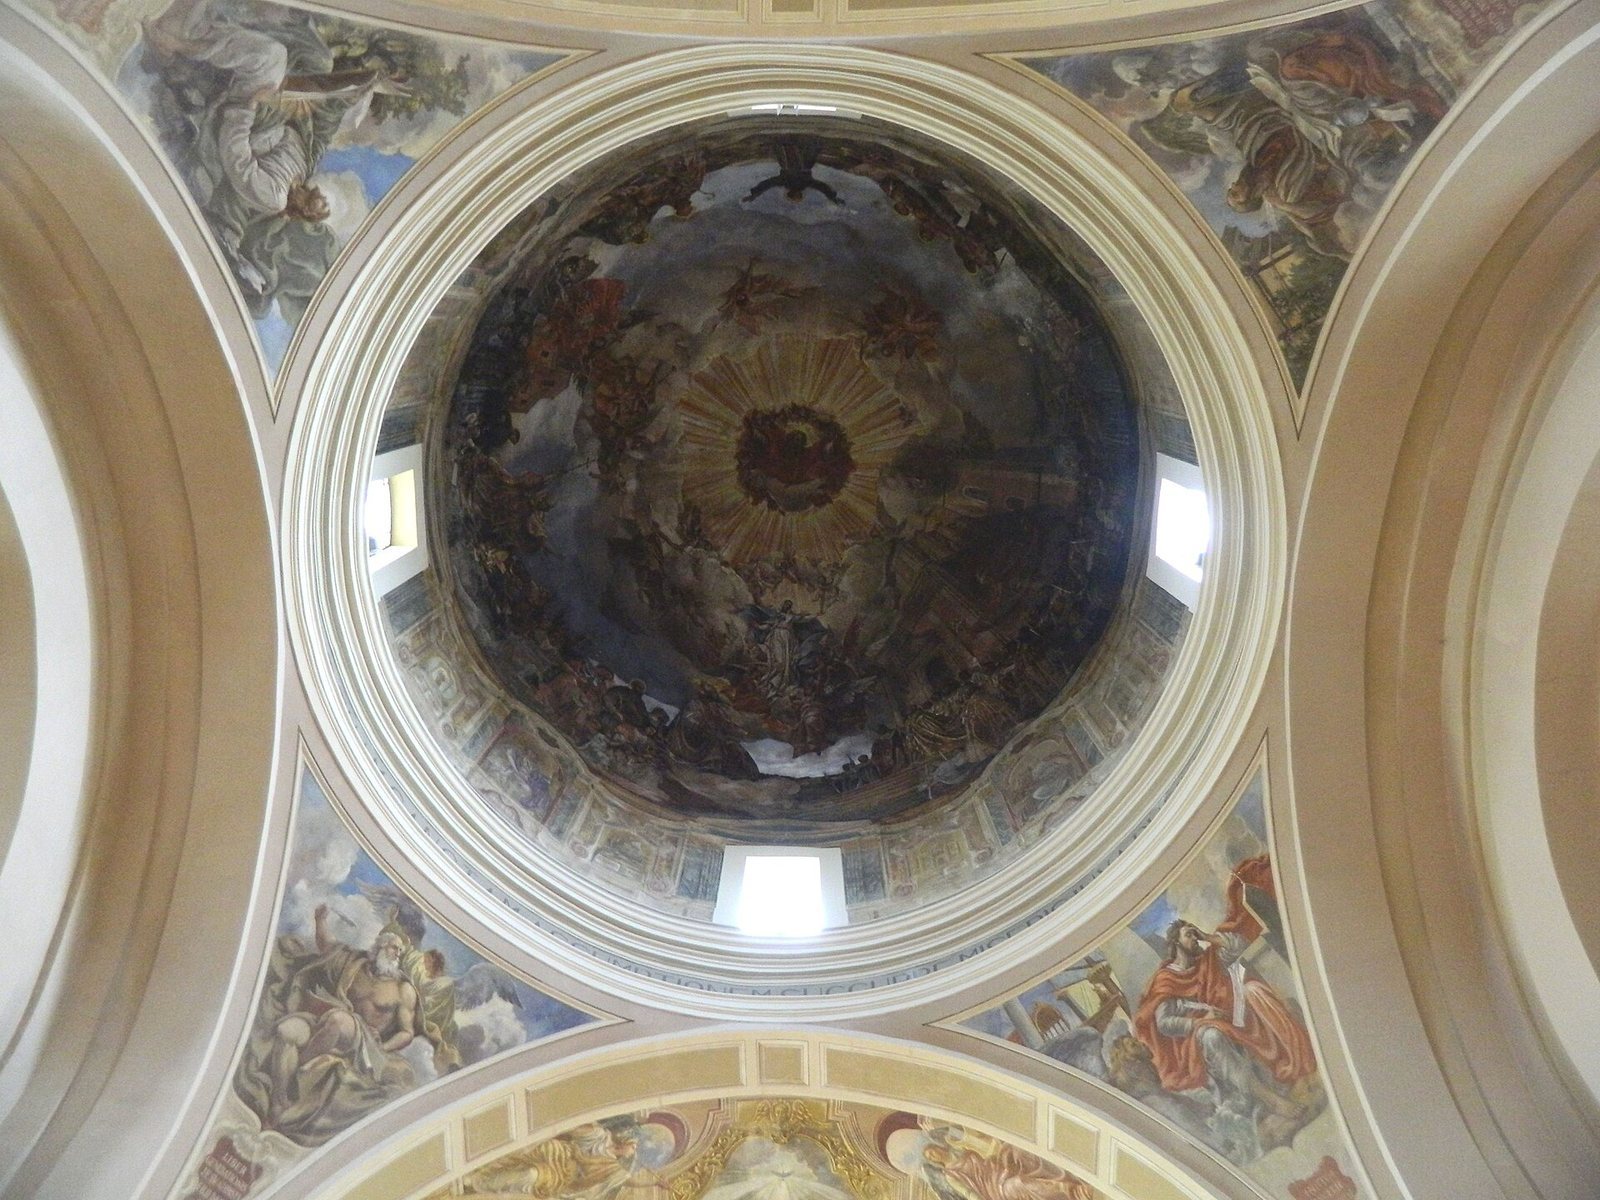
At the crossing, four curved triangular supports, called pendentives, carry a hemispherical dome. Paintings on the supports depict the four Evangelists. The dome’s central scene shows Potenza’s people accompanying Saint Gerard in procession, culminating in their presentation to the Virgin and God the Father. Other details include the cathedral and the church of San Michele Arcangelo, Bishop Bertazzoni and canons at prayer, and saints and local friars. Four windows divide the vertical base beneath the dome, which is painted with the theological virtues. The dome’s exterior is octagonal.
Apse and main altar
The apse decoration combines Gospel scenes with an image of the risen Christ. Onofrio Bramante painted this work in 1980, and the Gospel scenes around the main altar are in oil and tempera on hardboard. The altar stands about one metre above the nave floor. Its polychrome marble, inlays and ornaments incorporate elements from an earlier altar made by Giuseppe Bastelli in 1739. The work comes from an eighteenth-century Neapolitan workshop and was restored in the 1970s.
Sacristy
The sacristy lies between the apse and the right arm of the transept. Rebuilt after the 1943 bombing, it has tall wooden cupboards joined to a walnut-wood ceiling. Portraits there depict Blessed Bonaventure, Saint Joseph Cafasso, Saint John Mary Vianney and Saint John Bosco.
Chapels
Ten chapels are arranged through the church, with four along each side of the nave and one at either end of the transept.
Saint Gerard chapel
The chapel in the right arm of the transept is protected by an iron double gate dated 1864. Inside, an eighteenth-century altar of polychrome marble stands behind a grille enclosing the saint’s relics. Above the altar is a fifteenth-century polychrome wooden statue, 175 centimetres tall, showing Gerard in a bishop’s mitre and carrying a staff as he blesses. The statue was restored in 1880. Small niches beside it hold figures of women bearing a torch and a crucifix. A curved panel above depicts the story of Gerard changing water into wine for a procession of priests and friars returning to Potenza. Paintings on the chapel vault show the saint among angels carrying his mitre, staff and a book bearing the word charity, as well as the arms of Potenza. Other angels display his heraldic arms.
Blessed Sacrament chapel
The chapel at the left end of the transept is dedicated to the Blessed Sacrament and contains relics of Saint Genuaria. Its eighteenth-century marble altar is of Neapolitan origin. On it stands a three-part sculpted altar structure, or ciborium, from the first half of the seventeenth century, measuring 190 centimetres high. Vandalized and later restored in 2000, it includes alabaster figures of the Guardian Angel, the Archangels Gabriel and Raphael, an angel with Tobias, and two seated cherubs. A small dome and sphere crown it, and an image of Gabriel appears on the front. The chapel also contains a fifteenth-century wooden crucifix and paintings of the Exaltation of the Eucharist, the Last Supper and Christ speaking with a Lucanian woman.
Left-side nave chapels
The Chapel of the Immaculate Conception is more enclosed and smaller than the other nave chapels. It contains an eighteenth-century statue of the Virgin crushing a serpent and a fifteenth-century wooden crucifix. A sarcophagus installed in 1979 holds the remains of Archbishop Augusto Bertazzoni. The chapel also contains the remains and spiritual testament of Archbishop Giuseppe Vairo, and the burial of Archbishop Francescantonio Nolè. Other statues depict Saint Anthony Abbot and Jesus. The three other chapels on this side contain, respectively, a marble altar and a statue of Our Lady of Sorrows with the dead Jesus on her knees; an altar and statue of Saint Orontius; and a chapel dedicated to Pope Saint John Paul II.
Right-side nave chapels
Four chapels follow one another on the right side near the entrance. The first has a nineteenth-century gate in a late Bourbon style, a copper-and-bronze baptismal font dated 1934 and a portrait by Mario Prayer commissioned by Bishop Bertazzoni. In the second, a nineteenth-century polychrome wooden statue of Saint Cajetan of Thiene, 140 centimetres tall, stands above a plain marble altar. The third contains a 140-centimetre wooden Madonna and Child, also from the nineteenth century, above a seventeenth-century marble altar bearing episcopal arms with crowned lions. The fourth has an eighteenth-century altar and a polychrome wooden statue of Our Lady of Mount Carmel.
Archaeological remains
Underground chamber
Restoration work in the 1970s uncovered a rectangular chamber behind the main altar, about two metres below floor level. It measures 5.10 by 3.30 metres and contains fragments of walls and a polychrome mosaic floor with geometric designs. The chamber dates from the fourth through sixth centuries and may have served as a martyr shrine, a place associated with the burial or veneration of martyrs. A heavy bronze gate protects the remains.
Roman inscription
A Roman wall inscription dating to the late first century CE is set between the Chapel of the Immaculate Conception and the next arch. It is separate from the remains of the underground chamber.