Palace in Zagórzany: A Neo-Gothic Residence in Poland
Site at a Glance
- Popularity
- Medium
- Country
- Poland
- Primary era
- Modern
- Eras represented
- Modern
- Civilizations
- Austria-Hungary, Austrian Empire, Habsburg
- Site type
- Domestic
- Remains
- Palace
On this page13 sections
History
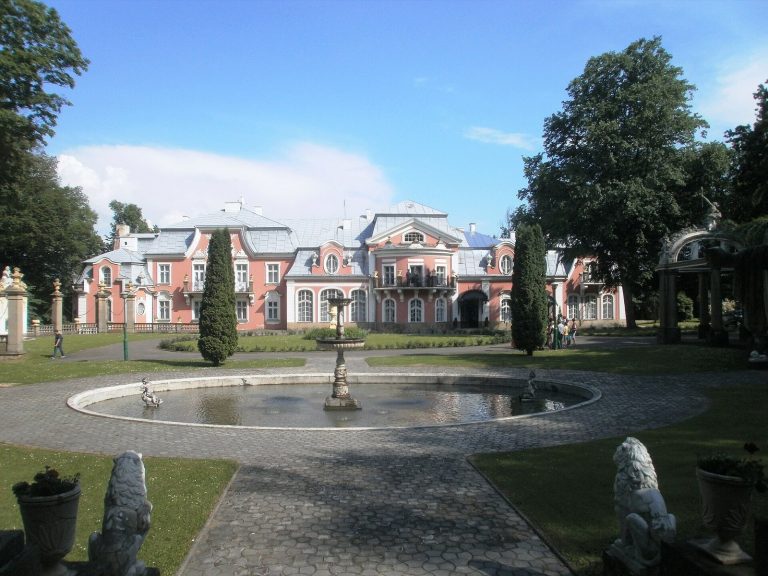
The Palace in Zagórzany is a residence in Poland, built for Tadeusz Skrzyński between 1834 and 1839 to a design by Franciszek Maria Lanci. Its Neo-Gothic style, a revival of medieval Gothic architecture, made it one of Poland’s most representative residences of this kind. The palace also became a center of cultural activity under Skrzyński, a landowner and patron of the arts.
Construction and cultural life
Skrzyński maintained close ties with people in cultural life and established a school for noblewomen at the palace. The poet and geographer Wincenty Pol taught there and wrote some of his works at Zagórzany. The painter Artur Grottger also spent time at the residence in his youth.
Changes in ownership and design
Tadeusz’s son Władysław inherited the estate. Around 1883, he was declared legally incapacitated because of physical and mental incapacity, and his heirs soon sold the property. Among its later owners were Count Łoś and Count Józef Ciechoński and Anna Ciechońska. In 1885, Count Adam Skrzyński bought the estate back and moved into the palace with his family.
After Adam’s death, his son Aleksander inherited the estate. A politician of the Second Polish Republic, the Polish state between 1918 and 1939, Aleksander left it to his sister, Maria Joanna Skrzyńska-Sobańska. She inherited the property after his tragic death. Major alterations around 1900 and in 1928 substantially changed Lanci’s original design; Juliusz Nagórski designed the later exterior.
War, institutional use, and later ownership
In 1939, German military staff took over the palace as a base for combat equipment serving units in the Subcarpathian region. After German forces withdrew, the Red Army, the Soviet Union’s armed forces, used it as a headquarters. The palace walls survived both world wars, but the building began to deteriorate after 1945. Authorities also began dividing the estate lands for distribution to peasants under agrarian reform, a state-led redistribution of land that broke up large estates.
Reconstruction took place from 1949 to 1952, with the building’s structural frame remaining intact. Renovated rooms housed a state home for children orphaned by the Second World War, and admissions began in 1950. Among Poland’s largest institutions of its kind, it provided education, while residents worked in the park, gardens, and farm. It later became the State Children’s Home in Zagórzany.
Repairs from 1970 to 1990 renovated the gatehouse and renewed the palace façades, repaired the roof, and added reinforced-concrete ceilings. Further work stopped amid funding shortages and administrative changes. In 1989, the estate became state property under the agrarian-reform decree. Aleksander Maria Sobański recovered it as ancestral property on June 17, 1992. After his death in 1994, his heirs took no interest in the palace or park, and inadequate protection allowed their deterioration to continue.
Remains
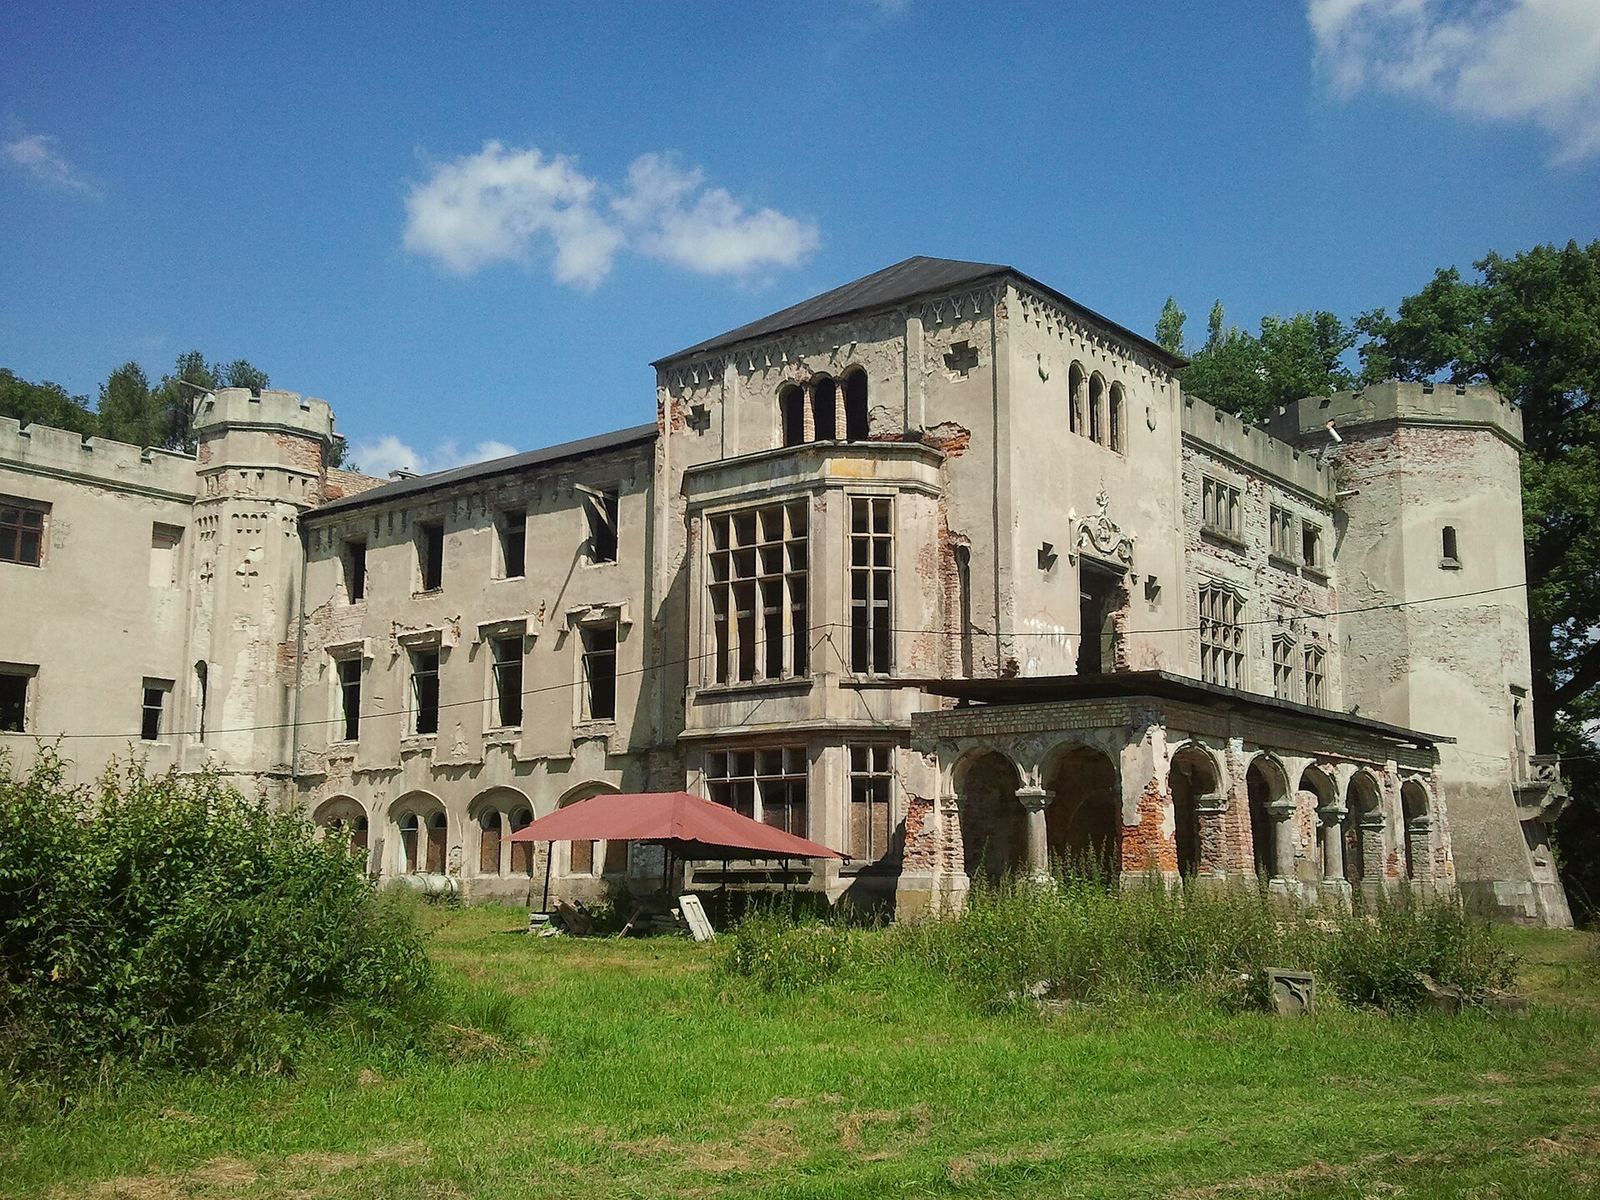
The principal building of the residential estate is a four-wing Neo-Gothic palace arranged around an inner courtyard. It stands within an English-style landscape park, with estate grounds that also include gates and a nearby family mausoleum.
The palace
Plan and construction
The palace has three storeys above ground, a basement, and about 2,400 square metres of floor area. Its brick walls were laid in lime mortar, while rubble stone was used in the basement. Most ceilings and the interior stairs are wooden; the exterior stairs are concrete. Timber formed most of the roof structure, with some sections covered in galvanized sheet.
Exterior and alterations
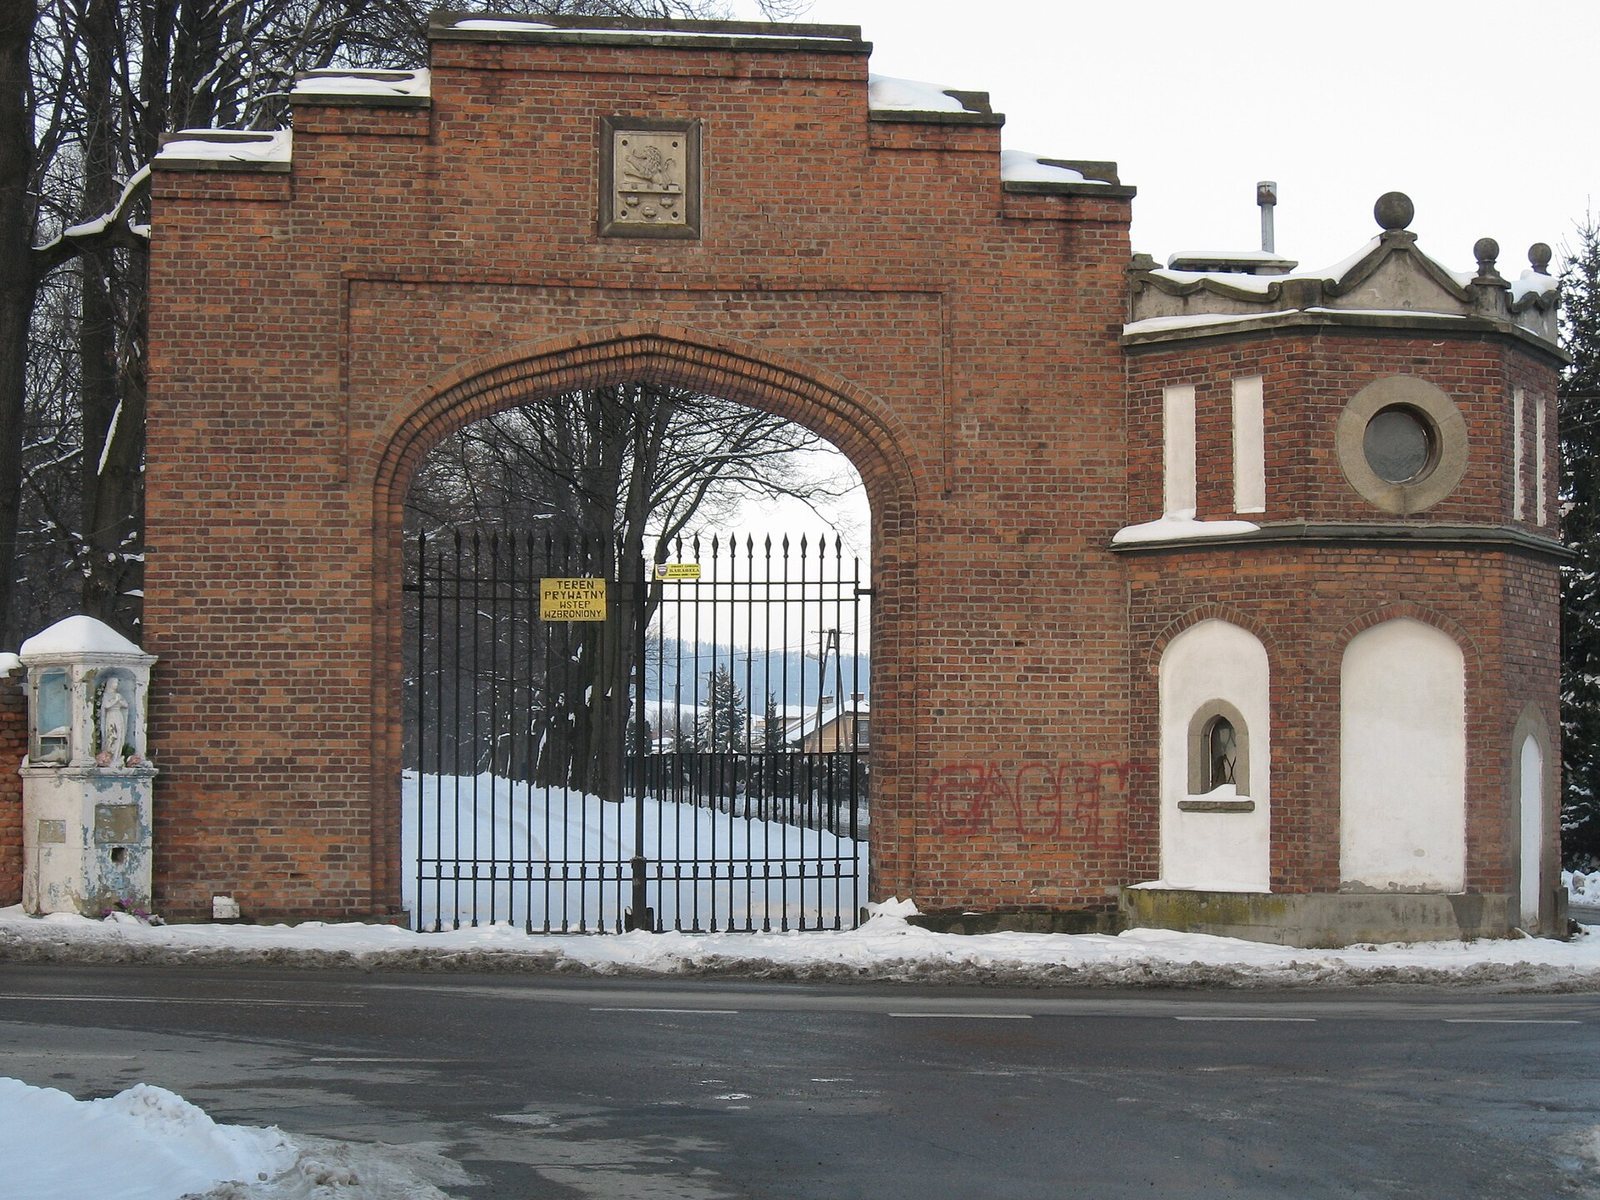
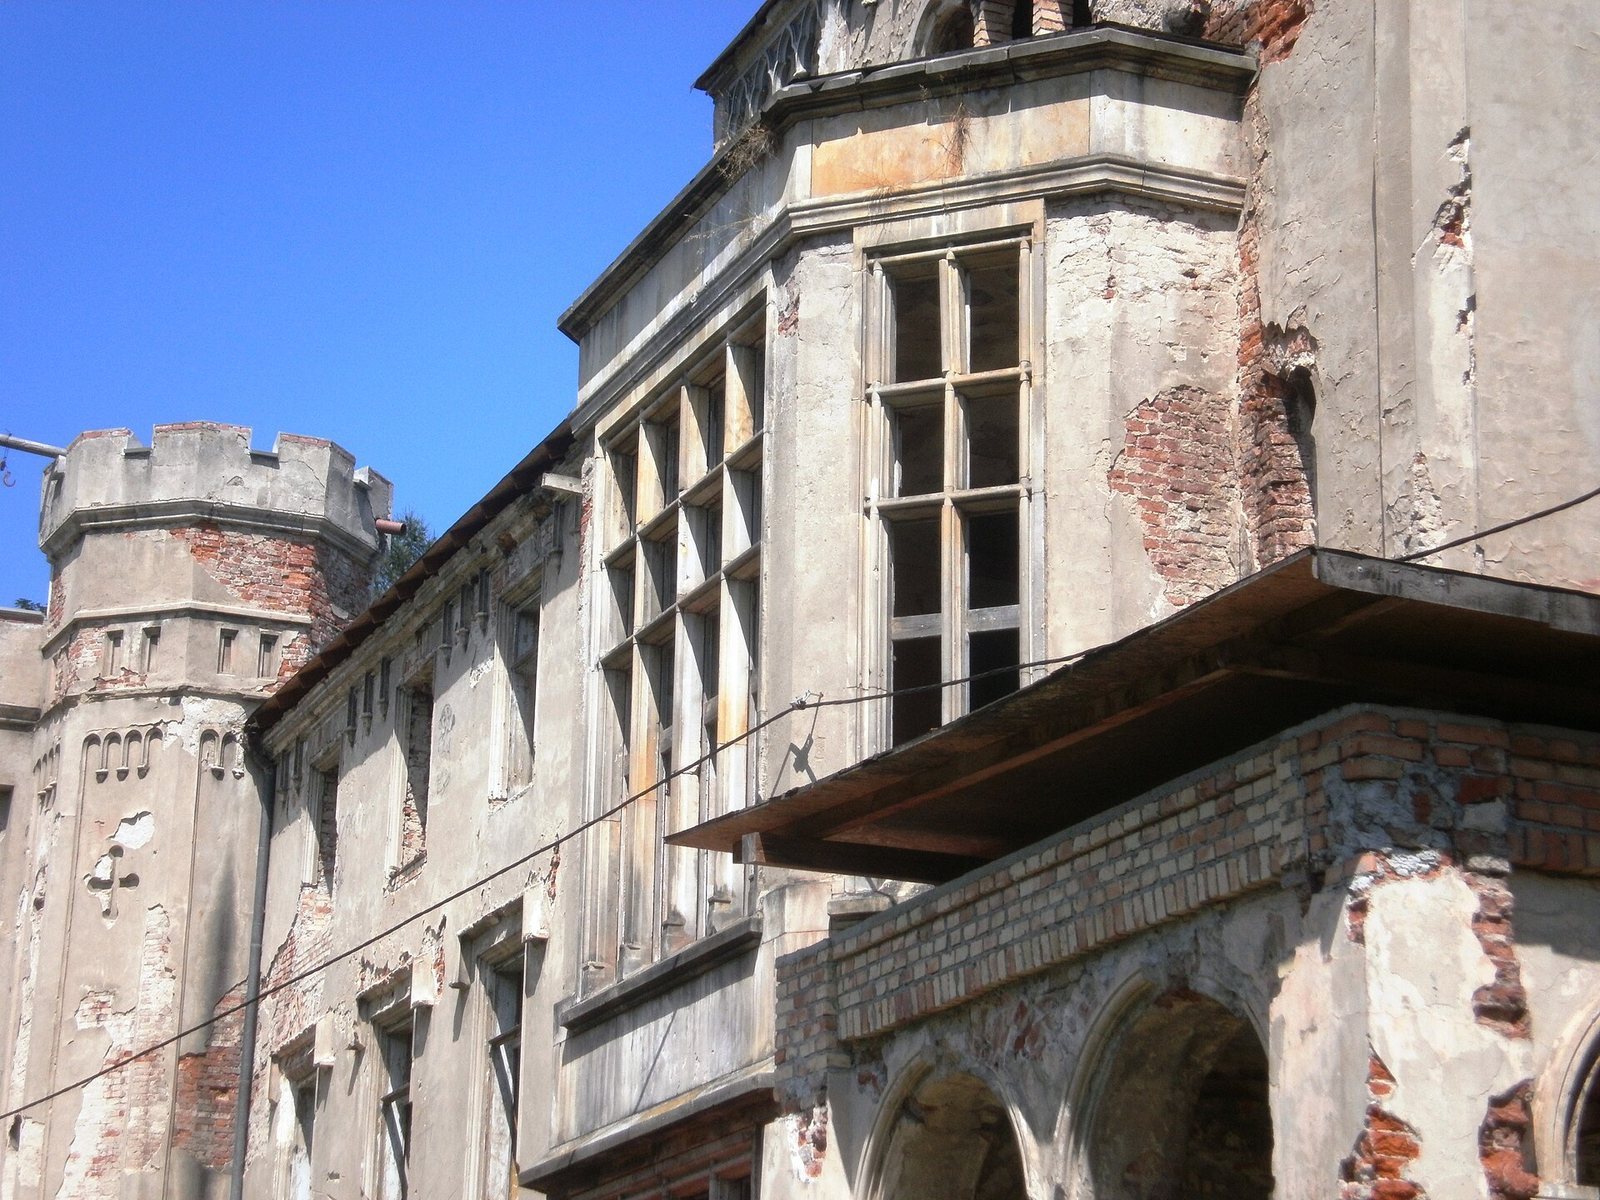
Pointed arches shape the entrance gate and many door and window openings. The exterior also has small ornamental pinnacles, pointed caps on several small towers and on the gatehouse, and battlement-like parapets with alternating raised sections and gaps. Friezes, balconies, doorways, and window surrounds provide further decoration. The front includes round windows and rectangular windows with simple hoods whose ends turn down. Full-height glazed doors open onto the terrace beneath semicircular arches.
The later exterior includes a terrace supported by arcades, repeated arches carried on columns, and a small wing added in 1928. The tower on the left side of the front was replaced by a lower, broader one. The roof was removed from a square tower, which was altered with a three-sided projection containing large windows. Large windows were also cut into the wall above the terrace. These changes gave the exterior a late English Gothic character.
Interior
The palace contained a theatre hall. Its interior floors were laid with beech and oak parquet.
Park and associated features
Grounds and boundaries
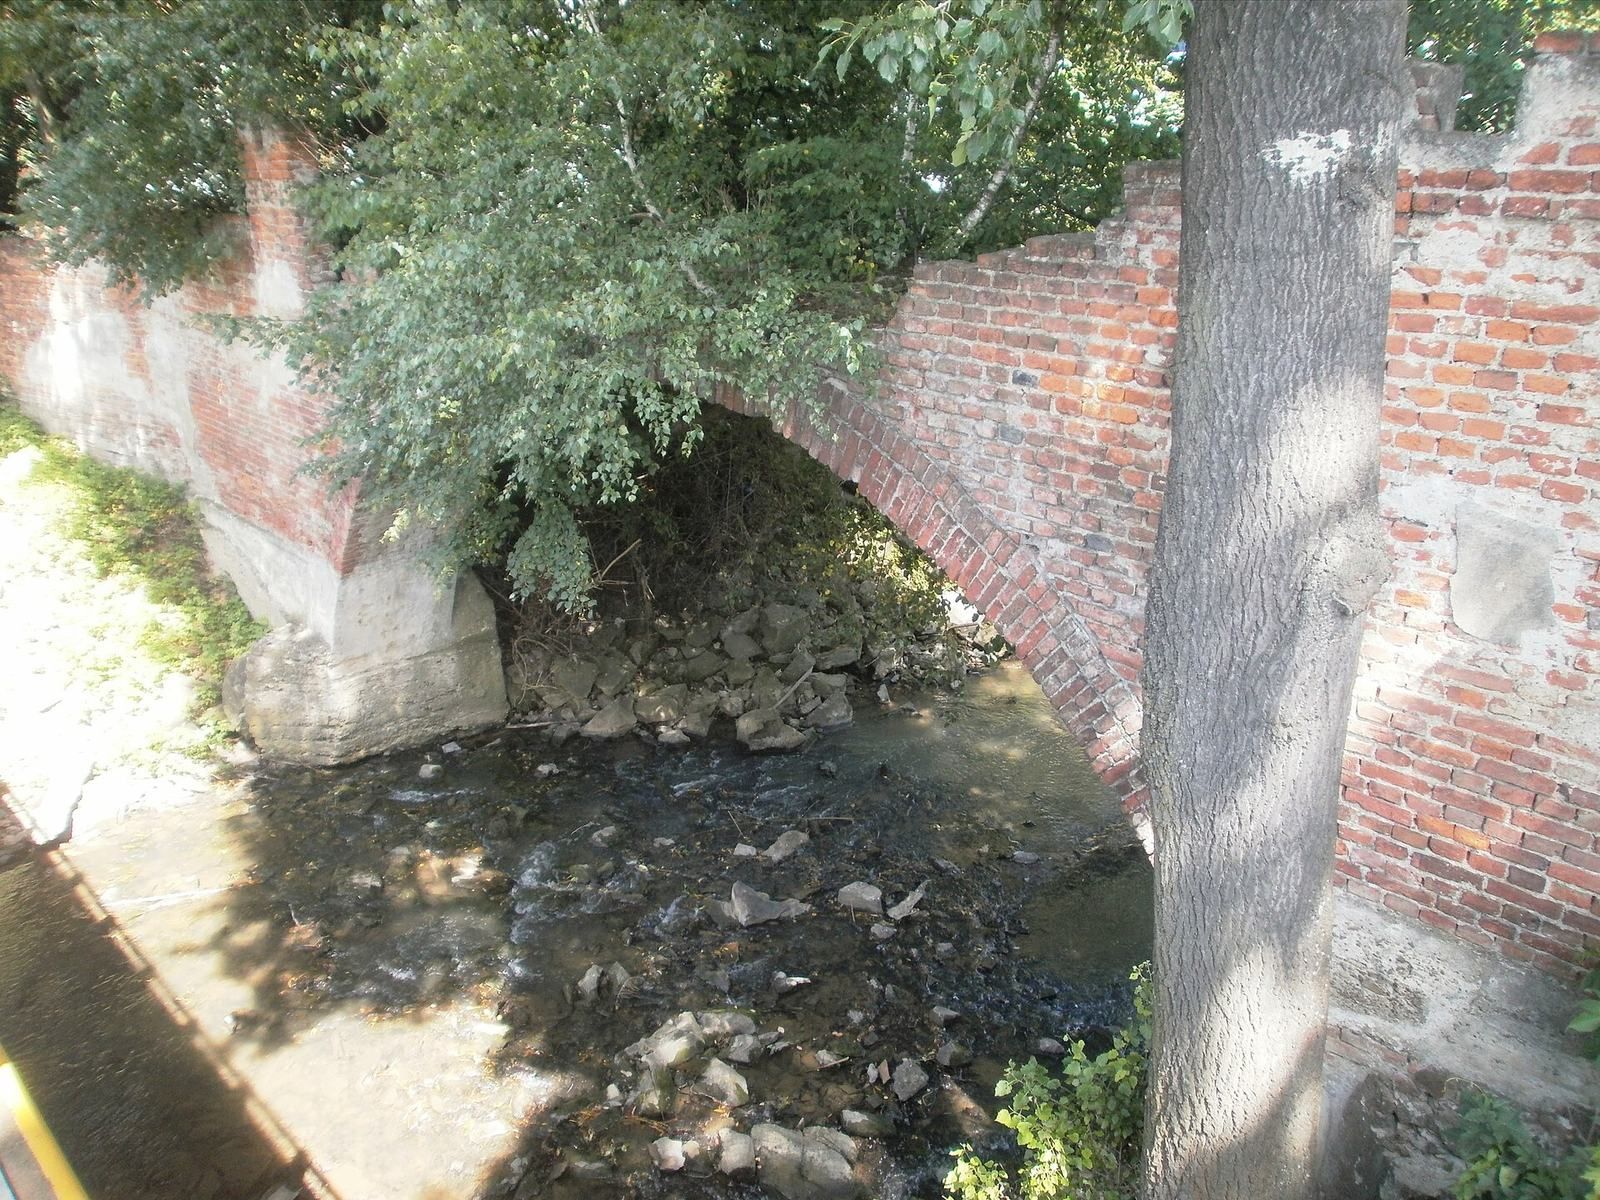
The landscape park covered about a dozen hectares, within an estate of roughly 14 hectares divided into four plots. The Moszczanka stream, a tributary of the Ropa, formed the park’s northern and western boundaries. A brick wall with arched sections and gates bordered the main road, while wire fencing ran along Jesionowa Street. The historic park included mature trees, exotic shrubs, gazebos, a palm house with monkeys, an aviary for exotic birds, white-alabaster sculptures, a pond, and a garden pavilion.
Gates
Two gates led into the park. One, built with a residential building in 1928 at the corner of road 979 and Jesionowa Street, bears the Skrzyński family’s Zaremba coat of arms above its entrance. The other stands several hundred metres to the west and leads to a farm building.
Family mausoleum
A nearby mausoleum for the Skrzyński family was designed by Marian Teodor Talowski. Its form is an Egyptian-style pyramid with a cross at its base.