Corpus Christi Church in Biecz: A Late-Gothic Parish Church
Site at a Glance
- Popularity
- Medium
- Country
- Poland
- Primary era
- Medieval
- Eras represented
- Medieval, Early Modern, Modern
- Civilizations
- Austria-Hungary, Habsburg, Kingdom of Poland, Polish–Lithuanian Commonwealth
- Site type
- Religious
- Remains
- Church
On this page26 sections
History
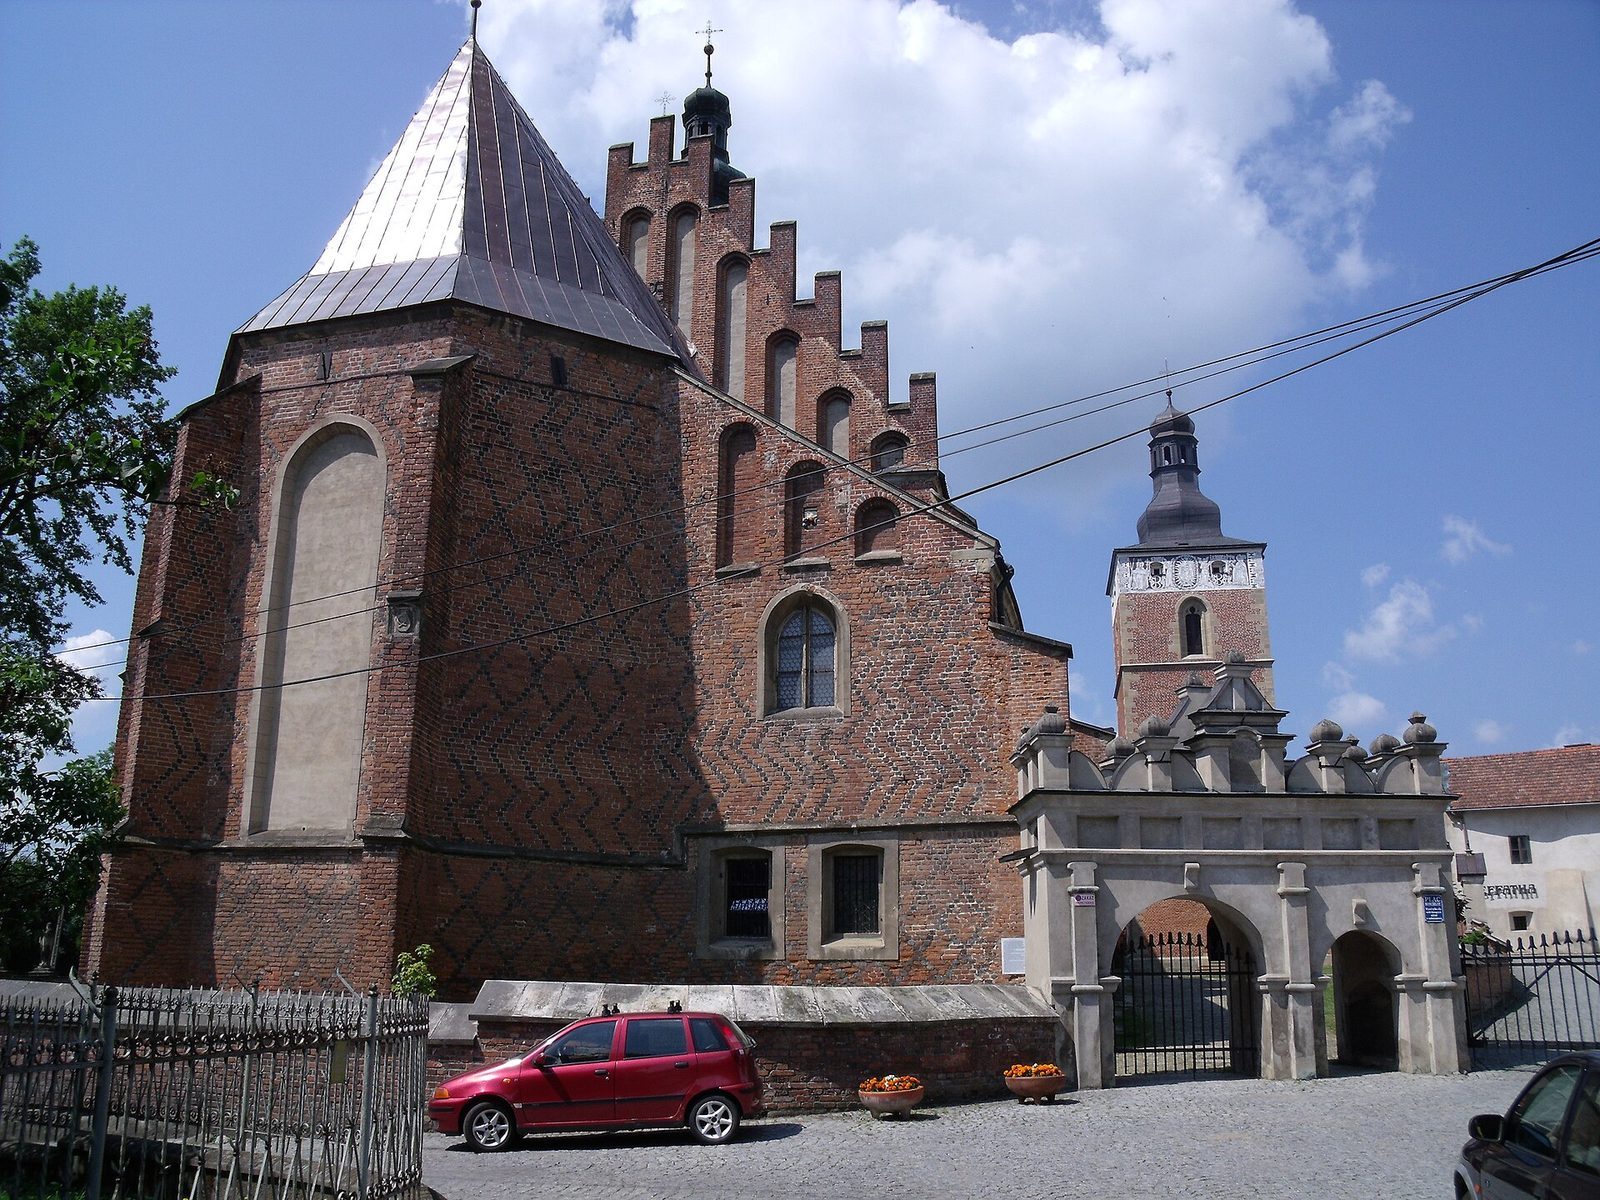
Corpus Christi Church in Biecz is a Roman Catholic parish church of the Roman rite in Poland. Built in stages from the 14th to the 16th century, it is a late-Gothic hall church, with a central nave and side aisles of similar height. It serves as a parish church and has also held collegiate status, an ecclesiastical distinction associated with a chapter of canons.
Construction and Collegiate Status
The presbytery, the part of the church around the high altar, is the oldest section. It is believed to have been begun in 1326 and completed around 1480; the rood beam bears the date 1482. The nave was finished by 1519, and eight chapels were added between 1521 and 1560.
Cardinal Jerzy Radziwiłł granted the church collegiate status in 1598. Bishop Kazimierz Górny conferred the title again in 2004, while the church continued its parish functions.
Later Changes and Commemoration
The church’s overall form has seen few major alterations. Towers were added and the roof covering was changed. Its 15th-century bell tower also served as a bastion, a defensive structure, and was maintained by the butchers’ guild. The 19th-century Chapel of St Barbara replaced a chapel on the same site dating to the 15th century.
A Gothic gateway beside the later Renaissance entrance was destroyed in 1992. The church also has a long history of associations with St Hedwig. A reliquary containing her relics was placed beside the Oratory of St Hedwig in 2006.
Remains
Plan and Construction
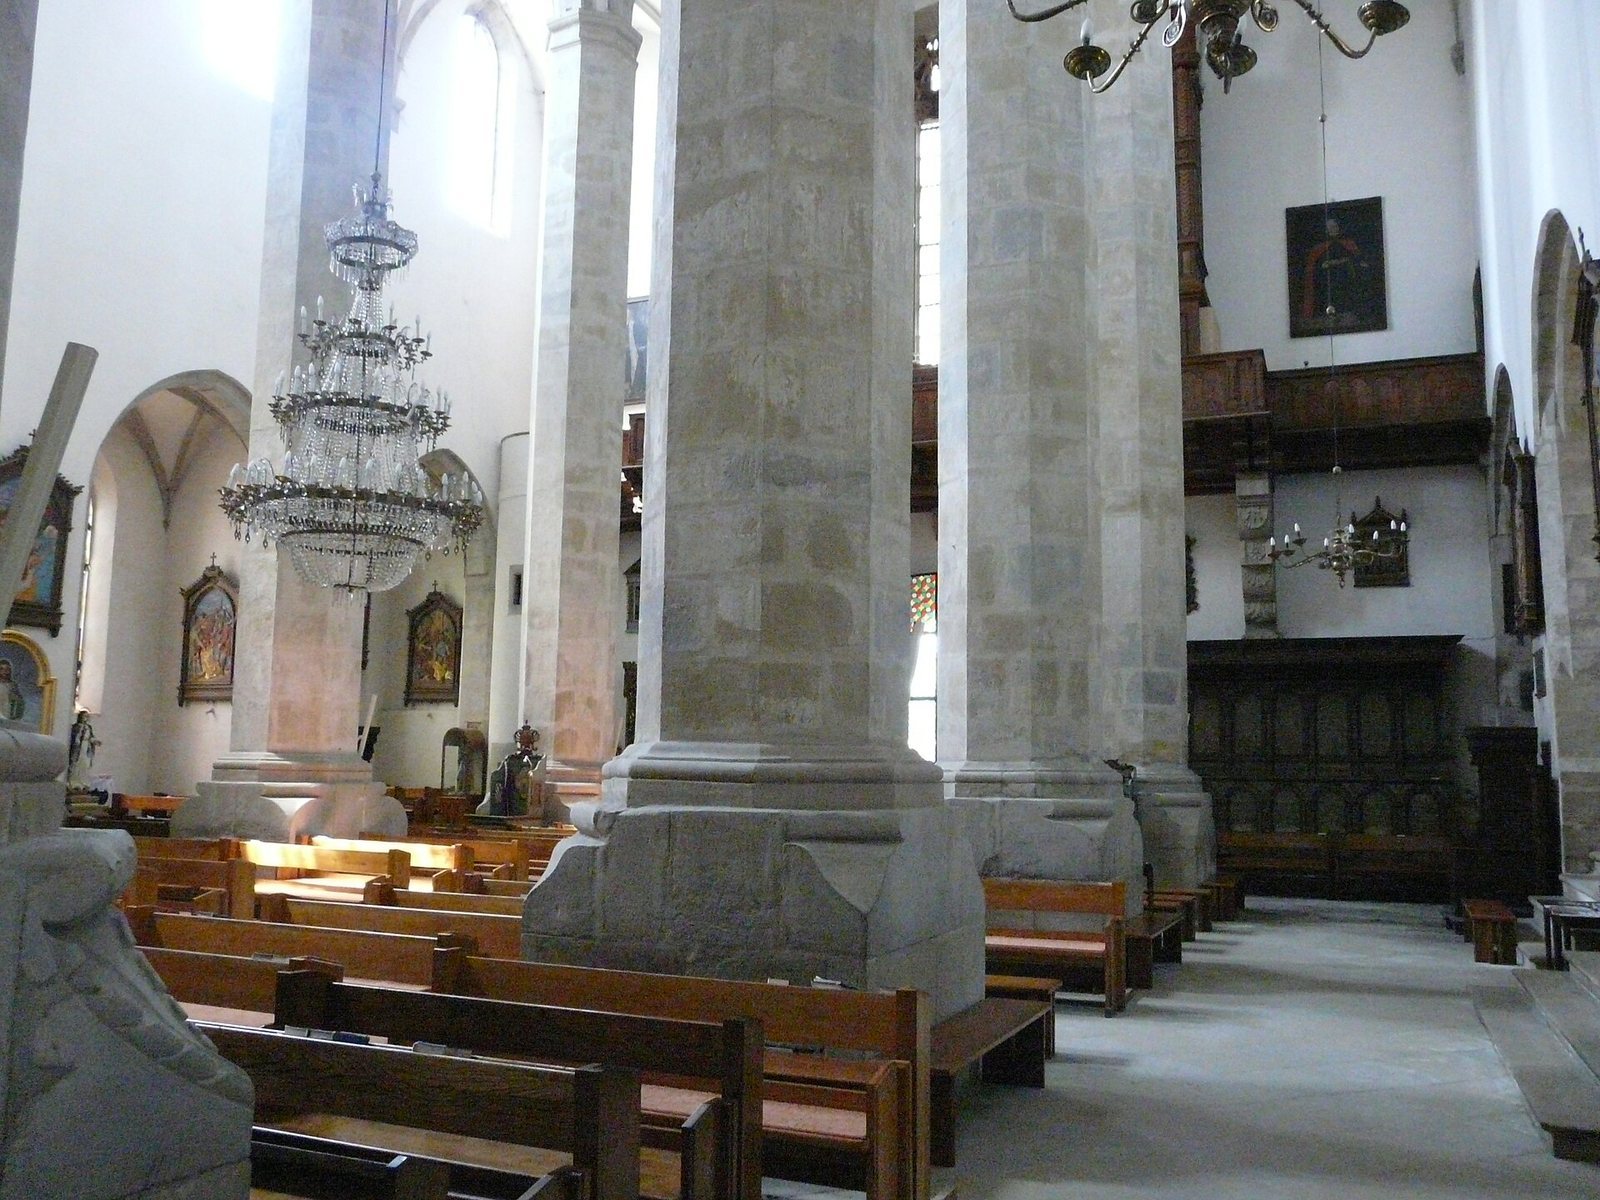
The church is a three-aisled structure of brick and cut stone, with stone used for both structural and decorative details. Its main and side naves each have five bays, or structural divisions, and eight large stone piers support the ceilings. The building is a prominent feature in Biecz’s town panorama, and its stated capacity is 3,500 worshippers. Eight chapels form two rows of four along the side aisles. They are lower than the aisles, raised slightly above their floor level, and open into them through pointed arches.
The Presbytery and Its Furnishings
Presbytery
The presbytery is wider than the main nave and has four narrow bays. Its eastern end has three angled sides, and its ceiling is a pointed, tunnel-shaped brick vault with curved recesses where it meets the walls. A complex pattern of ribs crosses the vault. Two surviving four-lobed bosses, carved projections where ribs meet, bear the arms of Biecz and the Odrowąż family. Four rib supports have decorated shields; two repeat those arms, while another carries an unidentified mark that may be a builder’s mark.
High Altar and Related Altars
The main altar dates to 1604. Its central painting, The Deposition from the Cross, comes from the circle of Michelangelo and is described as one of only three such paintings in the world. Above it are a scene of the Dormition of the Virgin by Stanisław Stwosz, son of Wit Stwosz, a Coronation of the Virgin, and a sculpture of St Michael the Archangel. To the left stands a 17th-century altar of the Immaculate Conception, often called the family tree of the Virgin Mary.
Choir Furnishings and Paintings
A 15th-century rood beam, which spans the opening between nave and chancel and bears a Crucifixion scene, stands at the presbytery. Richly carved late-Renaissance choir stalls from the 17th century line both sides. Near the high altar is a music lectern dated 1633, described as unique in Poland and Europe. Paintings by Włodzimierz Tetmajer decorate the presbytery, especially its ceiling.
Oratory of St Hedwig
The Oratory of St Hedwig lies on the presbytery’s left. According to legend, Jadwiga, the medieval queen of Poland later canonized as St Hedwig, often prayed there. A reliquary containing her relics stands on this side of the church.
Side Chapels and Nave
The Eight Chapels
Each of the eight side chapels has an elaborately decorated altar. On the left when entering are the Kromer Chapel, associated with the tailors’ guild; the chapel of St Anthony of Padua, associated with shoemakers; the chapel of Our Lady of Candlemas, associated with woodworkers and carvers; and the chapel of St Michael, associated with weavers. On the right are the chapel of the Bonar, Wielopolski, and Ligęza families; the chapel of St John Cantius, associated with the Sułowski family and bakers’ guild; the chapel of St Thecla, associated with the Hübner family and butchers’ guild; and the chapel of St Joseph, associated with blacksmiths. The Chapel of St Thecla has a star vault, a ceiling whose ribs form a star pattern, with an eye motif.
Nave and Pulpit
A pulpit hangs from one of the large stone piers. Made in 1604, it was altered in 1697 by Marcin Sarnecki, a Biecz townsman and councillor. Its Renaissance inlaid background is overlaid with Baroque ornament.
North Aisle Altars and Tombs
Altar of Our Lady of the Rosary
Beside the presbytery in the north aisle is an early-17th-century late-Renaissance altar of Our Lady of the Rosary. Its gilded surface is decorated with plant forms and strap-like patterns. The icon-like image of the Virgin and Child dates to the early 16th century. It was brought to Biecz from Łojów on the Dnieper during the reign of King John Casimir, who ruled Poland and Lithuania from 1648 to 1668.
Tomb of Piotr Sułowski
Beside the Rosary altar is the Renaissance tomb of Piotr Sułowski, a judge of Biecz, a deputy to Poland’s parliament in 1569, and heir of Skołyszyn. Its design reflects Italian Renaissance influence, and it is regarded as a notable example of Renaissance sculpture in Poland.
Tomb of Mikołaj Ligęza
On the presbytery’s right is the Renaissance tomb of Mikołaj Ligęza, a castellan responsible for a castle and its district, and a starosta, a royal district official. He commissioned the monument in 1578, during his lifetime. Made of marble and alabaster, it is probably the work of Jakub Trwały of Lviv. The multi-level structure includes a coat of arms held by boys in Polish dress, a broad cornice with two ledges and a commemorative inscription, and a niche with a reclining figure of Ligęza. A further inscription plaque and niche sit between paired pilasters, while the base carries a relief of a saddled horse. A late-Renaissance altar of St Anne stands beside the tomb.
Gallery and Organ
The church has a wooden music gallery and a 19th-century organ built in 1898 by Jan Śliwiński of Lviv. The organ has a Romantic sound, 22 stops, two hand-played keyboards, a foot-operated keyboard, and mechanical controls for both playing and stops. Sławomir Odrzywolski designed its case. Beneath the gallery are stalls that are late Gothic on one side and Renaissance on the other.
Bell Tower and Adjacent Buildings
Bell Tower
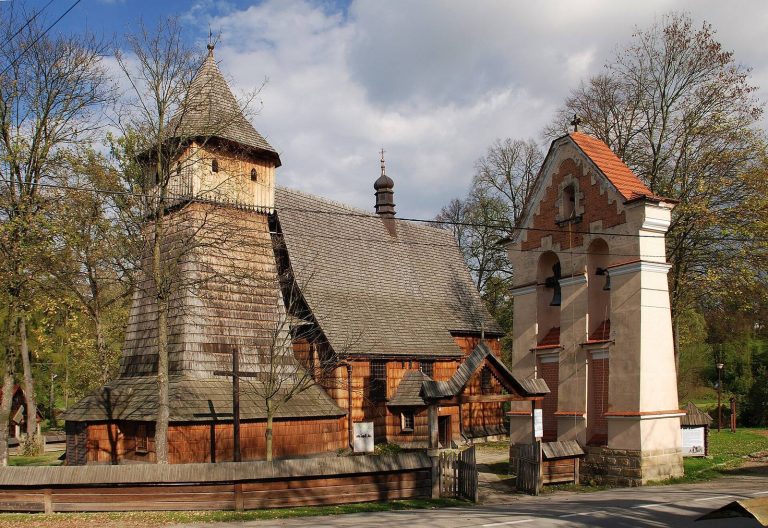
A late-Gothic bell tower stands beside the church. Its 15th-century use as a defensive bastion and its care by the butchers’ guild form part of the church complex’s history.
Chapel of St Barbara
The Chapel of St Barbara stands near the bell tower. The present chapel dates to the 19th century and occupies the site of an earlier chapel.
Old Rectory
The adjacent Old Rectory dates to the 16th and 17th centuries and has been rebuilt many times. Part of the former town defensive wall is incorporated into its western wall. Local tradition connects the building with a former convent, attributed either to the Norbertines or to the Poor Clares.
South Wall and Gateways
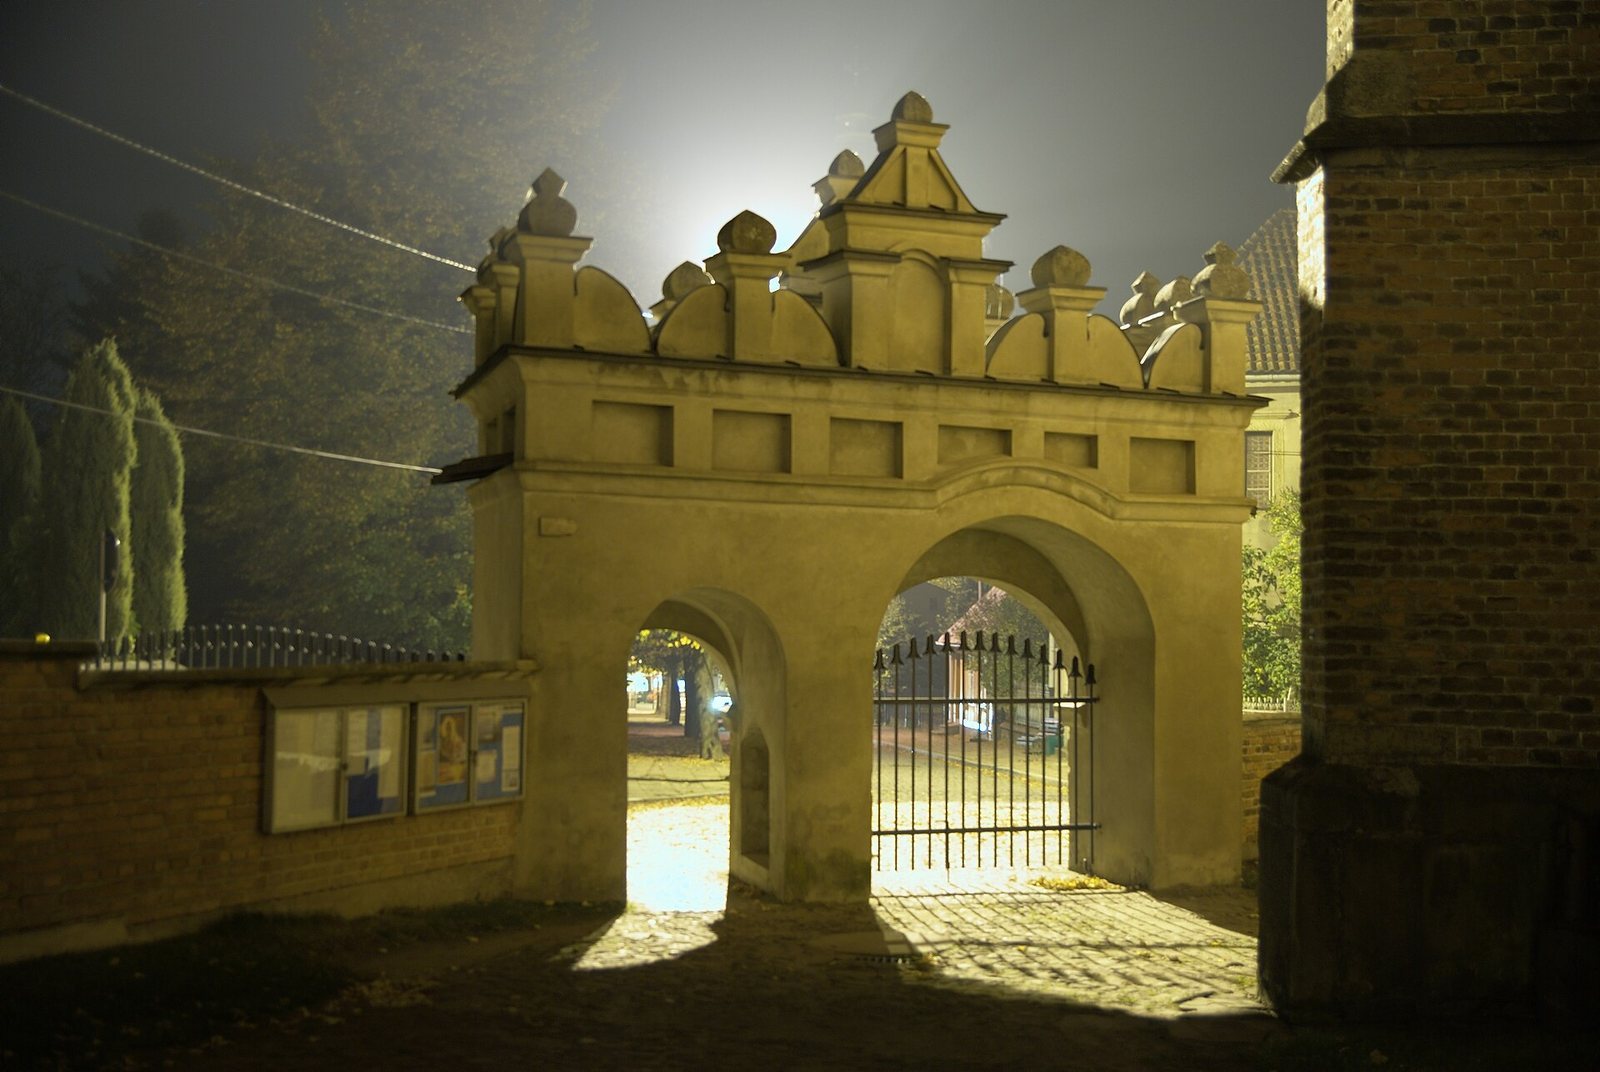
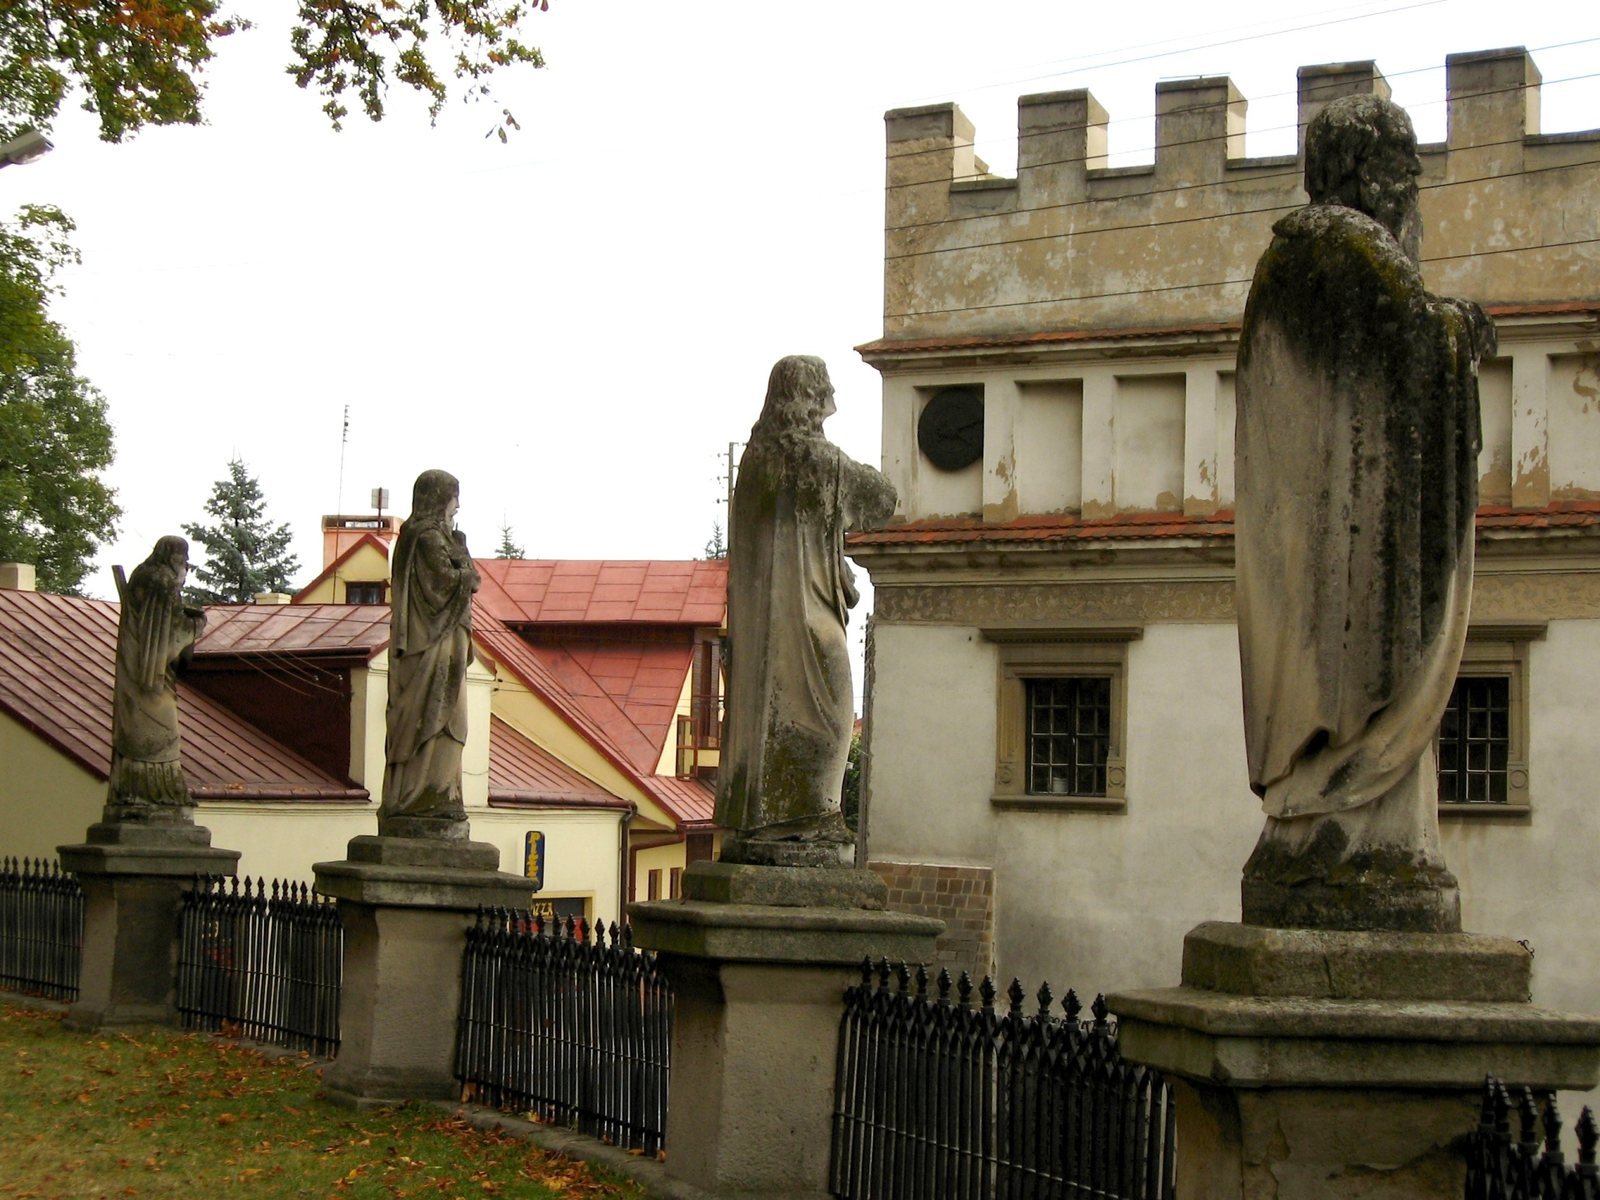
Figures of the Apostles described as Hungarian stand on the wall along the church’s south side. At the outlet of Kromer Street is a late-Renaissance gateway from the first half of the 17th century. Its eastern wall contains a Renaissance stone slab dated 1570, brought from the former High Gate in the town’s eastern walls. The slab bears the arms of Półkozic, Trąby, and Leliwa, along with an inscription naming Mikołaj Ligęza, starosta of Biecz.
Other Interior Features
Side Entrances and Commemorative Works
A plaque between the Kromer Chapel and the chapel of St Anthony marks the 400th anniversary of the death of Marcin Kromer, a 16th-century bishop, diplomat, and historian. Above the left side entrance is the epitaph of Biecz councillor Piotr Piotrowicki, who died in 1621. A figure of Christ on the Cross hangs beside the right side entrance.
Altar for the Transfiguration
Filip Szreniawski’s 1878 poem describes an altar above the sacristy and fortified treasury as one of thirteen altars besides the main altar. It associates this altar with occasional Masses for the Transfiguration.