Collegiate Church of Santa Maria della Scala: Chieri’s Principal Church
Site at a Glance
- Popularity
- Medium
- Country
- Italy
- Primary era
- Medieval
- Eras represented
- Classical, Medieval, Early Modern, Modern
- Civilizations
- Duchy of Savoy, Holy Roman Empire, Italian
- Site type
- Religious
- Remains
- Church
On this page21 sections
History
The Collegiate Church of Santa Maria della Scala, traditionally called the Chieri Duomo, is the principal and largest church in Chieri, Italy. It is a Roman Catholic collegiate church, served by a community of clergy, and a parish church dedicated to the Virgin Mary within the Archdiocese of Turin. The traditional name Duomo reflects the church’s size and age; in Italian, the word refers to a principal church and does not by itself mean that it is a cathedral.
Early worship and medieval rebuilding
A Roman-period place of worship stood on the site and has been attributed to Minerva, the Roman goddess associated with wisdom, crafts, and strategic warfare. This identification rests on tradition and archaeological finds rather than certainty. A church dedicated to the Virgin Mary was built here in the fourth or fifth century. By 1037, Bishop Landolfo of Turin had commissioned a new church in the Romanesque style, a medieval form of architecture.
Construction of the Gothic church
Work on the present church began in 1405 in the Gothic style, another medieval architectural form. The Balbi and Bertoni families initially supported the project. The church was consecrated in the 1430s. Bernardo da Venezia has been proposed as its architect, though the attribution remains uncertain.
Alterations and later restoration
The side chapels were altered in the Baroque period. Neo-Gothic restoration work took place in the second half of the nineteenth century, and work in 1880 brought fifteenth-century frescoes in the Chapel of the Madonna to light. The stained-glass windows were remade between 1994 and 2005 by the artist Silvio Vigliaturo.
In 1973, thieves stole the church treasury. Half of its original contents was recovered, and the recovered valuables are kept in a secure location pending a new display.
Remains
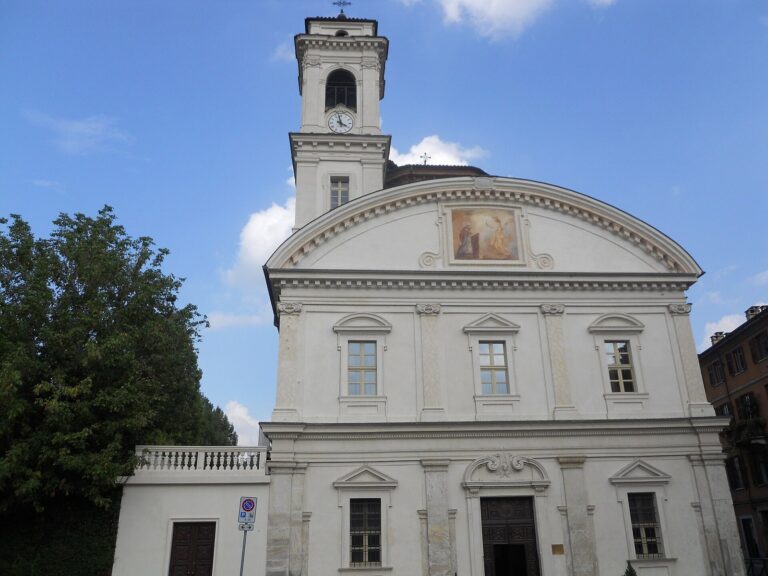
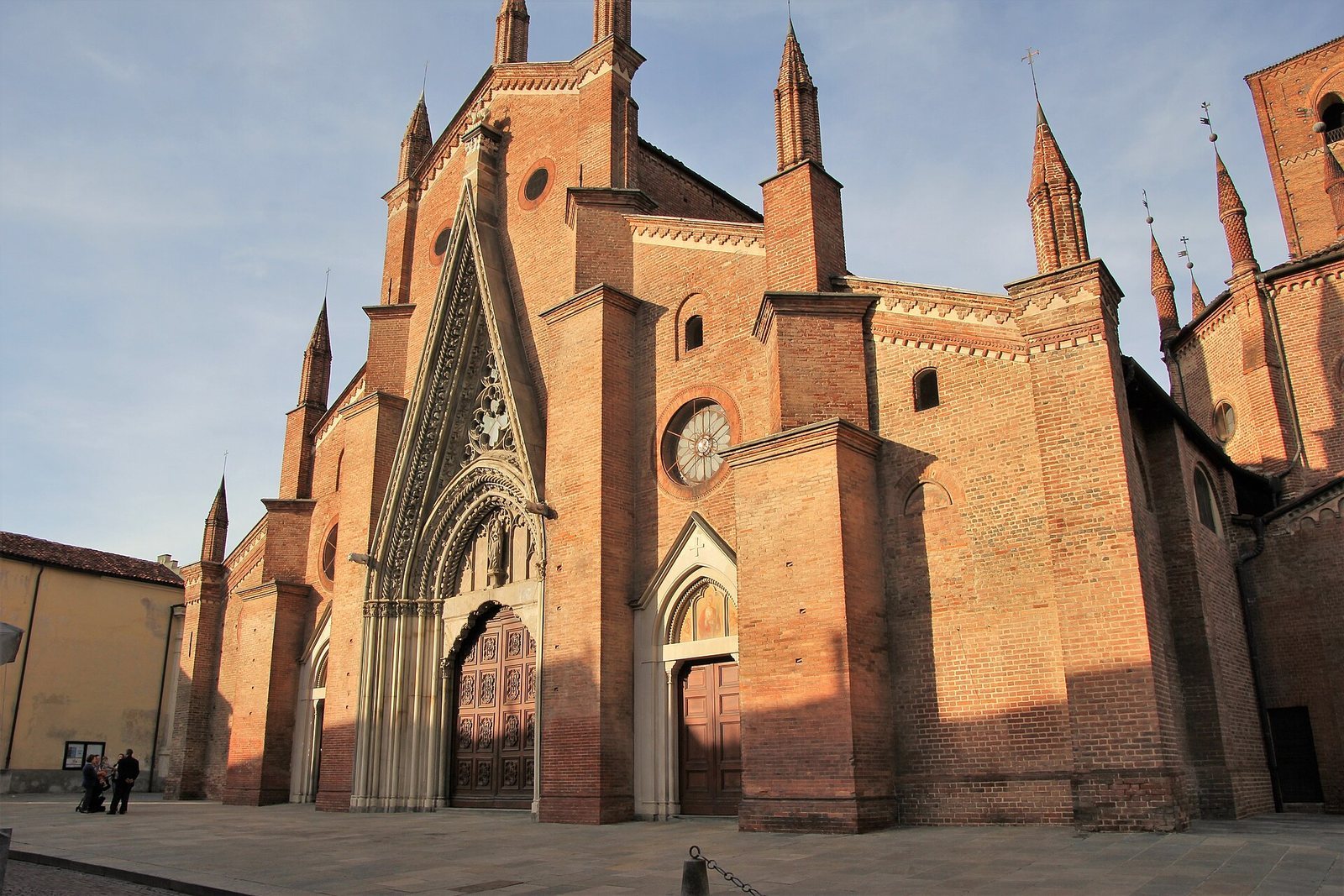
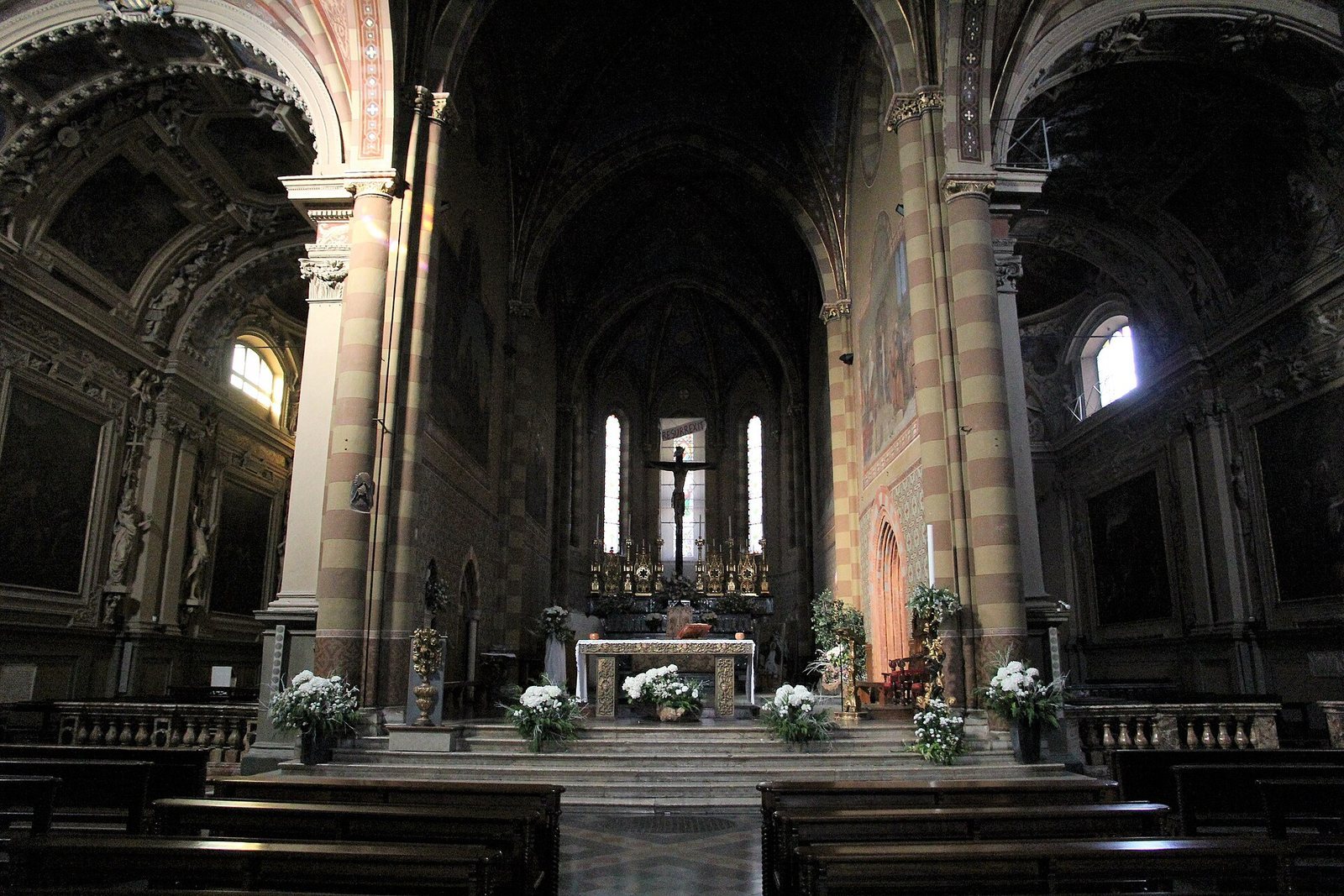
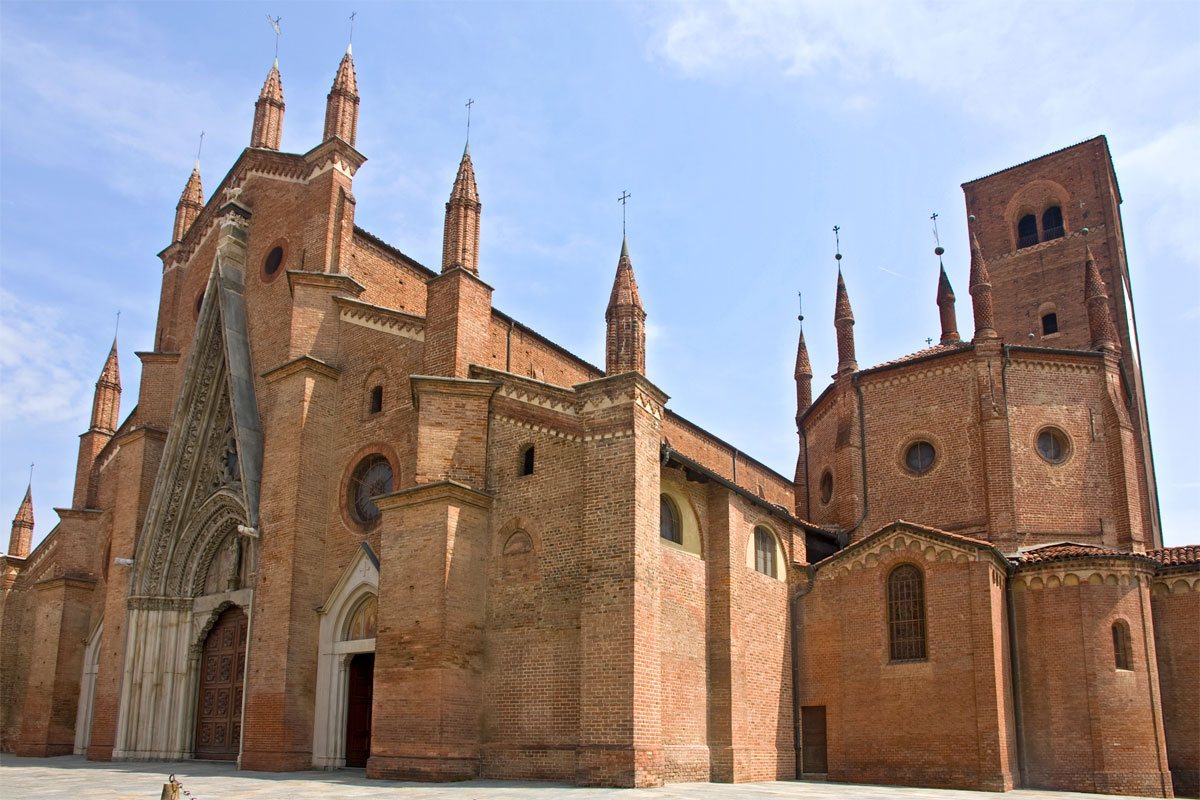
The brick church has a Gothic design and an interior divided into three long spaces, or aisles, with fifteen side chapels. Its decoration also includes Romanesque-Gothic features, combining two medieval styles, that it shares with the contemporary cathedral at Alba: horizontal bands on walls and pillars, lobed pillars, and blue cross-vaults formed by intersecting vaulted sections. Baroque and Flemish paintings are also part of the interior.
Exterior and bell tower
Façade and portal
The brick façade is reinforced by buttresses and centered on a tall stone portal decorated with Romanesque motifs. Above it rises a large, pointed triangular gable of white stone, crowned by a sculpture of the Lamb of God, a Christian image of Jesus. The portal once held a polychrome marble statue of the Virgin and Child known as the Pomegranate Madonna. A copy now stands there, while the original was moved after restoration to a side chapel in the baptistery.
Bell tower
The 50-metre bell tower was built in three stages, in 1329, 1365, and 1492. Two sundials are set at its base.
Gallieri Chapel
The Gallieri Chapel stands at the base of the tower. Built between 1414 and 1418, it contains a series of frescoes showing episodes from the life of John the Baptist. An unknown painter created them around 1420, and they were restored in the 1950s.
Interior and chapels
Chapel of the Madonna
The third chapel on the right is the Chapel of the Madonna. Its fifteenth-century frescoes are attributed to Jacquerio, a late-medieval painter associated with Piedmont.
Corpus Domini and Crucifix chapels
The Chapel of Corpus Domini, a name referring to the Eucharist in Christian worship, has molded plaster decoration, or stucco, made in 1659 by Tommaso Carlone with Francesco Garove, Giovanni Marocco, and Giovanni Luca Corbellini. It also contains Giovanni Antonio Mari’s paintings David Dancing before the Ark and Abraham and the Three Angels. The Corpus Domini and Crucifix chapels both contain seventeenth-century canvases.
Chapel of the Blessed Virgin of the Graces
Designed in 1757 by Bernardo Vittone, the Chapel of the Blessed Virgin of the Graces was made to house a venerated statue of the Virgin dated 1637 and created by Botto. In 1759, Giuseppe Sariga was commissioned to paint two altarpieces about Chieri during the 1630 plague, one showing the city’s vow and the other the spread of the disease. That August he painted music-making angels on the small dome in the ornate, light style known as Rococo.
Other chapel and nave paintings
Francesco Fea’s canvas of the Resurrection of Christ is in the southern aisle. The Chapel of the Tabussi contains a fresco of the Adoration of the Magi.
Transepts and furnishings
South transept
The south transept, one of the church’s cross arms, contains a Renaissance tabernacle attributed to Matteo Sanmicheli. A tabernacle is an ornamental shrine or enclosure, often associated with an altar. This one houses an altarpiece by Guglielmo Caccia depicting Saints Anthony Abbot and Sebastian. Renaissance refers to the European cultural movement that followed the Middle Ages.
North transept and main altar
Giovanni Crosio’s altarpiece of the Trinity is in the north transept. Behind the main altar are carved wooden choir stalls dating to the fifteenth century.
Sacristy
The sacristy contains Renaissance furniture and a seventeenth-century altarpiece of the Resurrection.
Crypt and baptistery
Crypt
The crypt, an underground chamber used for religious purposes or burial, preserves structural remains of an earlier building. A fresco on its vault shows the Madonna and Child with the apostles Peter and Paul. A Roman altar found there is associated with the earlier place of worship attributed to Minerva. The crypt is also the burial place of Giovanni Battista Lorenzo Bogino, Prospero Balbo, and Cesare Balbo.
Baptistery
The baptistery, a place set aside for Christian baptism, stands on the right side of the church. It began as a detached building in the thirteenth century and was joined to the fifteenth-century church. Its baptismal font bears the Tana family’s coat of arms and motto. The building also contains the Tana Polyptych, a multi-panel artwork dated 1503, and fifteenth-century frescoes of the Passion, possibly painted by Guglielmo Fantini. Its vault collapsed in 1829, and Roman remains have been found beneath the floor.