Palazzo Naldini del Riccio: A Palace in Italy
Site at a Glance
- Popularity
- Very Low
- Country
- Italy
- Primary era
- Early Modern
- Eras represented
- Medieval, Early Modern, Modern
- Civilizations
- Grand Duchy of Tuscany, Italian, Republic of Florence
- Site type
- Domestic
- Remains
- Elite Residence
On this page10 sections
History
Palazzo Naldini del Riccio is a palace at the corner of Piazza del Duomo and Via dei Servi in Italy. Construction of the present building began around the middle of the seventeenth century, after houses and workshops had occupied the site. It is also known as Palazzo Naldini and Niccolini al Duomo.
Houses and workshops
Two houses belonging to the Tedaldi family stood here in 1427. Around 1433, Donatello, a leading Florentine sculptor of the early Renaissance, and the sculptor and architect Michelozzo Michelozzi worked in a workshop in one of them. In 1498, Giuliano and Antonio Giamberti, Florentine wood carvers and architects known as da San Gallo, rented a workshop at the southern corner from Lattanzio di Francesco Tedaldi. From 1532, the Naldini family acquired the separate properties that would later form the palace complex.
Construction and enlargement
The architect Pier Francesco Silvani designed the palace begun around the mid-seventeenth century. His plan was associated with a fine staircase and imposing windows, although little construction had initially been completed. Pietro Paolo Giovannozzi finished and substantially enlarged the building for Ottaviano Naldini between 1726 and 1732, departing considerably from Silvani’s design. In the eighteenth century, Ottaviano married Maria Caterina del Riccio, a descendant of the humanist Pietro del Riccio, a scholar of classical literature and learning. Ottaviano then adopted the name Naldini Del Riccio. At Domenico Andrea Naldini’s direction, the palace was extended along Via dei Servi from 1763 to 1770. Between 1785 and 1787, consolidation work used metal tie rods, bars that brace masonry, in the section between the main entrance and the corner facing Piazza del Duomo.
Later ownership and restoration
In 1879, the palace passed to the Niccolini family of Camugliano through Cristina Naldini’s marriage to Eugenio Niccolini, a marquis who later became a senator. A memorial to Donatello was unveiled in 1886 during celebrations for the cathedral’s new façade, marking five hundred years since the sculptor’s birth. The palace entered the national list of monumental buildings considered part of Italy’s artistic heritage in 1901. A major restoration in 1911 brought an earlier painted decoration to light. Part of the property is now occupied by the Palazzo Niccolini al Duomo residence.
Remains
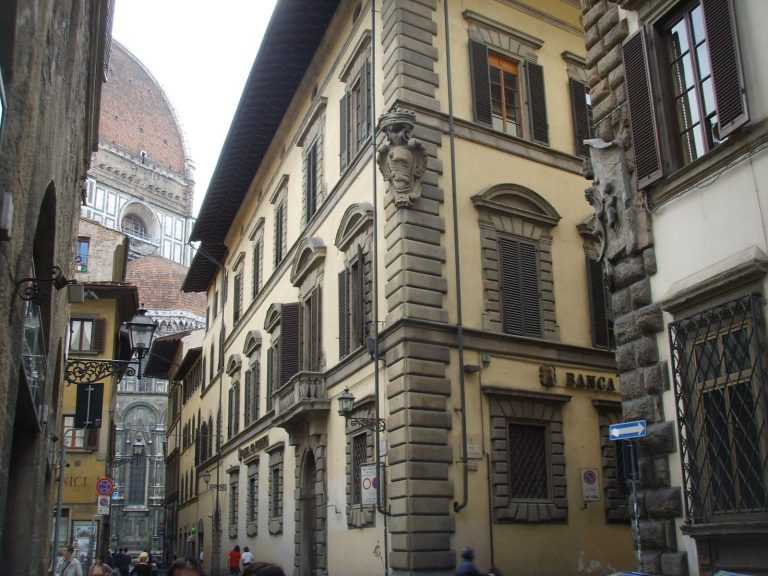
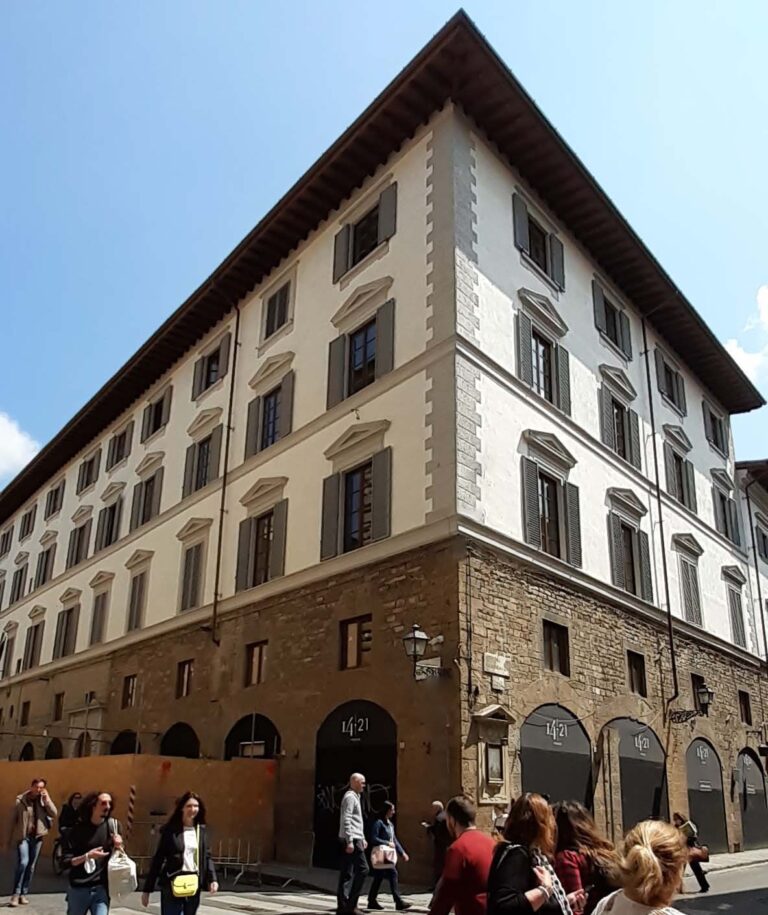
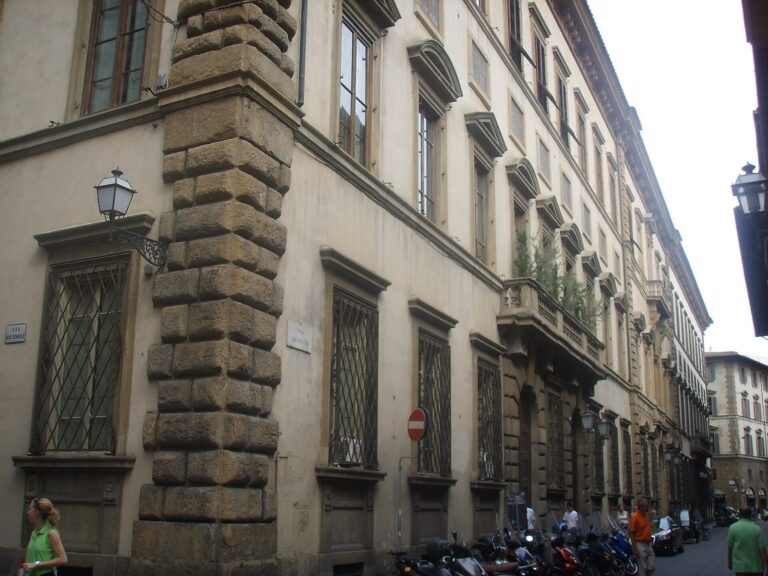
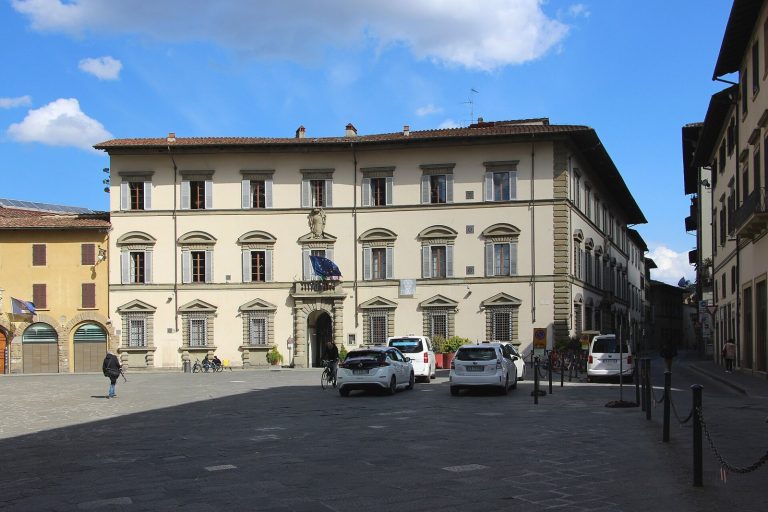
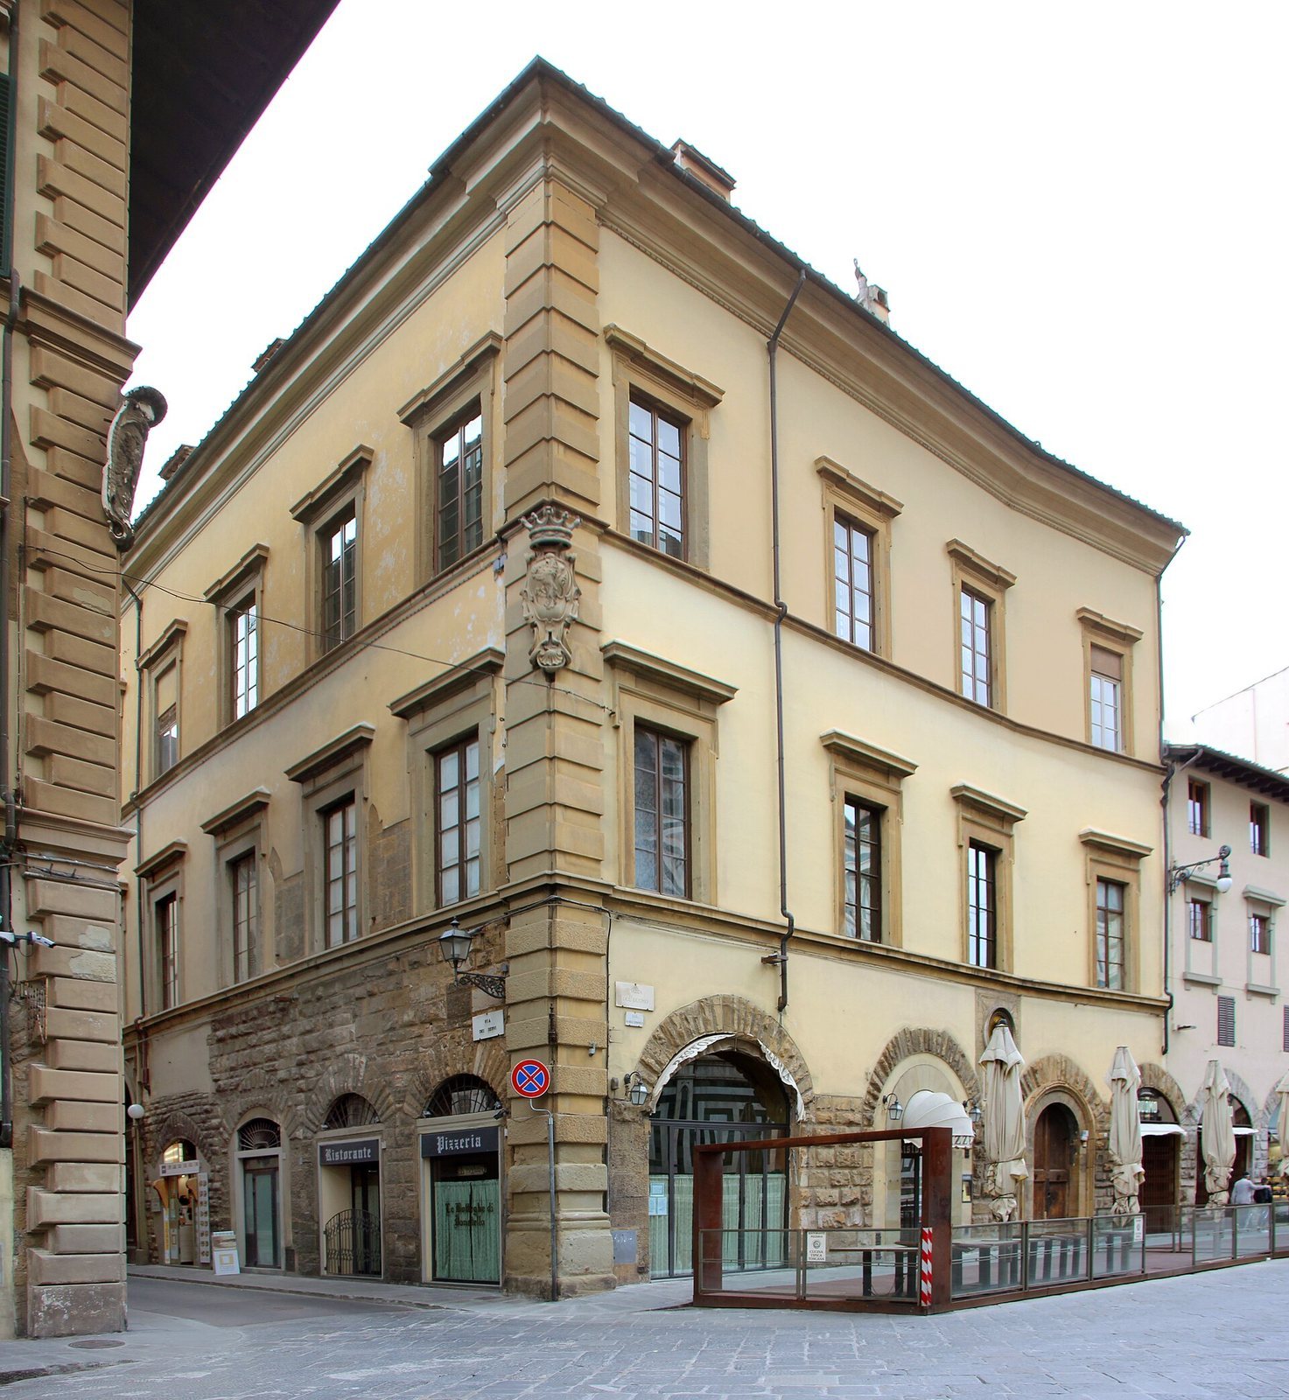
The palace occupies a corner site, with a four-section frontage on Piazza del Duomo and an entrance from Via dei Servi. Inside, the entrance hall leads through a three-part opening to a further courtyard. The exterior combines rough-faced masonry at street level with upper-storey windows topped by horizontal supports.
Façades and memorial
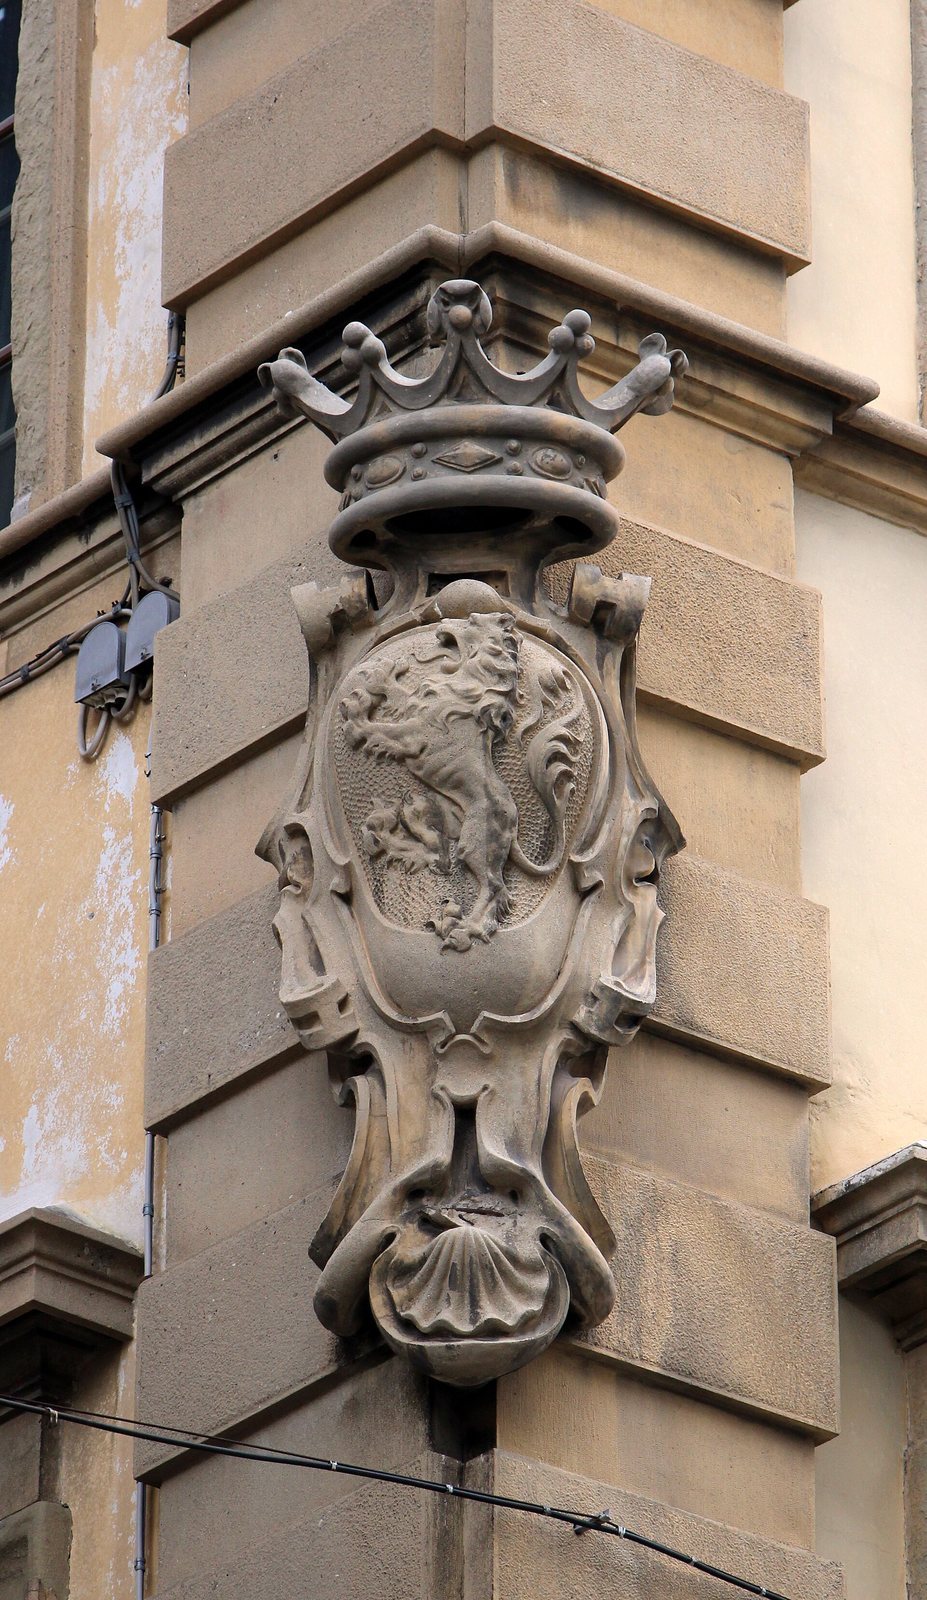
The Piazza del Duomo frontage rises three storeys. Its ground-floor openings are framed in rusticated masonry, stonework with rough, projecting faces. Their forms recall the former medieval workshops and follow architectural shapes prescribed for rebuilding the area after Piazza del Duomo was enlarged. The two upper storeys have windows with lintels, horizontal supports above the openings. At the corner, smooth stone blocks alternate; high above them, a shield displays the Naldini arms, a blue field with a silver roundel bearing a blue lion holding a gold ball. Facing the cathedral, a plaque and bust commemorate Donatello. The inscription recalls the Tedaldi houses and workshops on the site. Emilio Mancini modelled the bust, and the surrounding decorative graffiti were made by Baldancoli.
Entrance and courtyard
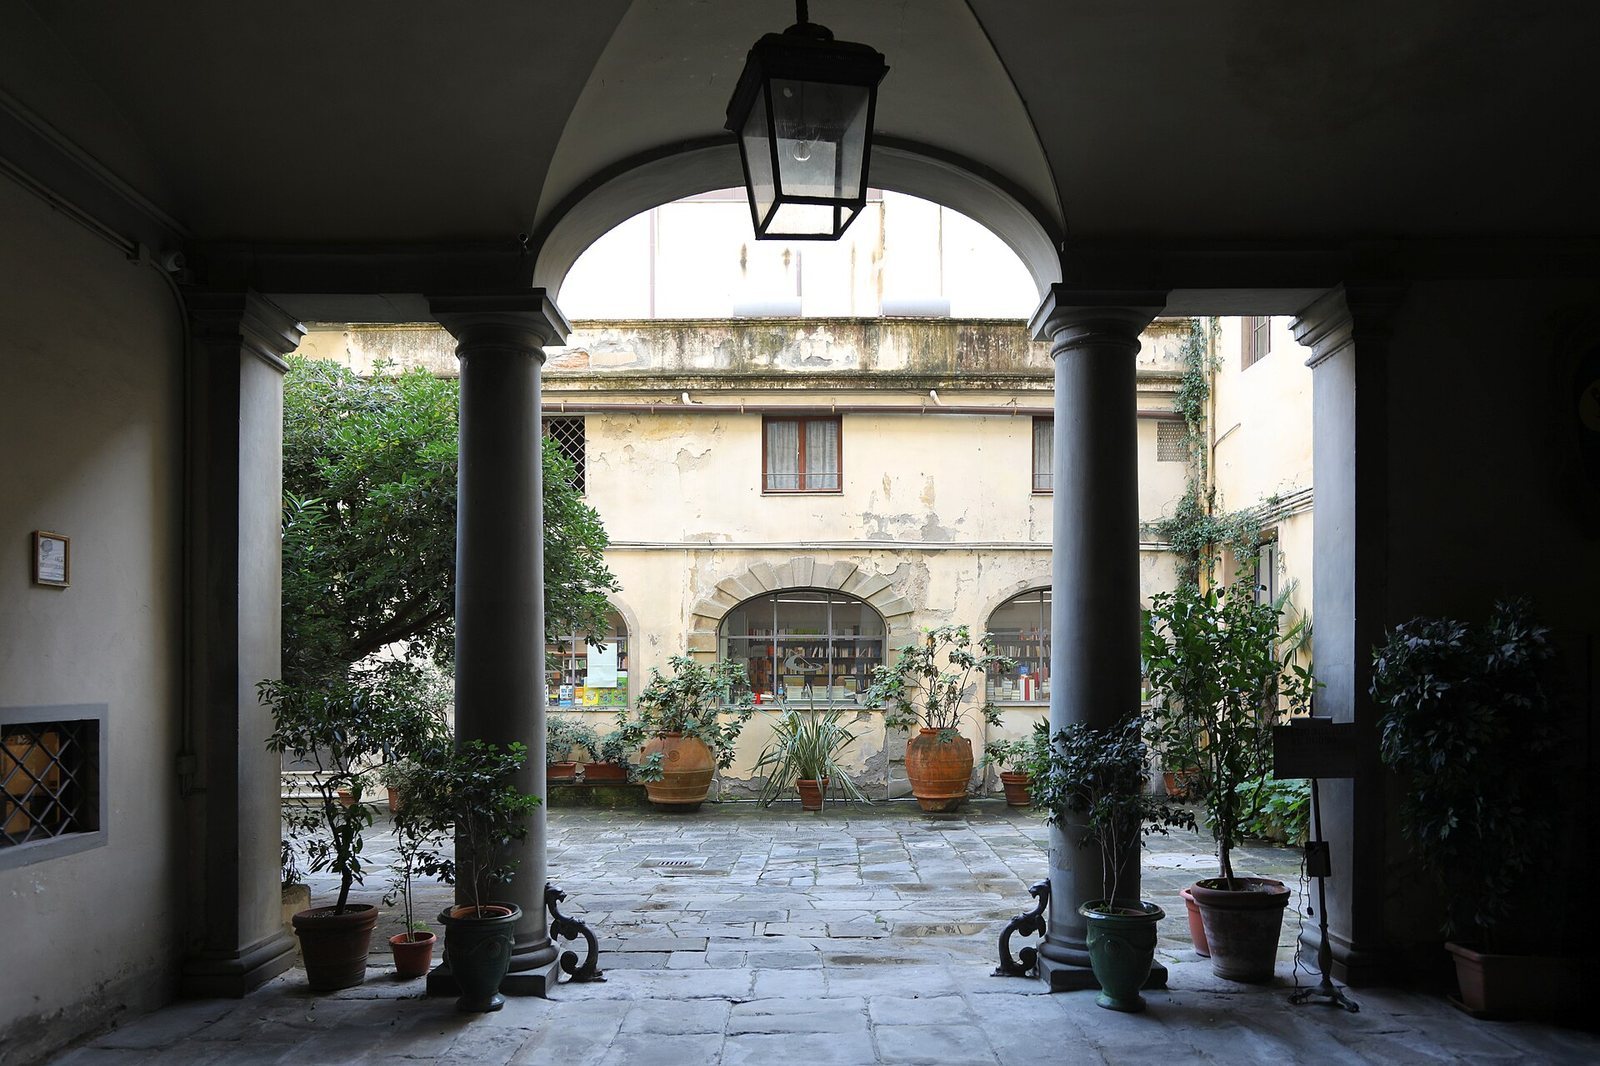
The Via dei Servi entrance opens into a large hall, where plaster shields decorate the underside of an arch. At the far end, a three-part opening has a taller central arch and narrower openings at either side. It rests on plain classical columns and leads to a further courtyard.
Reception rooms
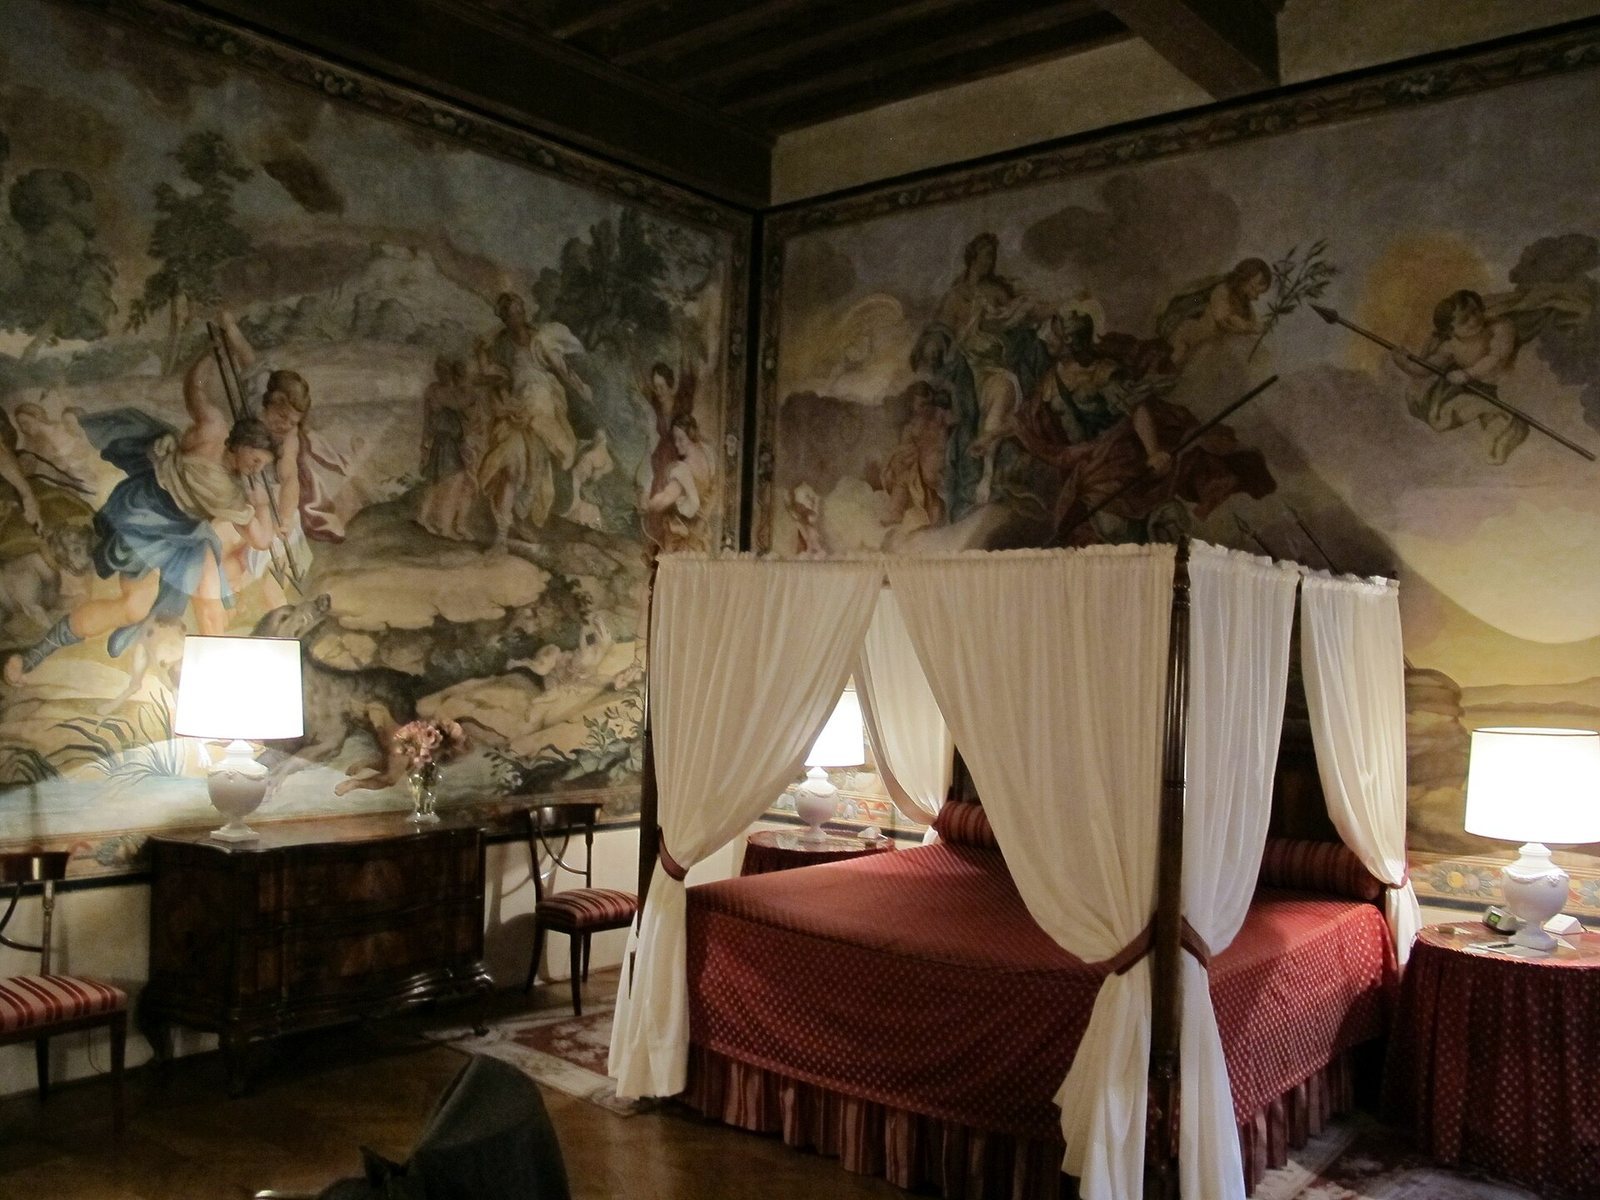
The principal reception floor, known as the piano nobile, contains frescoed rooms. Their wall paintings include works by Gaspero Nannucci, Tommaso Gherardini, Giovanni Domenico Ferretti, Niccolò Pintucci and Gennaro Landi. The Via dei Servi wing, toward the church of San Michele, contains a room with a rare painted decoration dated to the fifteenth century.
Upper rooms and rooftop terrace
The main staircase reaches the second floor, where several rooms have painted decoration. One small salon is covered with scenes of ruins and landscapes in the Rococo style, an eighteenth-century style of elaborate, often asymmetrical ornament. Above the roofs, an elevated terrace stands close to the cathedral dome.
Hunting trophies
During Eugenio Niccolini’s ownership, the palace acquired a collection of hunting trophies that included animal skeletons and stuffed specimens.