Church of Santa Giulia: The Monastery’s Principal Church
Site at a Glance
- Popularity
- Medium
- Country
- Italy
- Primary era
- Early Modern
- Eras represented
- Early Modern, Modern
- Civilizations
- Italian, Venetian
- Site type
- Religious
- Remains
- Church
On this page11 sections
History
The Church of Santa Giulia is a Roman Catholic church in Italy, attached to the monastery of Santa Giulia. Built between 1593 and 1599, it was intended as the monastery’s new principal church, a purpose shaped by debate over worship and enclosure within the complex.
Planning and construction
Carlo Borromeo, a cardinal and archbishop of Milan associated with Catholic reform, visited the Diocese of Brescia in 1580 and 1581. The Council of Trent, held from 1545 to 1563, had addressed Catholic doctrine and institutional reform. Borromeo valued the older church of San Salvatore but considered it too deep within the monastery, especially after the nuns’ prayer choir had been built. He proposed a new church east of the older basilica, with the removal of its curved end, the entrance porch, and buildings beside the monastery dining hall, as well as changes to the entrance used by worshippers. The monastery’s governing chapter rejected those demolitions and chose a different plan. Rising agricultural prices helped make the project affordable.
The design followed rules established for women’s religious communities after the Council of Trent. It provided a single nave and a clear division between the area for worshippers and the space reserved for the cloistered nuns. A contract signed on 16 June 1593 named master builder Gerolamo Tobanello of San Felice del Benaco, who directed building work, and architect Giulio Todeschini. Abbess Livia Sagramosa, head of the nuns’ community, helped advance the project. Construction ended in early 1599.
Relics and church fittings
On 17 December 1600, the relics of Saint Julia, remains or personal effects of a saint preserved for veneration, were brought to the church. In 1601, Pope Clement VIII granted a five-year indulgence to those who attended the transfer. In Catholic practice, an indulgence is a remission of temporal punishment associated with sin.
The main altar was made in two stages in the Carra workshop and completed by 1622. Giulio Cesare Procaccini was commissioned to paint its altarpiece, The Transfiguration of Christ. The church may have been consecrated in 1685 by Bishop Bartolomeo Gradenigo. An inscription found in the adjacent cloister late in the twentieth century is the sole basis for that date, and the diocesan archive has no record of the ceremony.
Suppression and later uses
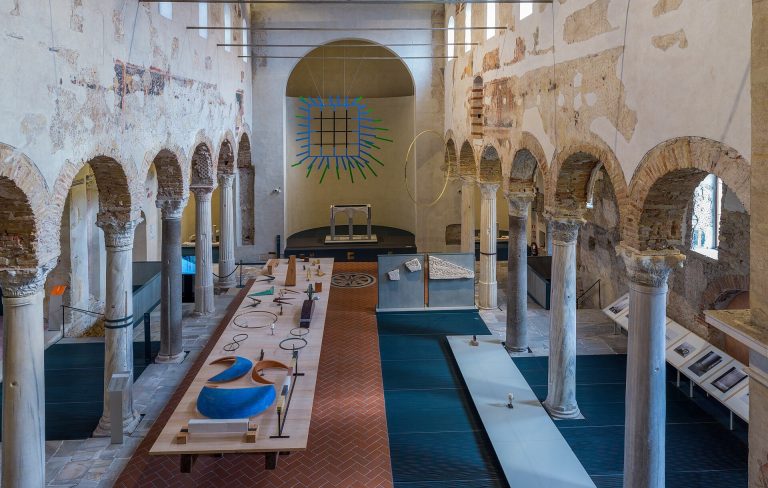
The church remained in use until the monastery was formally closed in 1797. By 1804, the main and side altars and their artworks had been removed. Other churches in the city and province acquired many of the side altars; the remaining altars were lost, while paintings and sculptures were dispersed or lost. By the end of the nineteenth century, the church and the choir behind it had been joined and used for the Museum of the Christian Era, also known as the Christian Museum. The church now serves as a conference hall.
Remains
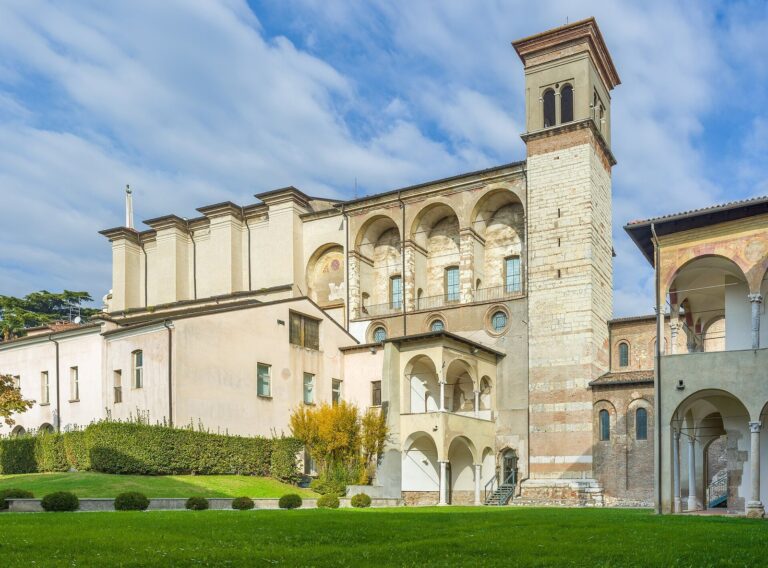
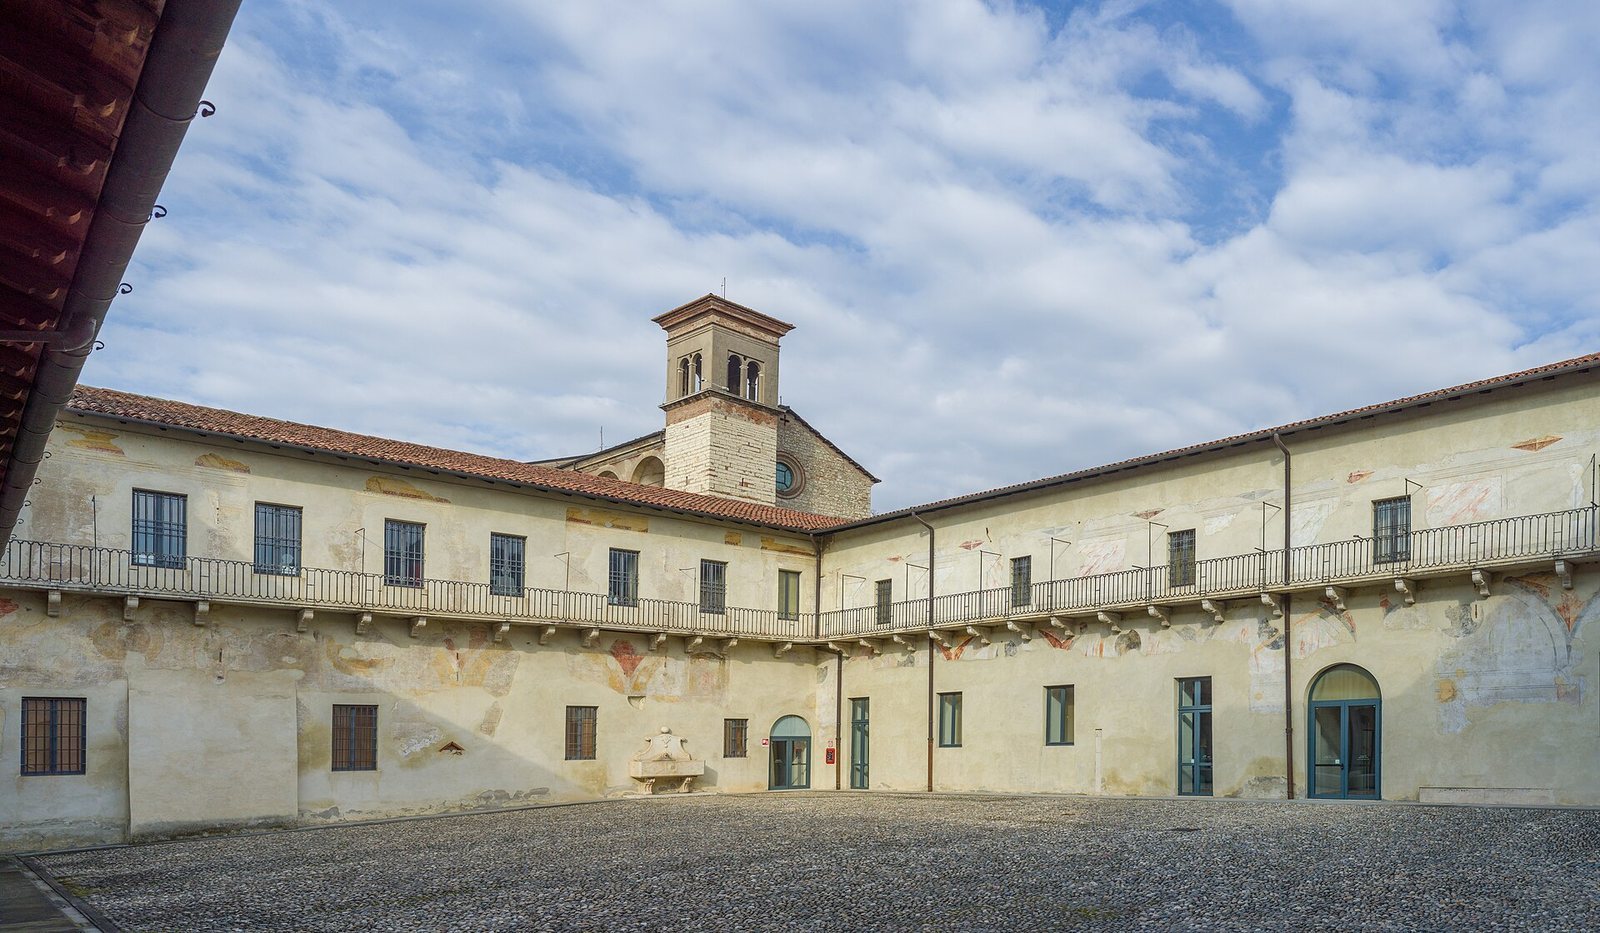
The church stands on the forecourt west of the nuns’ choir. Together with the choir and the older church of San Salvatore, it forms an alignment of three religious spaces at different levels along the slope of Cidneo Hill. Its plan has a single nave, and its proportions relate to the choir: the presbytery, the area around the main altar, measured one-third of the choir’s length, while the rest of the church measured four-thirds of it. The building combines classical detailing on its facade with a vaulted interior.
Facade
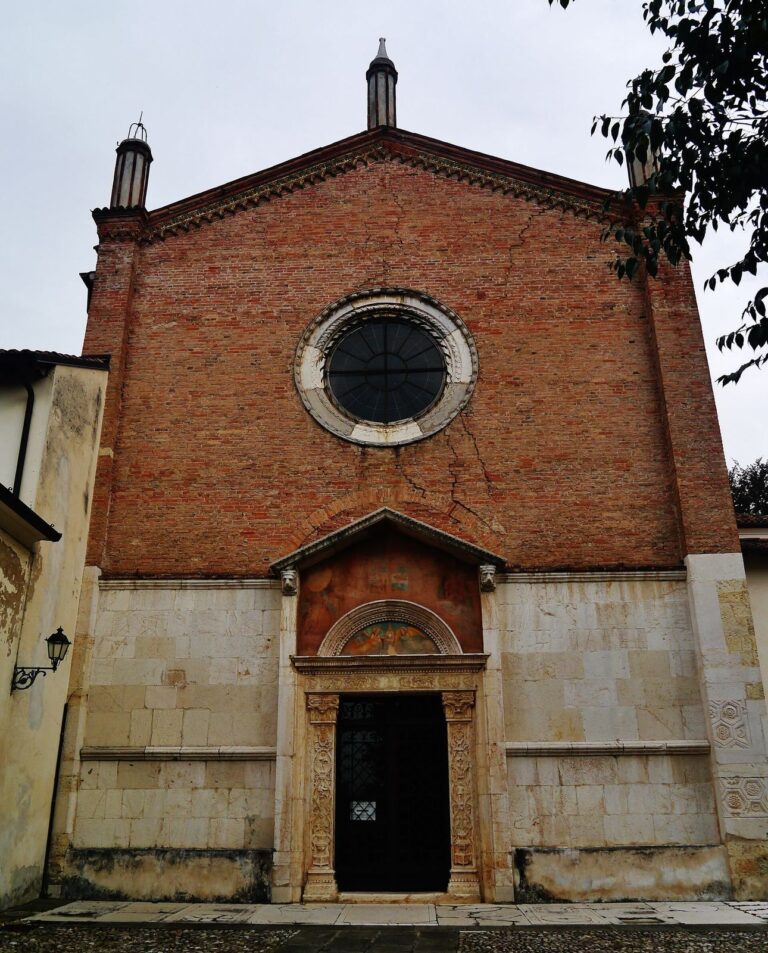
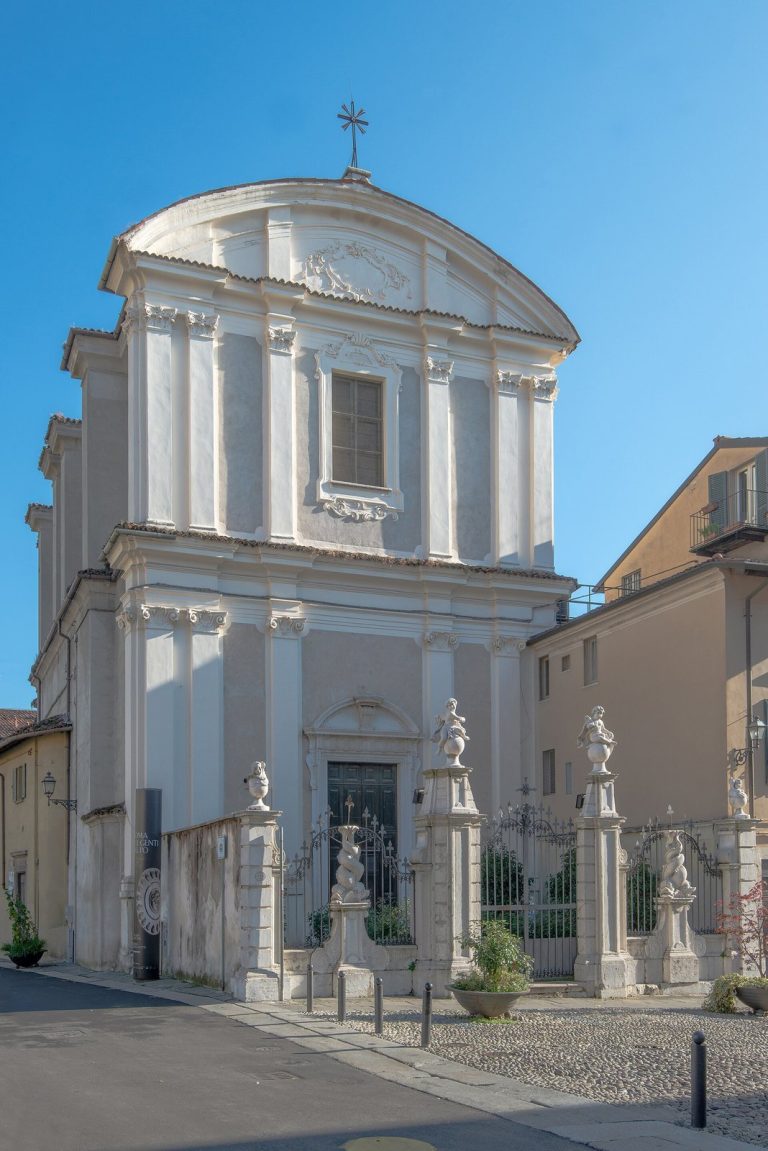
The facade is made of Botticino marble. Two tiers of pilasters, shallow wall projections resembling columns, have Corinthian capitals decorated with acanthus leaves. A richly worked marble frieze, or horizontal decorative band, separates the tiers; scroll-shaped ornaments connect them to the sides. The lower tier frames the entrance portal and two side windows. Above it, the upper tier surrounds a central window and recesses containing statues of Saint Blaise and Saint Benedict. A triangular pediment, a gable-shaped feature crowning a facade, bears a statue of Saint Julia at its peak, with an obelisk at each end.
Interior features
Nave and vault
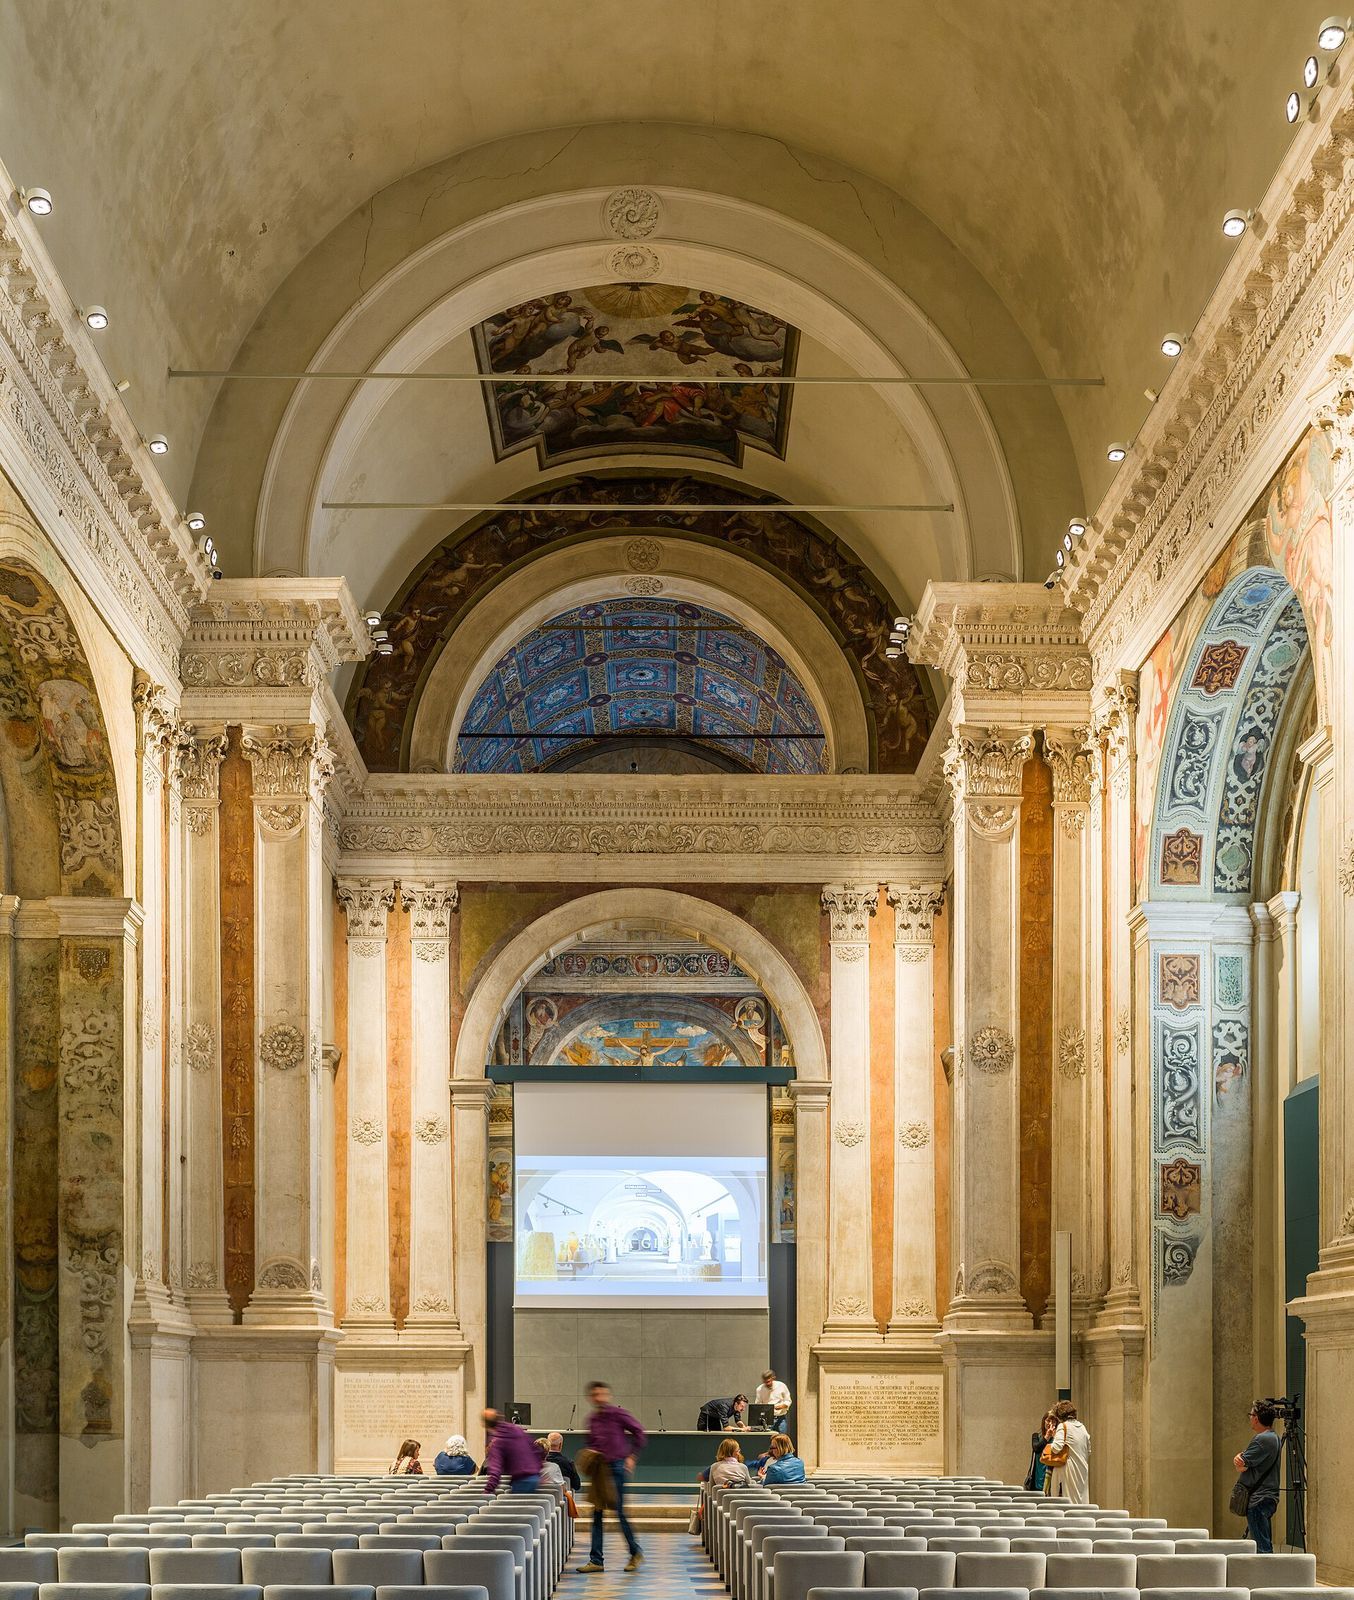
Paired pilasters line the walls, echoing the facade’s treatment, and support a richly decorated entablature, the horizontal architectural band above them. The ceiling rises as a ribbed barrel vault, a continuous arched ceiling articulated by projecting ribs.
Opening to the nuns’ choir
At the rear, two arches are set one above the other. In the original arrangement, a pierced partition closed the lower opening, while the upper one formed a lunette, or semicircular opening, looking into the nuns’ choir. The arrangement linked the appearance of the church and choir ceilings while keeping the spaces separate. It also allowed worshippers to glimpse Floriano Ferramola’s Crucifixion on the choir’s rear wall and hear the nuns singing. The lower partition had been removed by 1804.
Fresco remains
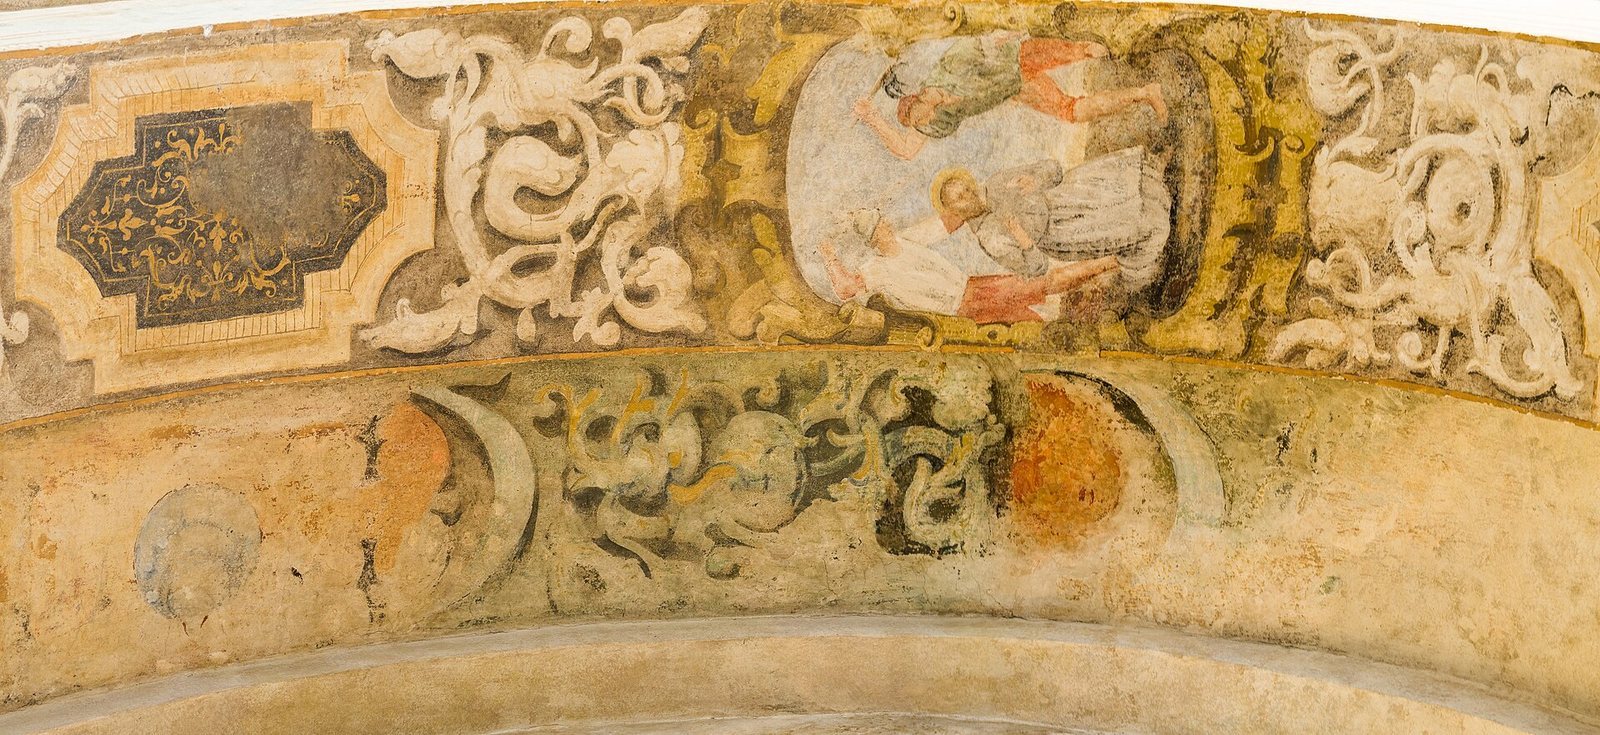
Frescoes once covered the church interior. Traces survive on the side walls of the chapels and on the vault.
Cathedral portal
The portal from the cathedral of Chiari was made by the Renaissance sculptor Gasparo da Coirano in 1513. Removed from its original location in 1846, it was installed on the church’s counterfacade, the interior wall opposite the main facade, in 1882.