Besyadetski Palace in Lviv: An 18th-Century Manor Palace
Site at a Glance
- Popularity
- Medium
- Country
- Ukraine
- Primary era
- Early Modern
- Eras represented
- Early Modern, Modern
- Civilizations
- Austria-Hungary, Austrian Empire, Habsburg, Polish–Lithuanian Commonwealth
- Site type
- Domestic
- Remains
- Elite Residence
On this page7 sections
History
Besyadetski Palace is an 18th-century manor-type residence in Lviv, Ukraine, commissioned by physician and municipal councillor Carlo Garani, its first owner. It is the city’s only surviving 18th-century manor-type palace and the last surviving example among suburban palaces once associated with wealthy merchants and magnates.
Origins and early rebuilding
The palace’s construction date and original designer remain uncertain. One proposal places its construction in the 1740s, while another suggests 1737. The earlier date is linked to two events: masons assessed old ruins in the Galician suburb in 1734, and a municipal commission inspected a newly built palace on old foundations in 1737. The competing proposals also differ over the designer, since the person associated with the later date arrived in Lviv only in 1738.
A fire damaged the palace in 1745, after which it was reconstructed. In 1756, another rebuilding followed a design by a French architect, and the building was restored in 1780 under an architect. A postal administration occupied it in the late 18th century. Ownership passed to the Counts Bielski on 16 January 1758. Count Theodor Potocki acquired the palace on 28 May 1800 and gave it to his wife, Kordula Potocka, three years later. Until 1818, she rented a room to Lviv’s Orthodox Christian community for use as a chapel; the community later moved elsewhere in the city.
Ownership and nineteenth-century changes
After Kordula’s death in 1837, her brother inherited the palace. Part of the property later belonged to the Ulenetsky family. Tadeusz Wiśniowiecki bought it in 1849, followed by Leon Solecki in 1865. From 26 June 1884 it belonged to Alfred Biesiadecki, a councillor in the Galician Governorship, the civil administration of Galicia. The city acquired the building in 1888. It is also known as Ulenetsky Palace.
Reconstruction in the 1830s altered both the exterior and interior and introduced Empire-style features, an early 19th-century form of Neoclassicism. The ceiling over the main hall was replaced in 1866. A restoration in 1885 gave the exterior a more elaborate appearance and added a western wing. In 1892, the city built a market behind the palace on the site of its former garden. A trade and industry chamber occupied the building toward the end of the century. From 1930 to 1935, the city also provided a first-floor room for sculptor Janina Reichert-Toth’s workshop.
Twentieth-century use and repair
The facade was redesigned in 1933, while the walls and other structural elements were strengthened and the roof replaced. In 1938, the city council decided to establish an archaeological museum in the palace, but the Second World War prevented the plan. In 1939, the Lviv Contracts, periodic trade fairs where merchants arranged commercial agreements, moved there from the Redoubt Hall, a public assembly and entertainment venue in a former Franciscan monastery.
During the Soviet period, the palace housed the Yaroslav Halan Regional Scientific Library. After Ukrainian independence, it became communal property administered by regional authorities. The library moved to another building because the palace’s poor condition put its collection at risk. The building then stood neglected and unused during the 2000s, until Lviv National University took it over and began repairs. A law effective from 17 October 2008 placed the palace among Ukraine’s cultural heritage monuments that cannot be privatized. Restoration work began on the eastern wing in April 2021, with approved work limited to emergency repairs on part of the service wing while a comprehensive plan remained under revision.
Remains
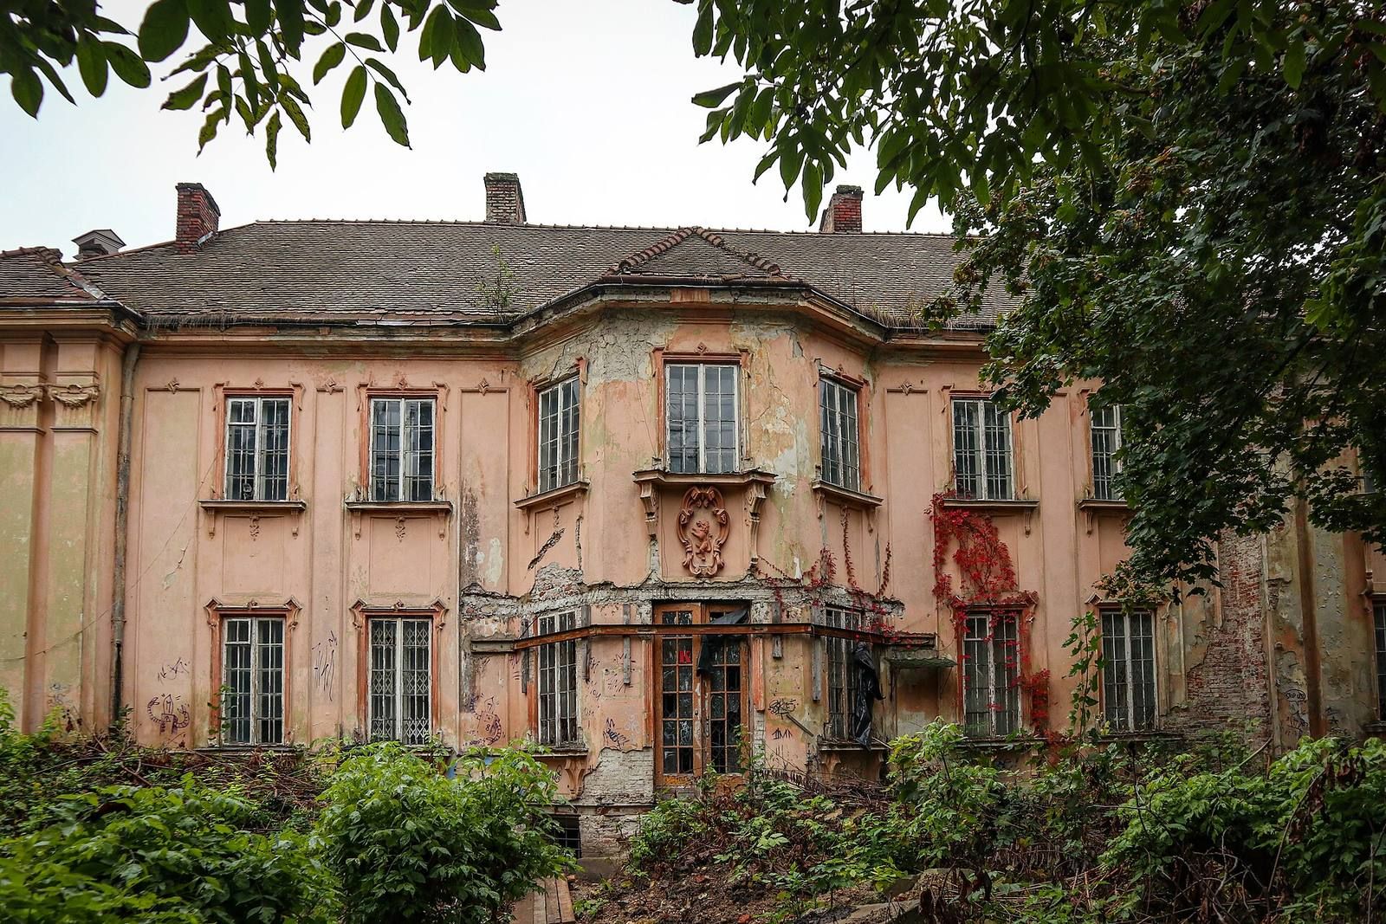
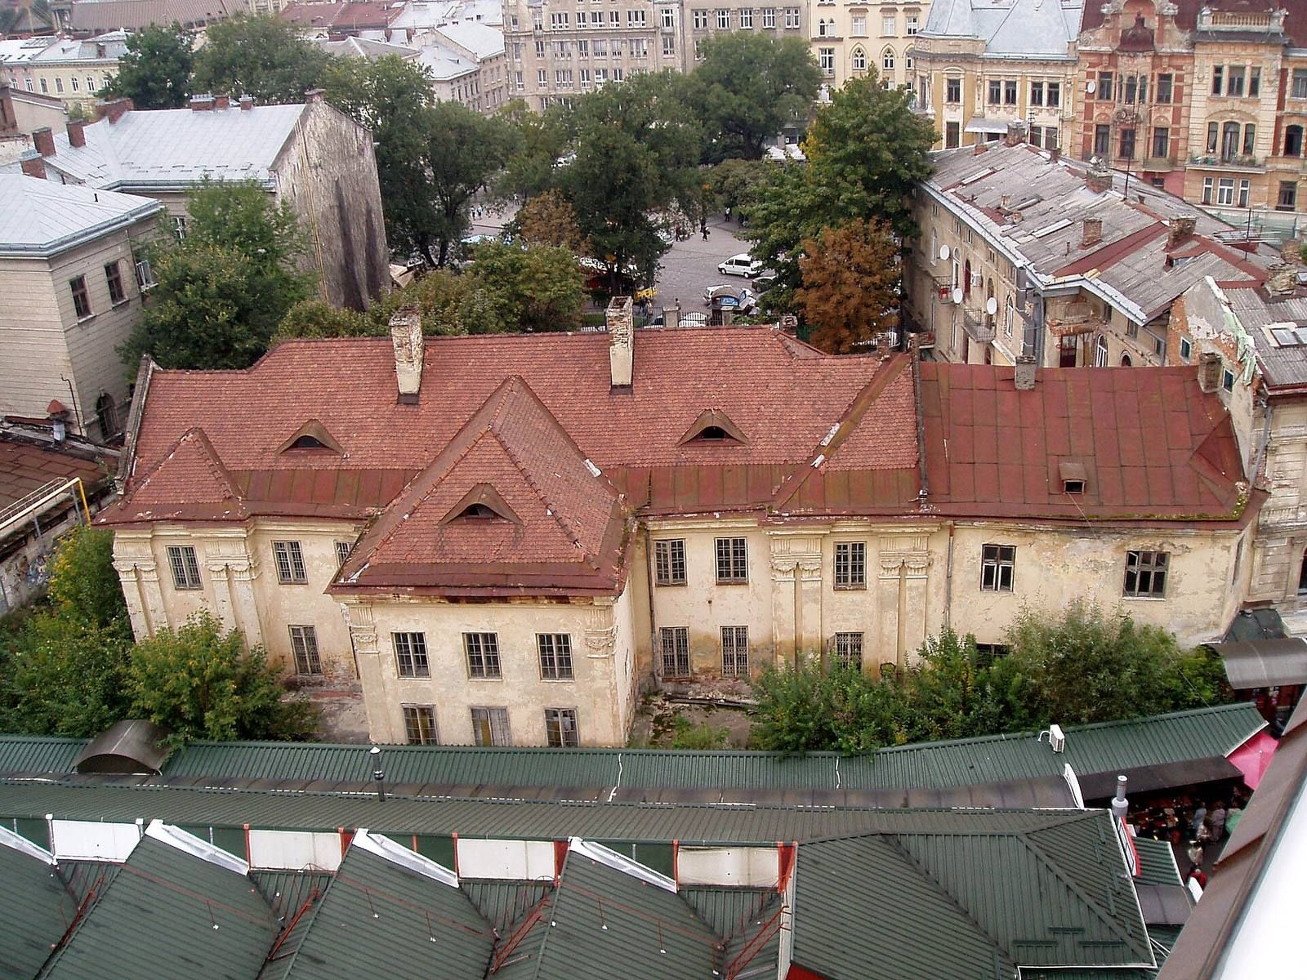
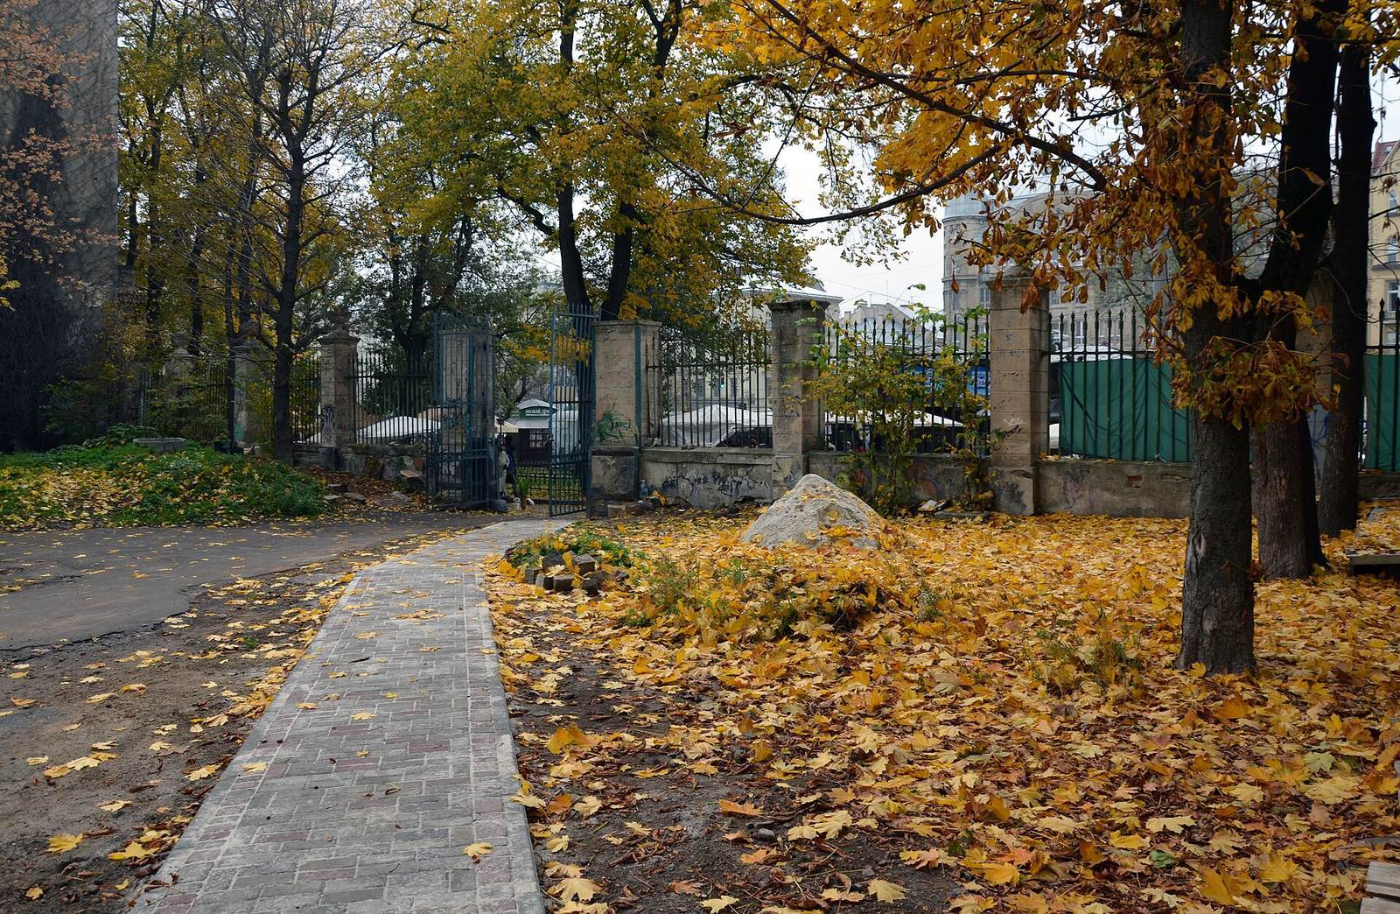
The palace is a plastered brick complex arranged around a roughly rectangular, two-storey main block, with wings projecting at the rear and western end. Its facade combines Neoclassical design, drawing on Greek and Roman models, with Art Deco, an early-20th-century decorative style. Near the Galician Gate, the building stands set back within its plot; an enclosure and entrance gate separate the property from Galician Square, and the palace is aligned with the gate.
Exterior and layout
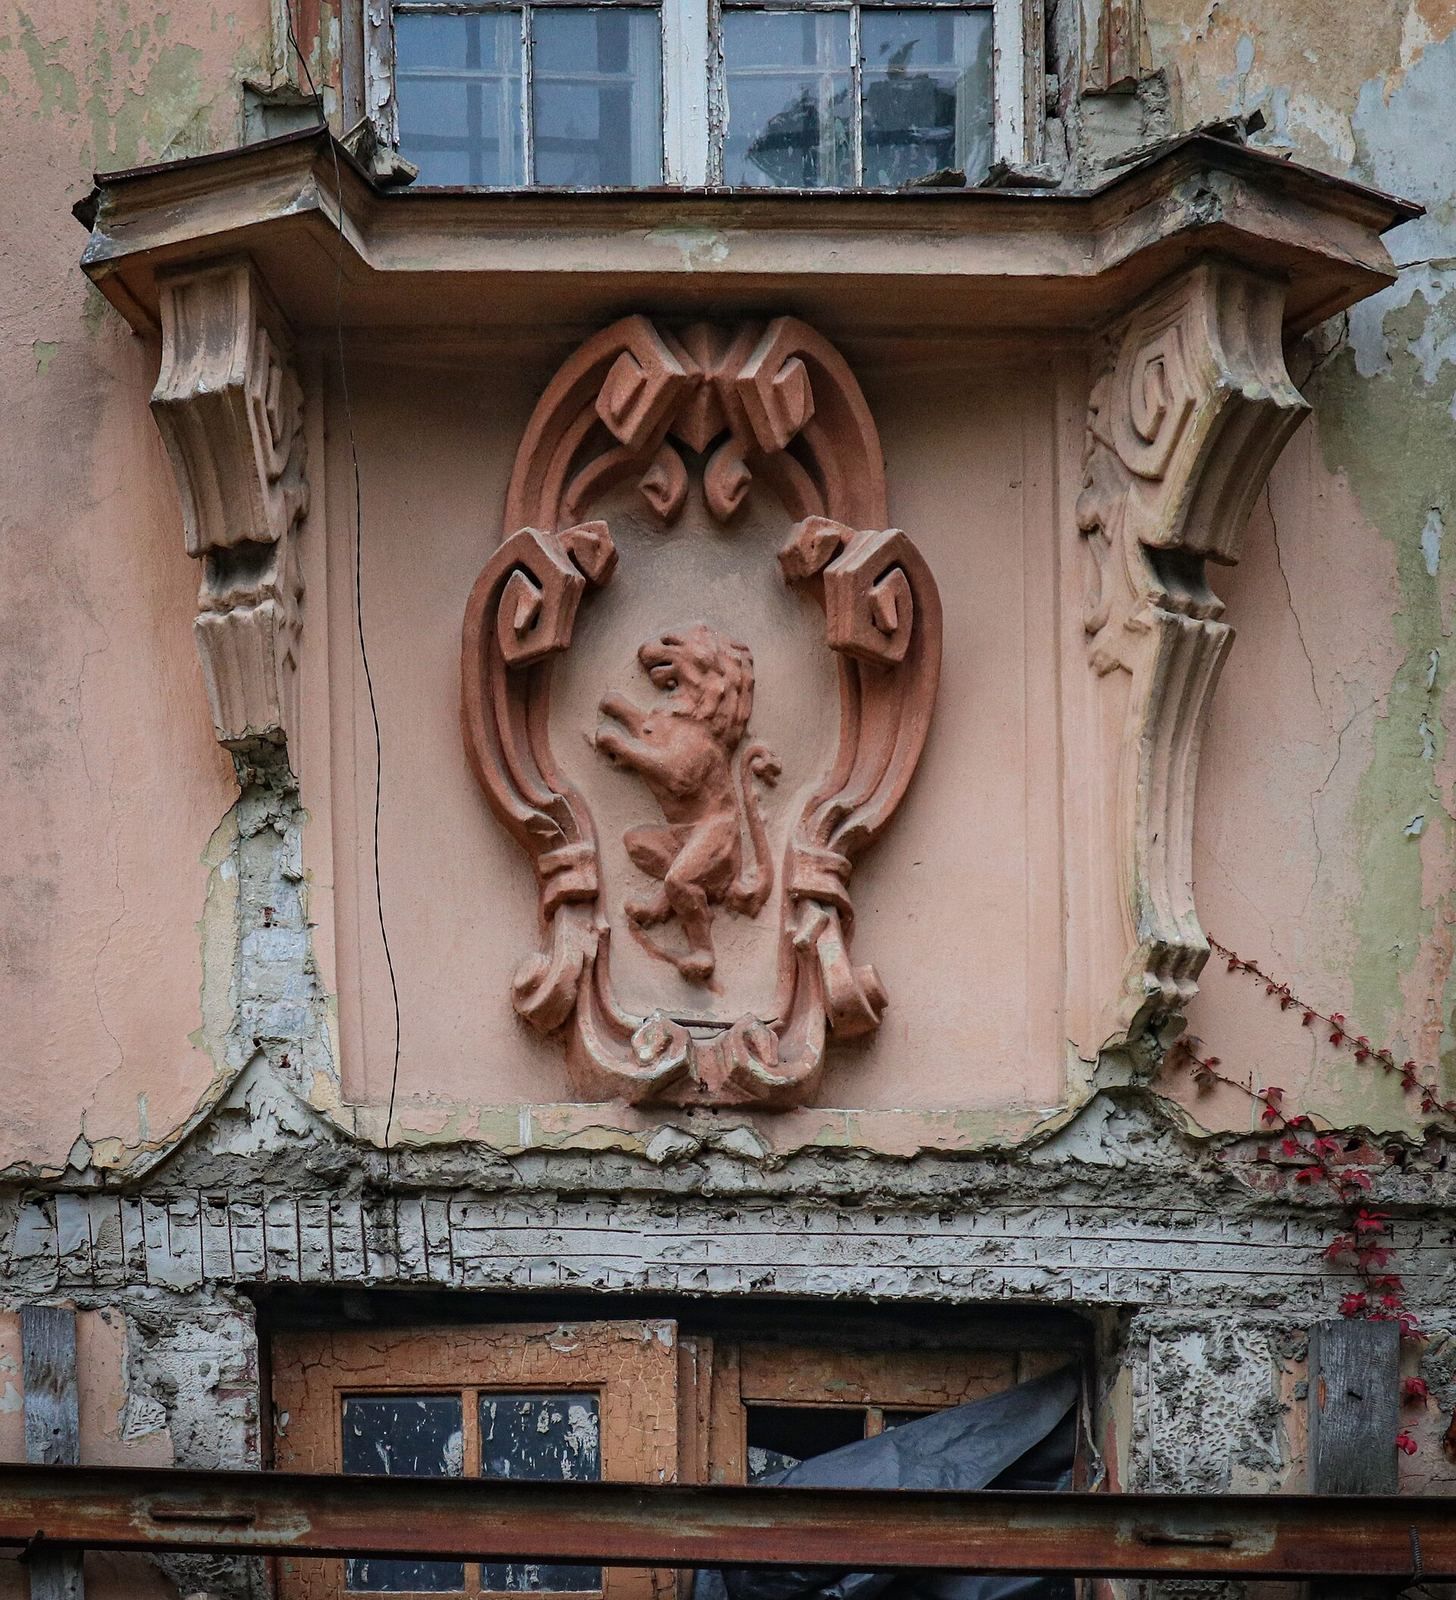
Three sections project from the main facade: a faceted central section and two side sections decorated with paired pilasters, shallow wall-mounted columns with simplified tops. Their arrangement and the number of vertical rows of facade openings are among the few features linked to the original design. The window surrounds carry shell-like, asymmetrical ornament associated with the Rococo style, while the present window casings have a modernist pattern. A stone ornamental panel above the entrance bears a lion. The main block has a tiled, gabled roof with dormers facing the rear, where a short two-storey wing projects from the center. The three-storey western wing was added during the 1885 works.
Interior
The original interior followed an enfilade plan, a sequence of rooms opening one into the next, combined with a central hall. Parts were later reorganized around corridors and separate groups of rooms. The White Hall, Yellow Cabinet and Red Room were among the spaces altered during the 1830s reconstruction. The central hall retains a sculptural frieze in the Empire style, associated with that work and dated to the 1820s, though its maker is uncertain. A balcony gallery is installed in the large hall. The palace has undergone extensive alteration and remains in emergency condition, in need of restoration.