Seminarino: Bergamo’s Former Diocesan Seminary
Site at a Glance
- Popularity
- Very Low
- Country
- Italy
- Primary era
- Early Modern
- Eras represented
- Early Modern
- Civilizations
- Venetian
- Site type
- Religious
On this page9 sections
History
The Seminarino is a former diocesan seminary in Bergamo, Italy, founded by Bishop Federico Corner in 1567 as the city’s first institution for training candidates for the priesthood. Its establishment followed reforms of the Council of Trent, a major Roman Catholic council that addressed clerical education and church administration. The seminary first occupied rooms in the church of San Pancrazio, then moved in 1572 to a building on a narrow lane off Via Tassis.
Foundation and early construction
Construction began in 1567 and was still under way in 1574, when a papal bull issued by Gregory XIII referred to the work. Paolo Ossa, a canon of Bergamo Cathedral, promoted the project so the building could receive Saint Charles Borromeo on 8 September 1575. Borromeo, Archbishop of Milan and a prominent church reformer, visited as part of his diocesan duties. The seminary remained at the Via Tassis site for about 250 years. The name Seminarino came into use in the nineteenth century, and the building gave its name to Vicolo del Seminarino.
Enlargement and later use
The palace was enlarged, probably under Bishop Luigi Grimani, whose episcopate lasted from 1633 to 1656. An inscription dated 1643 at the entrance to the inner courtyard names Grimani and points to an early rebuilding of a structure first erected hastily and provisionally. Bishop Gregorio Barbarigo directed a further enlargement in 1657.
The seminary moved permanently to San Giovanni Hill in 1821. The former seminary then served various purposes; during the second half of the twentieth century, it became a center for religious instruction and an oratory, a place for prayer and religious teaching, for young people.
Remains
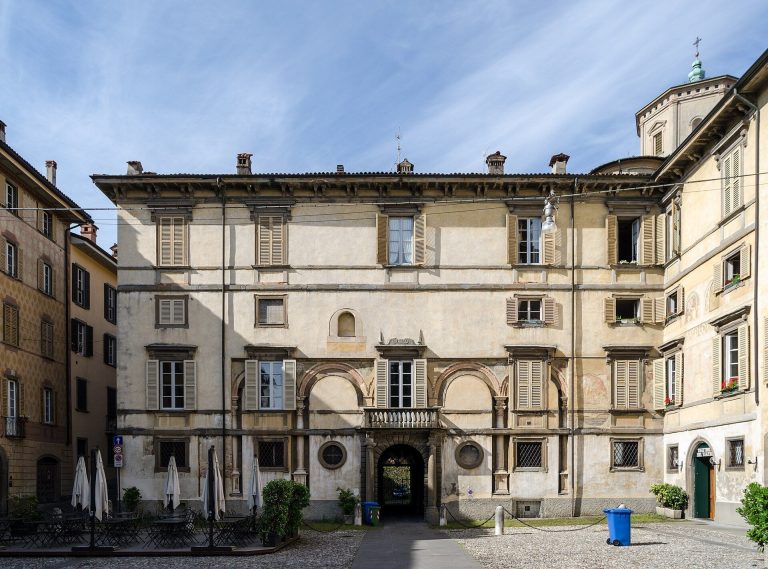
The surviving complex is a large, three-storey palace with a cloister and loggia, an open-sided gallery. Its exterior and interior retain features associated with its use as a teaching and residential institution.
Palace and courtyard
Exterior and courtyard
A broad colonnade occupies the ground floor, where plain Tuscan-order columns, a classical column style, support the upper loggia. This arrangement is characteristic of sixteenth-century Bergamo architecture. Openings in the attic served the dormitories, while the complex also includes a cloister, a covered walk around a courtyard.
Stone entrance portal
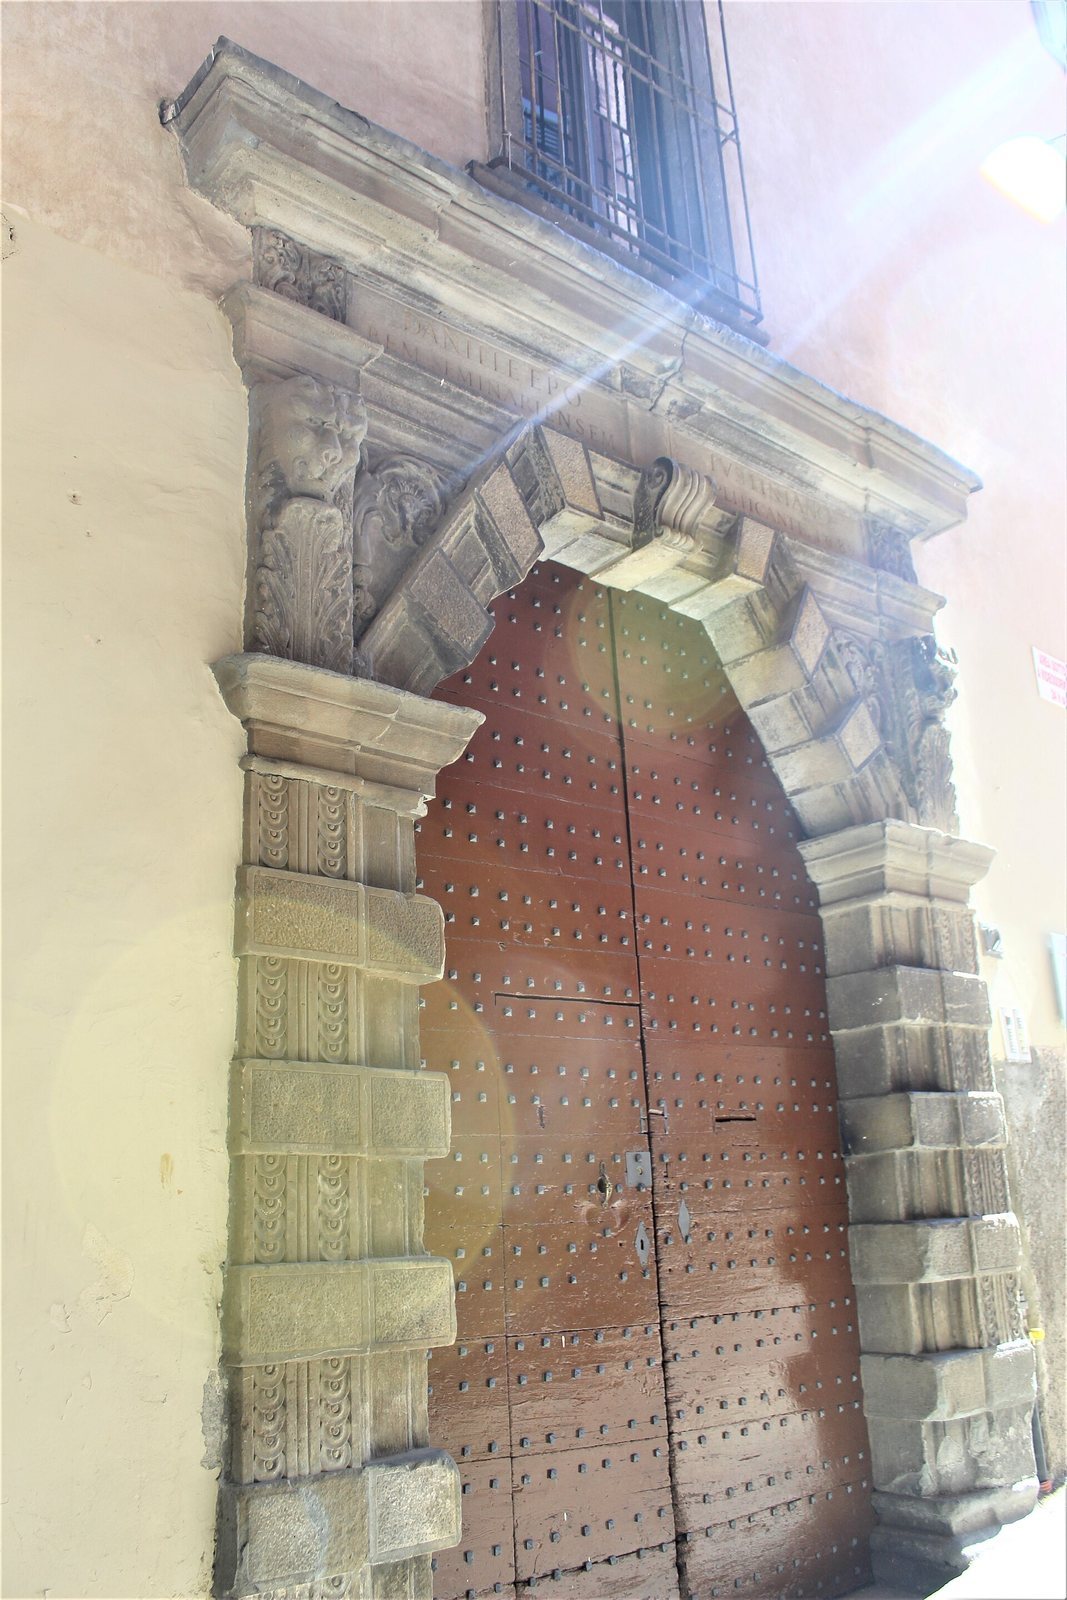
A monumental stone portal, installed in June 1682, forms a notable entrance feature. Its blocks have roughened faces and emphasized joints, and its projecting forms create strong contrasts of light and shade, giving it a Baroque character, a style marked here by dramatic sculptural effects. An inscription on the lintel credits Bishop Daniele Iustiniano with enlarging the seminary and bears the date 1682. The portal closely resembles the one at Palazzo Monzini on Via Pignolo.
Interior rooms
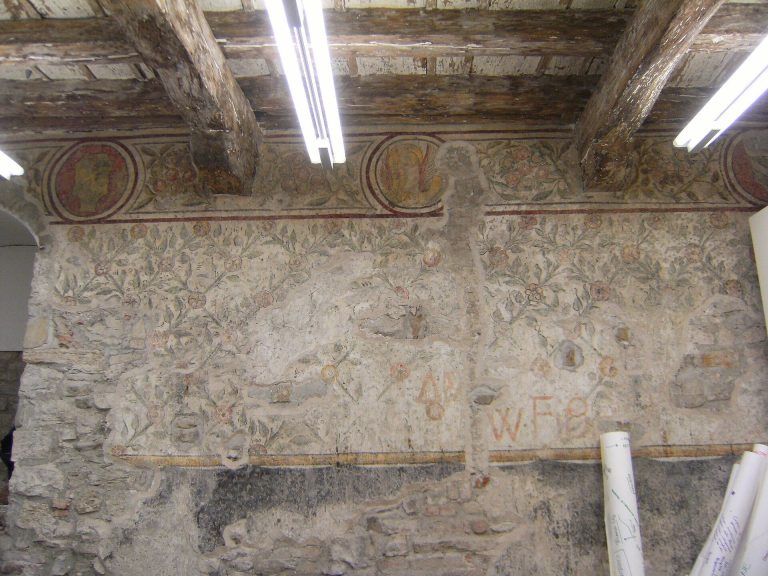
Two simple staircases connect the modest rooms, which served as classrooms and dormitories. Exposed ceiling beams remain on the first floor. On the ground floor, a large room facing the cloister has a barrel vault, a continuous tunnel-shaped ceiling, and was used for conferences and meetings.
Adjacent church
The church of San Matteo stands beside the palace. Known from 1100, it was used by the seminary.