Fort 47 “Łysa Góra”: An Artillery Fort of the Kraków Fortress
Site at a Glance
- Popularity
- Low
- Country
- Poland
- Primary era
- Modern
- Eras represented
- Modern
- Civilizations
- Austria-Hungary, Habsburg
- Site type
- Military
- Remains
- Fort
On this page11 sections
History
Fort 47 "Łysa Góra" is an artillery fort at Węgrzce, Poland, built as a main work in Sector V of the Kraków Fortress, a system of fortifications defending Kraków. Construction began in 1874, and the fort became a permanent work in 1883–1885. An early fort of the Austrian design tradition, it also shows substantial influence from German fortification design.
Construction and prewar modernization
The decision to build the fort was made in 1872. An initial credit of 400,000 Rhenish gulden, a historical currency, was granted, and the land was bought for 16,611 gulden. Work started in 1874. By 1878, a provisional earth-and-timber fortification had been completed, possibly with some masonry; it was then converted into a permanent fort between 1883 and 1885.
In the 1880s, the garrison numbered 951, including 22 officers and a doctor. Its 24 guns on the ramparts, the raised defensive earthworks, comprised seven 15 cm M. 61 guns and seven 12 cm M. 61 guns for engaging enemy artillery and siege works, eight 10 cm M. 63 field guns for defense against an assault, and two 30 cm mortars, probably M. 59. Twelve additional 15 cm light howitzers were assigned to defend the ditches.
Before the First World War, Austrian authorities altered the fort to reduce the emphasis on artillery and increase the role of infantry. These changes did not substantially improve its combat capability, and by 1914 it was markedly outdated. Its authorized garrison had fallen to 436, including nine officers and no doctor. The rampart armament consisted of six 15 cm M. 61 guns for long-range combat and four 9 cm M. 75/96 guns for close defense. The number of casemate guns, fortified vaulted rooms, remained the same, but the guns had been replaced with 9 cm models on the existing carriages for the light howitzers. Two portable M. 7/12 machine guns completed the armament and were intended for use on the ramparts.
War and later use
The fort did not take part in fighting during the First World War. Combat occurred beyond the range of its guns, although the fort was fully armed and ready for action.
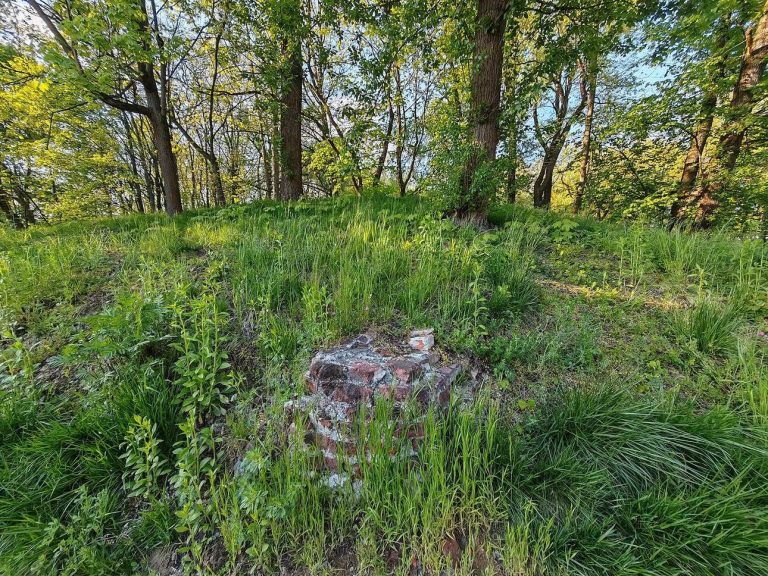
Between the wars, the Polish Army used Łysa Góra as barracks. After the Second World War, it continued in military use as barracks and a storage facility. Changes during these years damaged the interior, cut through the ramparts, and filled in the ditches.
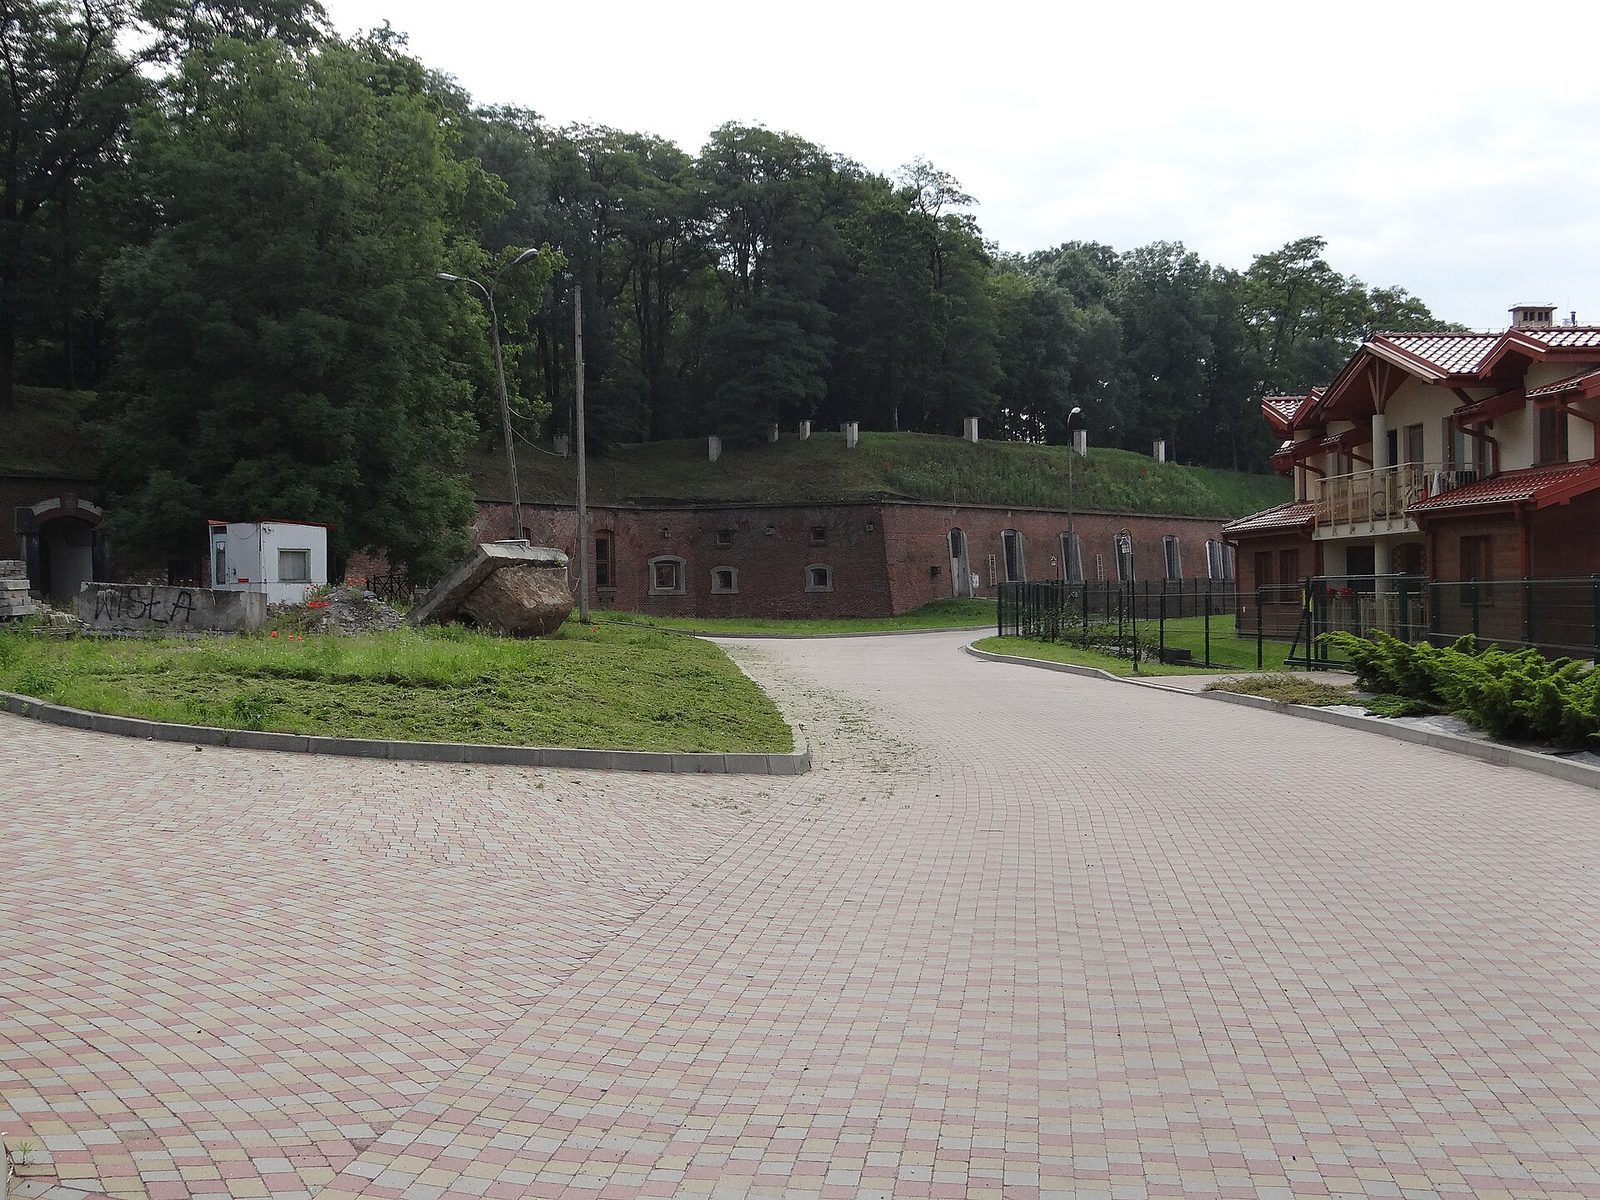
After military use ended, the fort passed to the Military Property Agency and was sold to the municipality of Zielonki. It was subsequently resold to Europrojekt, which built a housing estate around it. The fort was entered in the register of historic monuments on 10 July 2006.
Remains
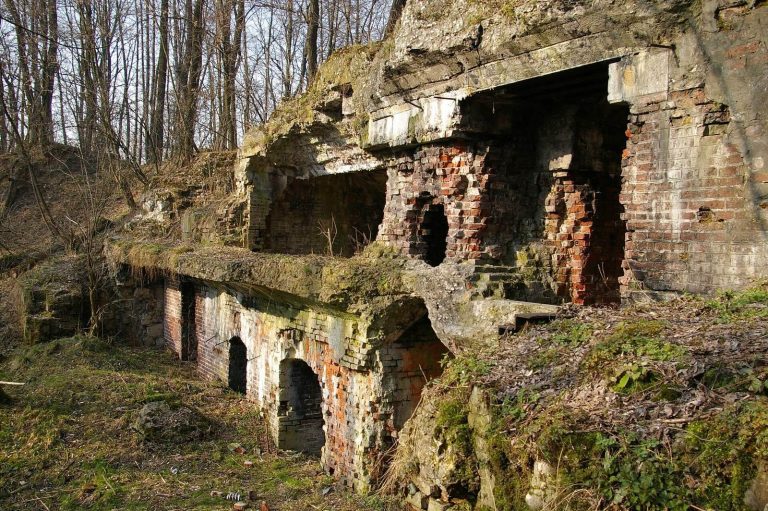
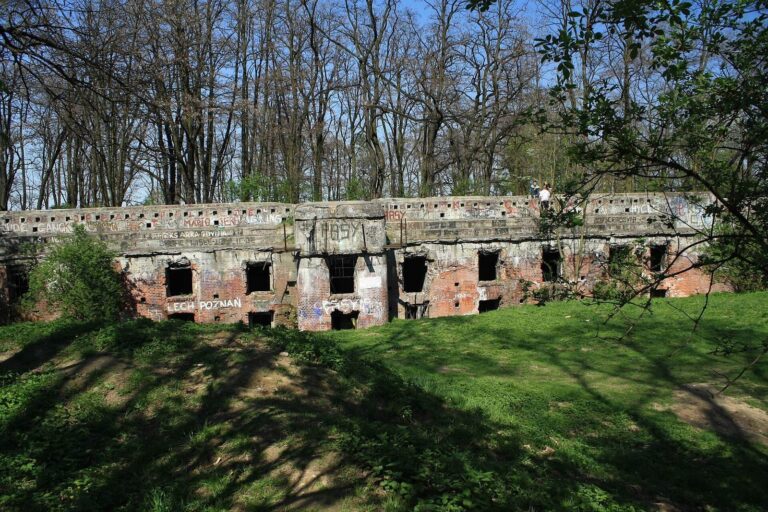
Located east of the Warsaw road and several hundred metres from it, Łysa Góra is among the largest artillery forts in the Kraków Fortress. Its single rampart surrounds a strongly asymmetrical plan. The rear side, or gorge, spans up to 360 metres within the limits of the outer ditch face; the fort is 136 metres deep, measured from the barracks façade to the ditch’s outer edge at the projecting front angle. Brick is the principal building material, with concrete used in a limited number of structural elements. The plan may reflect construction in several stages, while its irregular dimensions and uneven use of concrete point to work during a transition in construction standards in the 1870s.
Barracks and interior spaces
Gorge barracks
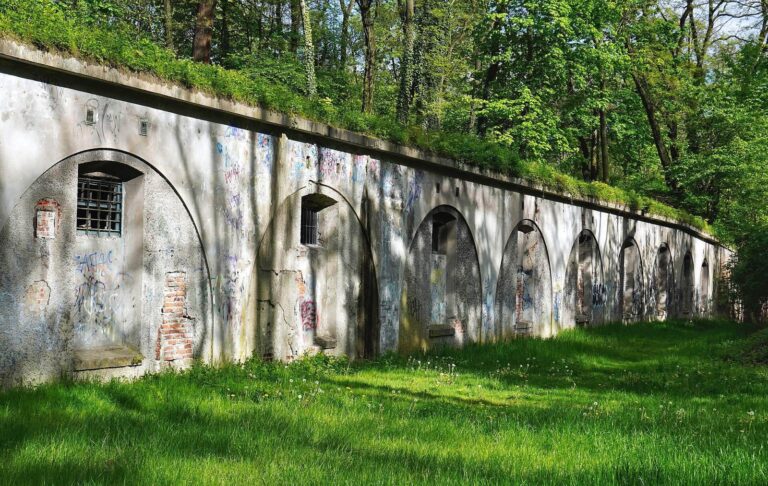
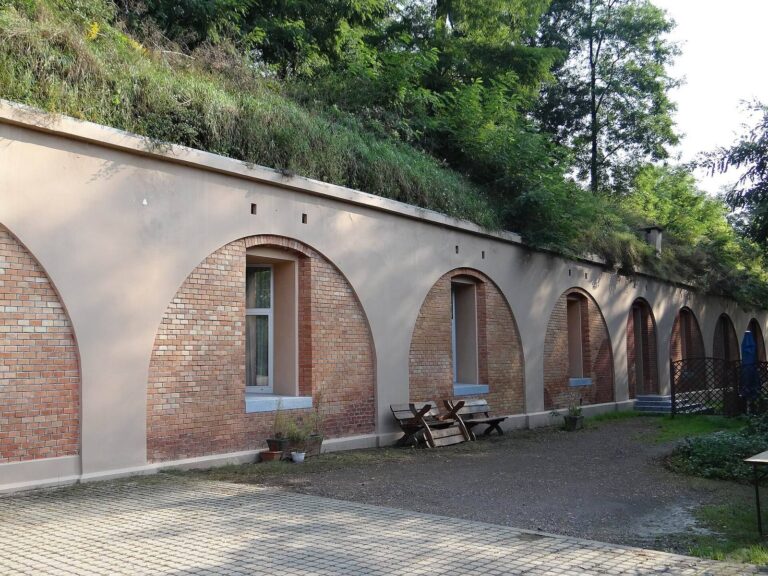
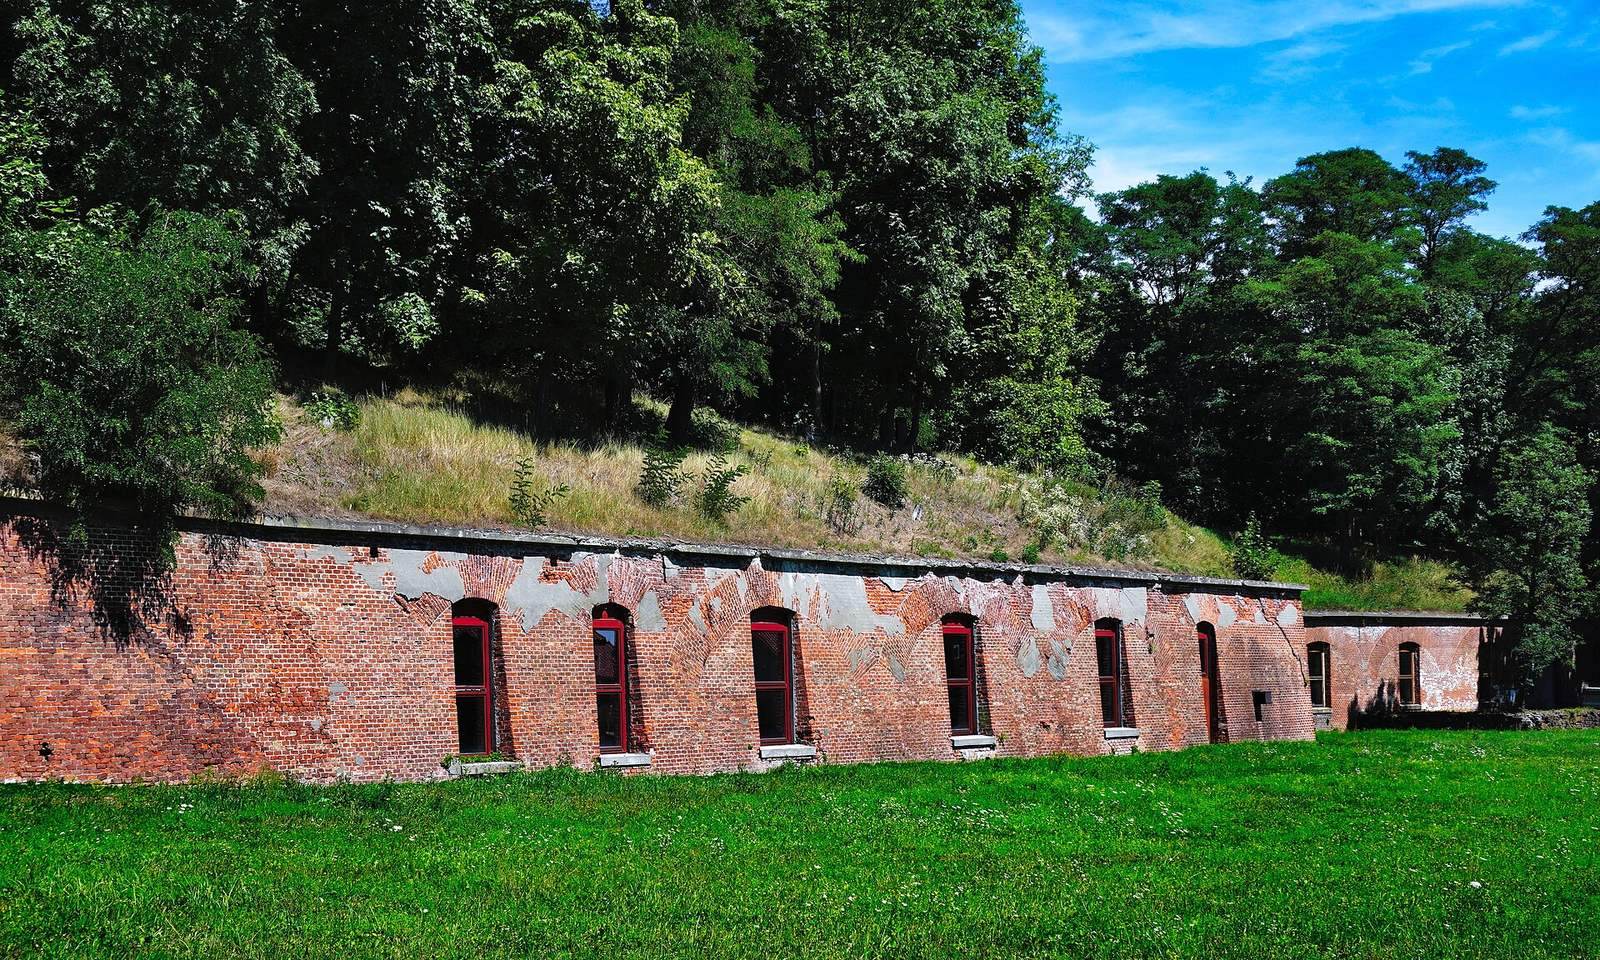
The barracks on the rear side of the fort have a half-bastioned plan, incorporating a projecting work with a face and a flank. Their developed façade is 170 metres long, occupying about a third of the gorge. The plan is irregular, with sides and angles of unequal lengths. The right wing has one more casemate than the corresponding part of the left wing, but its flank is shorter because its casemates are shorter. Barracks with a similar half-bastioned form also occur at the forts of Krzesławice, Rajsko, and Pasternik.
Central residential block
Because the gorge barracks could not house the entire garrison, an axially symmetrical block of residential casemates was built at the fort’s centre. Fitting it into the existing plan probably required the main passage, or postern, to follow a distinctive curve. In other Austrian artillery forts, a rear building usually occupied the corresponding position and was used chiefly to store ammunition.
Under-rampart structures
At Łysa Góra, powder magazines were instead placed beneath the ramparts: a large one beneath the front and a much smaller one beneath the right flank. Hand-operated lifts carried ammunition up to the artillery rampart. These structures also shaped internal circulation on two levels, with a courtyard in front of the front structure and a sunken route to the entrance of the postern in the left flank.
Concrete vaults occur in most of the right-flank under-rampart structure, in the outermost right-wing casemate of the front structure, and in part of the main postern. Concrete was also used for the passage to casemates defending the bay at the junction of the left flank and gorge, and for the annexes beside the front caponier’s battery walls. Most of the artillery-rampart alert shelters also have concrete vaults. These features, together with the unusual internal circulation, reflect German-school influence.
Ditch and rampart defenses
Ditch and caponiers
The ditch has a masonry-lined counterscarp, the outer face opposite the fort’s rampart. Its caponiers, protected works designed to fire along the ditch, were modified before the First World War. The front caponier’s earlier vaulting, possibly brick, was replaced with a flat roof slab of steel-reinforced concrete. Its muzzle-loading M. 59 guns were replaced by breech-loading M. 75 casemate guns. In each caponier battery wall, two older vertical firing slits gave way to a single loophole with an armoured plate, a step to deflect ricochets, and a rifle mount. Four such loopholes were installed, one for each section of the ditch.
Rampart positions
Infantry trenches cut into the rampart earthworks at some traverses, raised cross-banks that shielded troops, formed an almost continuous firing position around the fort’s perimeter. Two armoured observation posts, known as coffer domes, were added at the angles where the front joined the shoulders. Two alert shelters on the artillery rampart had brick structural walls and received flat steel-reinforced-concrete roof slabs.