Muraviovykh-Apostoliv Palace: A Ukrainian Manor Estate
Site at a Glance
- Popularity
- Medium
- Country
- Ukraine
- Primary era
- Early Modern
- Eras represented
- Early Modern
- Civilizations
- Russian
- Site type
- Domestic
- Remains
- Manor House
On this page7 sections
History
Foundation and family ownership
Muraviovykh-Apostoliv Palace is an estate in Ukraine, founded by the Apostol and Muravyov families. Construction began in 1770, and the first record of the estate dates to 1774. Its architecture combines Baroque features, known for elaborate forms, with a transition to Classicism, which drew on the more restrained designs of classical antiquity.
The estate belonged to the Apostol family, whose members served Ukraine in military roles. After the Apostol and Muravyov families intermarried, their descendants took the double surname Muravyov-Apostol. In the early 19th century, the estate belonged to Ivan Muravyov-Apostol, a descendant through the female line of Danylo Apostol, a Cossack hetman, or leader of the Cossack Hetmanate. An addition was made in 1806, and further rebuilding followed in the mid-19th century.
Early 19th-century changes
Ivan lived at Khomutets from 1806. During his ownership, the palace was remodeled and the park changed from a Baroque-style design to a landscape park, a type designed to appear natural rather than formally geometric. The future Decembrists Pestel, Lorer, and Lunin met at the Muravyov-Apostol brothers’ home at the estate. The Decembrists took part in an 1825 revolt against autocratic rule in the Russian Empire.
Schools and present condition
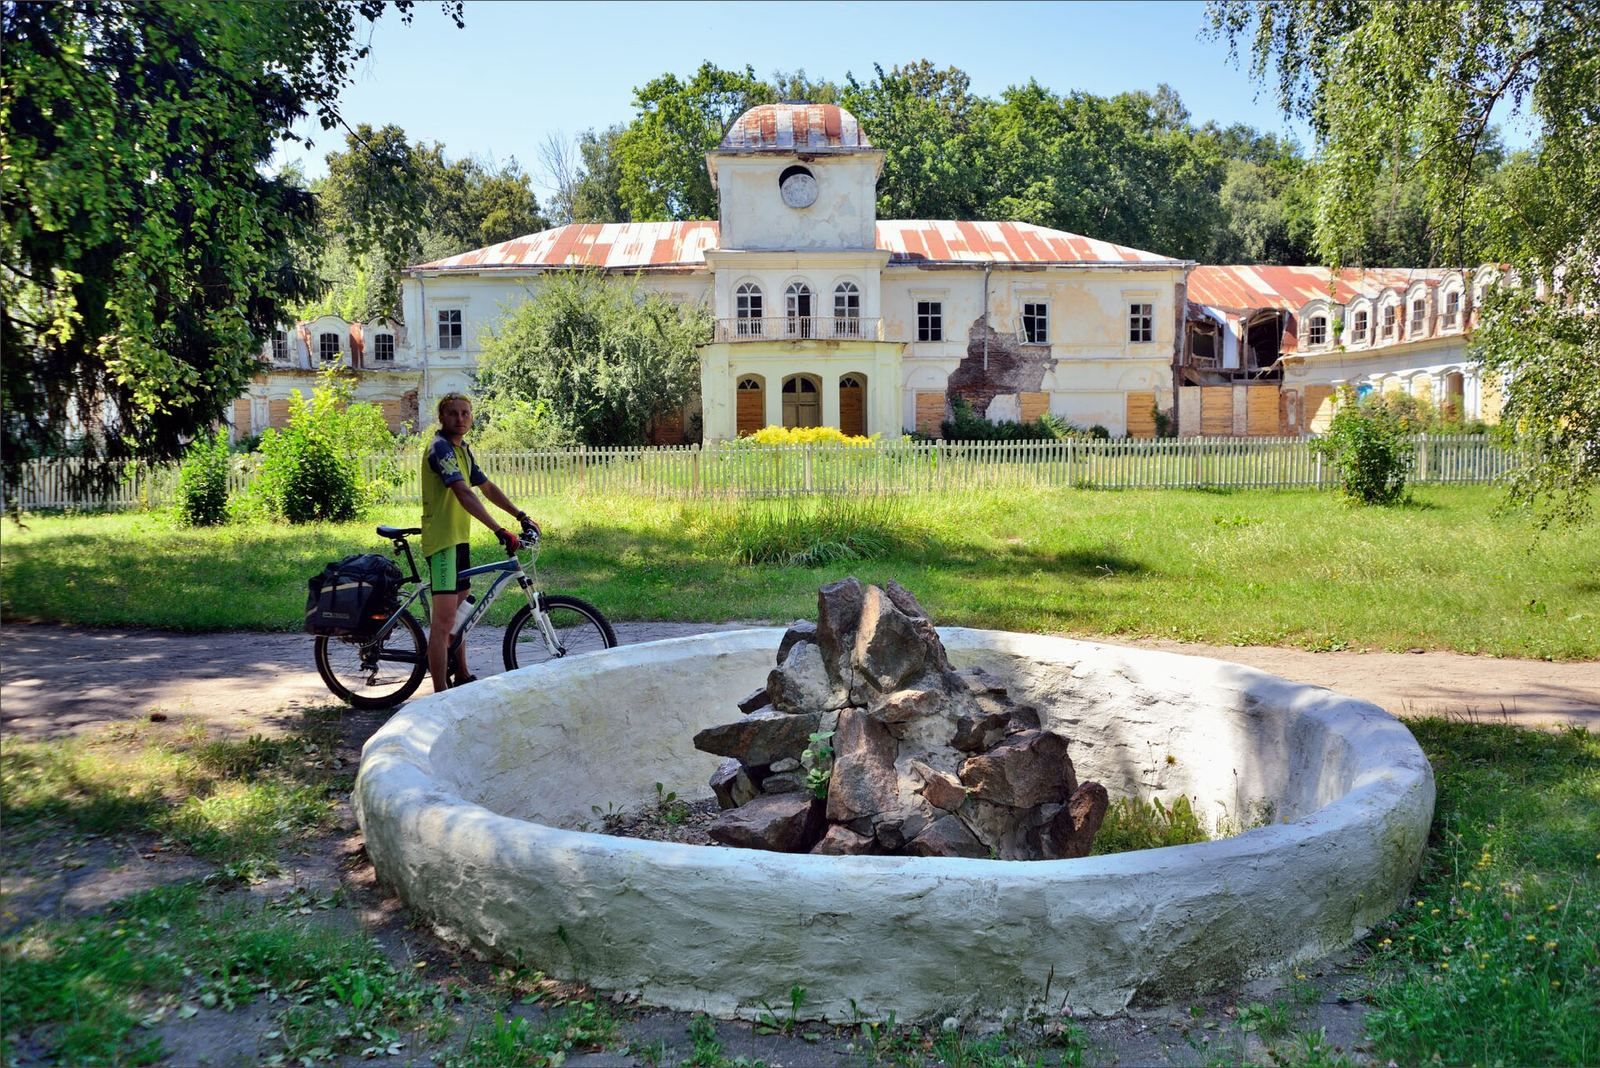
The palace survived under Soviet rule, when it housed an agricultural vocational school from 1920 and a pig-breeding technical school from 1930. The institution later became a zooveterinary technical college, which continues to operate at the estate in newer buildings; the palace itself is unused. The palace has national architectural-monument status, while the park is recognized as a landscape-art monument of local significance.
Remains
The 77-hectare estate brings together the palace and its adjoining park, which contains a pond and traces of a Baroque garden. The palace’s design combines Baroque elements with a move toward Classicism.
The palace
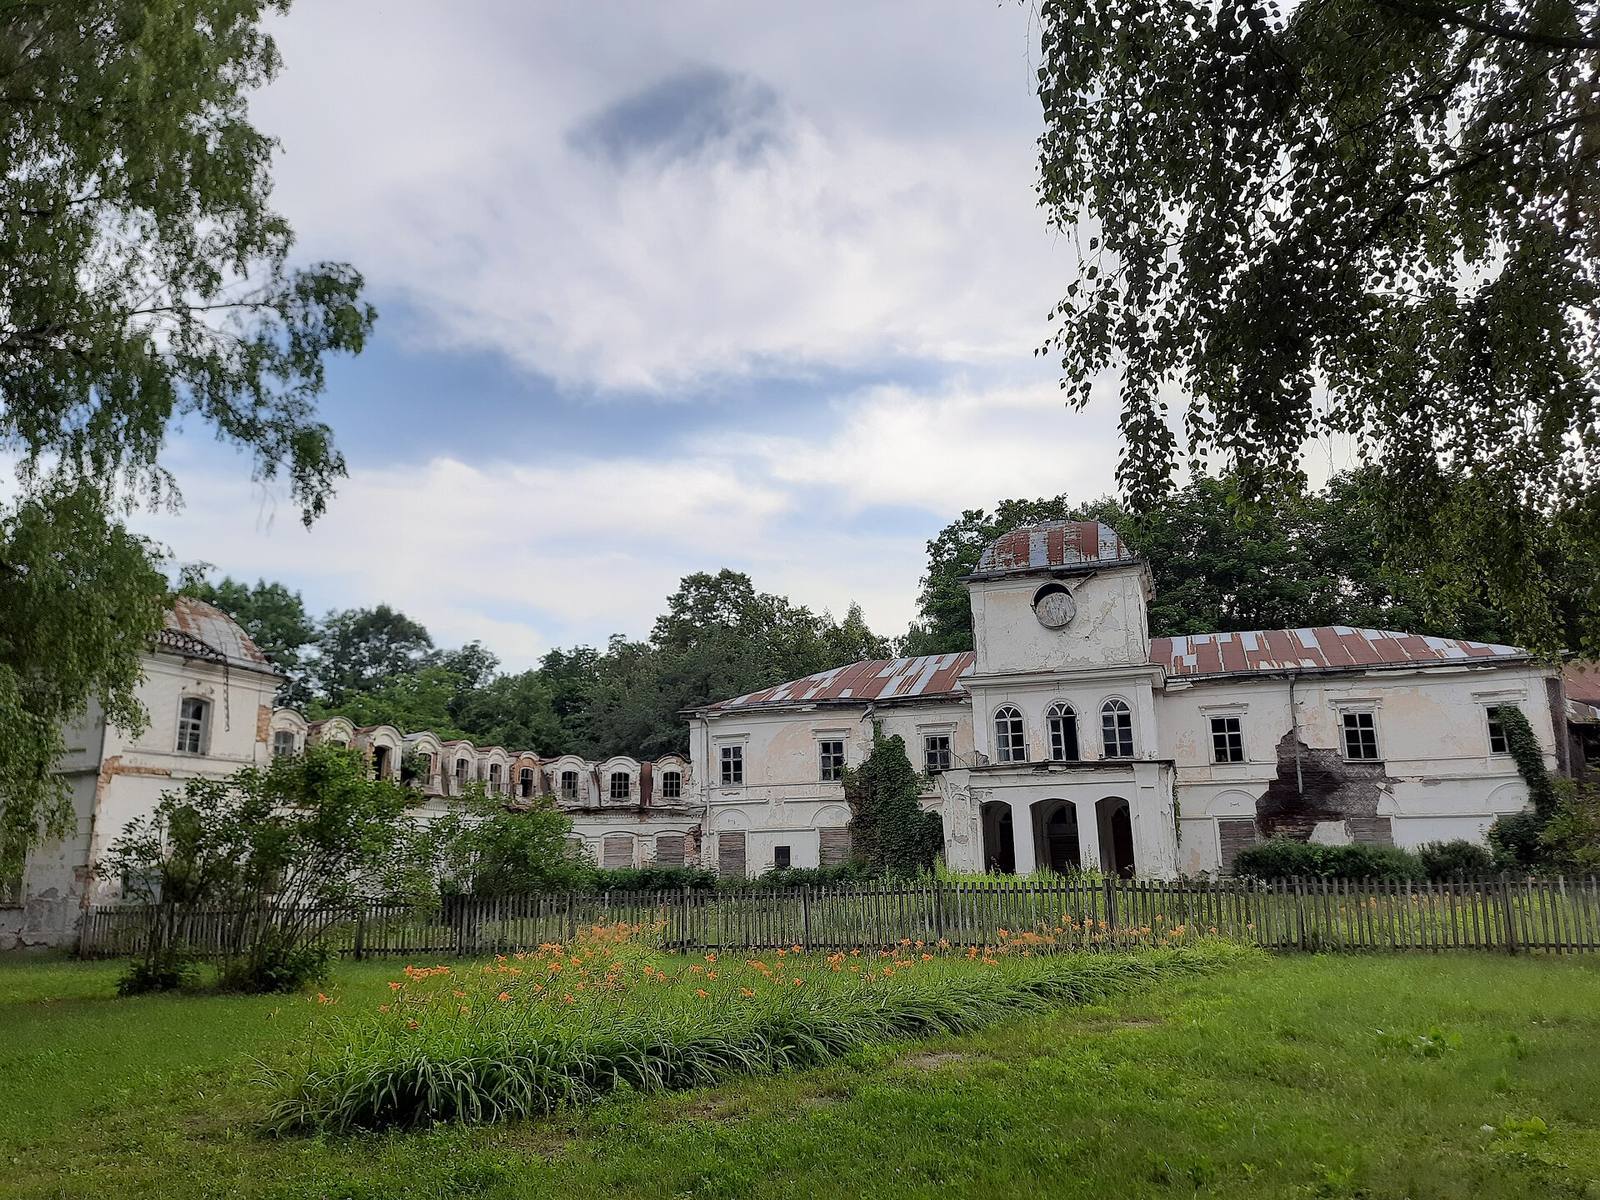
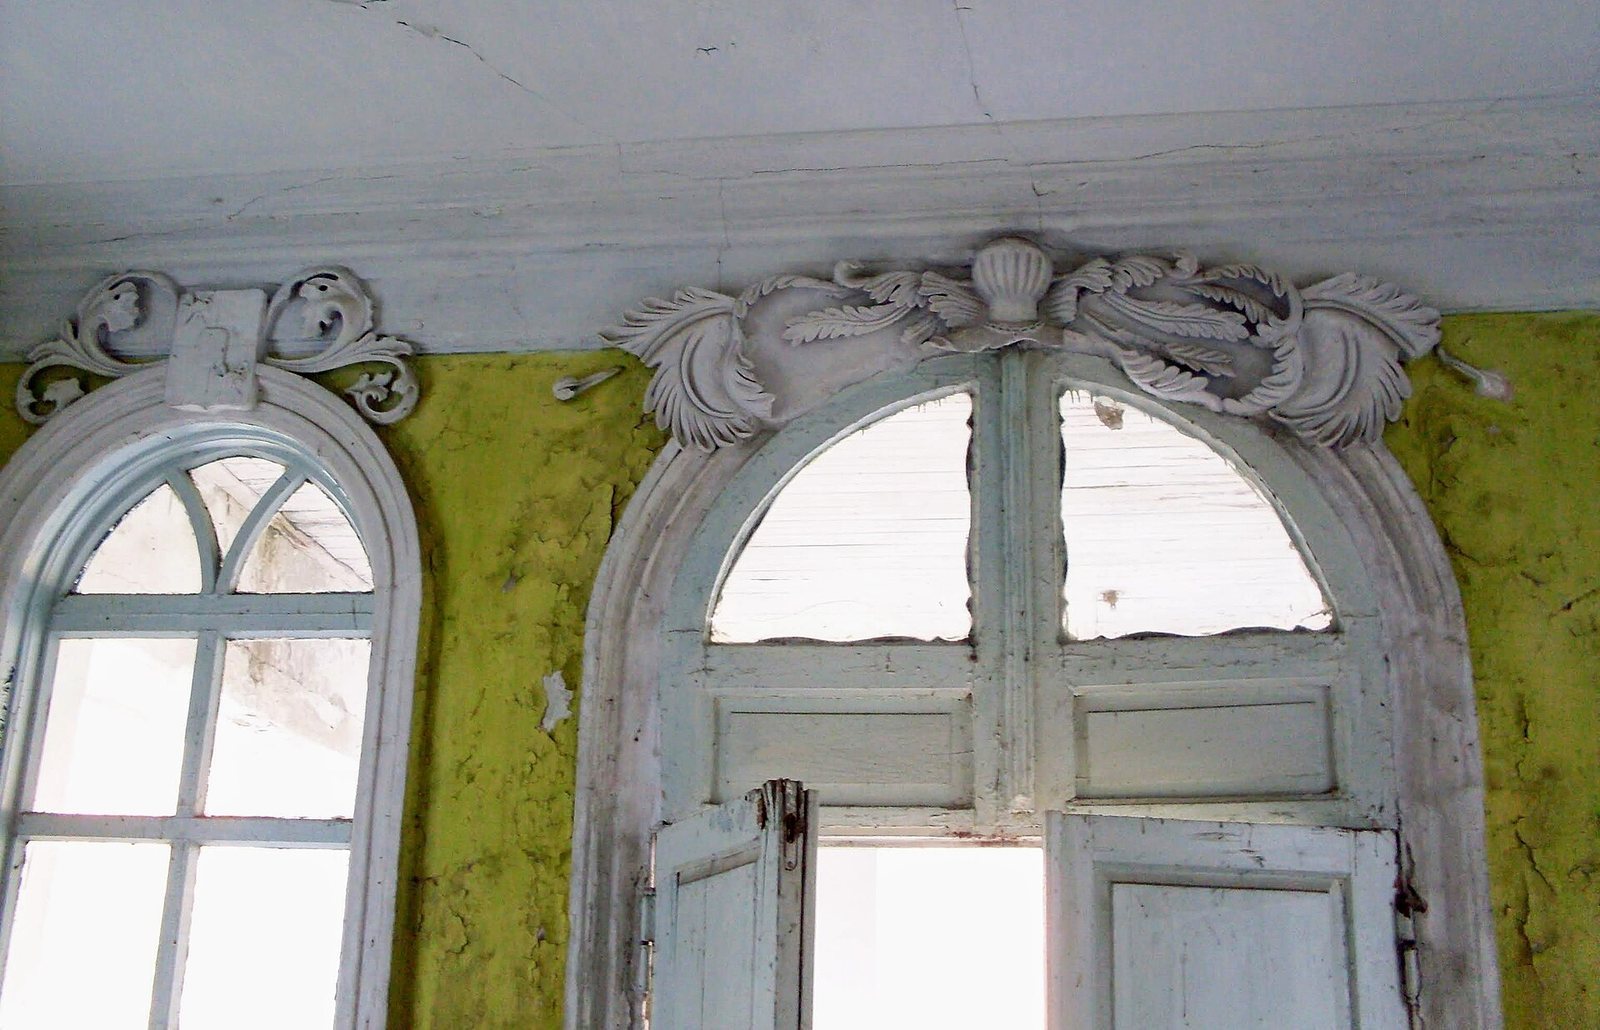
The palace is a two-storey stone building with a plastered exterior. A tower with a complex roof marks the main entrance. Side wings, corner towers, and mansard storeys, which are set within a roof, frame the ceremonial courtyard. The building is also classified as Classicist and is an unusual example of early-19th-century Ukrainian manor architecture. It is vacant, has no heating, and is deteriorating; its condition is critical and it needs urgent restoration.
The park and grounds
The park includes two-hundred-year-old trees, a pond, and remnants of a Baroque garden. A stadium was built within the park grounds.