Casa di Bernardo Buontalenti: A Florentine Residence
Site at a Glance
- Popularity
- Low
- Country
- Italy
- Primary era
- Early Modern
- Eras represented
- Medieval, Early Modern
- Civilizations
- Republic of Florence
- Site type
- Domestic
- Remains
- House
On this page8 sections
History
Casa di Bernardo Buontalenti is a three-storey residence in central Florence, Italy, dating to the late 15th or early 16th century. It became the home of Florentine architect and stage designer Bernardo Buontalenti, whose work as an architect and superintendent of court entertainments at nearby Palazzo Pitti made the location convenient. His career connected the house with the Medici court, associated with the ruling dynasty of Florence and Tuscany.
Buontalenti’s residence
An inscription inside the house credits Buontalenti with building it for himself, but the building is considered substantially older. The art historian Filippo Baldinucci records that Buontalenti opened a school in his home and describes the house by its location and façade decoration.
A memorial inside identifies the house as a meeting place for prominent intellectuals, especially the poet and dramatist Torquato Tasso, and says Buontalenti died there in 1608. Baldinucci also recounts a tradition that Tasso visited Buontalenti to ask if he had invented the stage machinery for a comedy by Tasso that had recently been performed. Buontalenti had the façade decorated by painter Bernardino Poccetti and apparently later engaged him for the nearby palace of Bianca Cappello, a Venetian-born noblewoman who became grand duchess of Tuscany.
Nineteenth-century records and loss
A guide published in 1828 called the house Gargaruti and described its decoration as still clearly visible. Guides from 1842 and 1843 also drew attention to Poccetti’s work. The façade decoration was destroyed during modernization and renovation in the early 1880s, when it was judged too fragmentary to restore. Florentine writer Guido Carocci protested its loss in 1882.
Remains
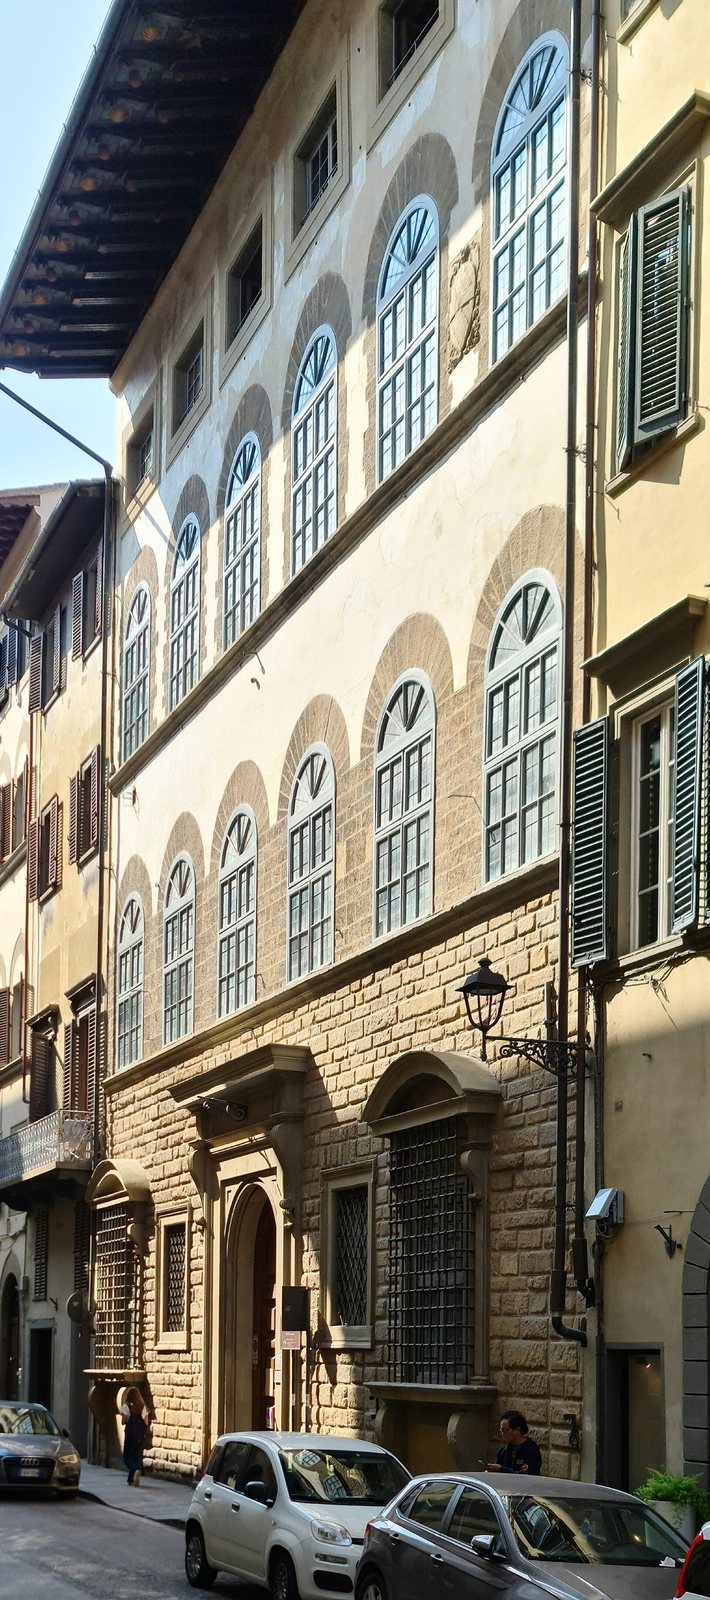
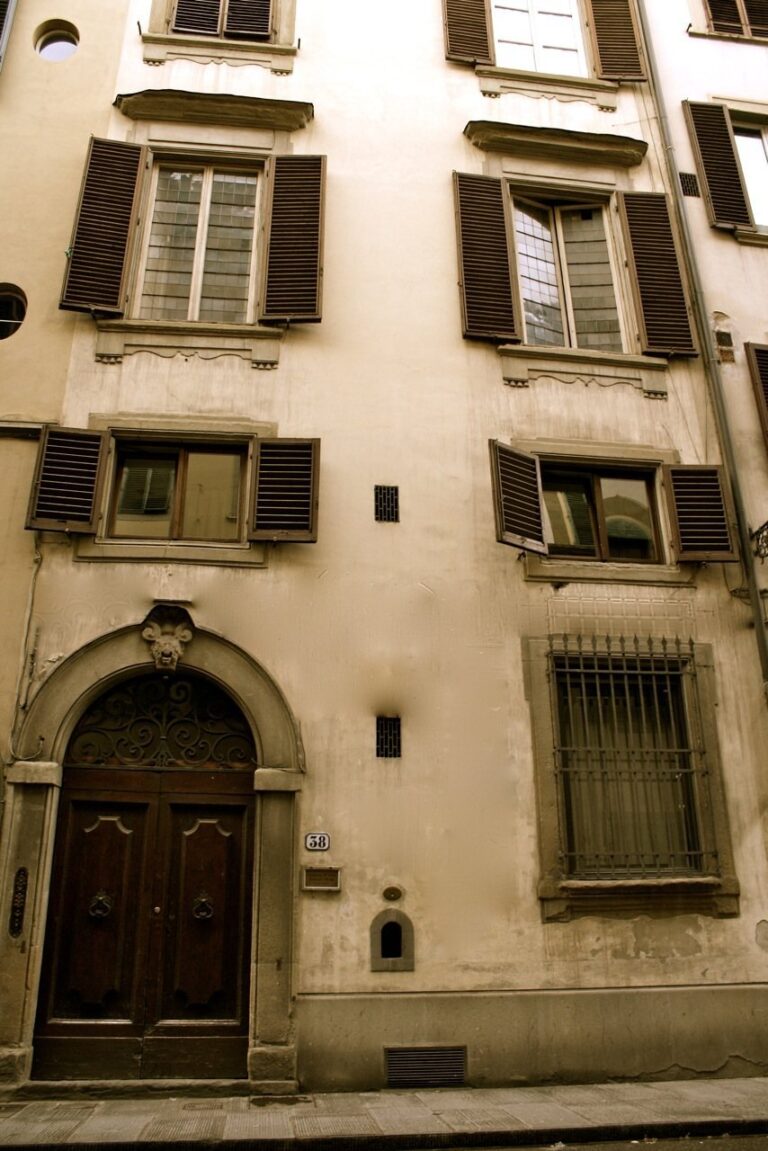
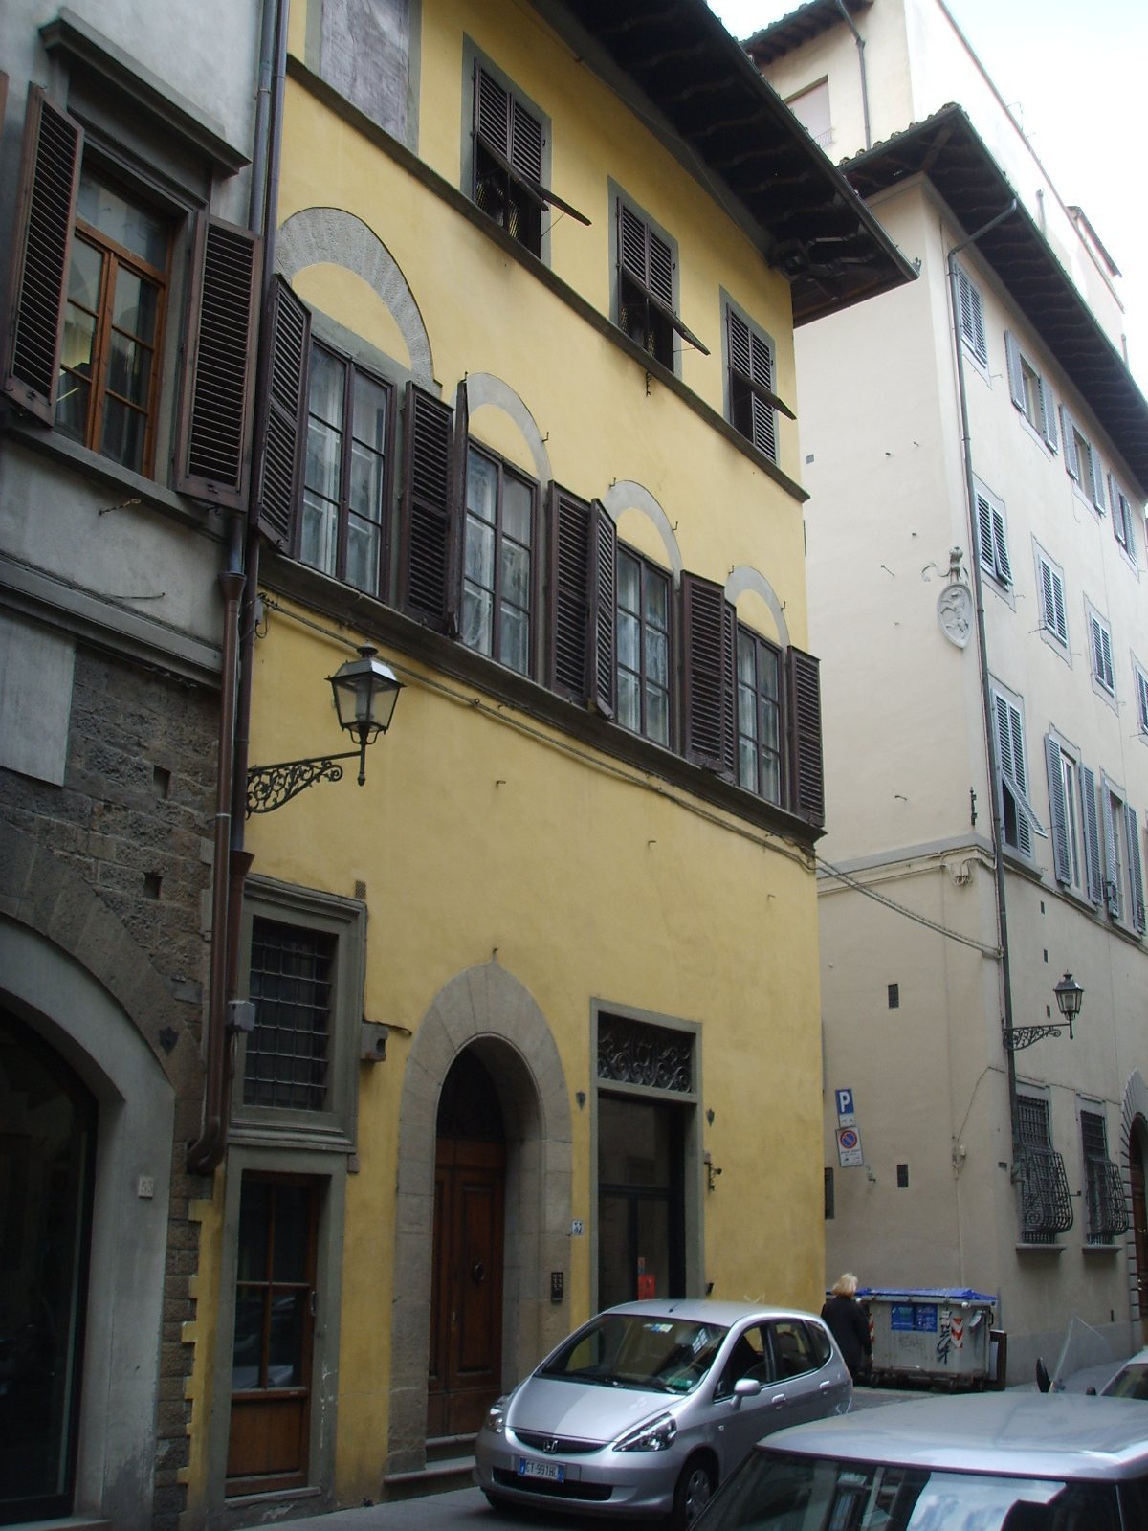
The house stands at Via Maggio 37, on the corner of Via de’ Marsili. Its three-storey street façade combines plastered surfaces with a stone entrance doorway. The visible openings reflect both older fabric and later adaptation.
Street façade
Doorway and windows
The round-arched stone doorway sits flush with the plastered façade. To its left is a tall window in a style associated with the 16th or 17th century. Two openings for commercial premises are more recent, while the first-floor openings were adapted from older windows.
Painted decoration and visual records
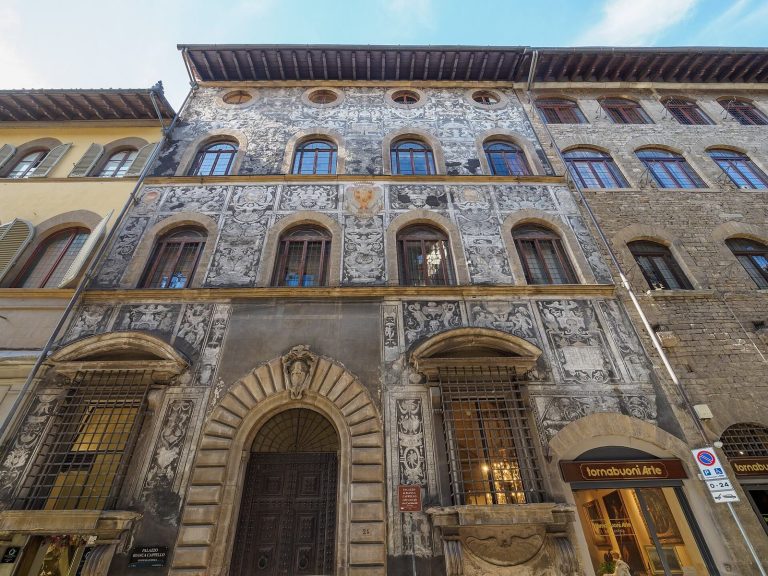
Poccetti’s lost façade work combined paintings with sgraffito, a decoration made by scratching through an upper layer to expose a contrasting one beneath. Above the doorway, it included grotesque figures in sgraffito and two colored figures. A second-quarter 19th-century engraving by Giovanni Battista Silvestri depicts the decorated façade and a small shrine at the corner; some details shown may already have disappeared by then. Plates by the printmaker Lasinio, dated 1789, also preserve a record of Poccetti’s work.
Interior entrance
A long, narrow entrance passage leads into the building and to an interior memorial inscription.