Regina Mundi Church in Przelewice: A Romanesque Parish Church in Poland
Site at a Glance
- Popularity
- Very Low
- Country
- Poland
- Primary era
- Medieval
- Eras represented
- Medieval, Early Modern, Modern
- Civilizations
- Unclassified
- Site type
- Religious
- Remains
- Church
On this page9 sections
History
Medieval foundation and later worship
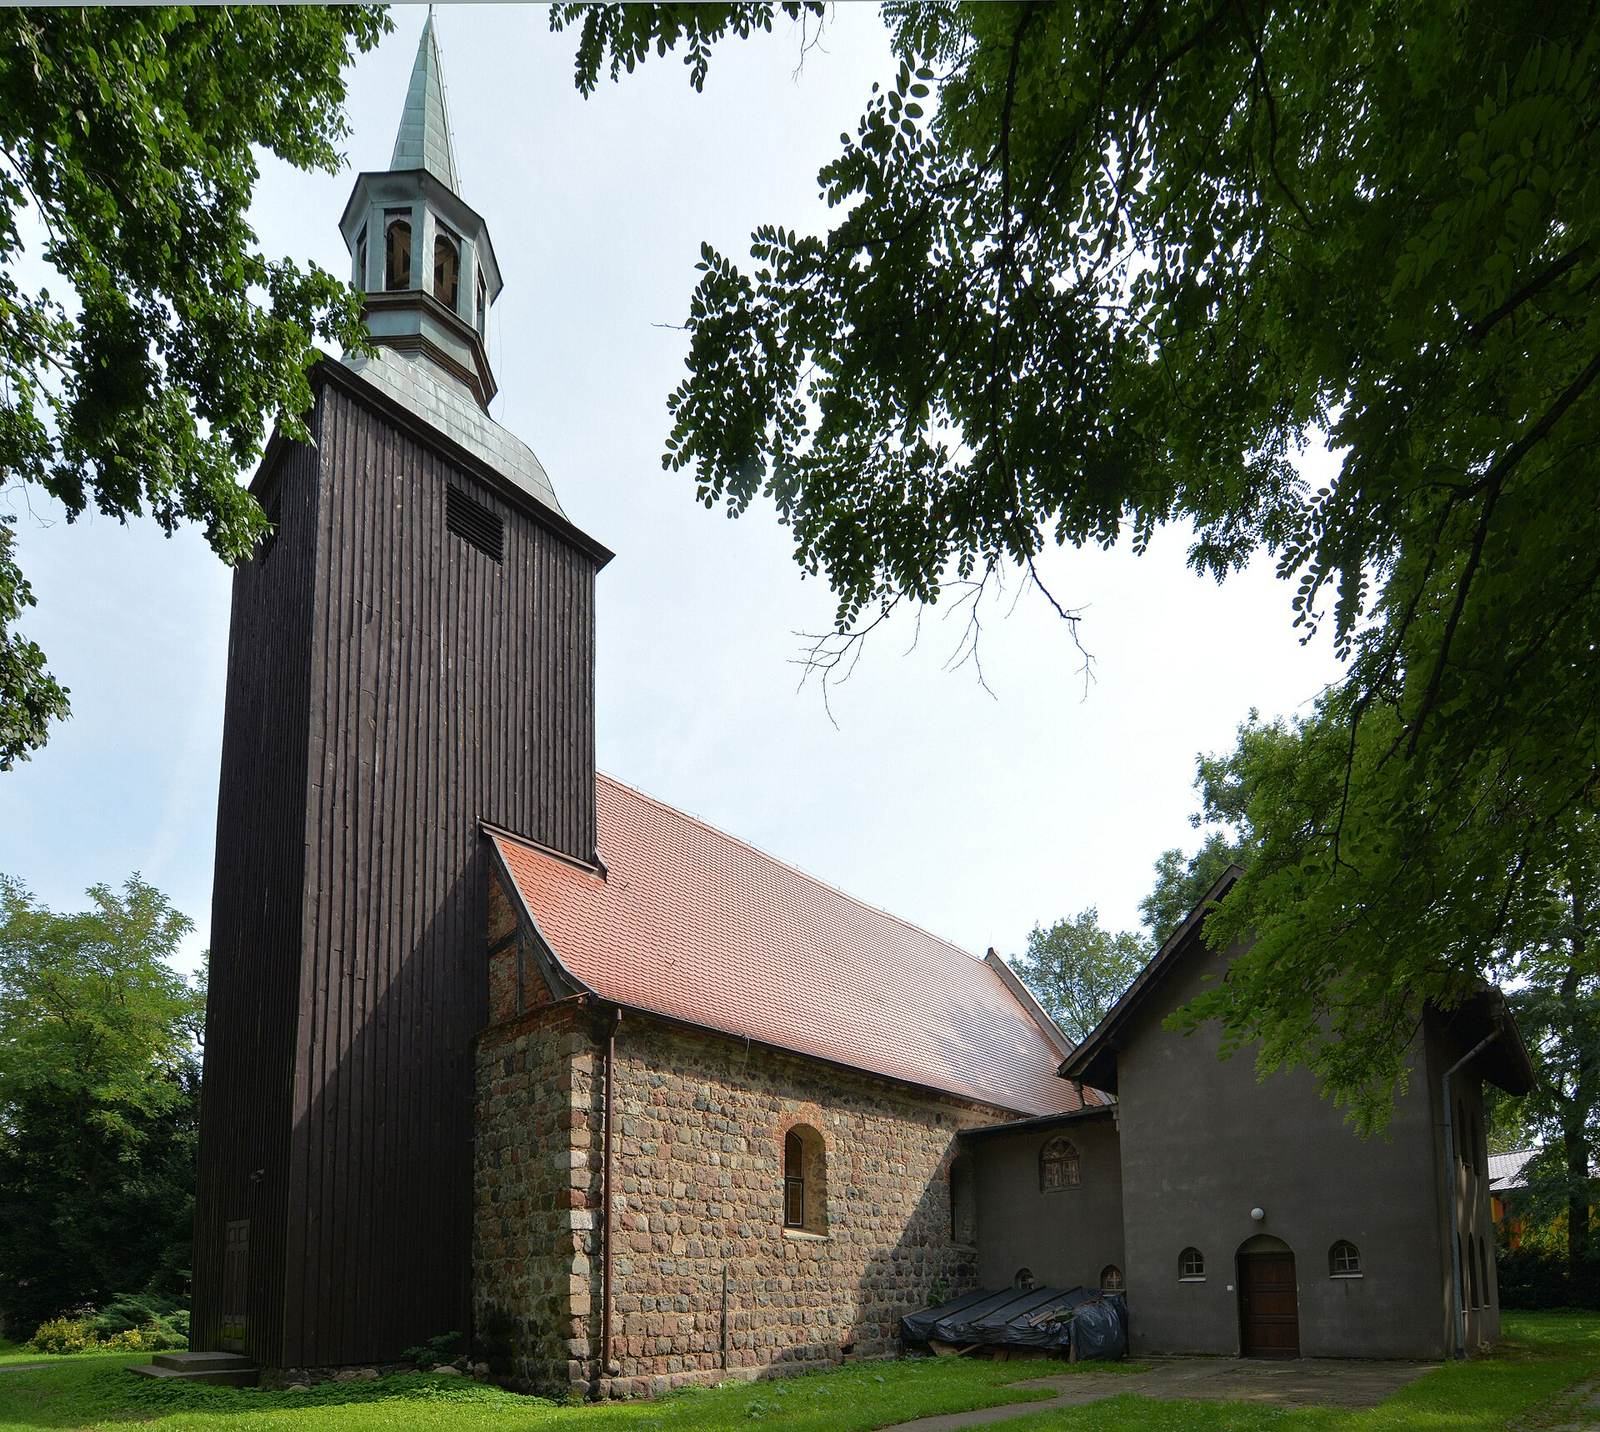
Regina Mundi Church is a Roman Catholic church in Przelewice, Poland, built in the second half of the thirteenth century in the Romanesque style, a medieval European architectural tradition. It served a Protestant congregation until 1945. On 1 May 1946, it was consecrated for Catholic worship. Dedicated to Our Lady Queen of Poland, a Catholic title for the Virgin Mary, the church has been a Roman Catholic parish since 1986. Its liturgical commemoration is held on 3 May.
Conservation before the First World War
Conservation work before the First World War uncovered medieval wall paintings. Because the paintings were only partly preserved, they were painted over again, leaving one fragment exposed.
Remains
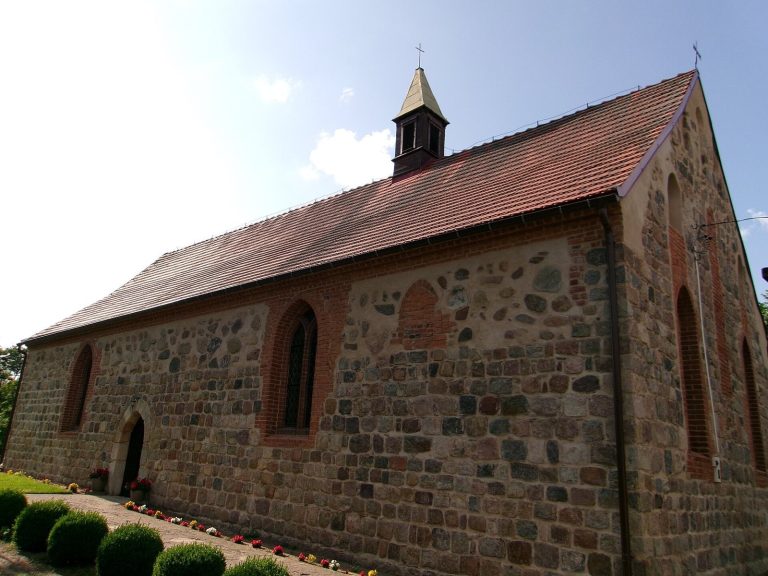
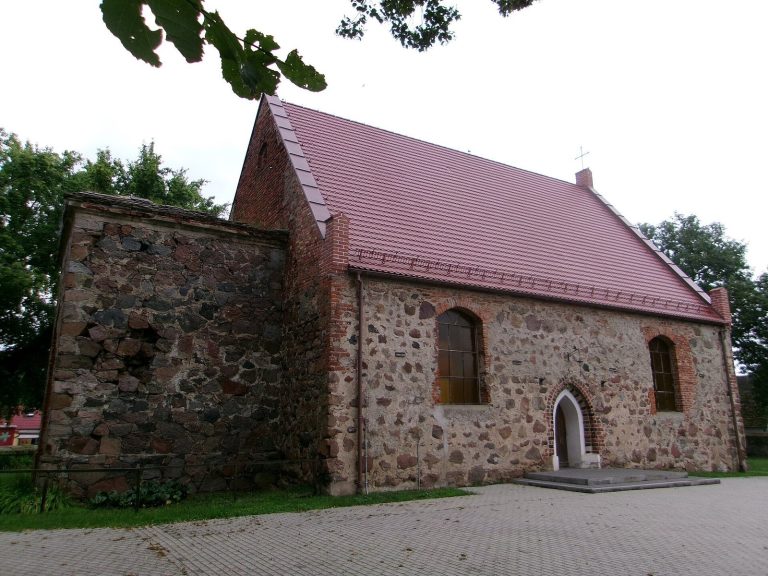
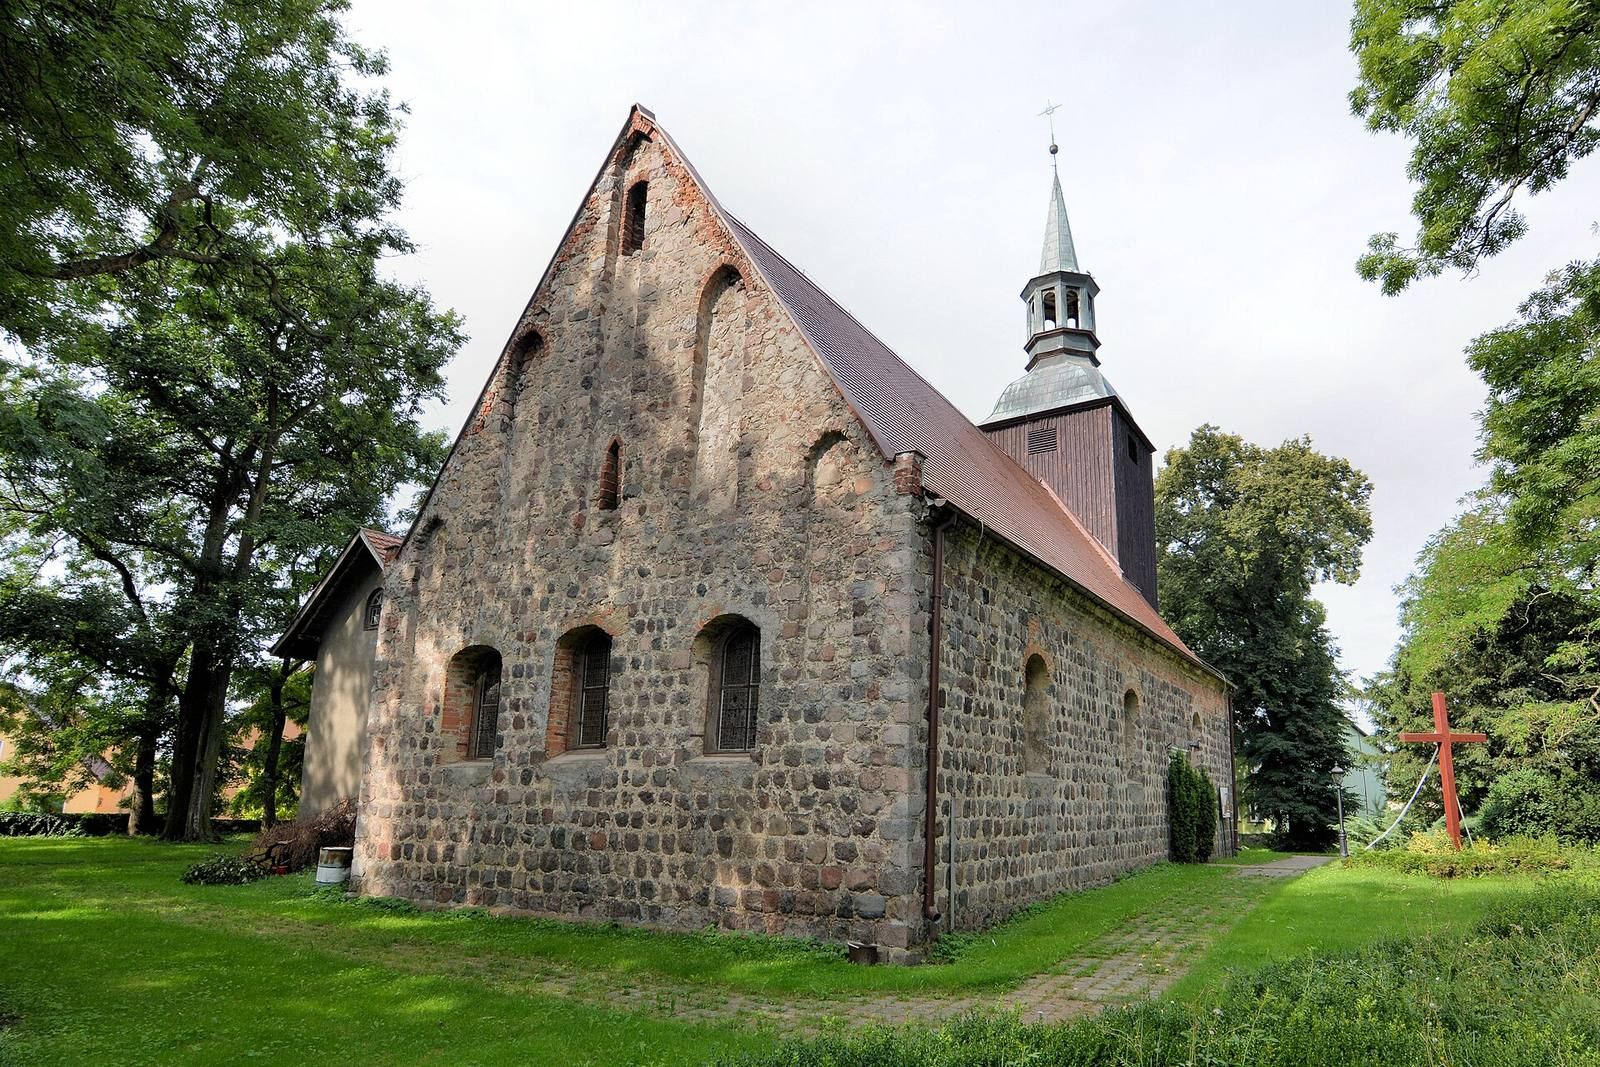
The church is a rectangular hall church built from granite blocks. It measures 23 by 11.2 metres and has a single nave, the main body of the church, with a straight east end to the chancel, the area around the altar. A gabled roof covers the nave, and the church has three altars.
Exterior and entrances
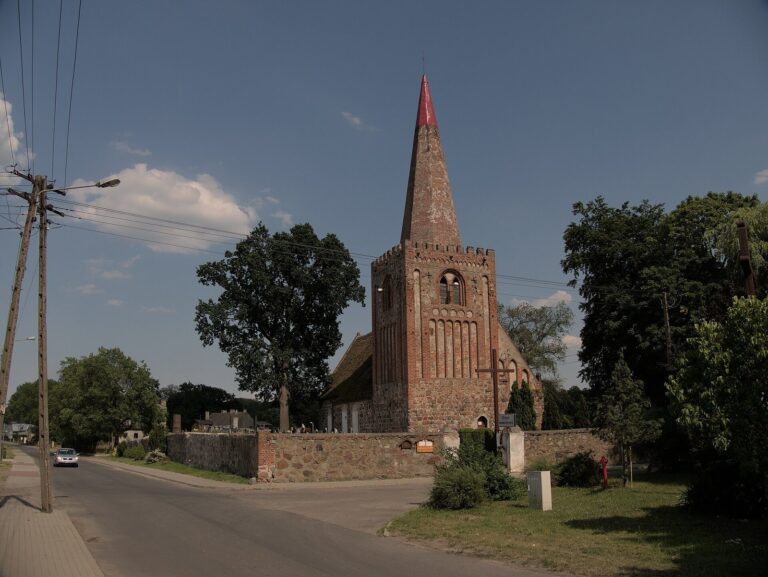
A timber-framed bell tower clad in horizontal boards stands at the west end. Added around the turn of the eighteenth and nineteenth centuries, it is topped by a roof with a lantern. The west portal, a formal doorway, is recessed in three steps and now screened by the tower. A second original portal, recessed in two steps, is in the south wall and leads from the nave into a later-added sacristy; another doorway was made in the north wall. The east gable contains five slender pointed-arch blind niches, shallow recesses without openings, arranged in a pyramid. Three low, original pointed-arch windows in the east wall were reworked in the early modern period. Each nave side wall has three altered and widened windows with shallow, flattened arches, while the west gable is timber-framed.
Interior
Ceiling and west gallery
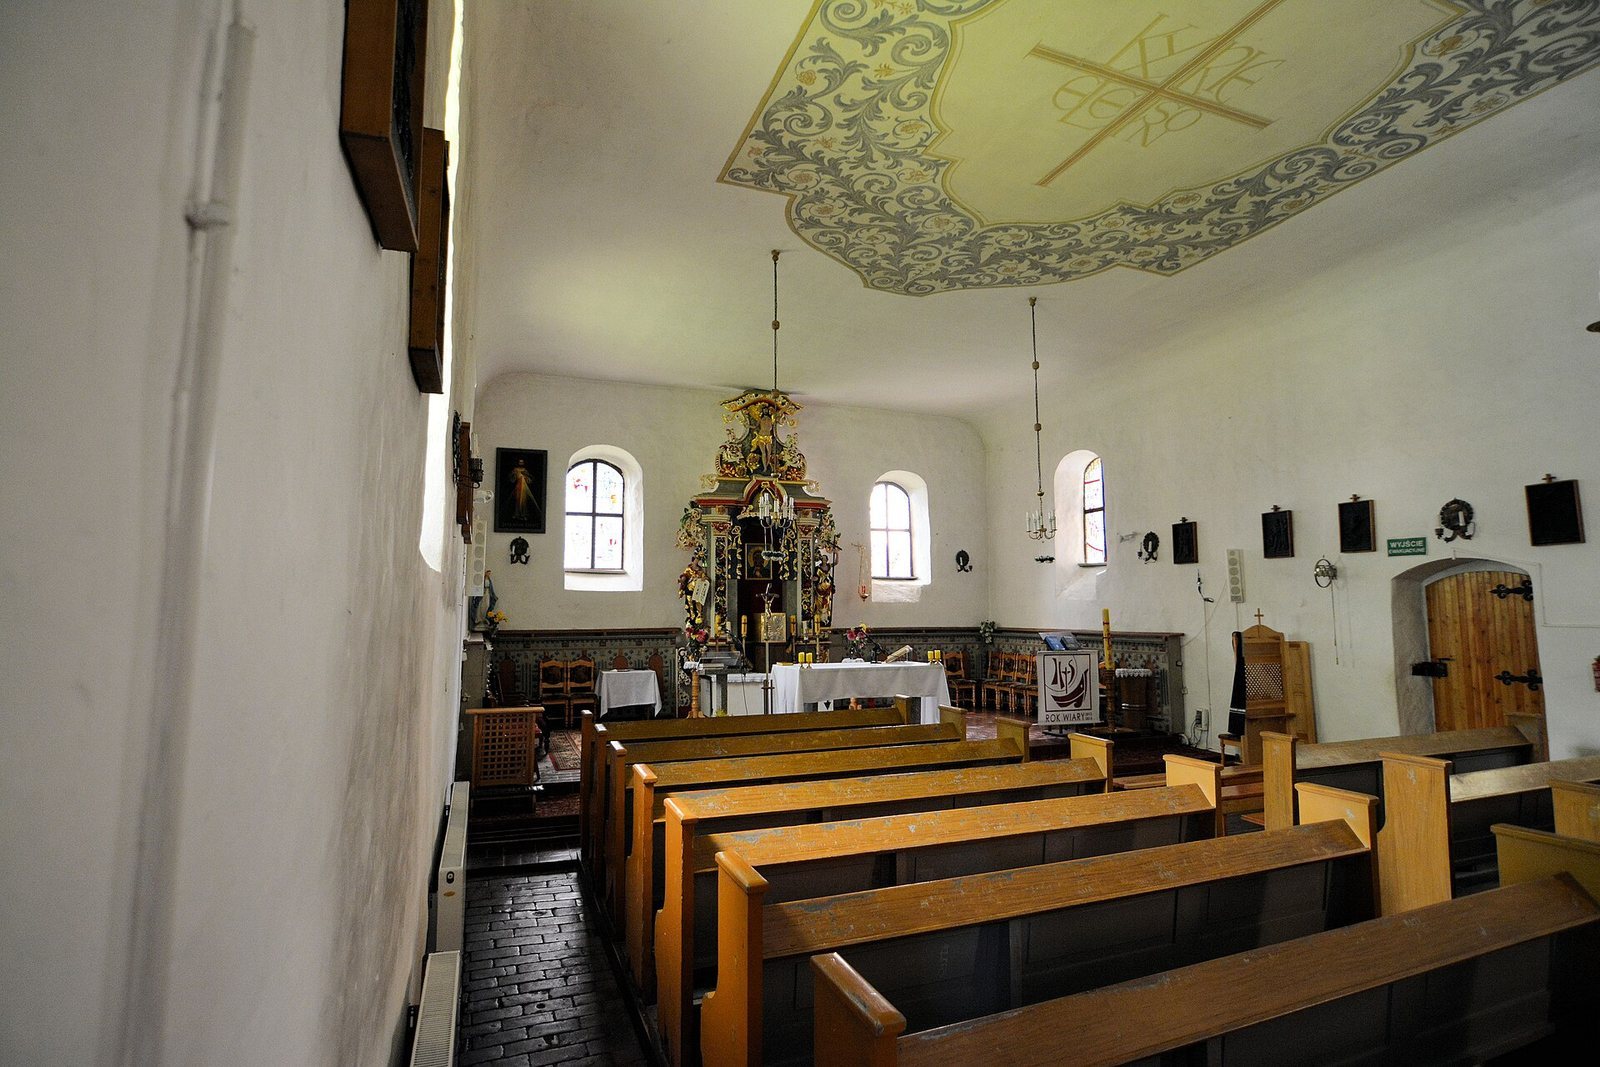
The interior has a flat ceiling with painted decoration at its centre. A gallery along the west wall has a Renaissance balustrade, from the European cultural and artistic period, and a Neo-Romanesque organ case, made in a later revival of Romanesque forms.
Chancel altar and painting
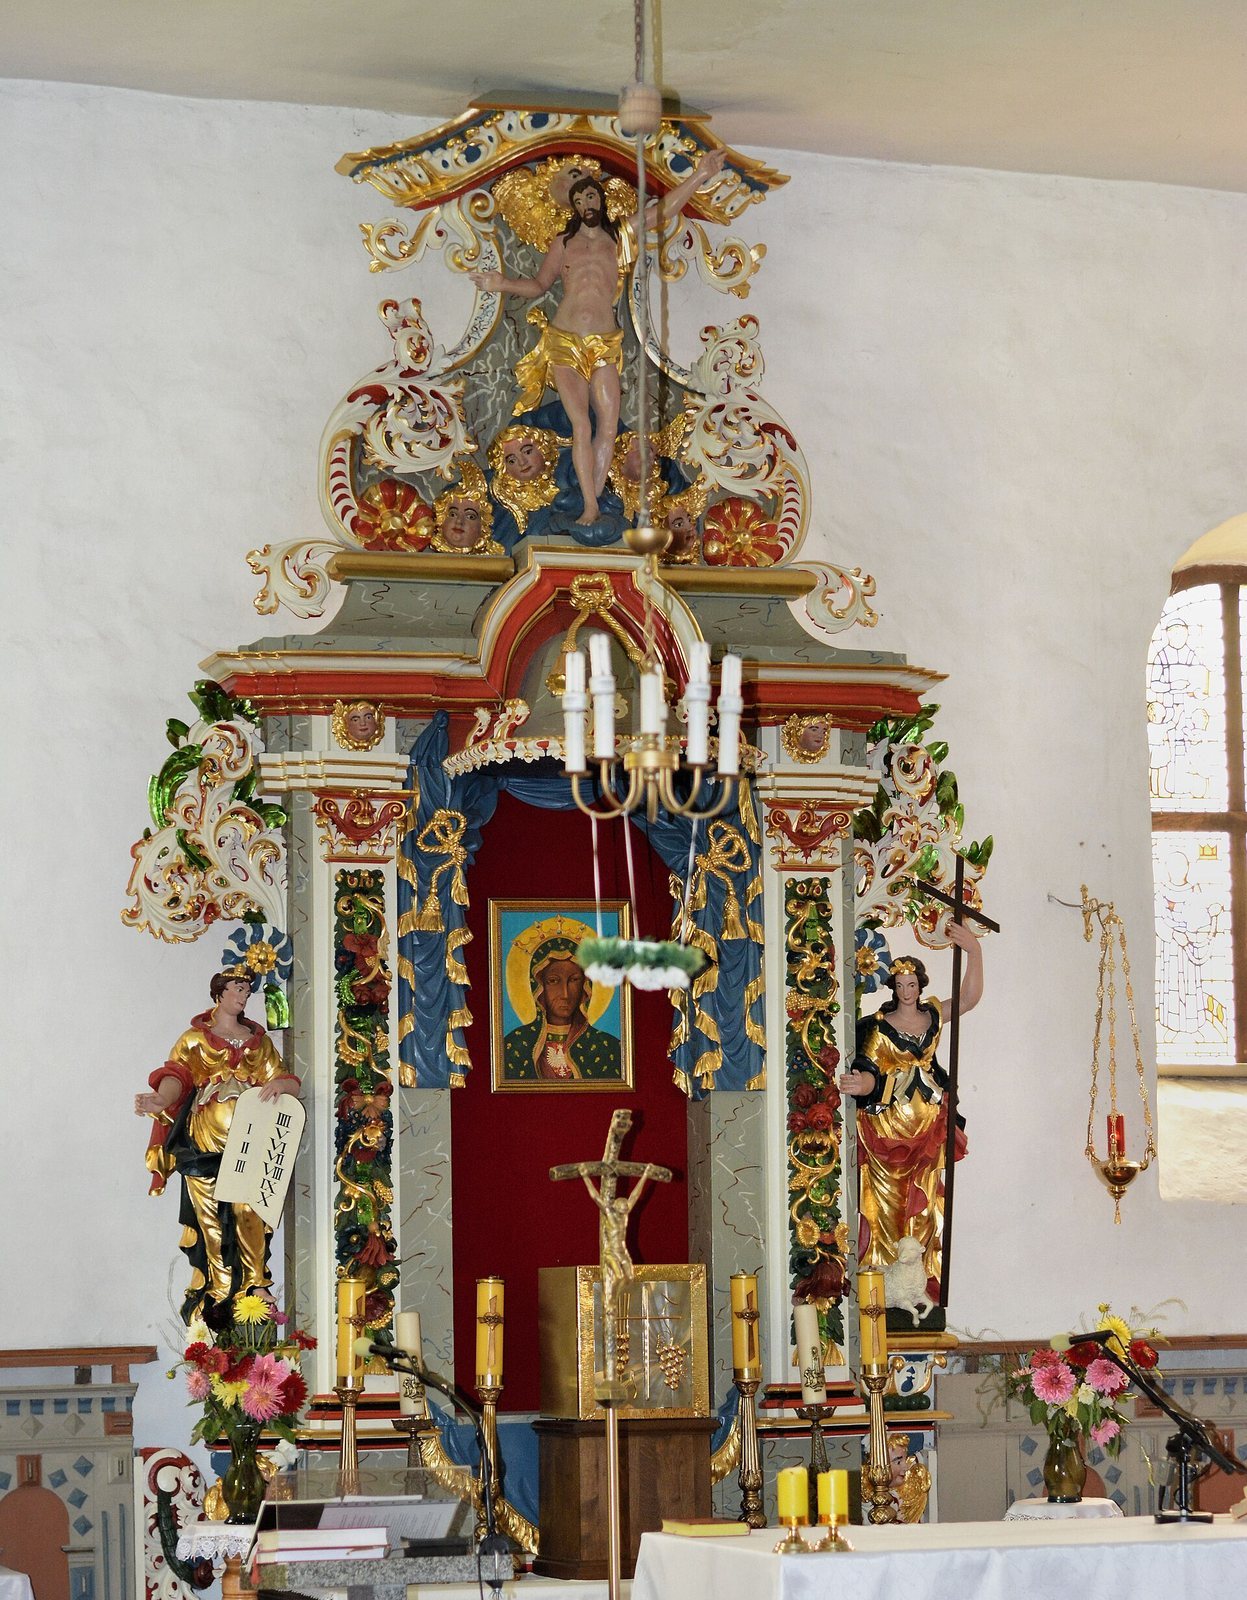
The chancel contains an early eighteenth-century pulpit altar, which combines an altar with a pulpit. It was made in the workshop of H. B. Hattenkerell, an artisan in Moryń. The pulpit basket has been removed, but the altar retains its canopy and decorations showing the personifications of the Church and Synagogue, as well as the resurrected Christ. An image of the Virgin Mary was inserted into the altar later. A 70 by 75 cm fragment of medieval wall painting depicts a Pietà, the Virgin Mary mourning or holding the dead Christ.
Church grounds
A former cemetery surrounds the church grounds, which are enclosed by a stone wall. A rectory was built beside the church between 1989 and 1992.