Tower of St. Olav: Principal Tower of Vyborg Castle, Russia
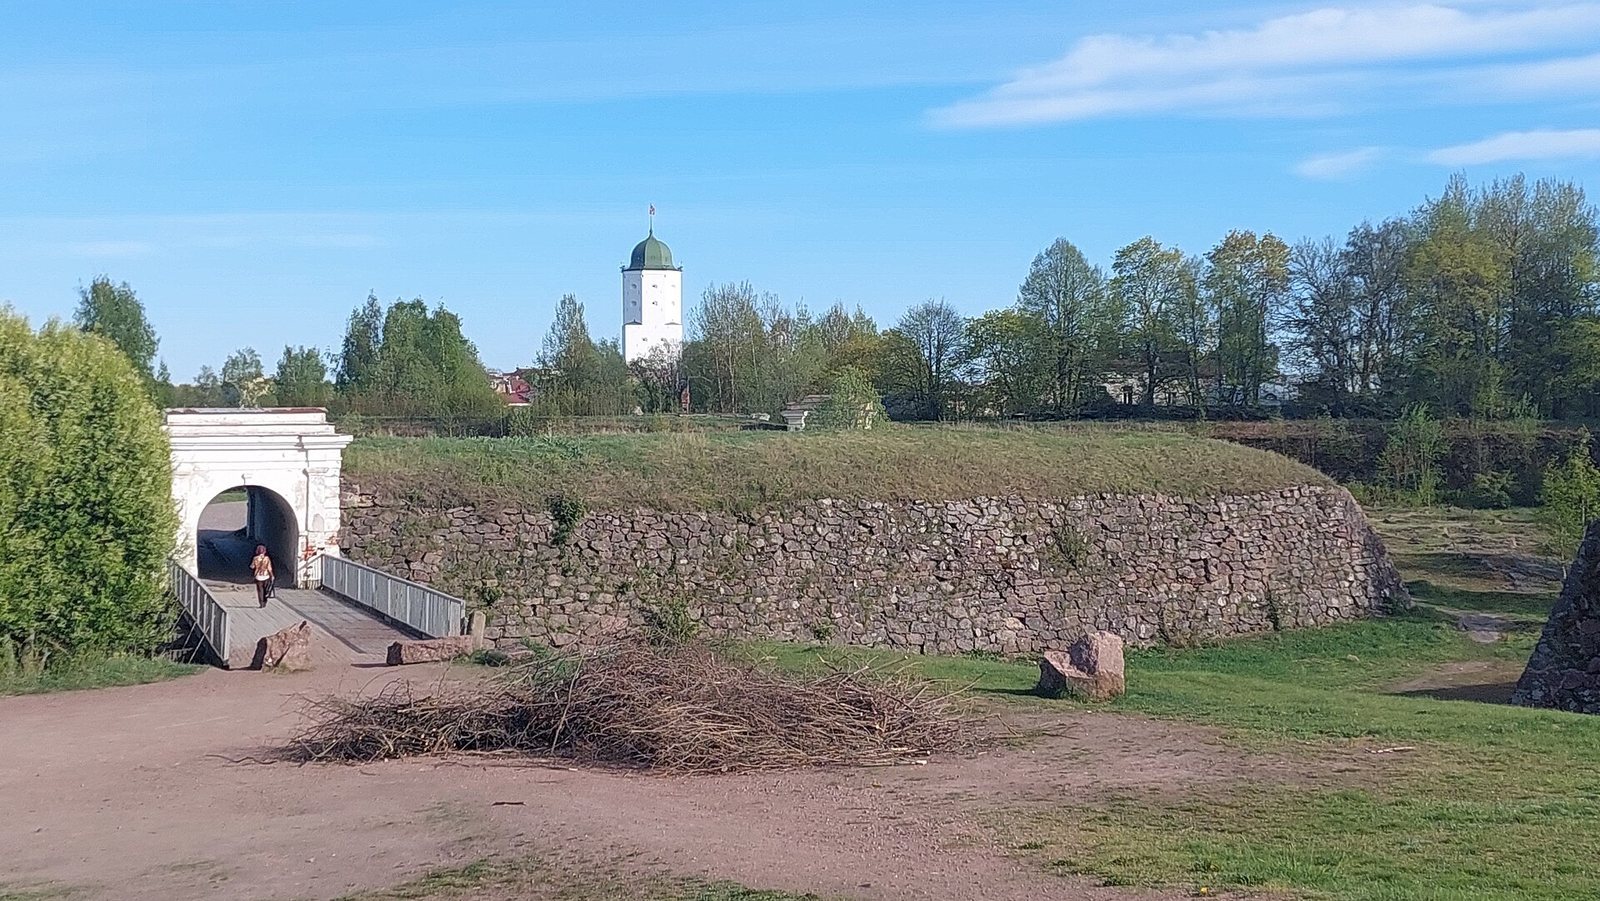
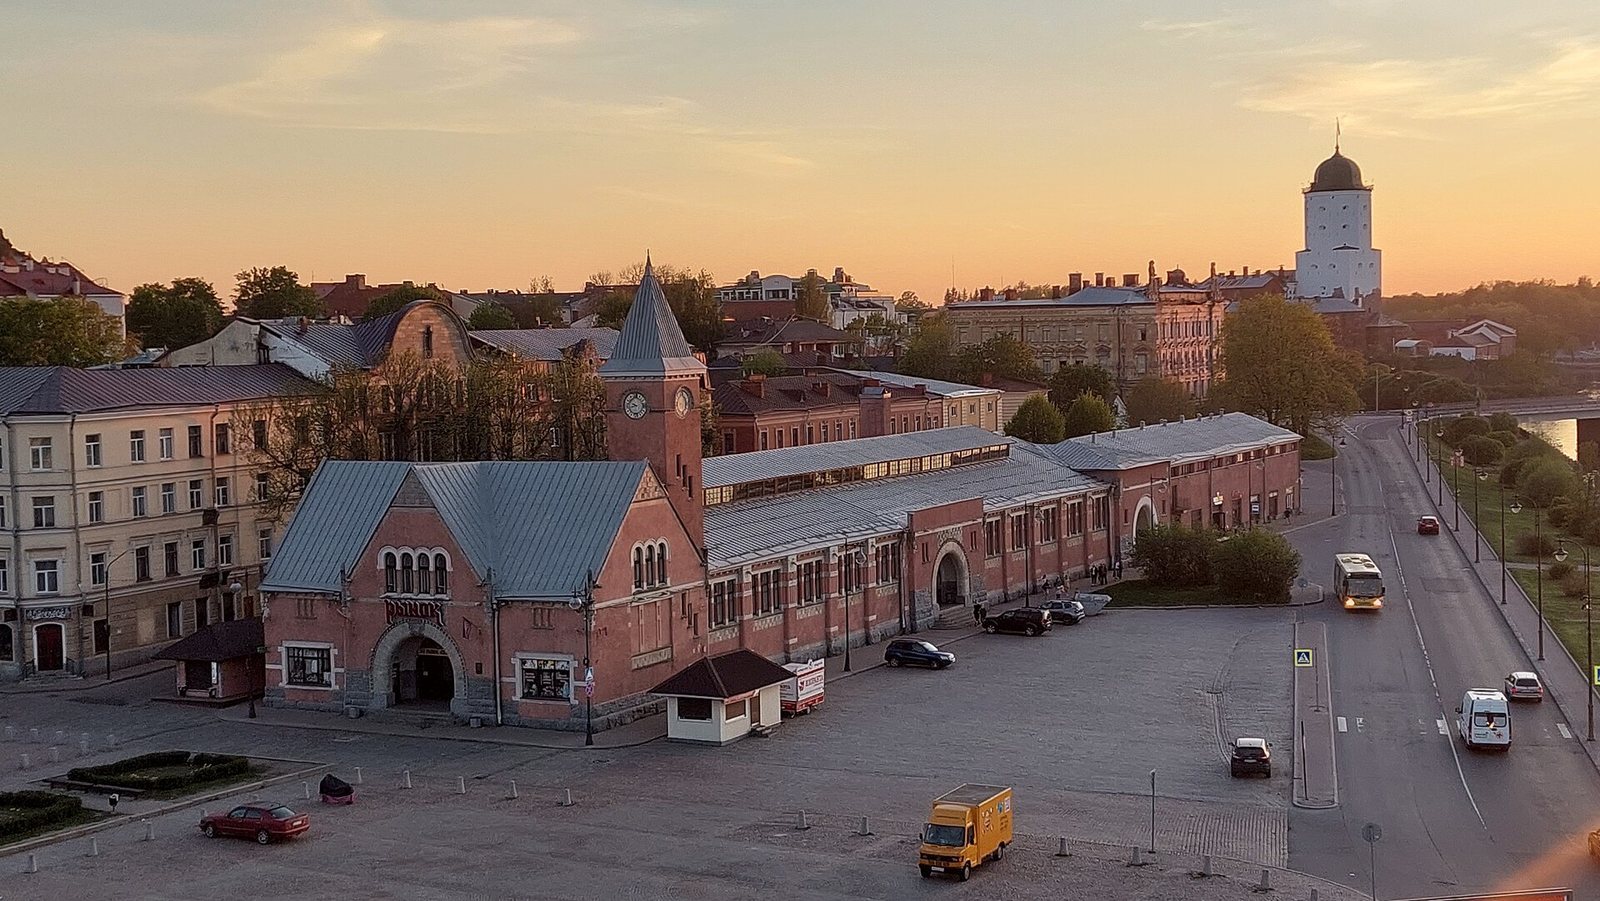
Site at a Glance
- Popularity
- Very High
- Country
- Russia
- Primary era
- Medieval
- Eras represented
- Medieval, Early Modern, Modern
- Civilizations
- Russian, Swedish
- Site type
- Military
- Remains
- Tower
On this page17 sections
History
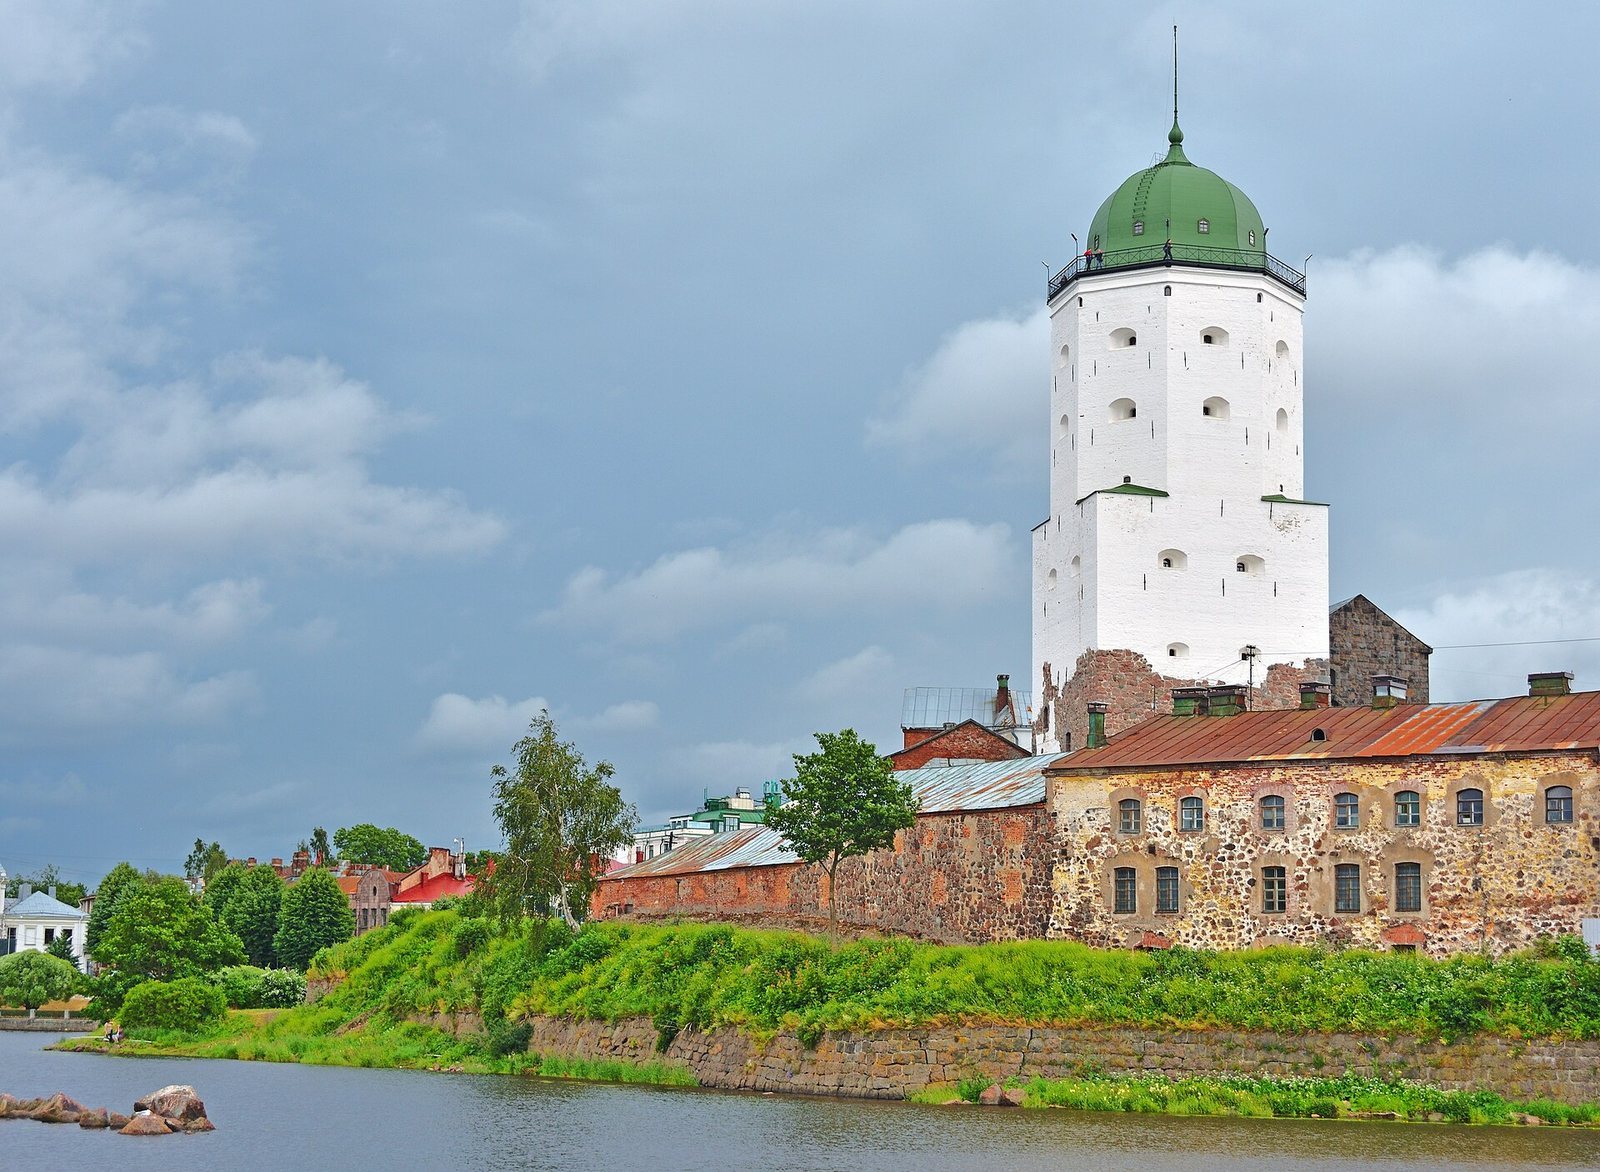
The Tower of St. Olav is the principal fortified tower of Vyborg Castle in Vyborg, Russia. Its origins date to 1293, when Sweden established the fortress during a campaign against Novgorod in Karelia. The tower, a donjon or principal castle stronghold, is identified as the first structure at Vyborg. Its Romanesque origins and later Renaissance rebuilding reflect its changing role in the castle’s defenses.
Foundation and medieval defenses
Sweden’s Lord High Constable, Torkel Knutsson, founded the fortress at a position commanding Vyborg Bay, which was already used for local trade. A river linked the bay with inland lakes and routes toward Lake Ladoga. The first defenses included the tower and surrounding walls. After a Novgorod siege began soon after construction, another defensive wall circuit was built separately from the tower. From its position, the tower commanded the castle perimeter and both straits.
In 1322, Novgorod forces besieged the fortress with stone-throwing engines but failed to take it. They had captured several Swedish fortresses in the preceding years, including Turku Castle in 1318. In 1442, Karl Knutsson (Bonde), who later became king of Sweden, took up residence at Vyborg and expanded and strengthened the castle.
Sixteenth-century rebuilding
In 1525, German count Johan von Hoya became deputy of the castle. He devoted substantial resources to balls and tournaments rather than its defenses. When Gustav Vasa sent an army to take Vyborg, von Hoya fled to Lübeck. Gustav visited in 1555 while preparing for war with Russia, found the defenses in poor condition, and ordered urgent improvements. Klas Kristersson Horn directed work at the castle from 1556 to 1560.
During the 1540s, wood panelling was installed in the tower’s ceremonial rooms. A letter from Gustav to Horn called for repairs to protect royal chambers on both sides of the inner courtyard, probably in preparation for a royal visit. As artillery developed, the old tower was judged unable to withstand cannon fire or accommodate guns. During Erik XIV’s reign, its upper part was rebuilt as an artillery tower between 1561 and 1564. The German master builder Johann (Hans) de Porte, also called Mess, directed the work.
Russian rule, military use, and fires
During Peter I’s siege of Vyborg in 1710, artillery fire destroyed the tower’s upper floors. Russian control of the fortress was confirmed by the Treaty of Nystad, the 1721 peace settlement between Sweden and Russia. Vyborg remained under Russian rule until it passed to Finland in 1918; after the Second World War, the area came under Soviet control.
In the eighteenth and nineteenth centuries, the tower served as the fortress’s main flagstaff. Lightning struck it in 1834, starting a fire that destroyed its wooden floors. The floors and dome were rebuilt in 1844. After the fire, the fortress’s replacement flagstaff was placed on the Panzerlax bastion, a projecting fortification designed for defensive fire. In 1856, fireworks celebrating the opening of the Saimaa Canal set the dome alight, and fire gutted the tower. It spread through the castle and destroyed its wooden buildings, while the Commandant’s House and buildings in the Forward Courtyard survived. The tradition of flying fortress flags, begun under Peter I and interrupted after 1917, resumed at the tower in 2018.
Restoration and museum use
A Russian military engineering corps restored the tower between 1891 and 1894 under Colonel E. Lezedov, removing the remaining medieval interiors. Nikolay Suhomlin supervised engineering and civil works at the fortress in 1913–1914. Finnish authorities repaired the tower in the 1920s and opened part of it to the public, although it continued to serve as a military facility.
After the Second World War, the castle came under Soviet jurisdiction. The tower’s military use ended in 1964, when it was transferred to the Vyborg State Museum of Local Lore, known since 2000 as the State Museum “Vyborg Castle.” Restoration campaigns took place in 2017–2018 and 2021–2024. The tower is a federal-level cultural heritage property in Russia.
Remains
The 48.6-metre tower combines the surviving lower part of a medieval donjon with upper levels rebuilt for artillery. Its original rectangular footprint measured about 15.5 by 15.6 metres. The structure is associated with Romanesque and Renaissance architecture, and is described as Russia’s only medieval donjon.
Medieval structure
Masonry, levels, and access
The original tower was built from large granite boulders. Its foundation stones were laid without mortar, while strong mortar and boulders secured the wall masonry. The walls were about five metres thick at the base. The lower two storeys of the original four-sided structure survive. Beam traces suggest the first tower may have been shorter than the present quadrangular section. Its upper edge had crenellations and a wooden defensive gallery; marks left by beams also indicate a covered gallery at the top. The elevated entrance was reached by a stair or ramp that could be removed during a siege. A spiral stone stair ran inside the wall adjoining the castle’s main body.
Interior and archaeological evidence
The lowest level contained a shaft about seven metres deep, whose purpose is uncertain; it may have been used as a prison or wine store. The castle cellar also served for storing supplies and as a prison. A vaulted second level formed part of the tower’s interior, and brick vaults on that floor survived until the late nineteenth century. Excavations found traces of wooden structures once attached to the stone walls. Burnt remains dating to the fourteenth century point to a workshop that worked bone and sheet bronze; whether it also included a foundry is uncertain.
Northeast projection
Traces of a projection remain on the tower’s northeast side. It was probably intended for defense and could be reached through a passage from the third floor. It is uncertain whether the projection was taken down during rebuilding or collapsed.
Fifteenth-century enclosure
Alterations made between 1442 and 1448 added another circuit around the tower. This work linked it to a group of nearby buildings brought beneath a common roof, incorporating the tower into a larger complex within the castle.
Artillery tower
Upper levels and construction
The rebuilding of 1561–1564 retained the medieval lower two storeys and added two square storeys and three upper octagonal storeys, making a seven-storey tower. The new upper construction used brick. Builders installed a stone stair and wooden floor structures, then covered the timber-and-board roof with lead brought from Stockholm. Because materials were scarce, stone and brick taken from demolished towers in the castle’s defensive wall were reused.
Guns and lifting equipment
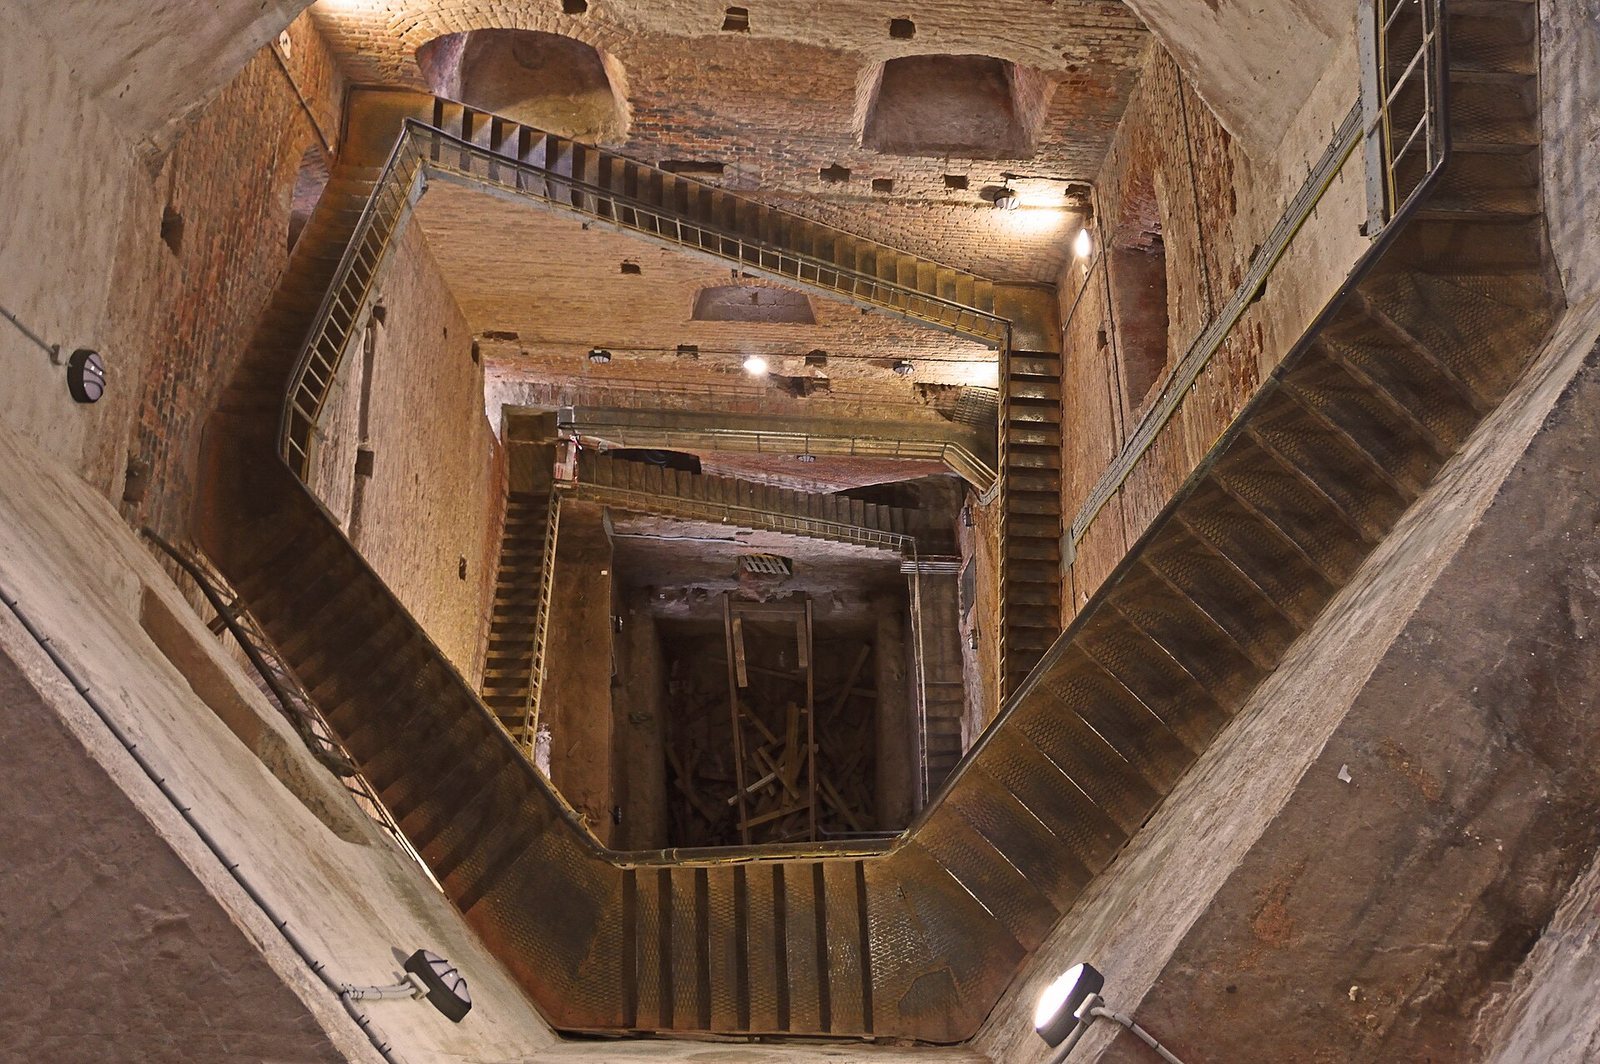
A hoist and pulley system at the fourth level raised heavy cannon and ammunition. A large square opening through the centre of the floors allowed these loads to pass. Large-calibre guns were installed in the tower, and the cellar stored cannonballs. The arms of three crowns were placed above the entrance. After the rebuilding, a clock from the castle chapel was transferred to the tower wall.
Later additions and repairs
Late nineteenth-century restoration
The restoration of 1891–1894 added a helmet-shaped dome designed in Berlin, a granite porch at the entrance, and a metal stair leading to a viewing platform. The work also removed the tower’s remaining medieval interiors.
Recent conservation
Work in 2017–2018 renewed the roof, replaced window and door fittings, cleared and plastered the façades, cleaned interior walls and joints, and repaired brickwork. A further campaign from 2021 to 2024 repaired interior masonry and installed a new stair and an elevator structure supported by the bedrock.