Palazzo Milesi: A Historic Palace and Civic Building in Gromo, Italy
Site at a Glance
- Popularity
- Very Low
- Country
- Italy
- Primary era
- Medieval
- Eras represented
- Medieval, Early Modern, Modern
- Civilizations
- Duchy of Milan, Italian, Venetian
- Site type
- Domestic
- Remains
- Elite Residence
On this page13 sections
History
Early history and family ownership
Palazzo Milesi is a historic palace in Gromo, Italy, thought to have been built in the late fourteenth century, probably by a member of the Buccelleni family, which also owned Buccelleni Castle. Its story is closely connected to prominent local families and the town’s iron-goods trade. A 1399 valuation of Market Square, also called Old Square, listed a round fountain, a small chapel, a towered house, and a new house in connection with the palace’s early history.
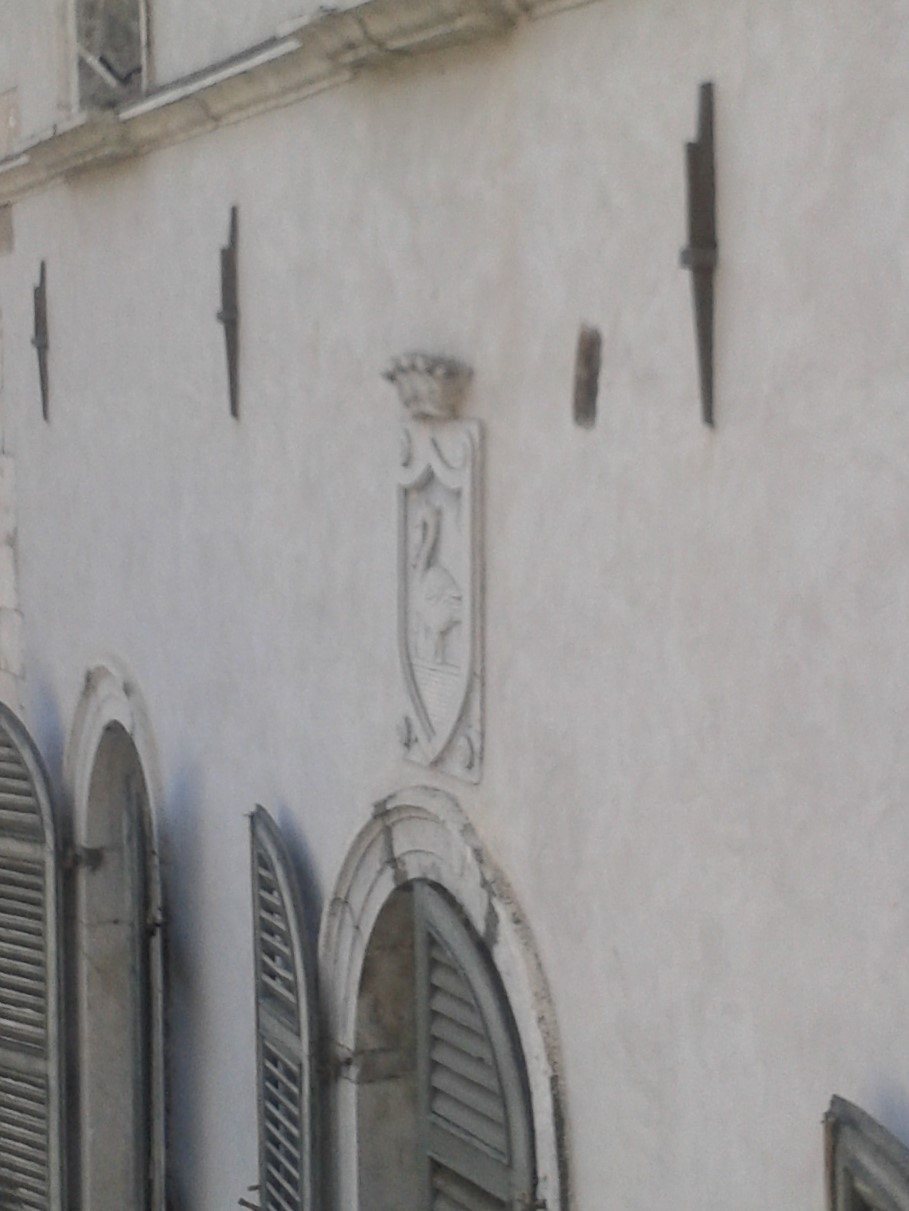
A 1456 parchment identifies Gabriele, son of Generimo Bellera de Zuchinallis, as living in a house above the square’s fountain. He is regarded as the first member of the Ginami family, which traced its ancestry to the Zucchinali, also known as the Zucchini, family. Their coat of arms showed three squash. The Ginami became prominent miners and arms dealers and owned more properties in the Upper Valley than any other family. A notarial deed of 1581 names Giuseppe Ginami as the palace’s owner.
From the Franzini and Scacchi families to the Milesi
In 1644, Candida Ginami married GiovanBattista Franzini, and the palace’s side tower was built on that occasion. The building later took the Scacchi name after Maria Manenti, widow of Giacomo Franzini, took in Alma, an orphan from the Scacchi family. Alma married Bernardo Milesi, who came from Roncobello, on 6 March 1817. The palace became known by the Milesi name through their children, and has retained it.
The palace was used to store arms and to sign contracts for their sale. Its arms museum presents Gromo’s production and trade in iron goods during the town’s association with the Republic of Venice, a state that governed territories in northeastern Italy. The museum also traces this history through the catastrophic flood of 1 November 1666.
Public use and research
In 1924, Valerio Milesi sold the palace to the Cittadini family, which later transferred it to the municipality. Along with the building, Milesi donated records from the Milesi Foundation: 398 parchments and notarial deeds dating from 1267 to the nineteenth century. Divided into public and private records, they helped reconstruct the histories of the palace and the town.
In 1939, during Berardo Cittadino’s tenure as appointed municipal head, the former private residence was adapted for public and administrative use. Engineer Luigi Angelini designed changes to its interior and exterior. In the early 1970s, Italian historian and politician Giovanni Spadolini, then Minister for Cultural Heritage, selected the palace as one of one hundred sites for historical and architectural study. Fieldwork and archival research examined the building and its surroundings, leading to the publication of the first book in 1975.
Palazzo Milesi now houses Gromo’s town hall, offices for voluntary associations, and two museums. The Museum of Bladed Weapons and Parchments was established in 2010, with a parchment collection spanning the thirteenth to nineteenth centuries. The building also contains a natural-history ecomuseum.
Remains
Exterior and galleries
East façade and tower
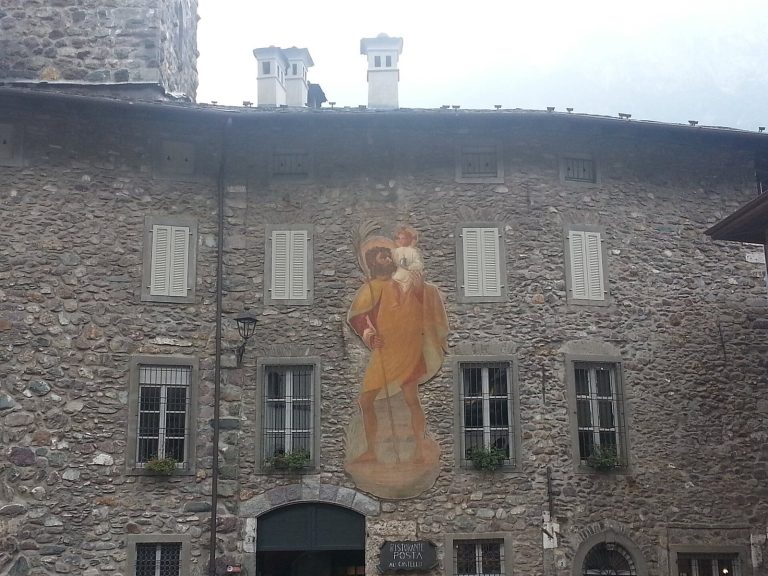
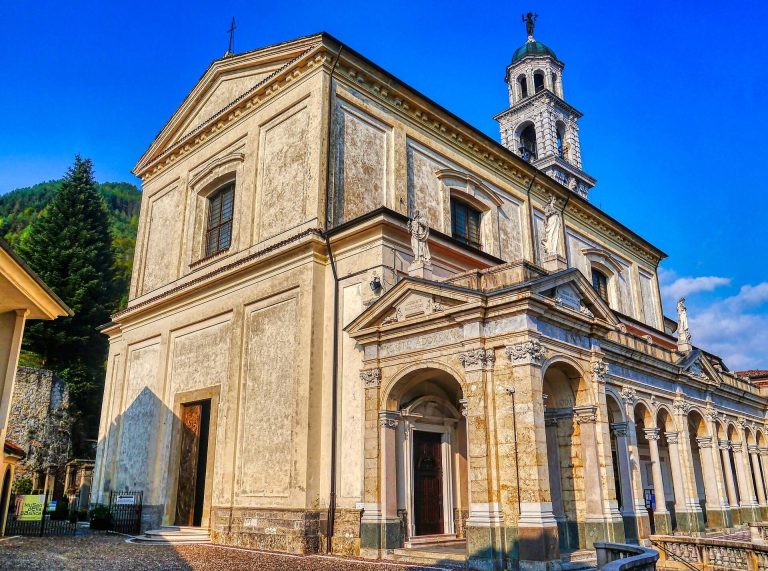
The four-storey palace has an east-facing main façade clad in gray marble from Ardesio. Three broad, low-arched entrances at ground level have folding shutters. On the principal floor, the main formal level of the palace, two large windows and a French door opening onto a small balcony have leaded glass, with the panes joined by lead strips. Three openings on the floor above align with those at ground level. A lateral tower forms part of the building; its east-facing upper storey gained a small balcony in the twentieth century. A twentieth-century war memorial is also associated with the exterior.
Southern loggia
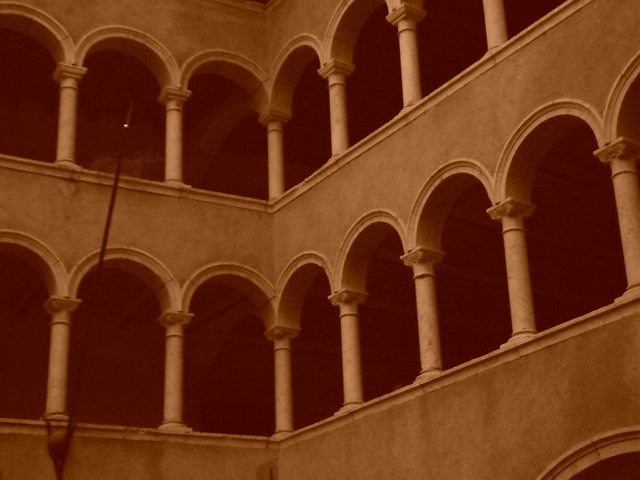
The south side has a two-storey loggia, an open gallery formed by round arches and slender columns. The first-floor columns have Ionic-style capitals and those on the second floor have Doric-style capitals, belonging to classical architectural orders distinguished by their column forms and capitals. Their proportions differ deliberately, yet are balanced when viewed together. Comparable galleries occur in other fifteenth-century palaces in Bergamo. Above them, the uppermost floor has a more rustic open gallery, where vertical wooden members support the roof beams.
Interior rooms and collections
Underground store
A long underground space on the ground floor has a barrel-vaulted ceiling, a continuous curved surface. Formerly used to store weapons awaiting sale, it later served as a general storage area.
Council chamber
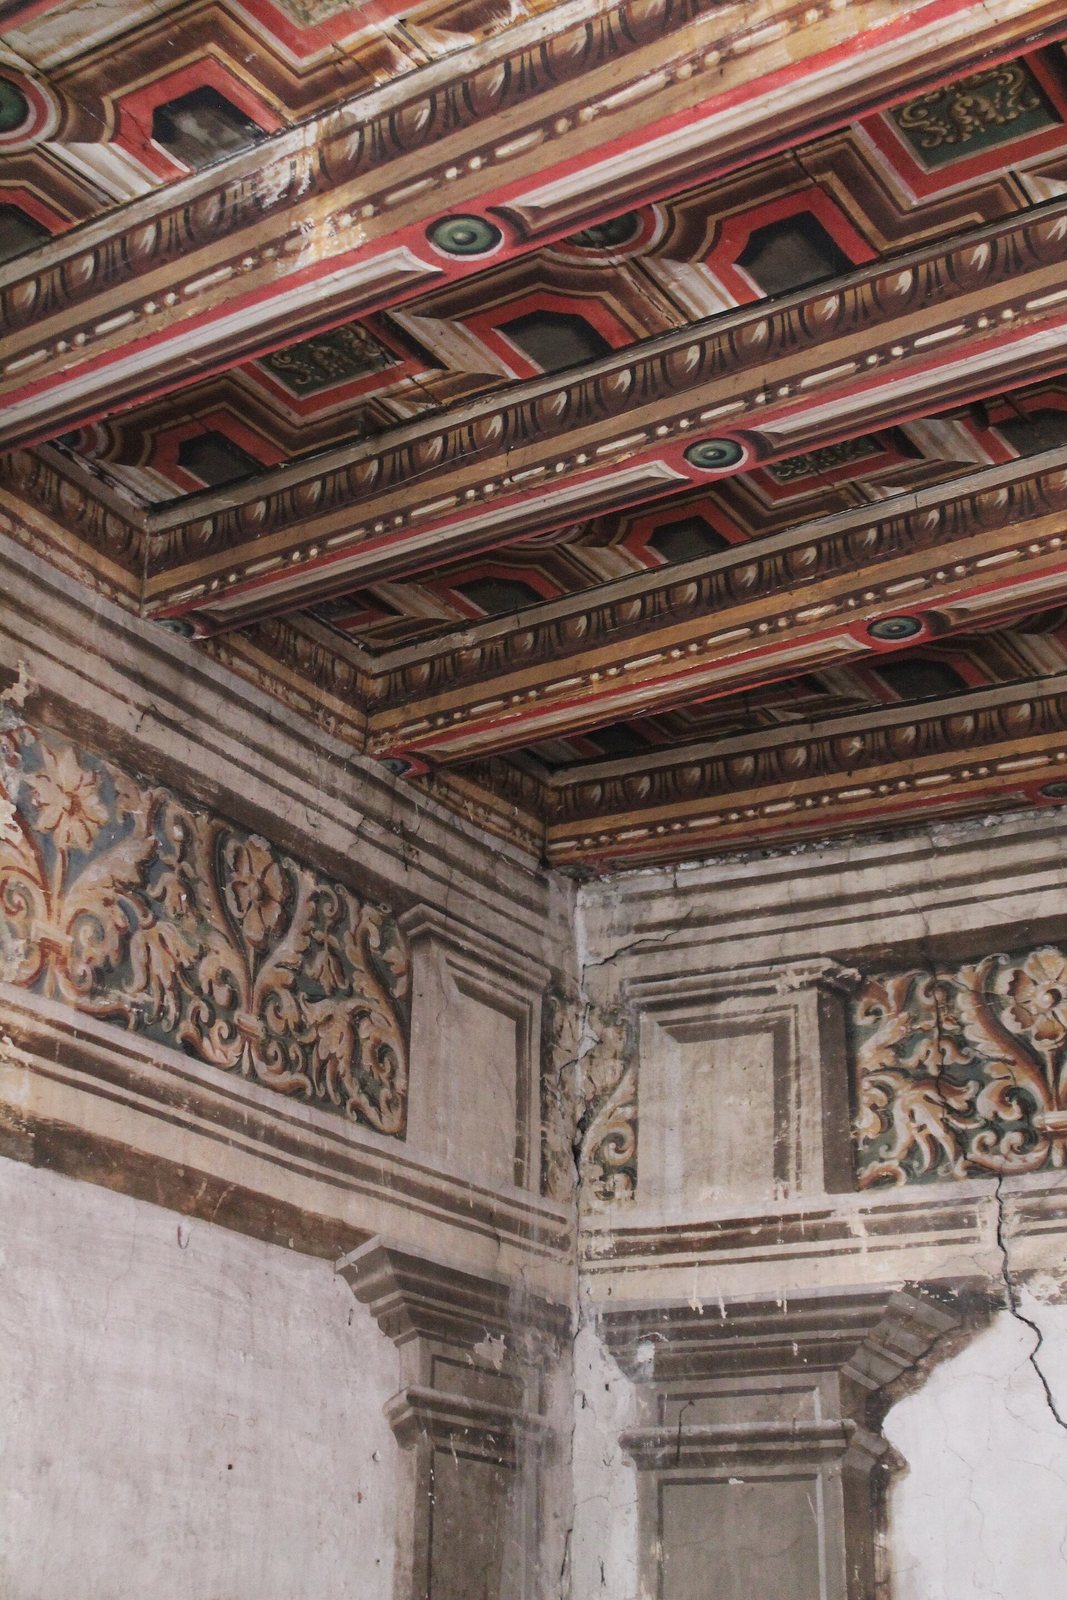
The first-floor council chamber is Renaissance in style and has a wooden coffered ceiling, divided into recessed panels. Its horizontal decorative band, long considered seventeenth-century work, was attributed to the nineteenth century following restoration in the twentieth century. It comprises 21 boards and nailed joists, with strips dividing the boards into 16 painted panels. Their tempera decoration, made with paint bound in a medium, alternates between circular designs on blue grounds and rosettes on red grounds; some details use gold leaf, thin beaten gold applied as decoration.
A large fireplace bears the coats of arms of the Scacchi and Milesi families, and a large portrait depicts Giacomo Franzini. In the adjoining room, now used for secretarial offices, an eighteenth-century frescoed ceiling ends in a monochrome decorative band. Its central medallion shows Venus, the Roman goddess of love and beauty, with Cupid, the god of desire.
Painted rooms and weapons museum
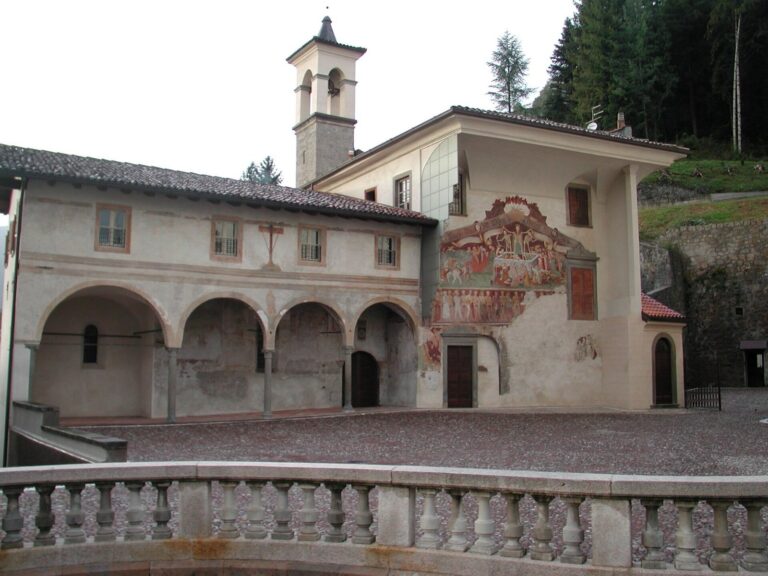
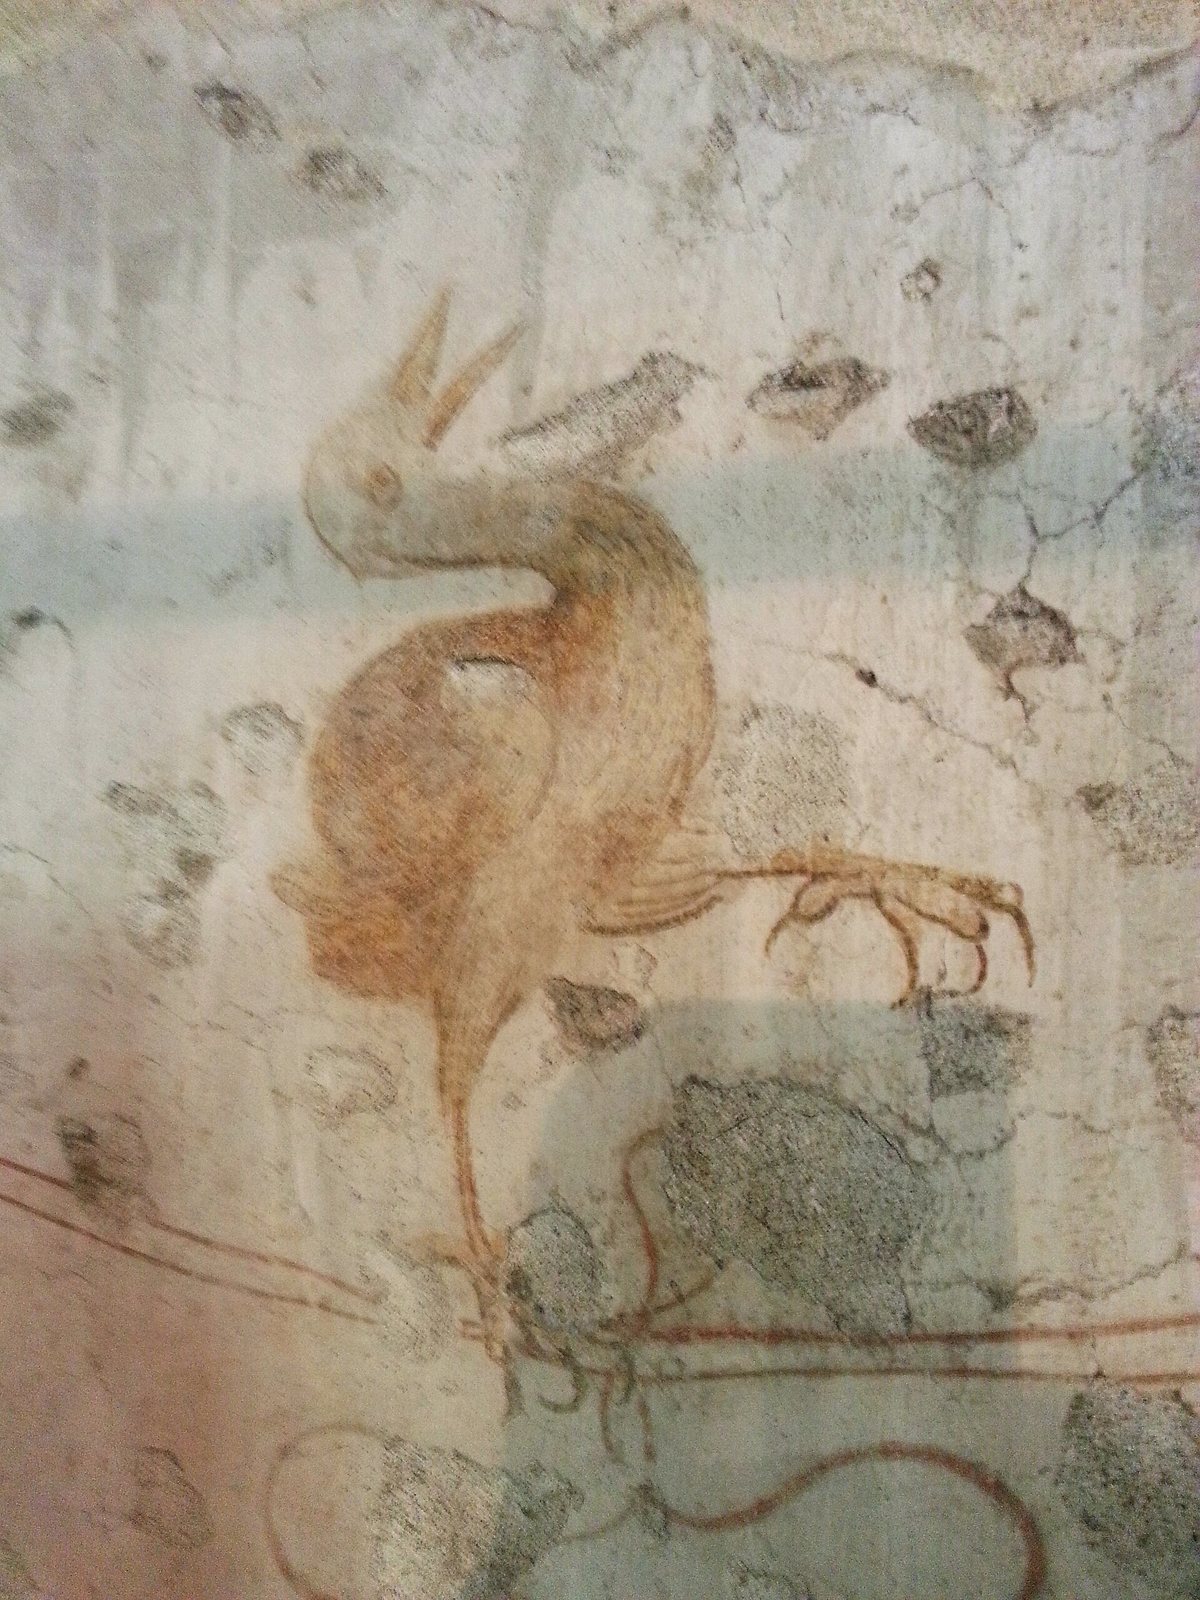
Rooms on the second floor contain frescoes, paintings made on wet plaster, depicting the forging and sale of weapons. Their date remains uncertain, with attributions to either the fifteenth or sixteenth century. The Museum of Bladed Weapons and Parchments occupies rooms on this floor, within the loggia.
Archive and natural-history displays
The third floor contains the municipal archive, including records from the Valerio Milesi Foundation. A large room on the top floor houses the natural-history ecomuseum, which presents heritage in its local setting. Two large display cases recreate a mountain environment and contain native wild fauna from the Orobie, a mountain range in Lombardy, including birds and mammals of different sizes.