Church of Saint Michael the Archangel: A Renaissance Church in Colarete, Italy
Site at a Glance
- Popularity
- Very Low
- Country
- Italy
- Primary era
- Medieval
- Eras represented
- Medieval, Early Modern, Modern
- Civilizations
- Austrian Empire, Habsburg, Venetian
- Site type
- Religious
- Remains
- Church
On this page16 sections
History
Settlement and foundation
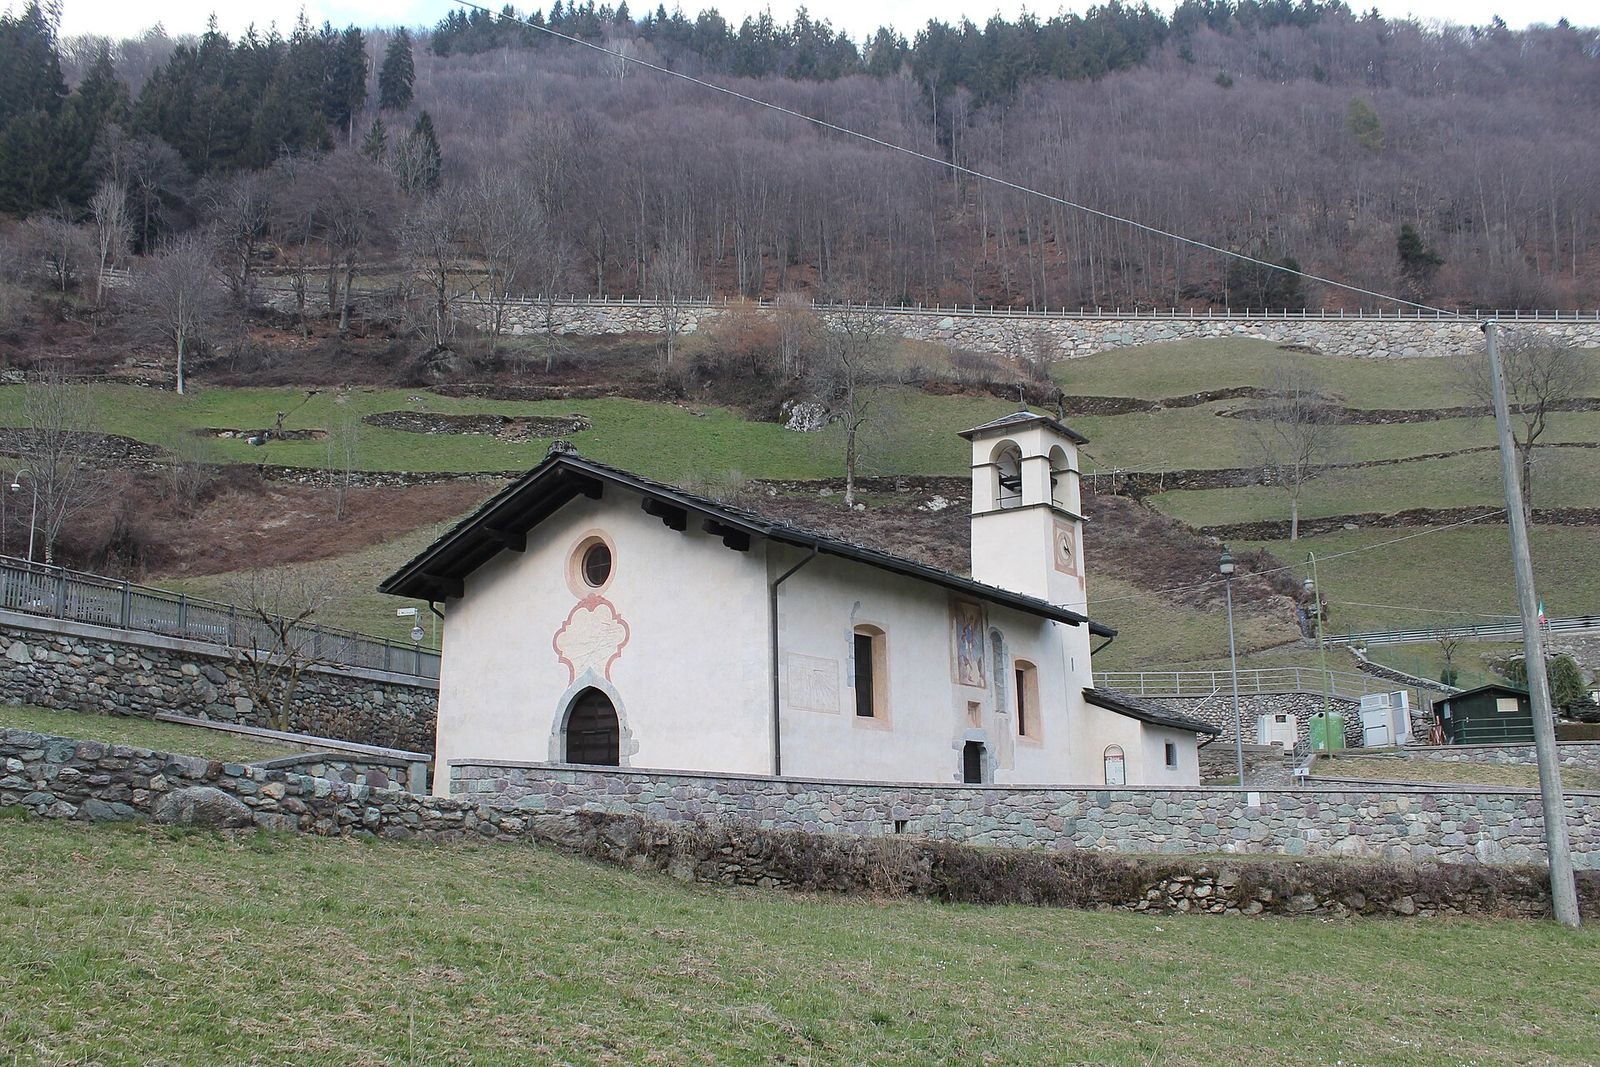
The Church of Saint Michael the Archangel is a Renaissance Catholic church in Colarete, a hamlet of Valgoglio in Bergamo province, Italy. Construction began in 1472, when Bishop Giovanni Buccelleni approved the community’s request and laid the first stone. The church remained part of the parish of Saints James and Vincent in Gromo, despite efforts to establish it as an independent parish or attach it to other nearby churches.
Colarete appears in documents from 1179 and 1217. Its water-powered mill and workshops made sword blades and paper, bringing some prosperity to the community. An old mule track east of the church linked Novazza and Valgoglio’s main settlement with the valley. Local residents organized the church’s construction and contributed money, materials and labor. In his will of 25 June 1470, Salvino of Colarete set aside three imperial lire for an oratory and required his heirs to make the payment for the salvation of his soul. Another construction bequest followed on 28 January 1472, by which time the community was seeking permission to build.
The church’s principal dedication is to the Archangel Michael. Giovanni da Lezze’s 1596 description of Bergamo and its territory, however, named Saints Roch and Sebastian as its dedicatees.
Restoration and renewal
A restoration in 1775 covered earlier frescoes with Baroque decoration and added the IHS trigram, a traditional abbreviation for the name of Jesus, to the bell tower’s vault. Another restoration took place before 1883; a pastoral visit that year found the church in good condition.
In the twentieth century, parish priest Virgilio Fenaroli directed work that brought sixteenth-century frescoes back to light. After a pastoral visit in 1996 by priest Roberto Amadei, local donations and financial support enabled a further restoration aimed at recovering the building’s earlier appearance. The work was completed on 10 September 2007.
Remains
Plan and exterior
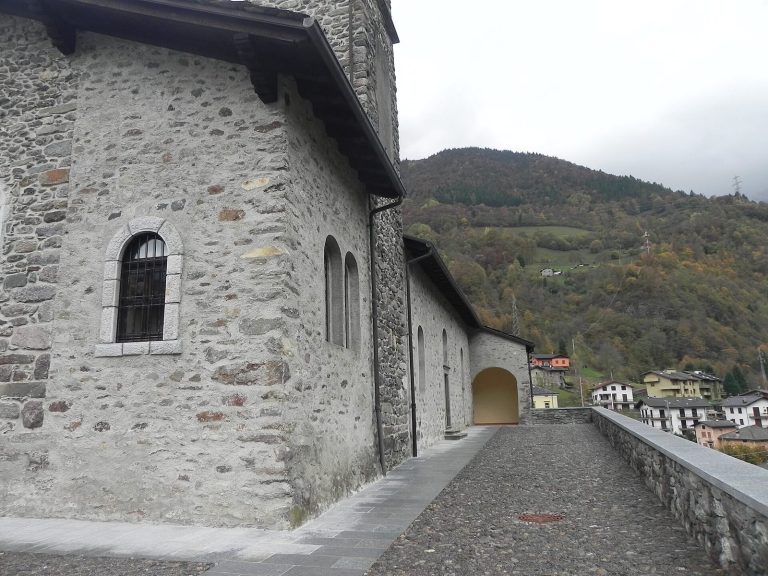
The church’s Renaissance design centers on a single nave and a recessed presbytery, with a rectangular bell tower at the southeast corner. Its interior combines architectural features with frescoes and later paintings, while sundials and a clock face mark changes to the exterior over time.
Nave, presbytery and roof
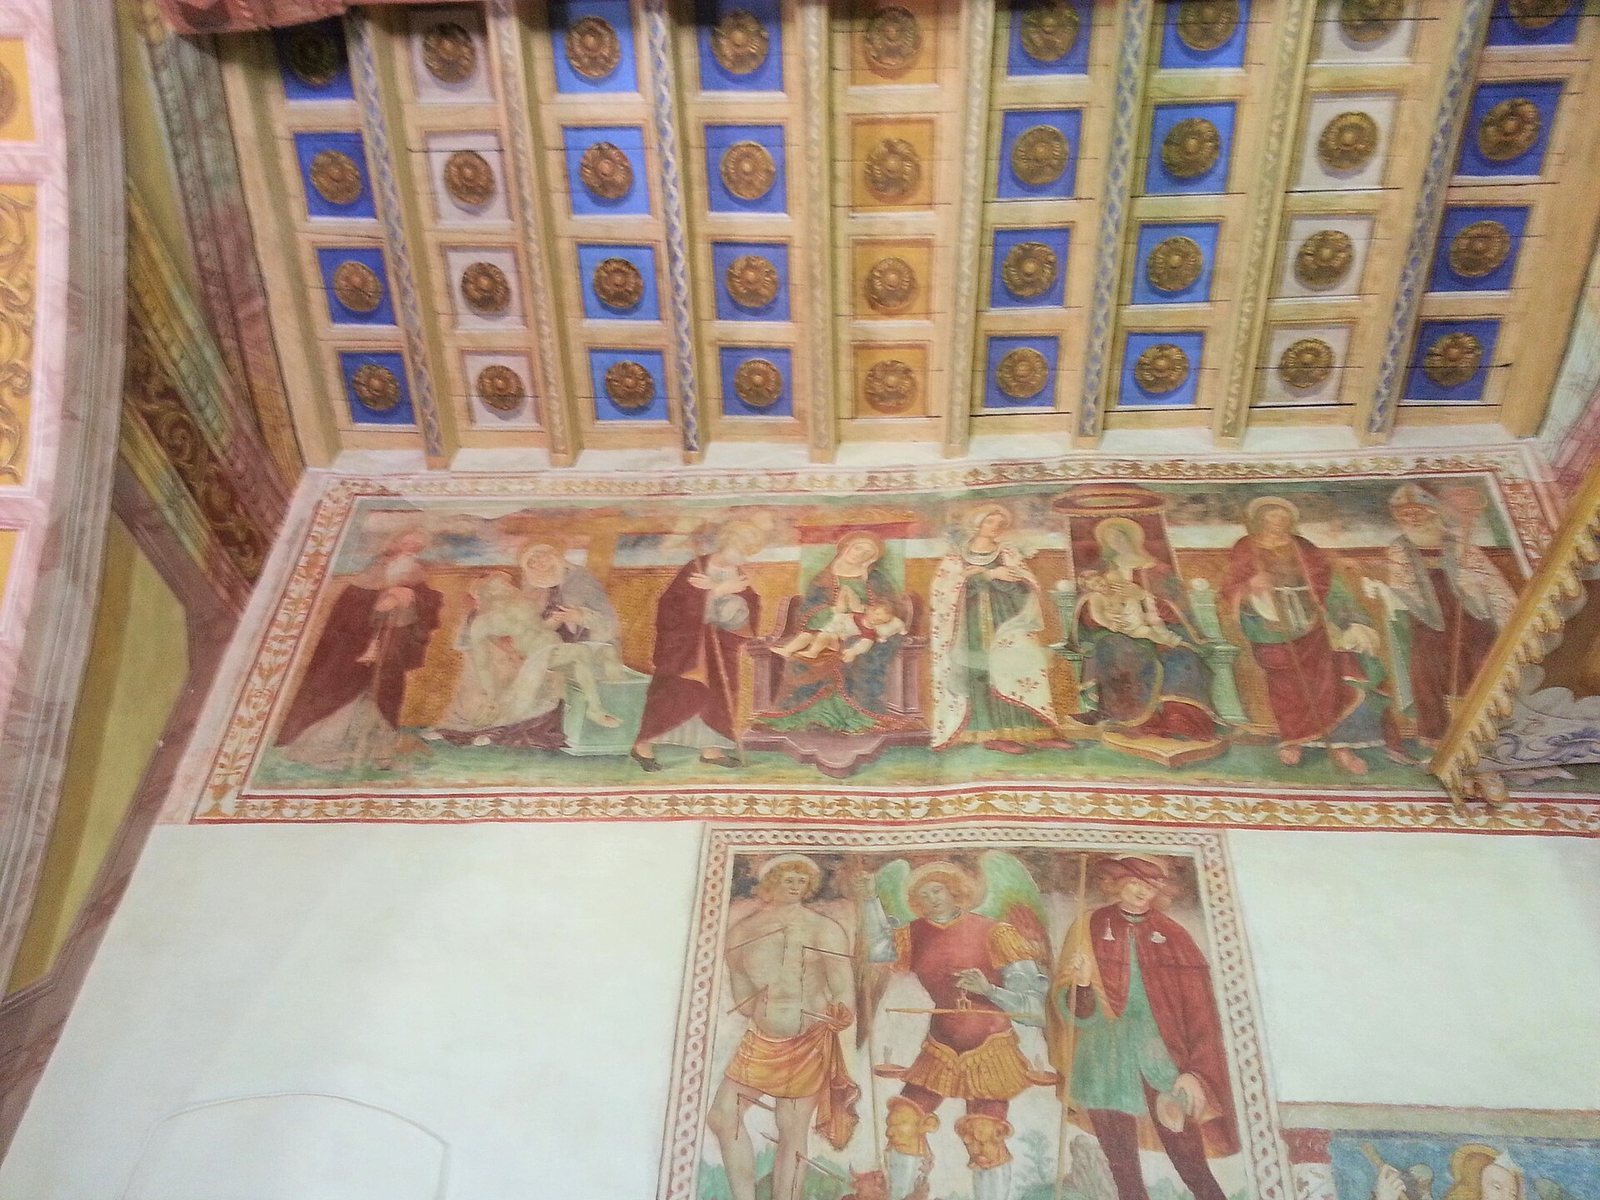
The nave, the main body of the church, is divided into two bays, or sections, by a pointed arch. The presbytery, the area around the main altar, is set back from the nave, ends in a square wall and is reached by two steps. Its ceiling is a cross vault, formed by intersecting curved sections. Above, the gabled roof has a coffered form, with wooden beams supported by the large arch and floral decoration.
The building’s westward axis aligns with its entrance. One interpretation connects this orientation to the setting sun. Stakes may have been placed where the last rays fell to the northwest on 29 March 1472, Easter, so that a ray entering the circular opening, or oculus, in the façade reached the entrance to the presbytery steps. A similar effect is associated with 1 September, the date the first stone was laid, and can also be observed on 7 April and 6 September.
South wall, tower and sacristy
The south wall has a secondary opening and traces of openings that were later closed. At the southeast corner, the sixteenth-century bell tower rises beside the church. A doorway from the presbytery enters the tower on its Epistle side, one of the traditional names for a side of the sanctuary associated with readings from the New Testament letters. The sacristy appears in the record of Saint Charles Borromeo’s pastoral visit in 1575 and may have been built with the tower or somewhat later.
Sundials and clock face
Two sundials of the eighteenth century are painted on the west and south façades. They show Italian hours, a historical way of counting the day from sunset. Their markings are very similar, but only the south-facing dial marks the noon line with an M. The tower’s clock face was probably made in 1775. Its paint covers an earlier fresco, a small upper corner of which remains visible. The sundials may also date from the restoration carried out that year.
Frescoes and paintings
South wall and side altars
The south wall preserves a fresco of Christ in the tomb with symbols of the Passion, alongside a female saint who is difficult to identify. The paintings may belong to the church’s first decorative phase. Two side altars stand between the triumphal arch, which separates nave and presbytery, and the side walls. The altar on the Gospel side, traditionally named for readings from the Gospels, is dedicated to Saint Jerome; its fresco probably belongs to the earliest decoration. The altar on the Epistle side is dedicated to Saint Roch and has an anonymous fresco from the 1480s.
North-wall frescoes
An anonymous fresco dated 25 October 1522 fills the upper part of the north wall in the second bay. Its figures sit within a two-colour floral border and include Saint Anthony Abbot, a Pietà, Saint Joseph, the Virgin adoring the sleeping Christ Child, Saint Apollonia, the Madonna of the Milk, Saint James the Greater and Saint Blaise. In the nursing scene, the Child wears coral beads around the neck and wrist. These beads carried auspicious and prophetic associations and were linked with rosary beads.
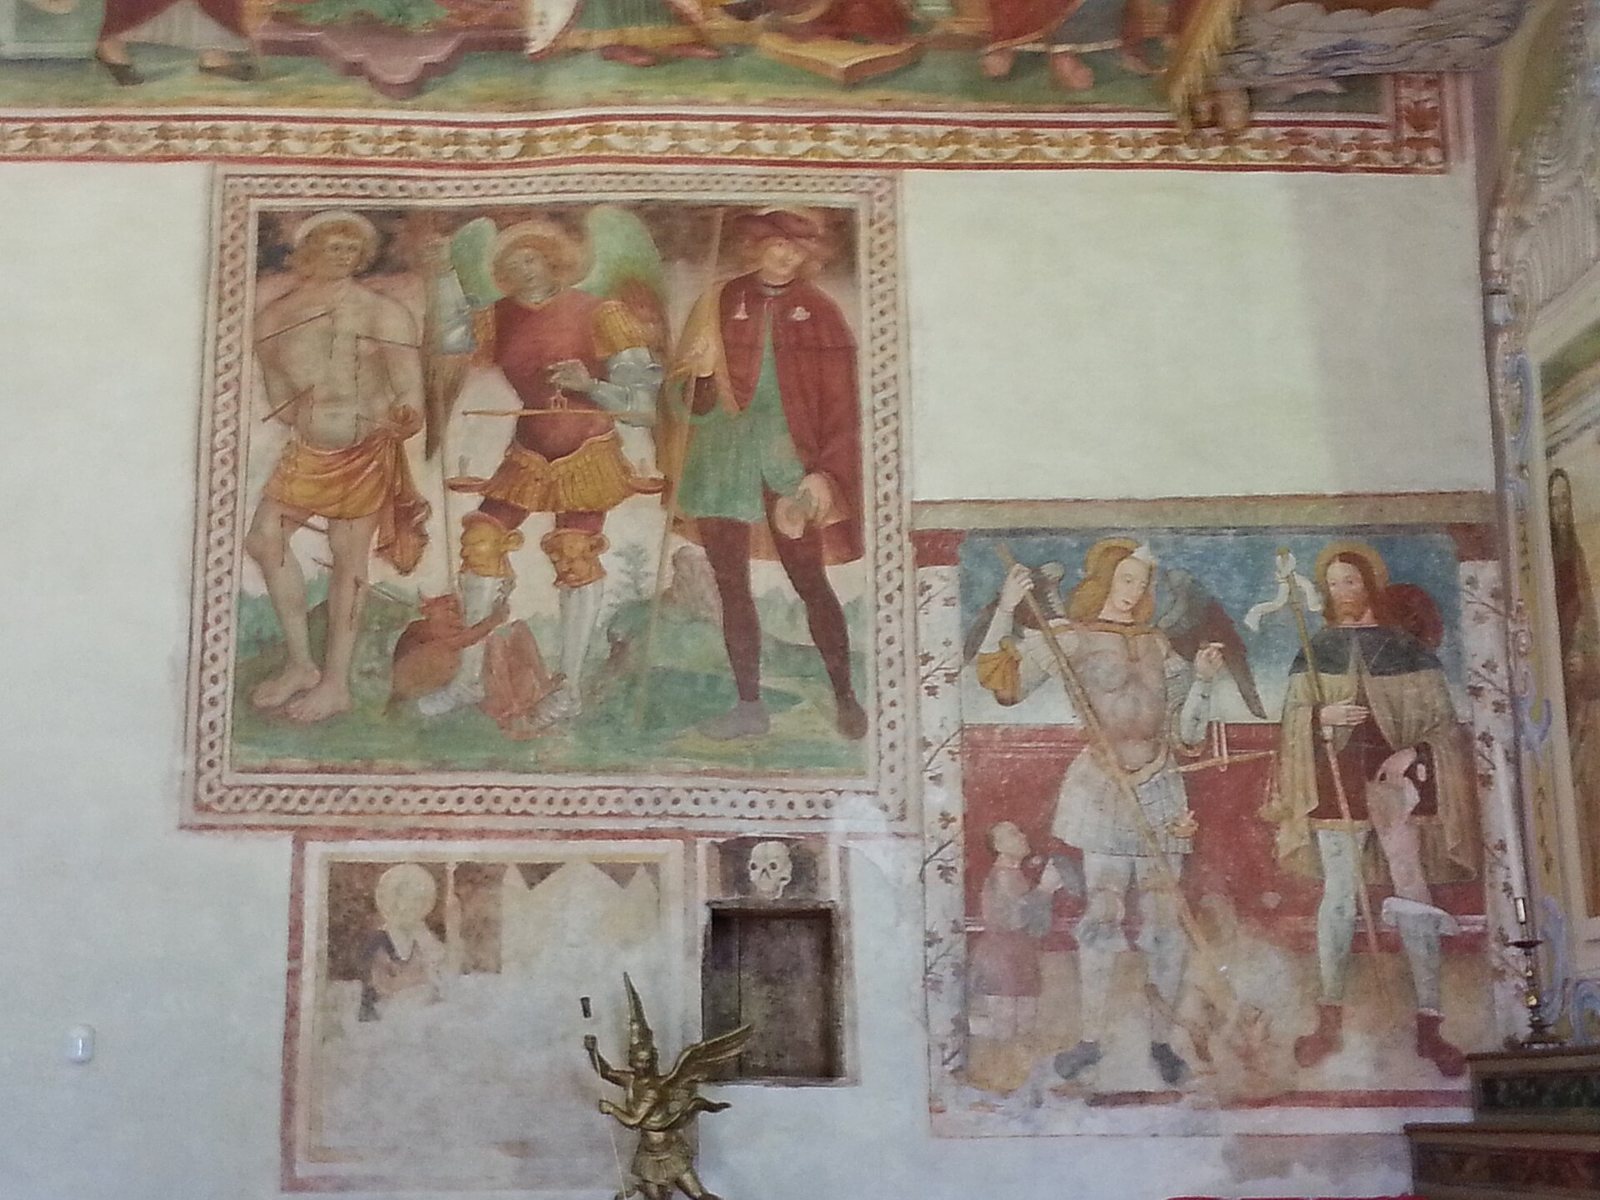
A later painting below shows Saints Sebastian, Roch and Michael the Archangel. Beneath it lies an earlier fresco, probably from the 1520s, depicting Saint Roch, Saint Michael holding scales and a donor.
Former high altarpiece and Cossali canvas
A fresco of the Pietà between Saints Michael and Anthony Abbot once served as the high altarpiece. A cartouche, now illegible, gave its date as 1536. Grazio Cossali’s canvas concealed the fresco when it was installed. In the second half of the twentieth century, the painted surface was detached from its support using the strappo technique and transferred to the north wall in the first bay.
Cossali’s altarpiece, dated 1627 and attributed to the painter, shows the Virgin and Child with Saints James, Michael and Anthony Abbot. The Virgin sits enthroned beneath four angels who surround and crown her, while the saints stand below. The painting reflects the renewal of sacred art after the Council of Trent, the Catholic council of 1545–1563 whose reforms shaped church teaching and practice. Its wooden frame is slightly later and is assigned to the second half of the seventeenth century. Two sculpted female supports, called caryatids, hold up its broken-arch pediment, which carries a small statue of God the Father blessing.
Later devotional paintings
During nineteenth-century restoration, frescoes on both side altars were covered. On the altar of Saint Roch, Antonio Brighenti’s signed and dated 1864 painting of the Guardian Angel shows the Trinity on a pink cloud. The angel leads a child toward salvation, while the devil appears at the lower right. Brighenti also painted an exterior image in 1864 of Saint Michael holding the devil on a chain and striking him with a spear.
Saverio Dalla Rosa’s canvas of the Madonna of the Rosary with Saints Rita and Dominic was probably painted in 1775. The Virgin and Child appear among putti, handing a rosary to Saint Dominic as Saint Rita kneels in contemplation. The painting first stood on the Epistle-side altar, covering the fresco of Saint Roch. After that fresco was detached, the canvas was moved to the north side of the counterfaçade, the inner face of the entrance wall.
Altars and furnishings
High-altar tabernacle
The tabernacle, a receptacle for the consecrated Eucharist, on the high altar was made in 1771 by Francesco Donato Fantoni and his son Luigi. Its original design survives in the Fantoni Museum in Rovetta. The drawing estimates a price of 52 lire without gilding and bears the signature of Tadeo Dedei of Colarete, the church’s representative. Five later payments, totaling 75 lire, were made after the sculptor’s death. The tabernacle has a prominent cornice and a pediment ending in a shell, with small angels at the sides. Pilasters topped by putti heads frame the central door, whose panel is outlined by moulding ending in a rounded bead.
Presbytery reliquary and painting
A small reliquary tabernacle on the south wall of the presbytery is considered the work of Bartolomeo Manni and dates to the late seventeenth century. Above it hangs an anonymous painting of Saint Charles Borromeo adoring the cross with relics of the Holy Nail.