Church of the Entry of the Most Holy Mother of God into the Temple in Vybranivka: A Classical Rotunda Church
Site at a Glance
- Popularity
- Very Low
- Country
- Ukraine
- Primary era
- Modern
- Eras represented
- Early Modern, Modern
- Civilizations
- Austrian Empire, Habsburg, Polish–Lithuanian Commonwealth
- Site type
- Religious
- Remains
- Church
On this page10 sections
History
The Church of the Entry of the Most Holy Mother of God into the Temple is an Eastern Christian church in Vybranivka, Ukraine, built in 1817 in the Classical style with Baroque details on its facade. Its dedication refers to an Eastern Christian feast recalling the traditional account of Mary being brought to the Temple as a child. The church replaced an older parish church and remains registered as an architectural monument of national importance.
The parish and its earlier church
Vybranivka was first recorded in 1631, and Tatars destroyed the settlement in 1648. The beginnings of the parish are uncertain. A visitation on 16 March 1742 described its church as old and counted 16 parish families. The church is thought to have been erected with the permission of the town’s owner, Stefan Ihnatii Karchevskyi.
In 1760, the owner, Feliks Anton Los, granted parish priest Teodor Voronkevych free rights to cut timber and use a mill. Los was also a Lviv castellan, an official historically associated with a castle and its district, and starosta of Wyszyn, a regional officeholder in the Polish-Lithuanian administrative tradition. The church held 11 morgs of land, a regional measure described as 16 days’ ploughing, and 8 morgs of meadow. The parish had 30 families and no school. Each household paid the priest 15 groszy a year, plus one grosz at Easter confession, and paid the cantor 6 groszy. A grosz was a historical coin.
By 1789, under parish priest Ilia Martsinkevych, the parish had grown to 60 families. Its land included 11 morgs of fields and 7 morgs of meadow.
Construction and parish life in the 19th century
Los was expected to finance a masonry church around 1800, but died in 1804. Fryderyk Pakhman, an architect from Lviv, designed the new building in 1815, and construction followed in 1817. A church inventory made in 1831 named Rosalia Los, the town’s owner, as its founder. The parish’s priests included Mykhailo Havaretskyi, who served from 1832 to 1839, and Marian Lytvyn, who served from 1891 to 1894. Turkevych, a long-serving priest described as a prominent Russophile, or supporter of Russian cultural or political influence, died in June 1893 at the age of 80. Volodymyr Dorosh became parish priest in 1894 and served into the 1920s.
In 1894 the church interior urgently needed repairs, and fundraising included a concert featuring the Lviv singer Kalynovych. Markiyan Khatsiyevych repainted the interior in 1907.
Restoration and changing use
Parish priest Teodor Chanyzh began restoration work in April 1935. The church sustained no significant damage during the Second World War, but closed in 1946. It was transferred to a community of believers in 1989 and, after initial repairs, was consecrated on 24 October that year. Its adjoining bell tower is also registered as an architectural monument.
Remains
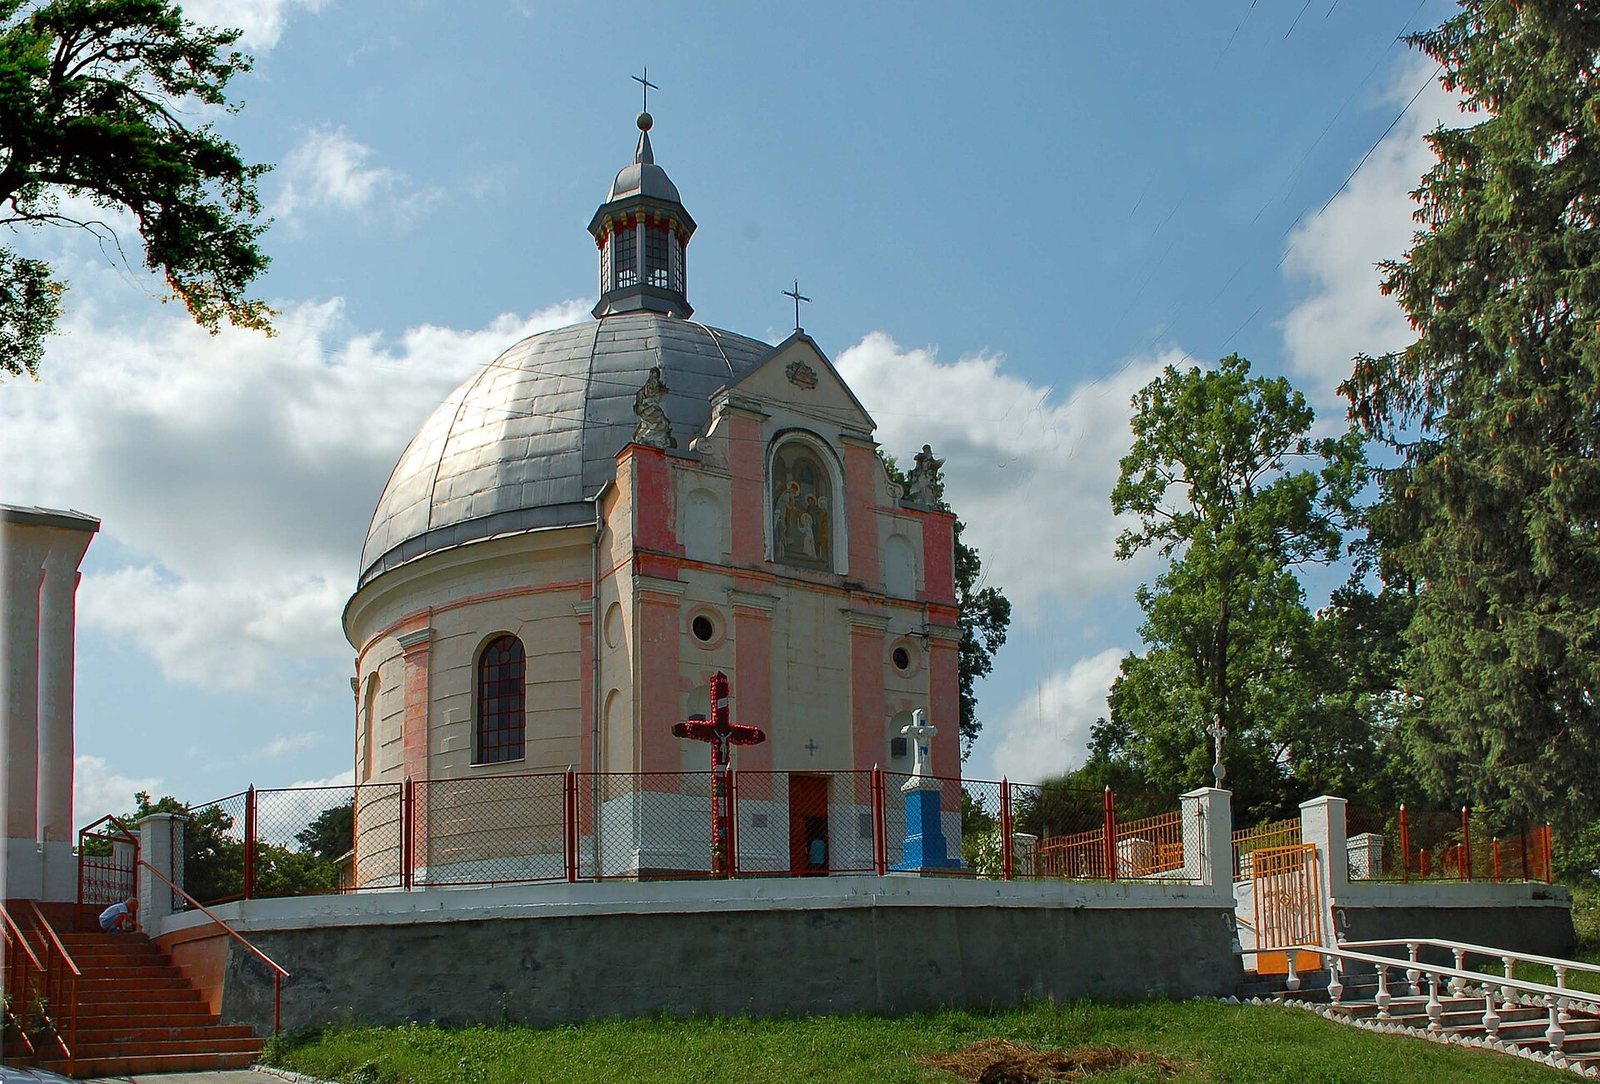
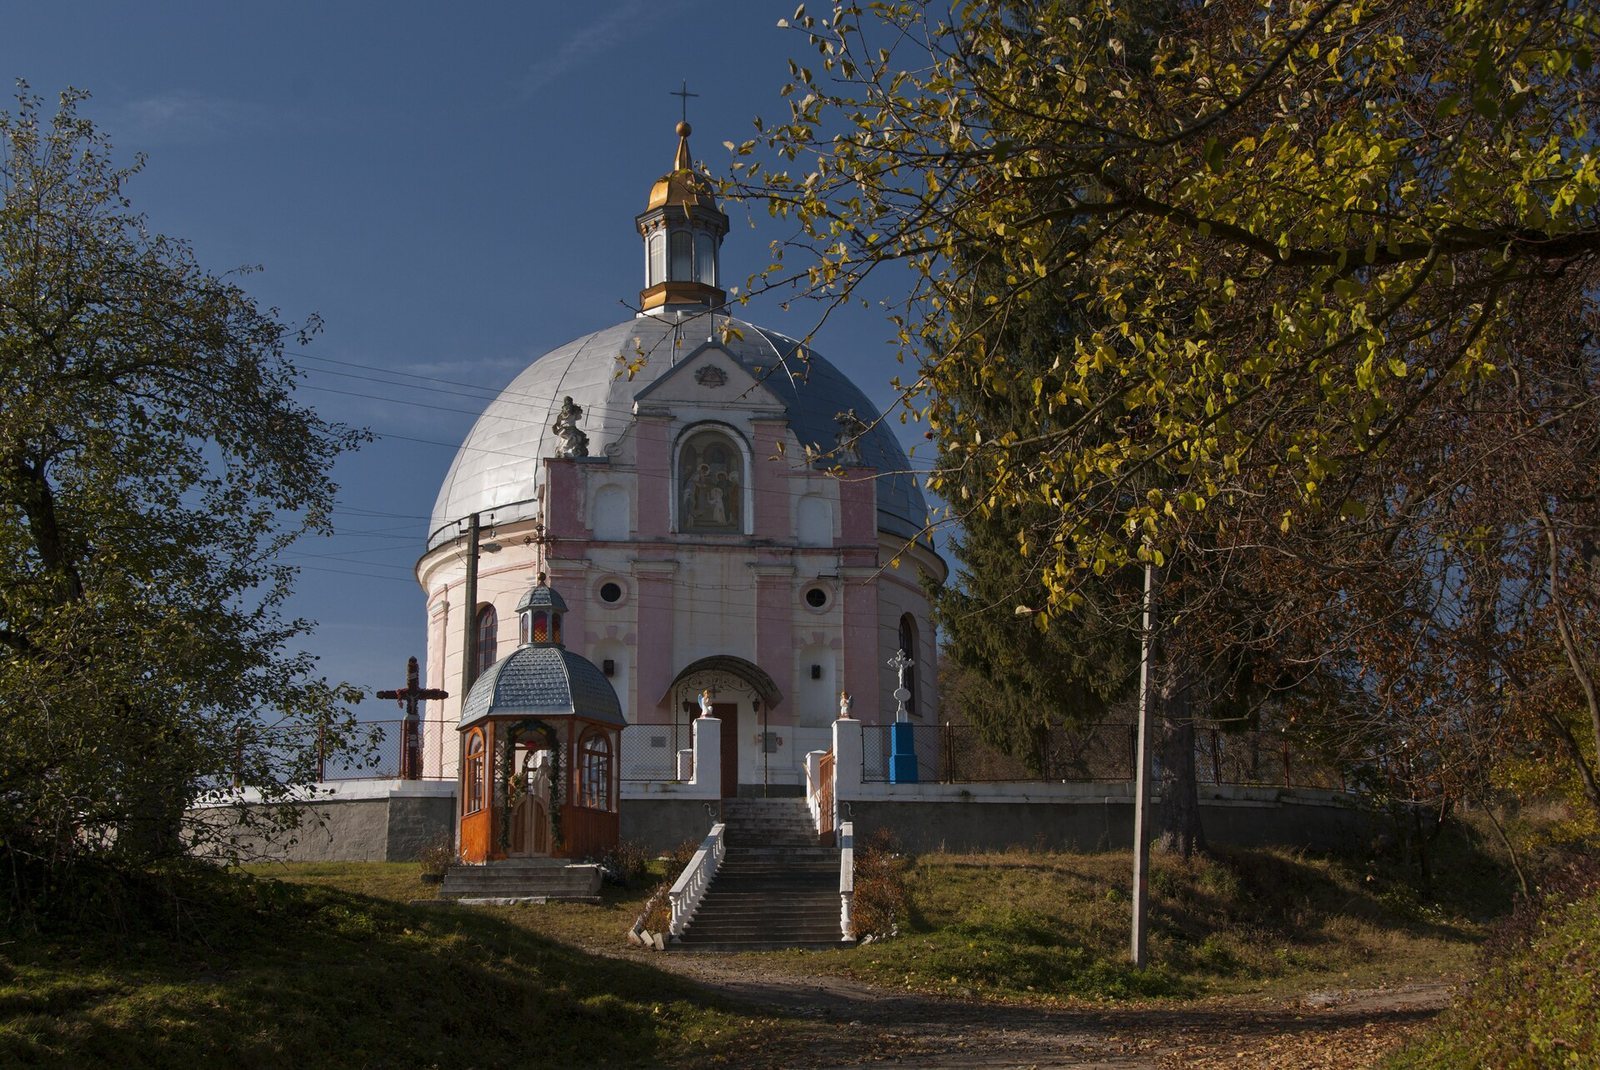
Set on a high hill above the village, the church has a round plan and a Classical design with Baroque details on the facade. The adjoining bell tower is another surviving part of the site.
Church and associated structures
Exterior
Built from dressed stone blocks, the church is topped by a tall dome and a raised lantern, a structure that can admit light. Doric pilasters, flat wall projections shaped in a classical order, divide the facade into three bays and two levels. A cornice separates the levels, while the projecting front has a triangular pediment with small spiral ornaments called volutes. Stone figures of apostles stand at the ends of the upper parapets.
The facade’s lower central bay contains a rectangular doorway; the side bays have niches and small round windows with moulded surrounds. Niches also occupy the upper level and attic, including a central niche with a fresco. A rectangular sacristy, a room for church furnishings and vestments, was added later behind the church along its central axis. It has a gabled roof. The church’s round plan is also found in early 19th-century Basilian churches, including Saints Peter and Paul at Drohobych (1828), Saints Constantine and Helen at Opir (1830), and the Transfiguration at Hoshiv (1842). The Basilians are members of an Eastern Christian monastic order following the Rule of Saint Basil.
Interior and furnishings
Above the entrance, a choir gallery rests on two masonry pillars. Pilaster strips divide the interior walls in a pattern corresponding to the exterior, and the walls were covered with paintings. Danylo Chornyi of Lviv later painted the interior. An altar bearing painted images and dating to 1817 was used in place of an iconostasis, the screen of icons separating the sanctuary from the main church space. Mykola Hladkyi of Mykolaiv made the iconostasis installed on 26 February 1990, and a new altar was installed in 2006.
Wooden predecessor
A church described in 1764 was a wooden predecessor, built of beech and resting on oak foundations. Its roof structures covered the main body of the church and the altar area.
Bell tower
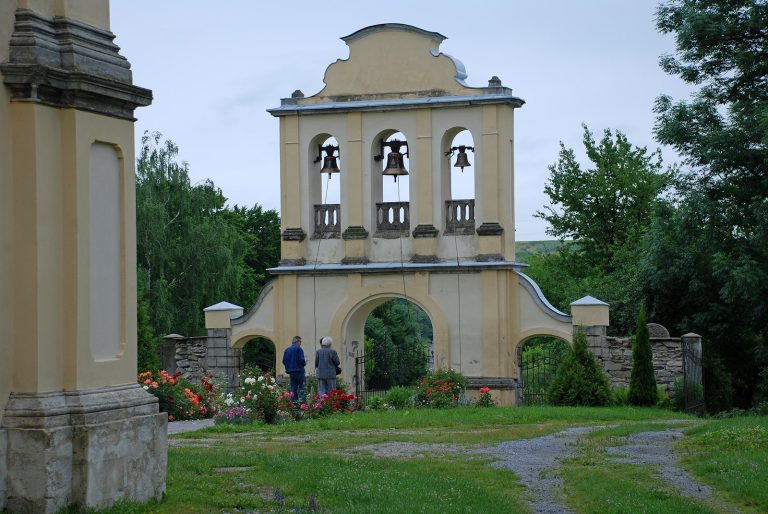
The bell tower stands beside the church. Its facade has a triangular pediment and pilaster decoration.