Jadwisin Palace: A Radziwiłł Family Residence in Poland
Site at a Glance
- Popularity
- Medium
- Country
- Poland
- Primary era
- Modern
- Eras represented
- Modern
- Civilizations
- Russian
- Site type
- Domestic
- Remains
- Elite Residence
On this page11 sections
History
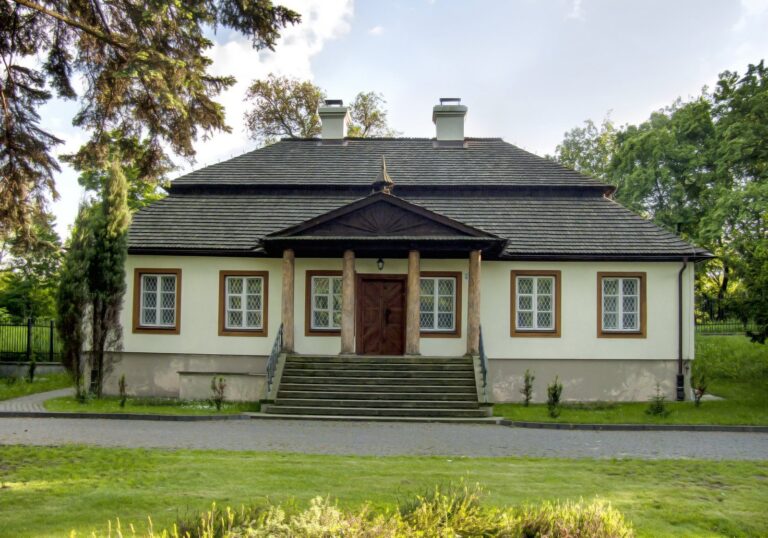
Jadwisin Palace is a French Neo-Renaissance residence in Poland, built in 1896–1898 for Maciej Józef Radziwiłł and his wife, Jadwiga Krasińska. French Neo-Renaissance architecture revived Renaissance forms, particularly French models. The palace was designed by French architect François Arveuf and served as the family home until the Second World War.
Construction and family residence
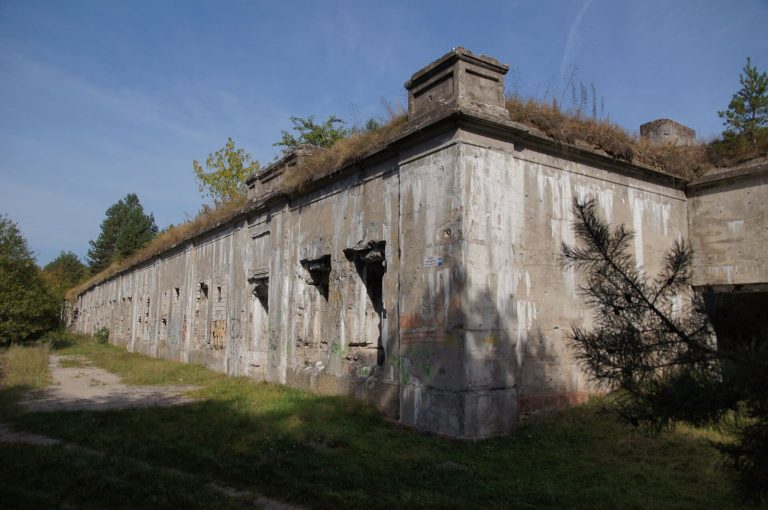
The Radziwiłłs first lived at Zegrze, which Maciej had acquired through Jadwiga’s dowry. They moved to Jadwisin after selling part of the Zegrze estate to the Russian military for the construction of Zegrze Fortress; their former residence also had to be sold in connection with the project. The name Jadwisin comes from Jadwiga’s first name. Maciej belonged to the Radziwiłł line of counts of Szydłowiec and Połoneczka. The Radziwiłłs were a prominent aristocratic family in Polish and Polish-Lithuanian Commonwealth history.
From 1927 until the outbreak of war, Konstanty Mikołaj Radziwiłł lived at the palace with his wife, Maria, and their children. When war began, Maria and the children moved to Warsaw, and German troops occupied the residence.
War and occupation
Konstanty, an officer in the Polish Home Army, a major Polish resistance organization, supported the resistance. German authorities arrested him and held him in Pułtusk until 19 March 1940. After a later arrest, he was tortured and murdered at the Zegrze barracks on 14 September 1944. His body was found in a nearby forest in 1969, and his widow identified him by a piece of jewelry. During the war, fallen German and Polish soldiers were temporarily buried in the palace park.
Postwar use and return
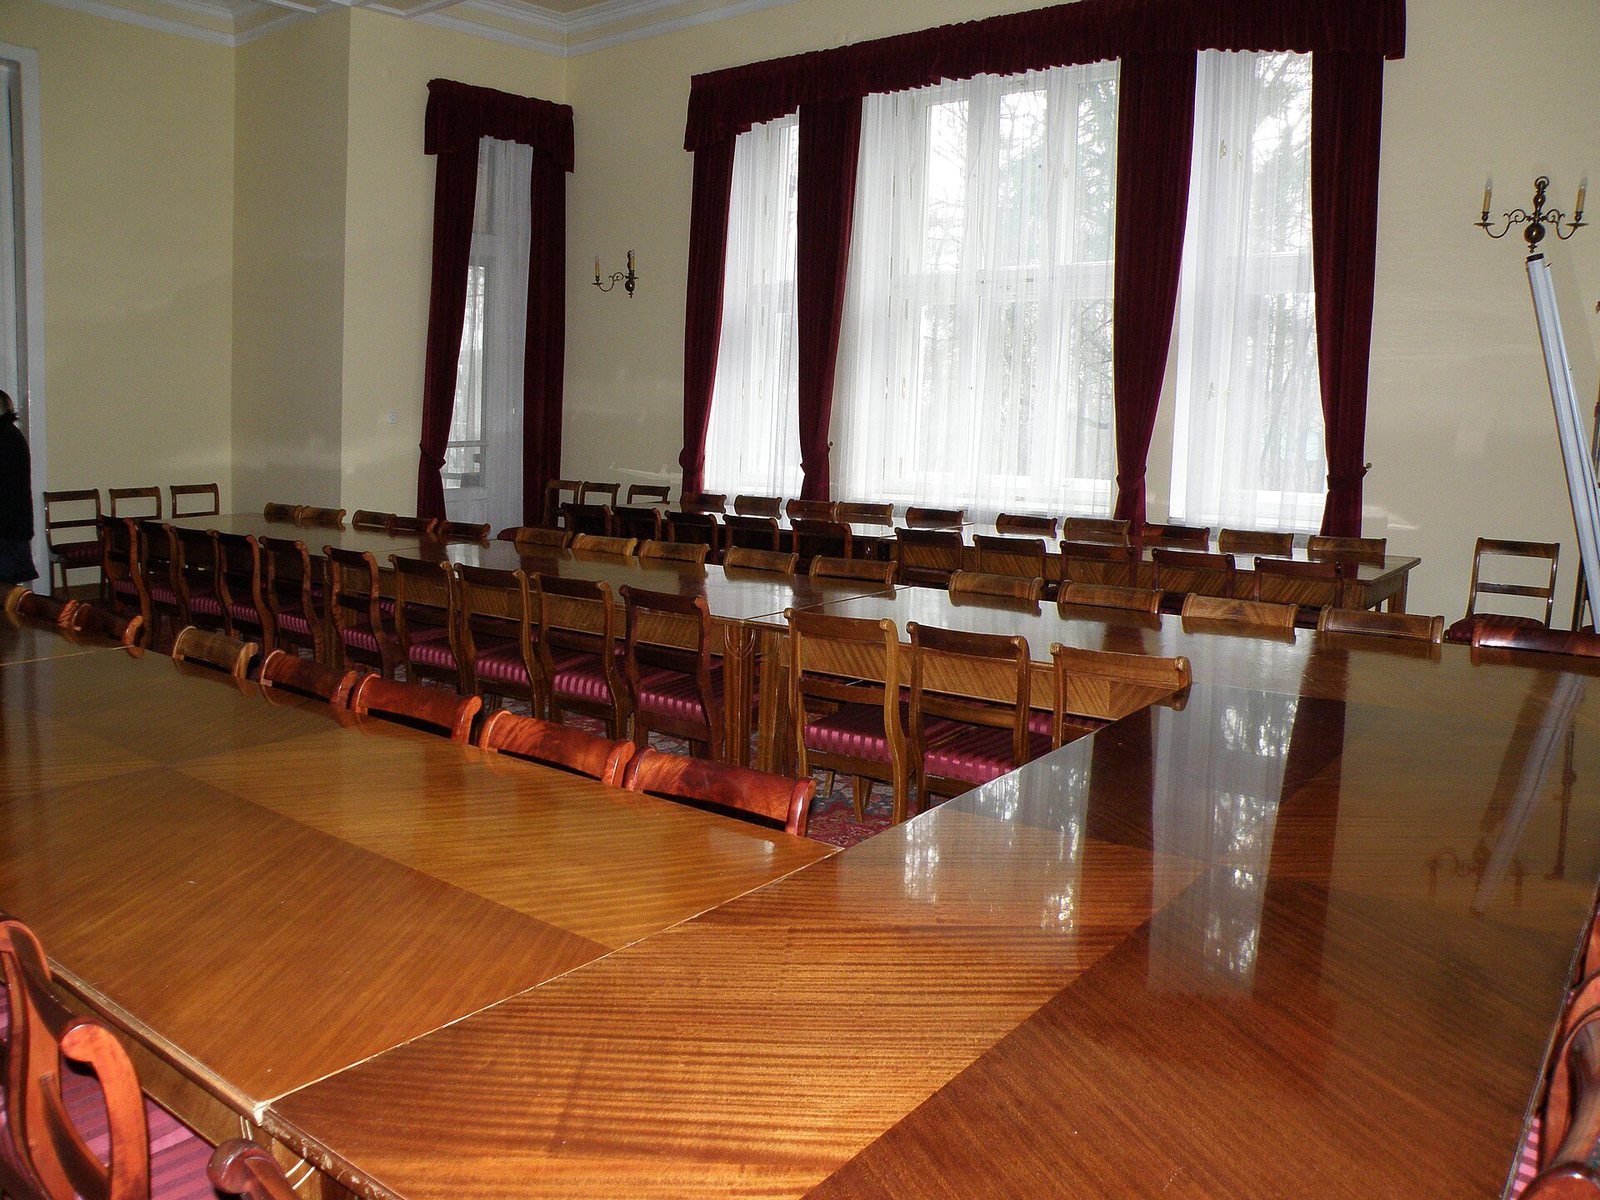
After the war, the estate passed to Poland’s Ministry of Education. Around 1960 it became a guarded recreation and training centre for the Office of the Council of Ministers. The grounds were fenced and secured, and the palace underwent several remodelings. In 2009 it housed the government’s Training and Recreation Center.
In the mid-2000s, Albert Hieronim Radziwiłł, son and heir of the last owners, sought the estate’s return. In 2010, a court ruled that the 1944 agricultural-land expropriation decree should not have applied because the estate comprised about 100 hectares of forest rather than farmland. The property was returned to the heirs in 2016 and later sold to a private owner. The estate subsequently hosted conferences and training, and the palace’s name changed from Radziwiłł Palace to Jadwisin Palace. The surrounding park is designated a nature reserve.
Remains
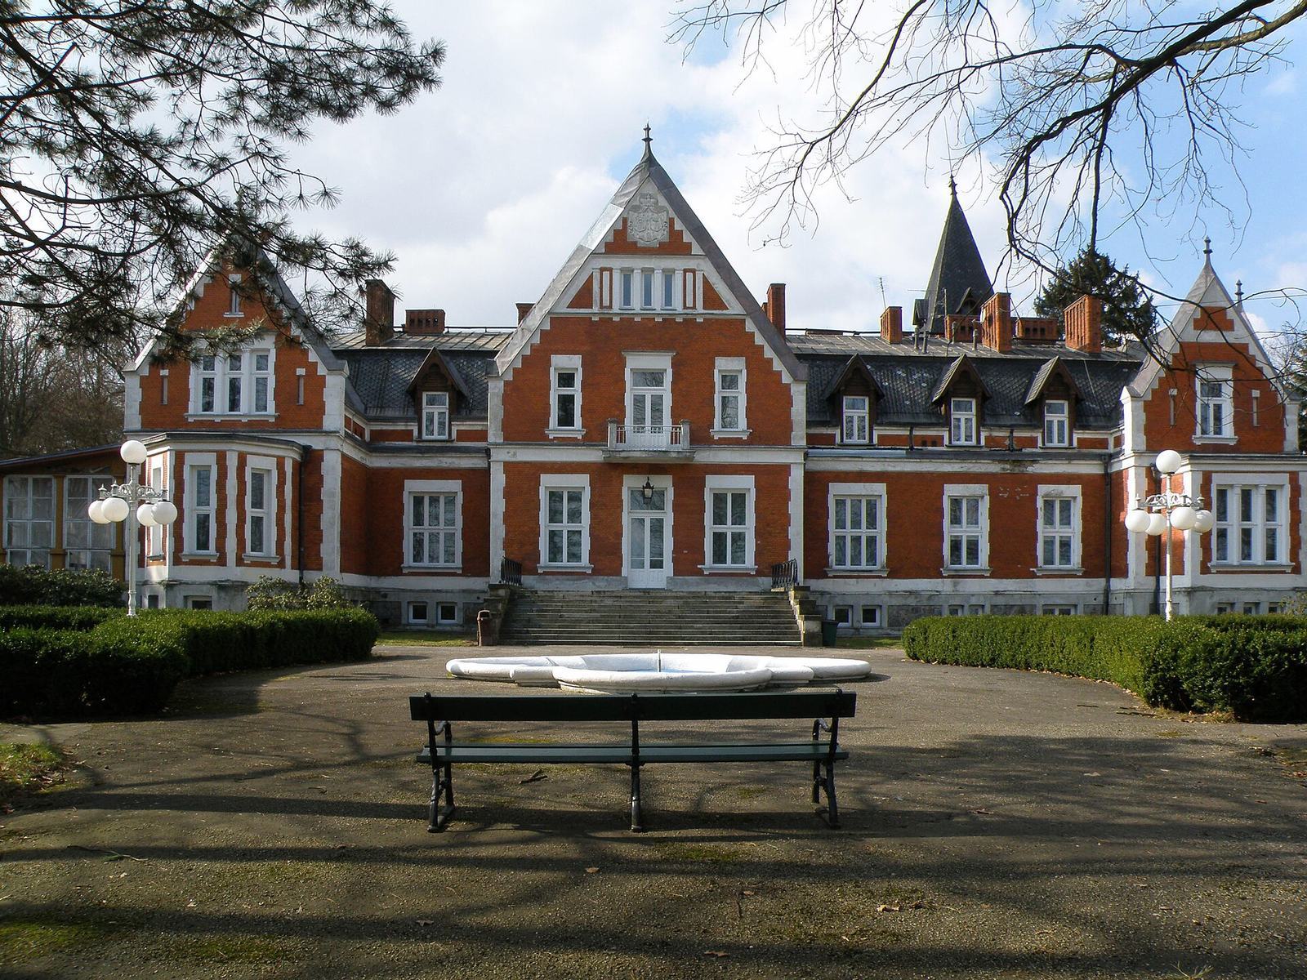
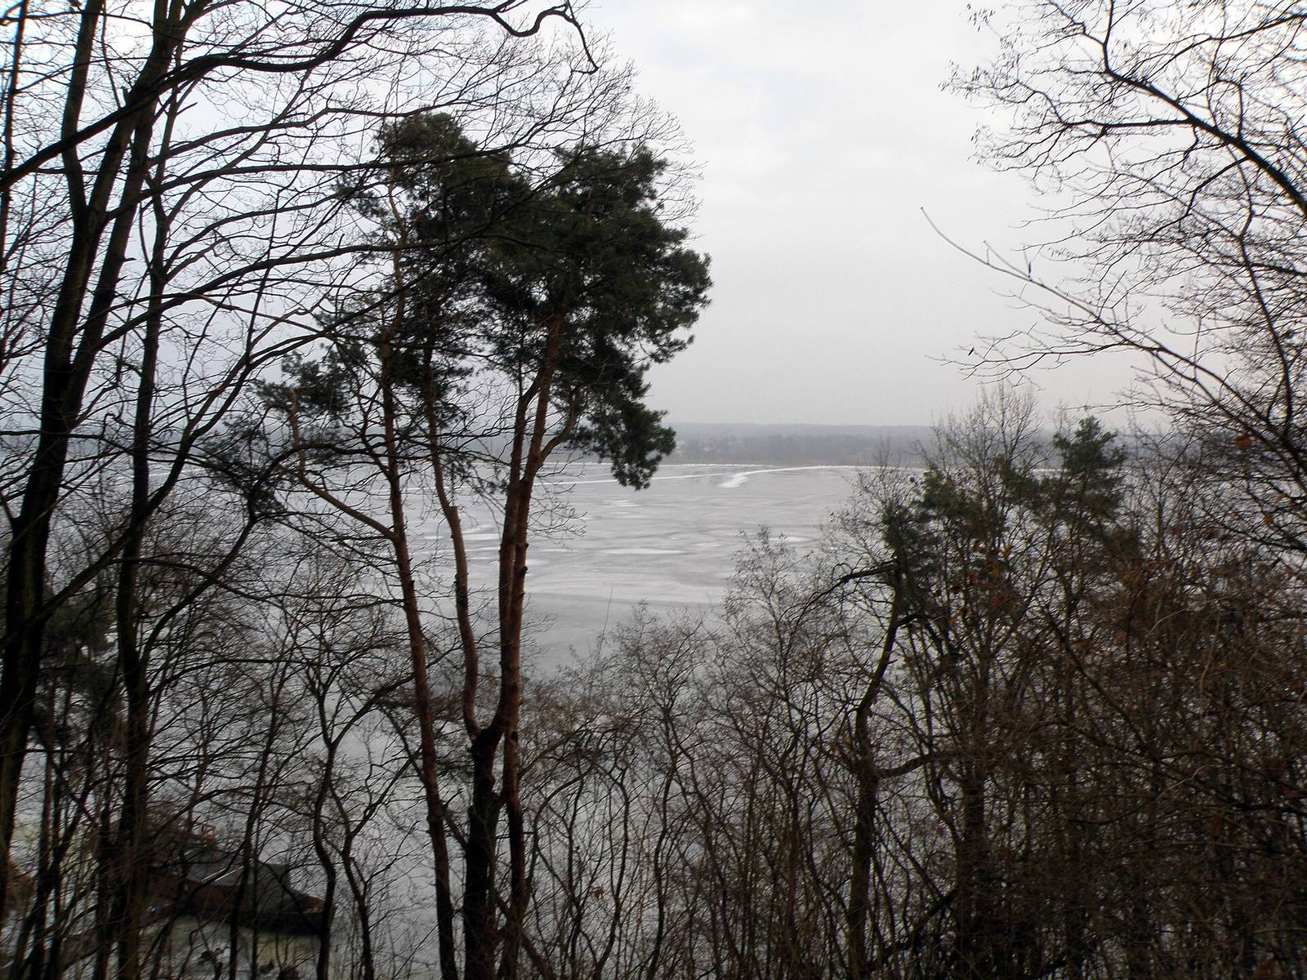
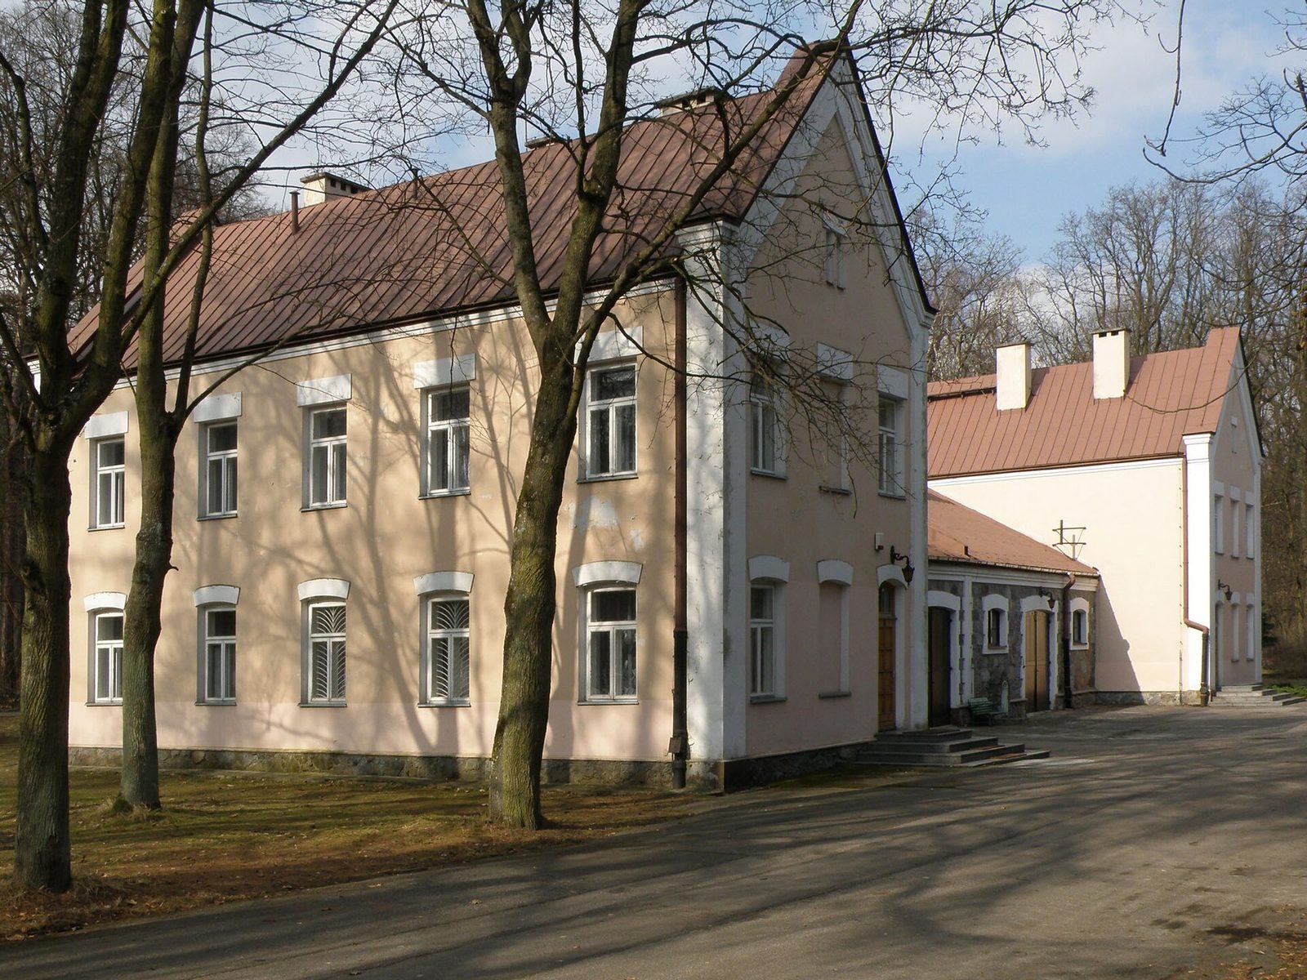
The irregularly planned palace stands about 50 metres from the Narew River’s west bank. Since 1963, the river at this location has formed the Zegrze Reservoir. The building combines sections of one and two storeys with a basement and a habitable attic, and its asymmetrical outline includes projecting parts crowned by triangular gables.
Palace architecture
Plan and form
A square, two-storey tower marks the front of the palace. The foundations are built of fieldstone, while the varied heights and projecting sections create its irregular form.
Materials and exterior
Red-brown clinker brick faces the exterior, with red ceramic tiles used on some sections of wall. White plaster emphasizes the corners, horizontal decorative bands and window surrounds. The front elevation has two triangular gables, while the side facing the park has three.
Roof and dormers
The mansard roof is covered with gray metal sheets. Wooden dormers, each topped by a gable, rise from its slopes.
Gable panels and coats of arms
A panel in the entrance projection’s gable bears the initials MJR, identified with Maria and Józef Radziwiłł. The central gable facing the river contains a framed panel with the coats of arms of Maciej Józef Radziwiłł and Jadwiga Krasińska. These family emblems are named Trąby and Ślepowron; the latter features a raven on a horseshoe.
Park and setting
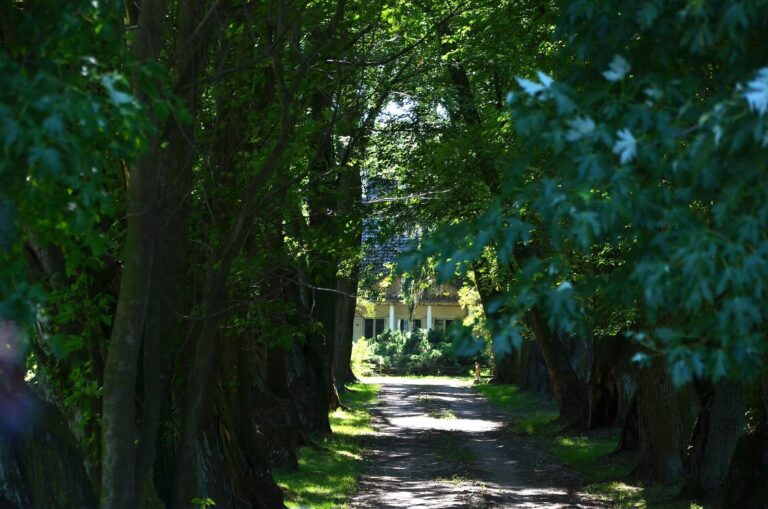
The palace is surrounded by a park of about 100 hectares, described as a remnant of the Serock Forest. The grounds were recreated with areas retaining both Baroque formality and the more naturalistic character of English-style landscape design.